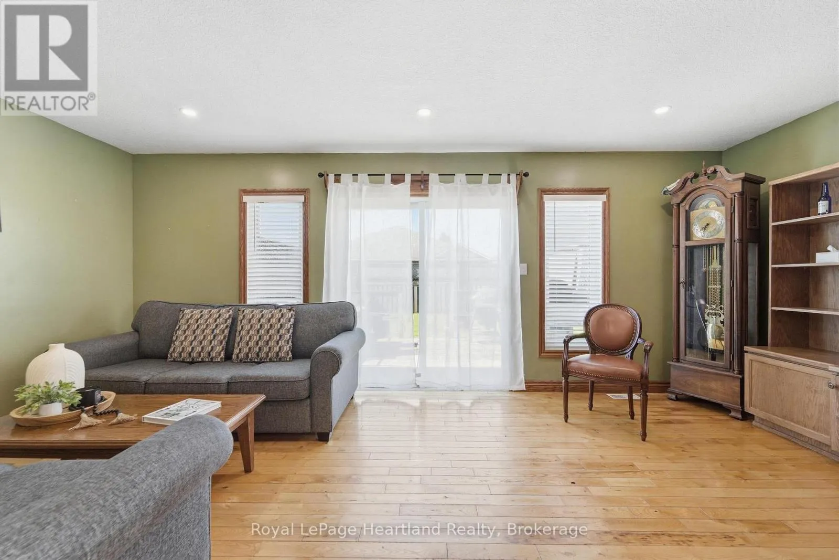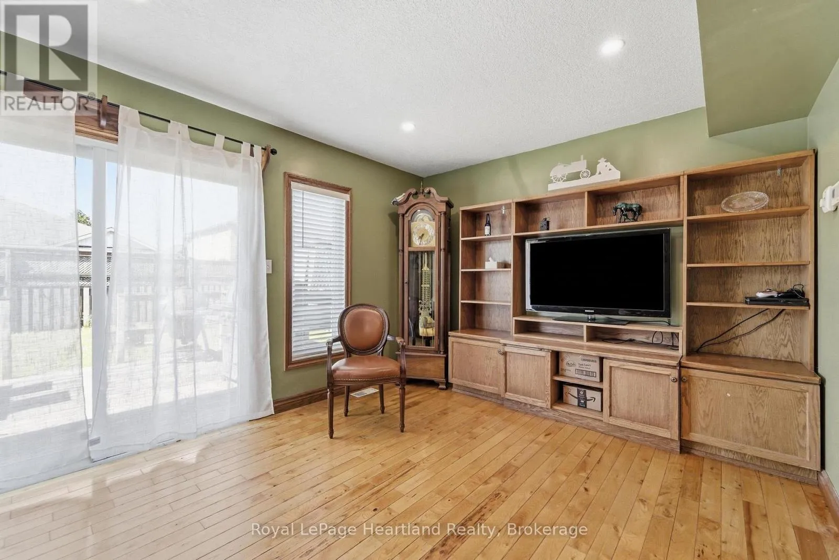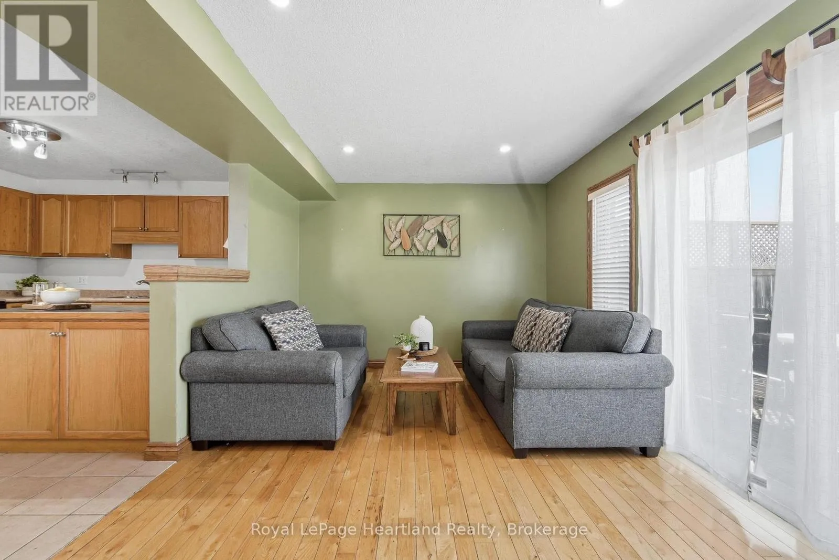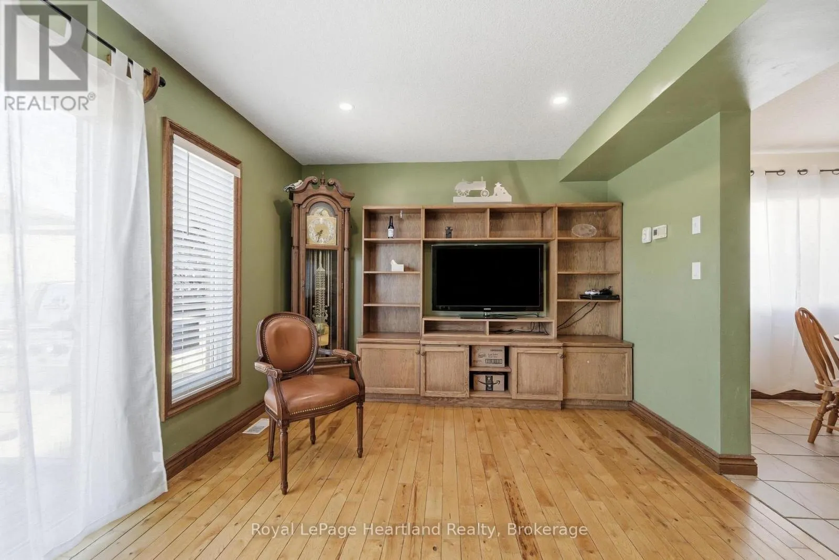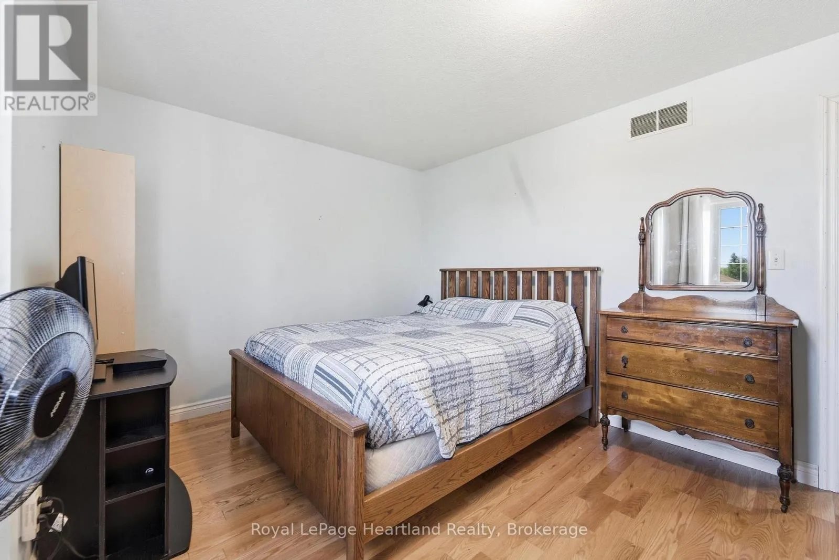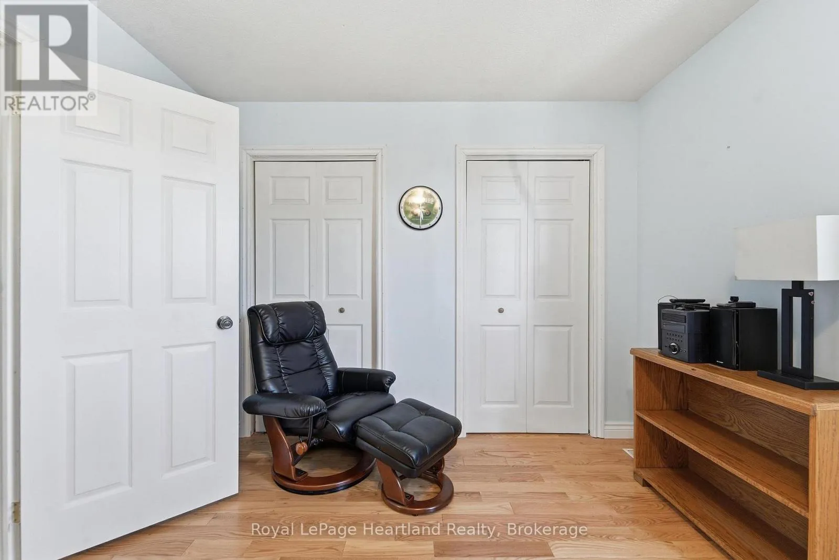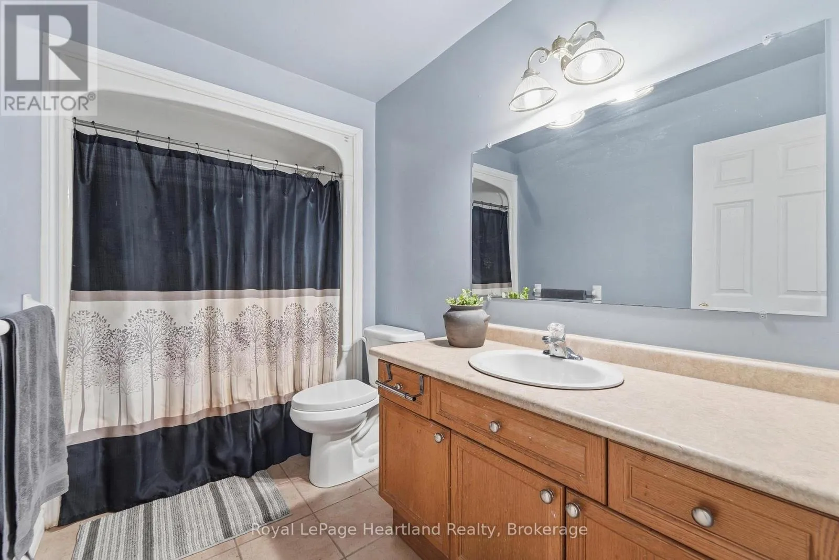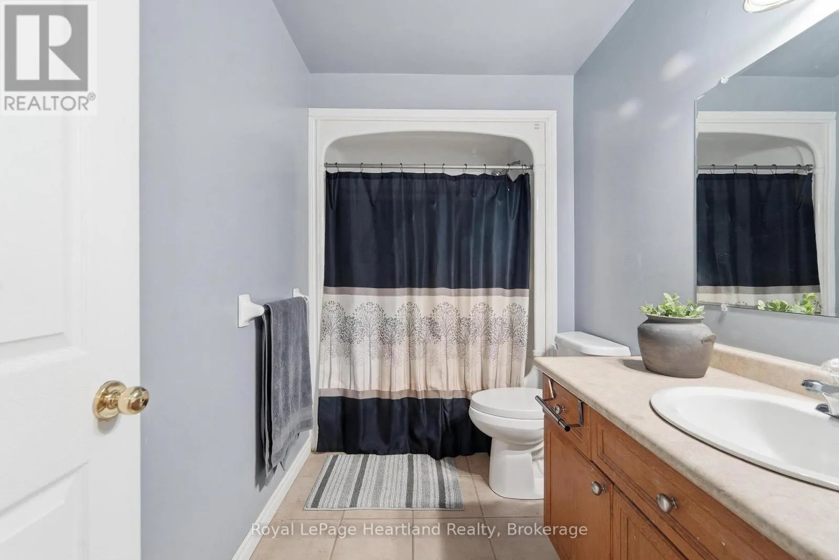
480 Mowat Street E, North Perth, Ontario N4W 0A4

Listed for:
$535,000
3 beds
2 baths
Listed 17 days ago
House for rent: 480 Mowat Street E, North Perth, Ontario N4W 0A4

View all 30 photos

About

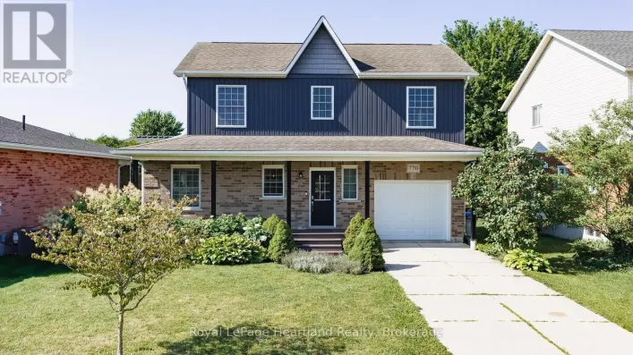
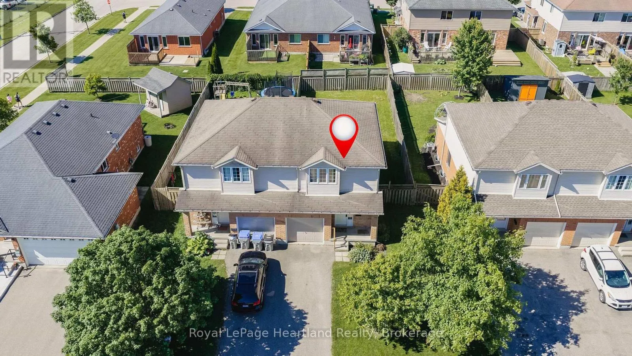
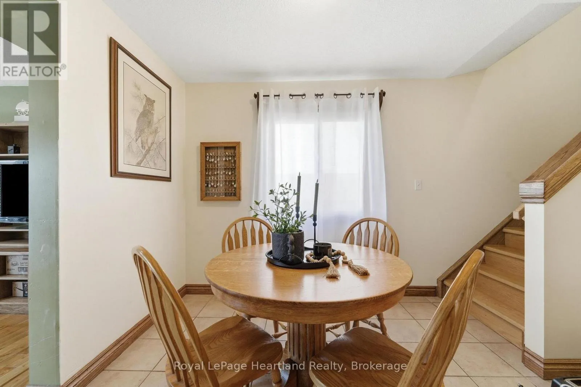
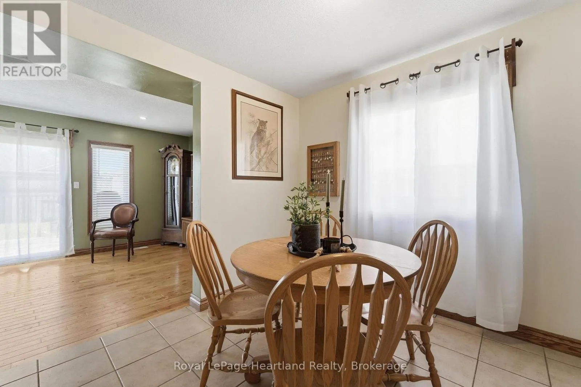
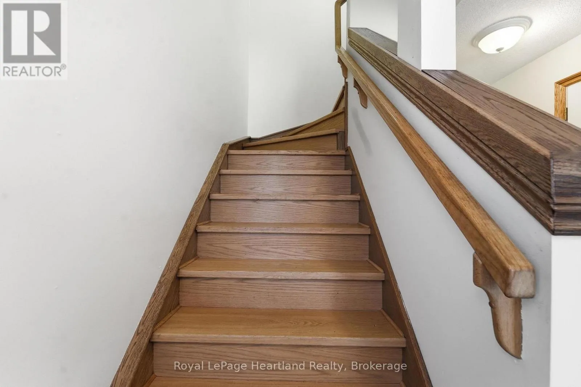
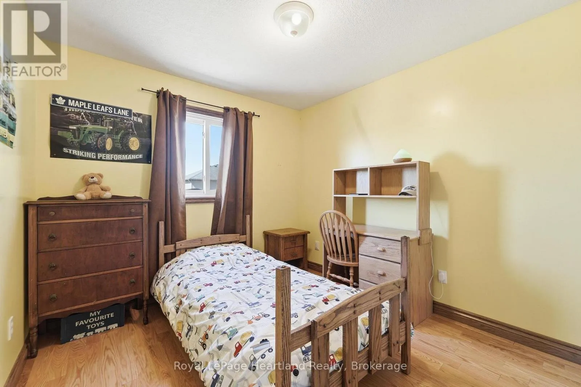
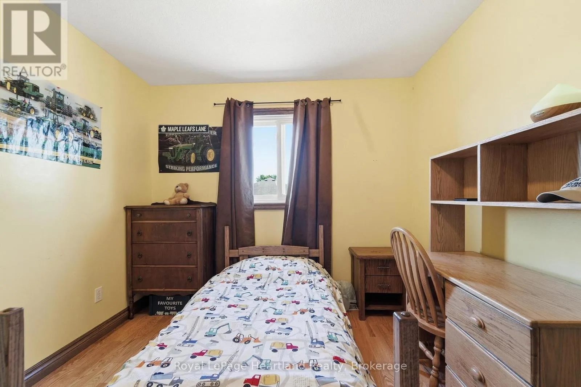
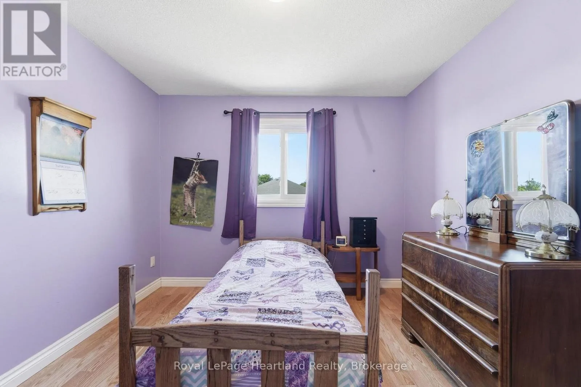
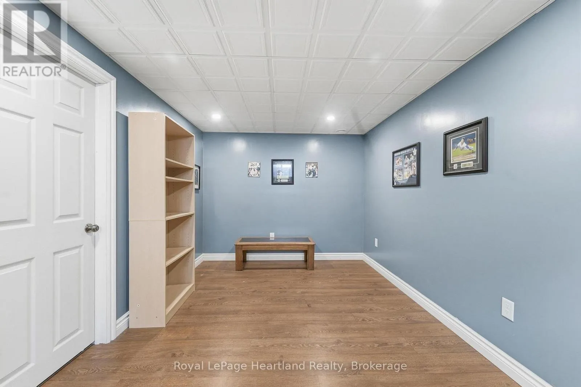
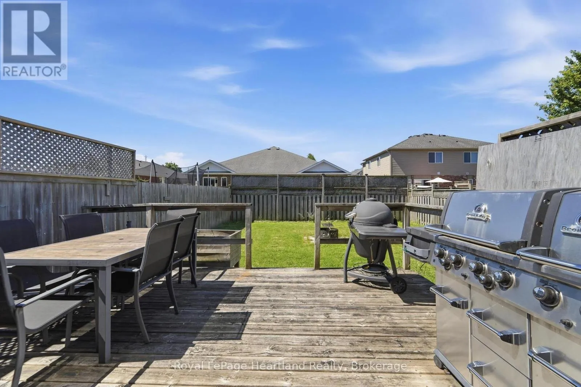
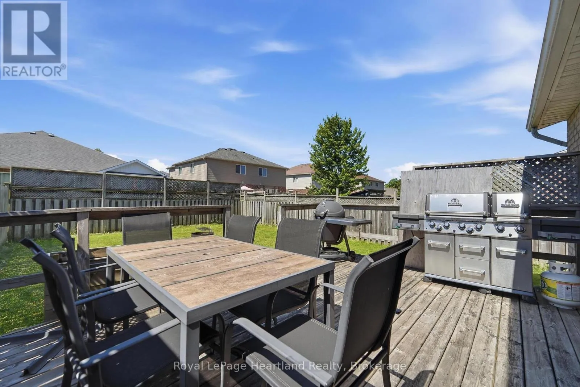
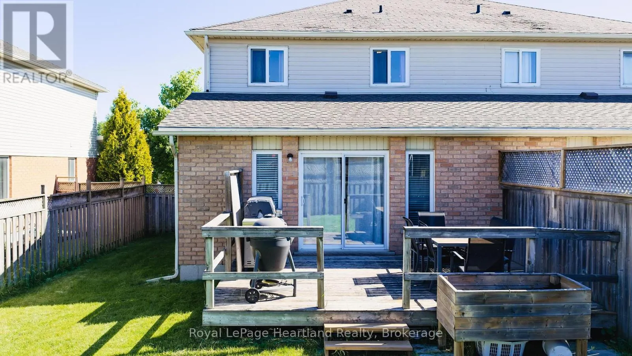
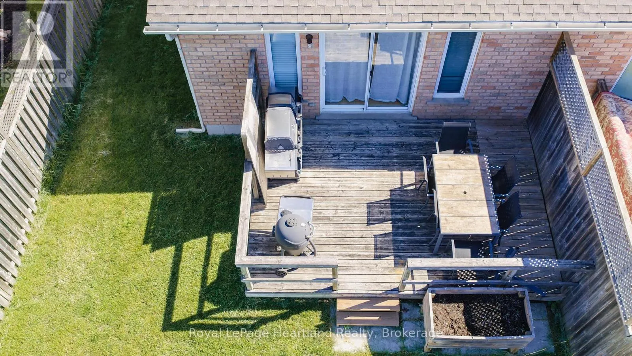
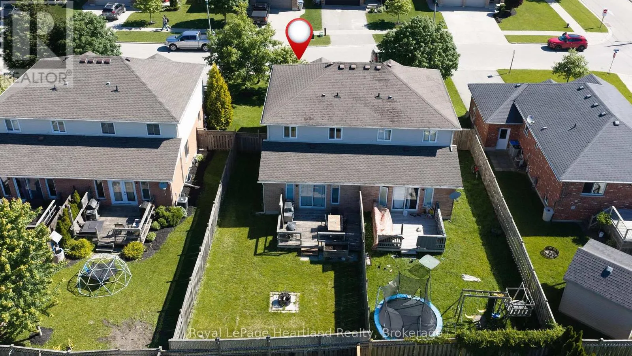
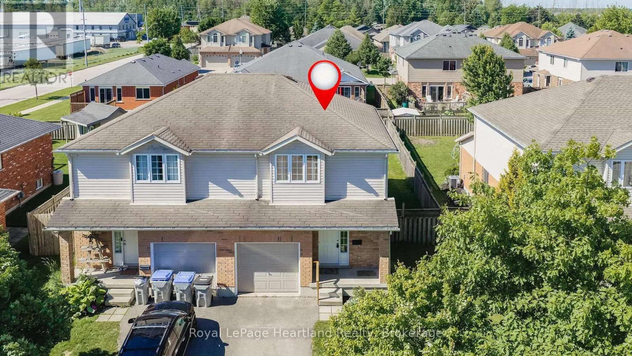
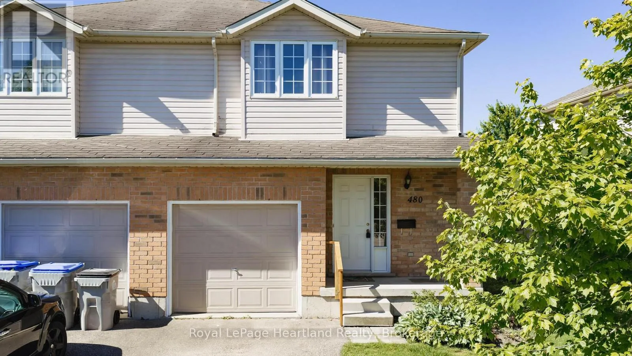
Cross Streets: Reserve Ave South & Mowat St. East. ** Directions: Main St E to Reserve Ave South. Left Mowat St.E. Property on right. #480. Welcome to 480 Mowat St. E - a 3-bedroom, two-storey semi-detached home in Listowel. The main floor offers a practical layout for everyday living, while the fully finished basement adds flexible space for a family room, games room, home office, or whatever best suits your lifestyle. Step outside to a fully fenced backyard with room to relax, entertain or enjoy time with family and pets. This property is ready for its next chapter and offers the opportunity for a new owner to make it their own. Conveniently located close to schools, parks, and everyday amenities, this home sits in an established neighbourhood that's easy to settle into. Book your showing today! (id:27476)

Property Highlights

MLS® Number
X13501624
Type
Single Family
Community Name
Listowel
Ownership Type
Freehold
Land Size
31.7 FT|under 1/2 acre
Parking Space Total
3

Building

Building Type
House
Storeys
2.00
Square Footage
1100 - 1500 sqft
Bathrooms Total
2
Bedrooms Above Ground
3
Bedrooms Total
3
Amenities
Hospital, Park, Place of Worship, Schools
Exterior Finish
Brick, Vinyl siding
Fireplace Present
No
Basement Type
Full (Finished)
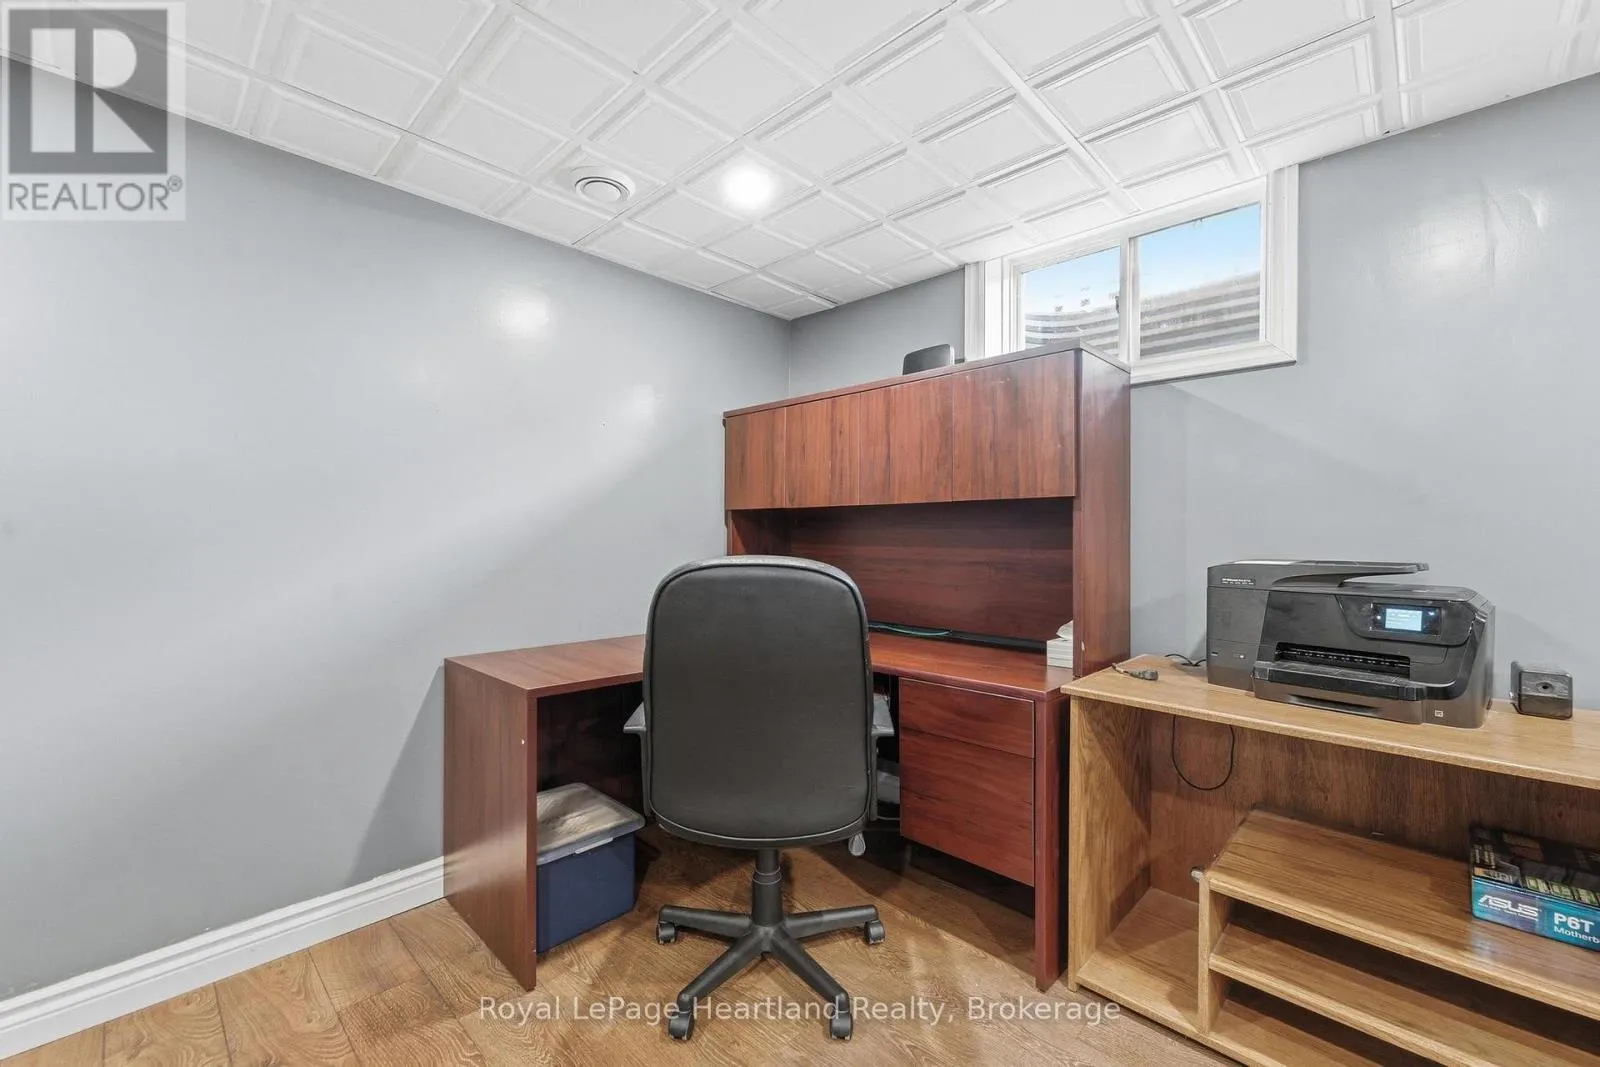
Basement Features
Building Heating Type
Forced air
Heating Fuel
Natural gas
Building Cooling Type
Central air conditioning

Utilities

Water
Municipal water
Utility Sewer
Sanitary sewer

Room Layout

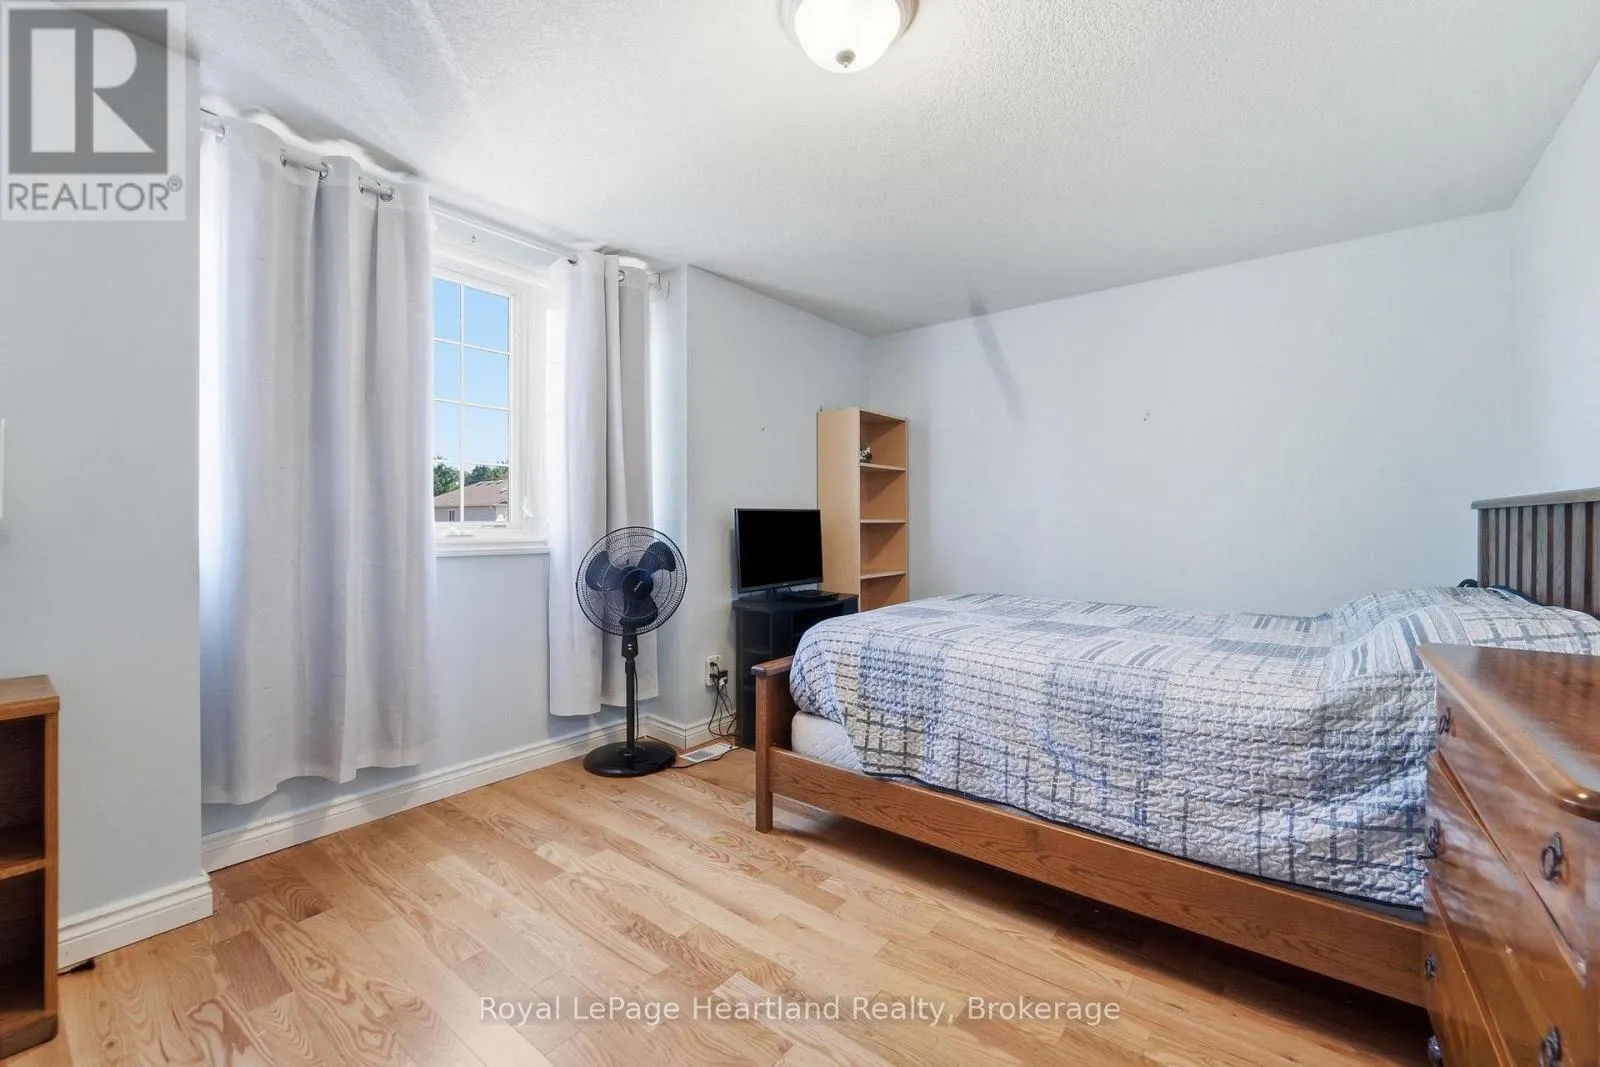
Bedroom
Second level
3.03 m x 4.21 m
Bedroom
Second level
2.85 m x 3.13 m
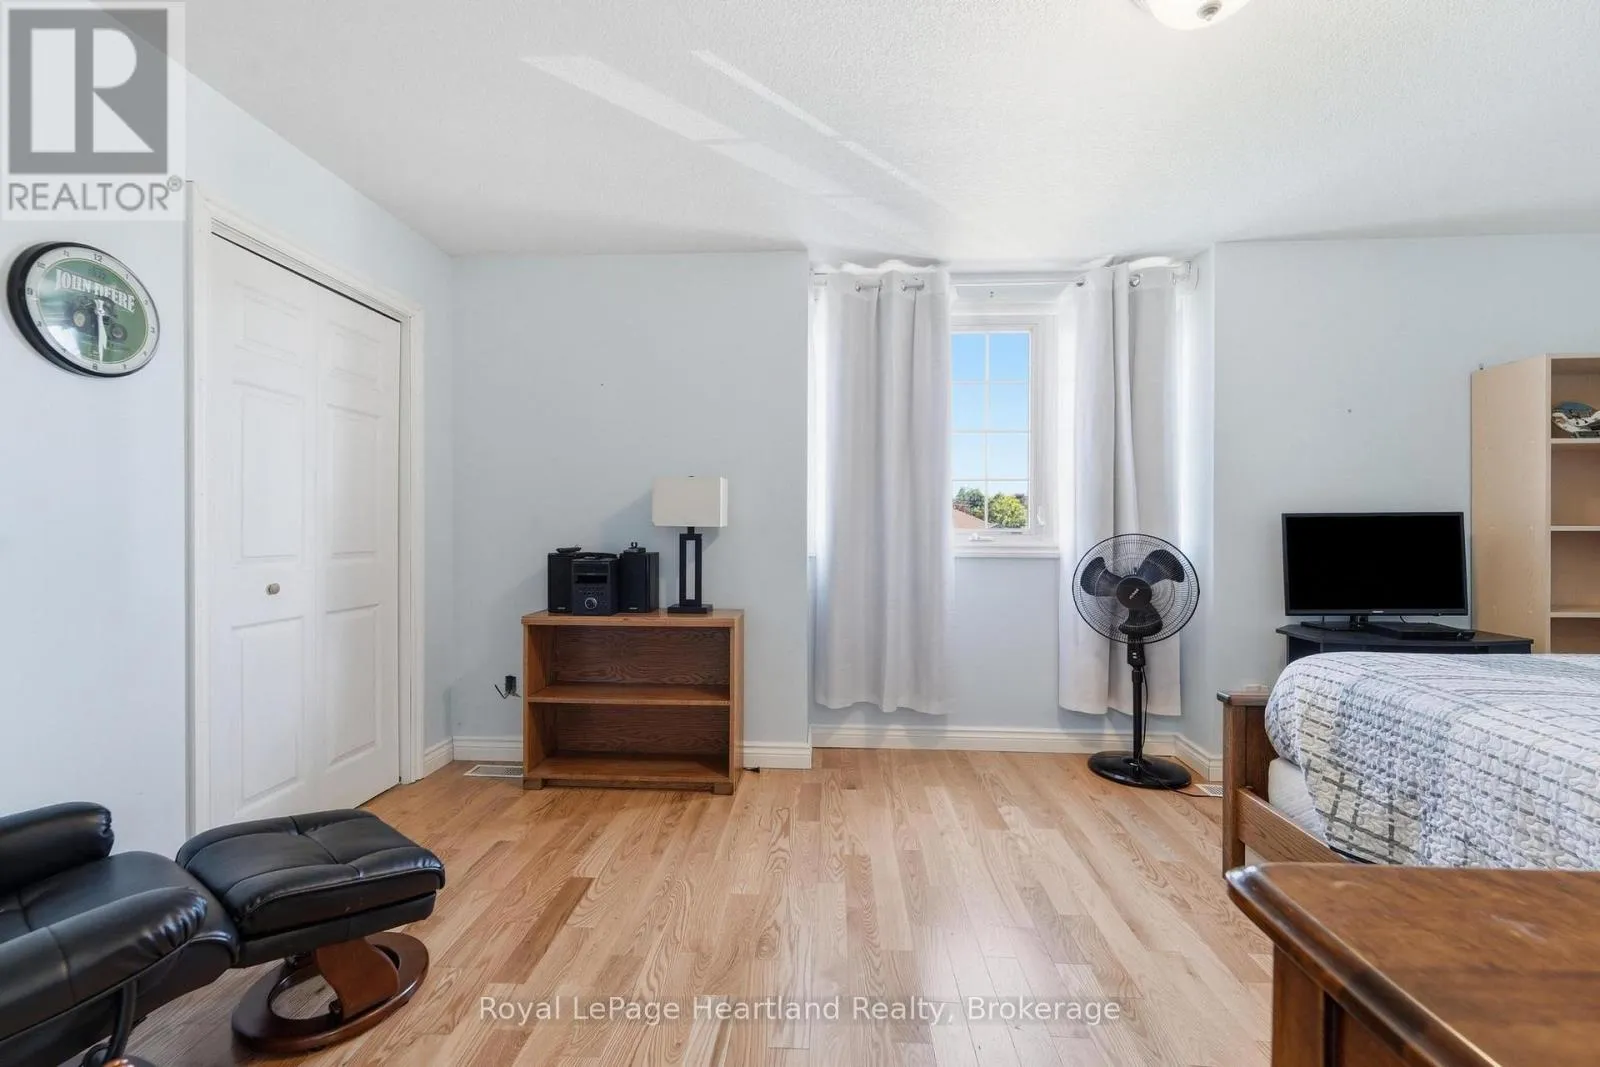
Primary Bedroom
Second level
5.27 m x 3.39 m
Bathroom
Second level
3.04 m x 1.68 m
Laundry room
Basement
2.8 m x 3.12 m
Other
Basement
5.99 m x 6.55 m
Other
Basement
3.09 m x 3.68 m
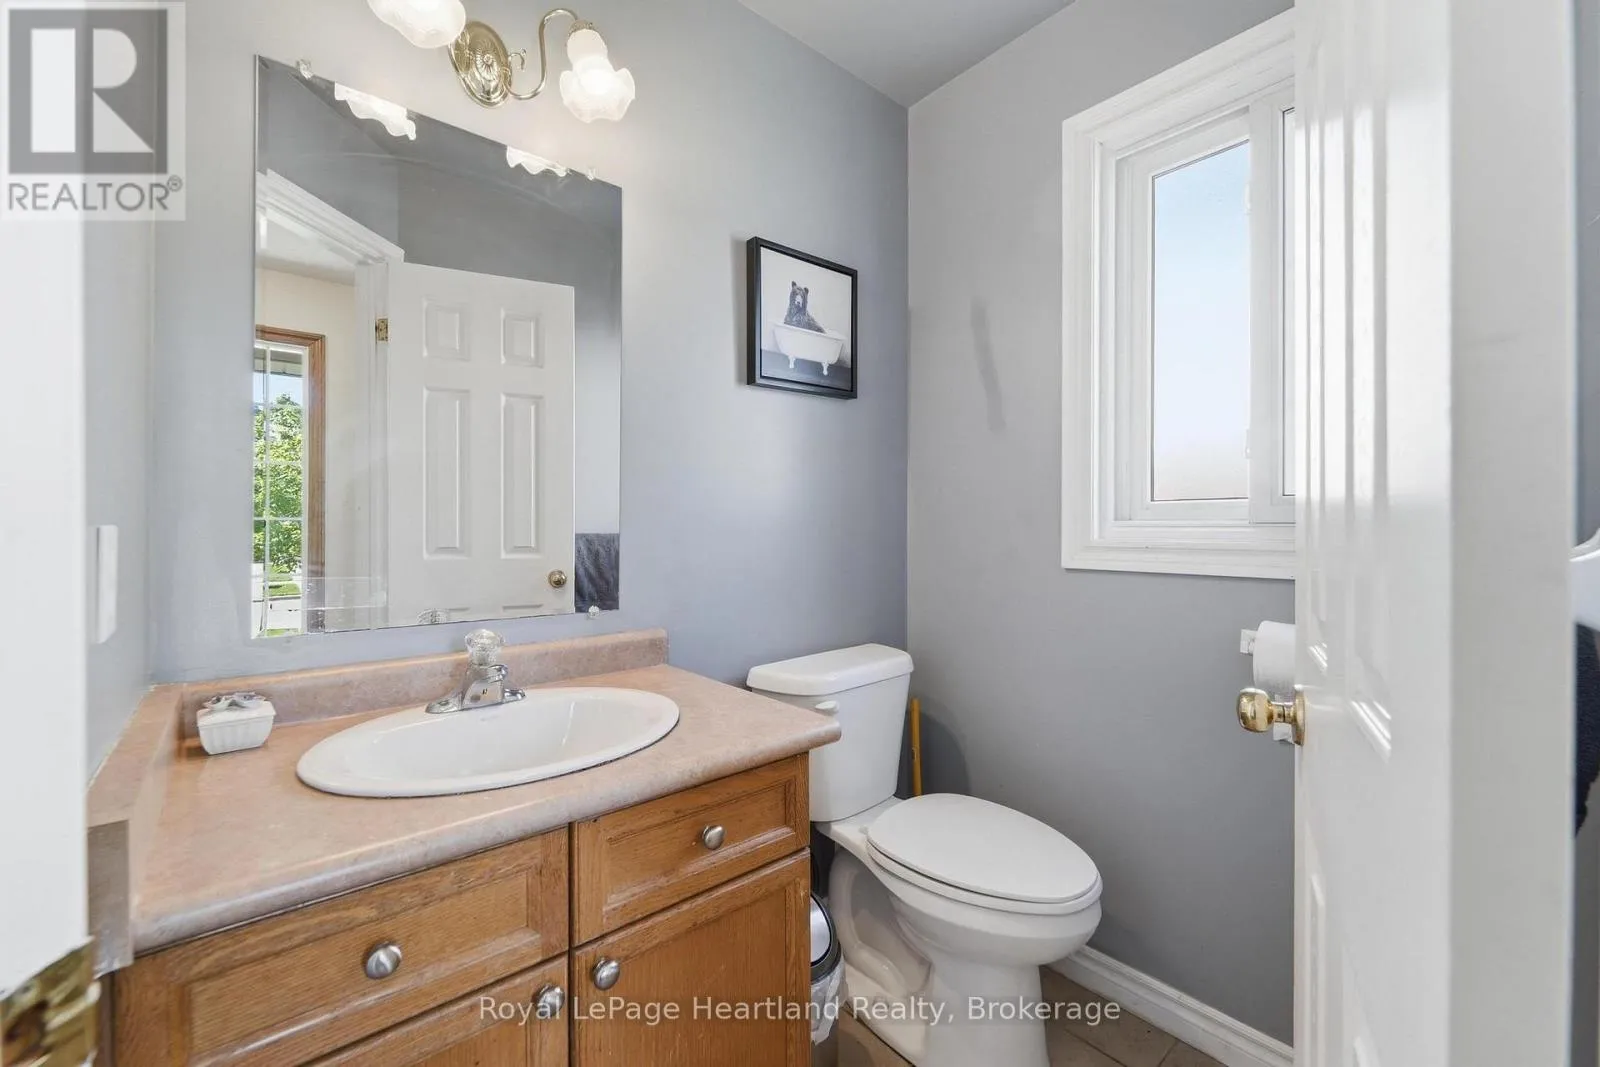
Bathroom
Main level
1.7 m x 1.46 m
Dining room
Main level
2.8 m x 4.29 m
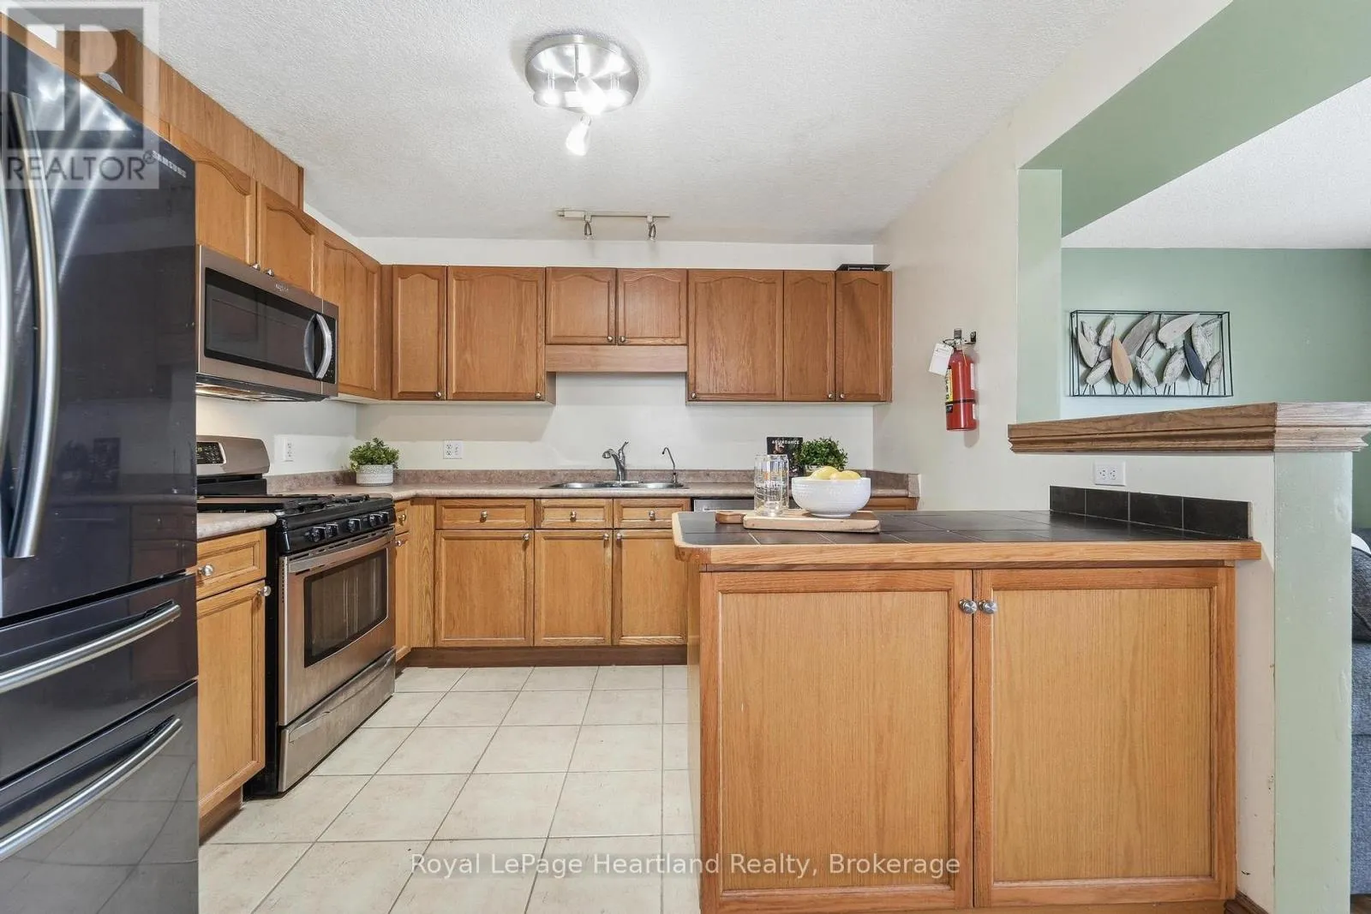
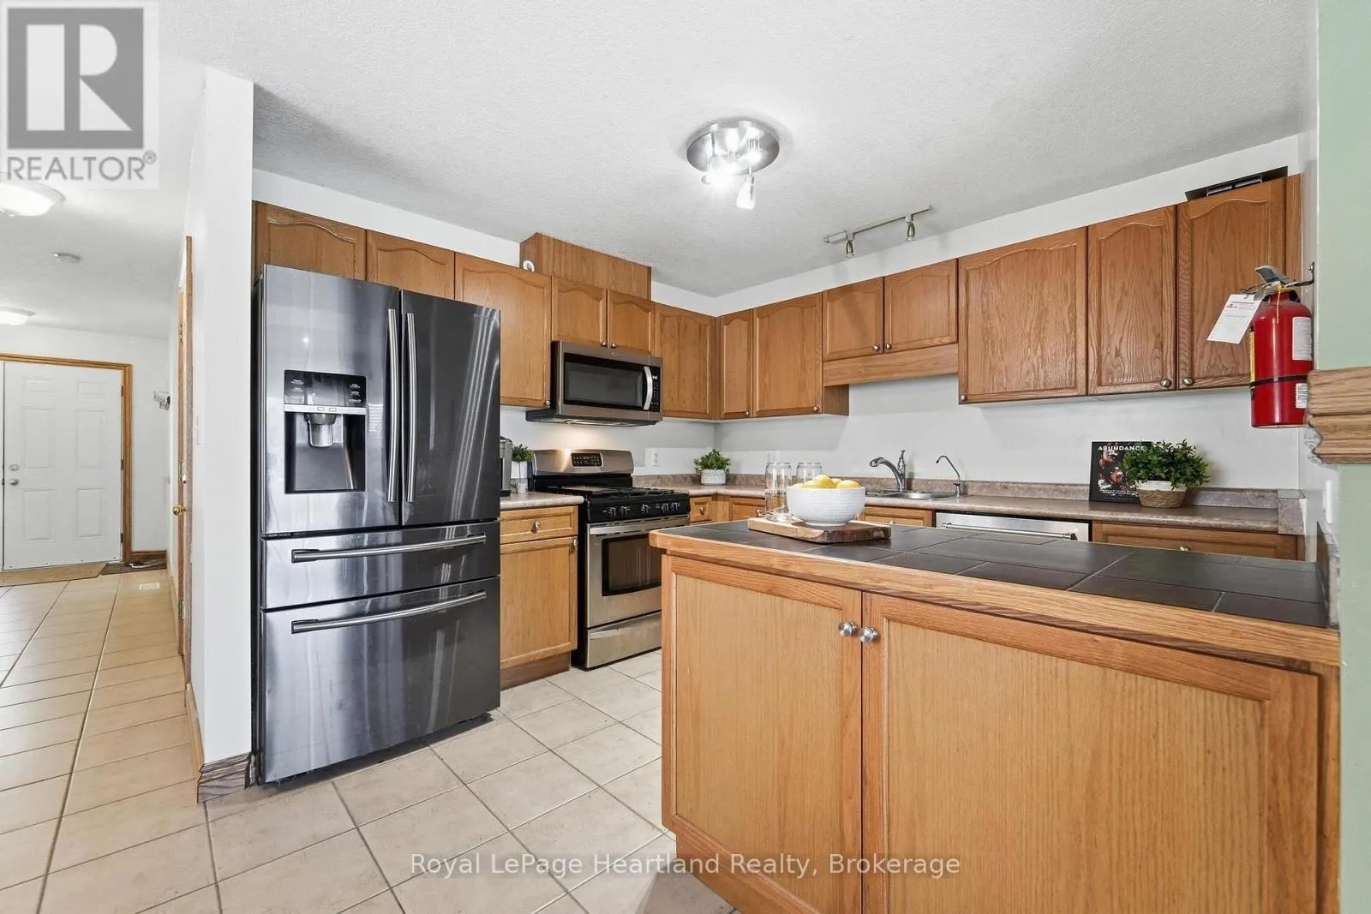
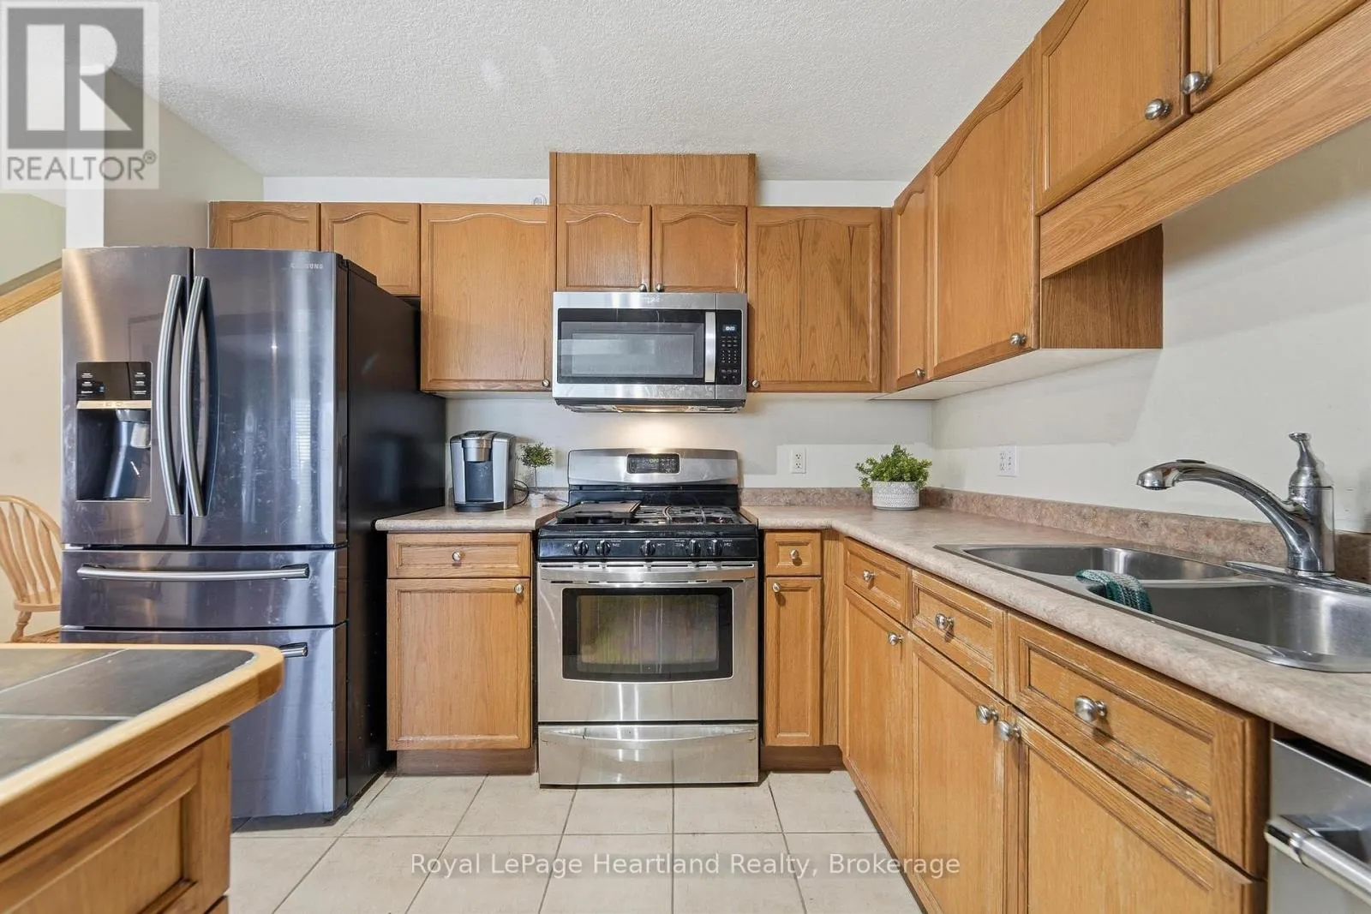
Kitchen
Main level
3.19 m x 3.2 m
Living room
Main level
5.98 m x 3.34 m

Location

Learn more about this property
Listing provided by:
Royal LePage Heartland Realty
MLS® number:
X13501624
Agent:
Amber Leis
*Indicates required field
Name is required
Email is required
Please enter a valid phone number (e.g., 416-111-1111).

Community Spotlight: Homes For sale in Your Neighborhood