740 Scott Street W, North Perth, Ontario N4W 1J5

Listed for:
$639,900
3 beds
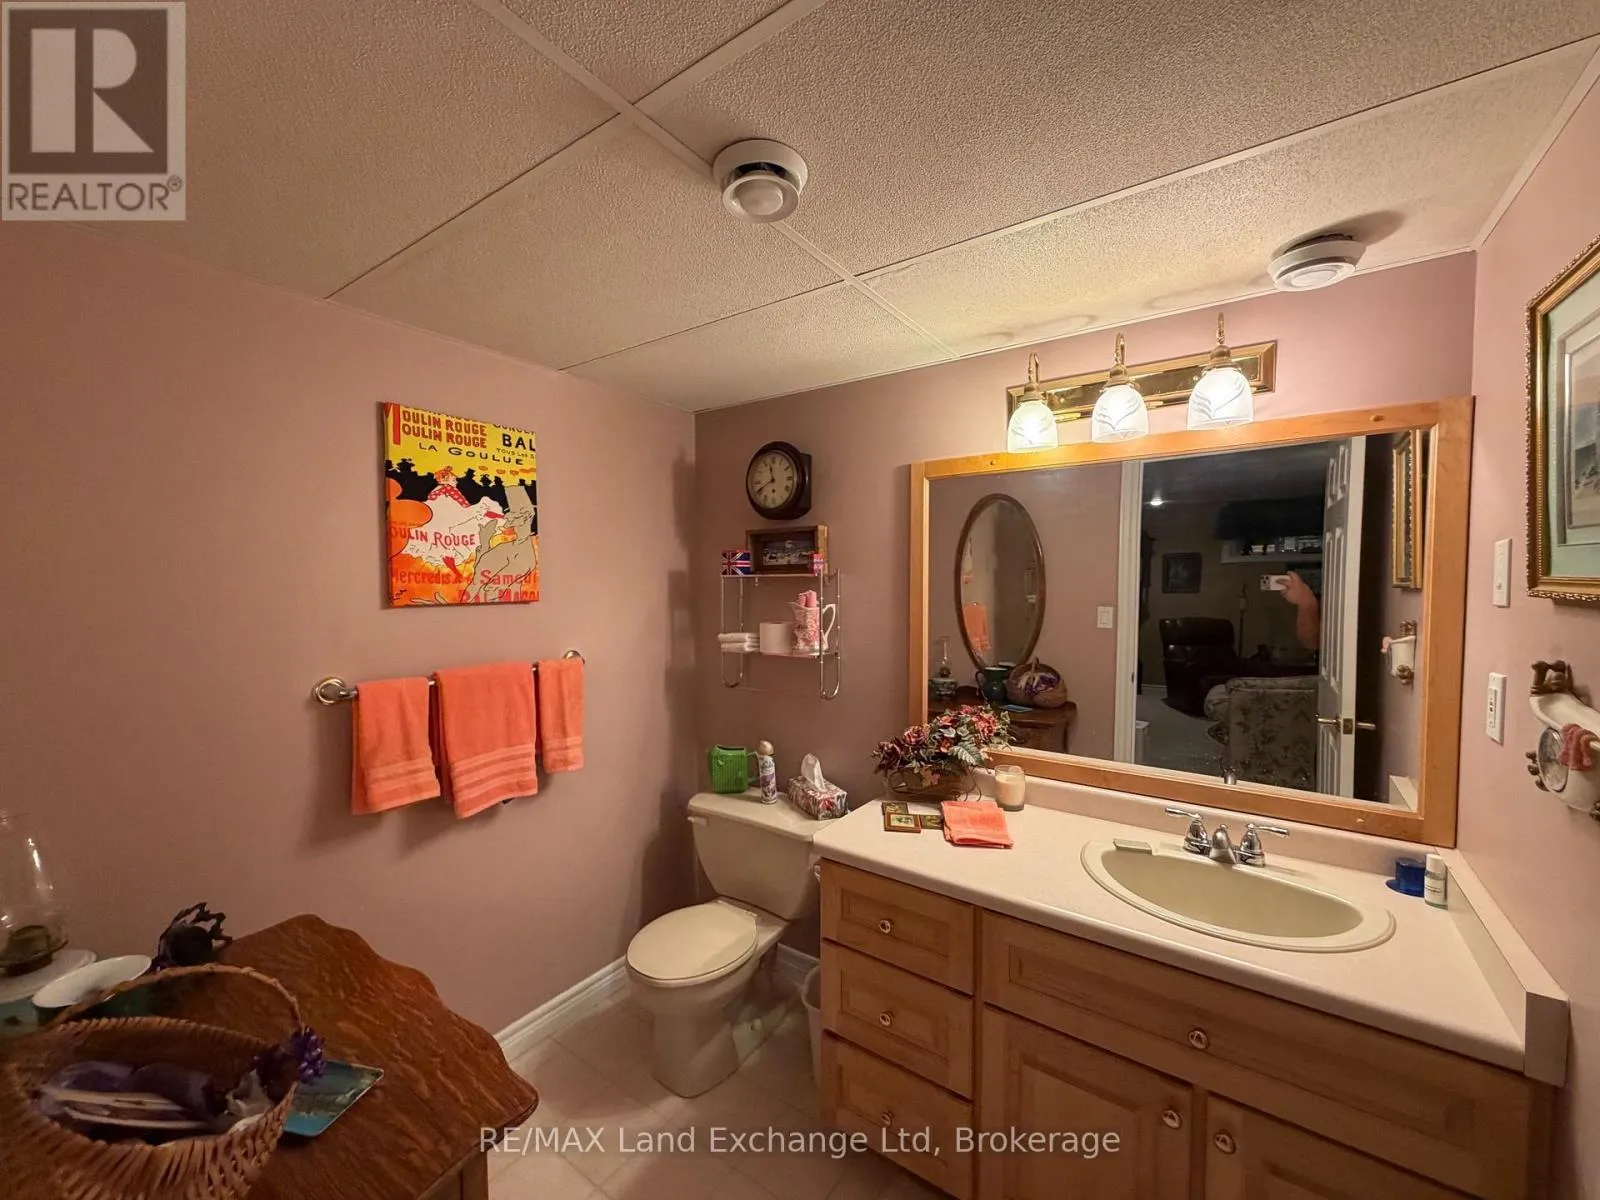
3 baths
Listed 27 days ago
House for rent: 740 Scott Street W, North Perth, Ontario N4W 1J5

View all 41 photos

About

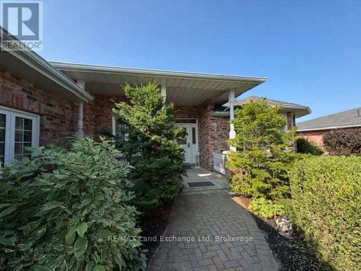
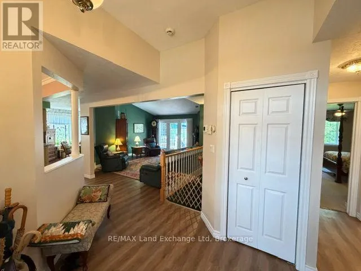
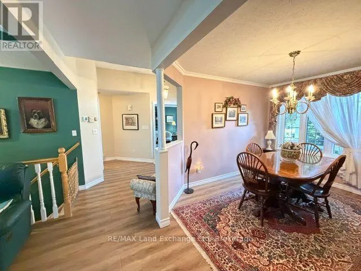
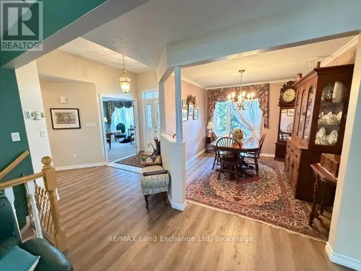
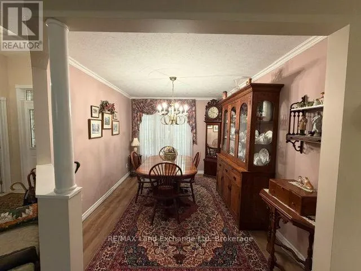
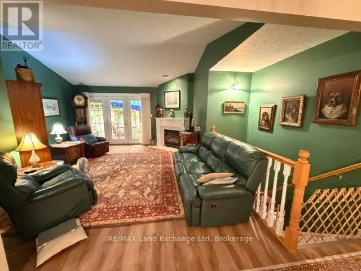
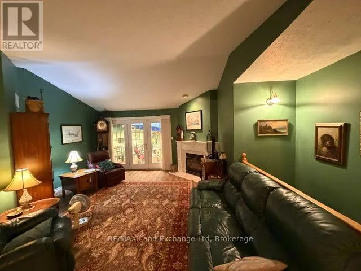
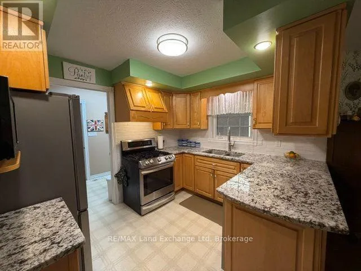
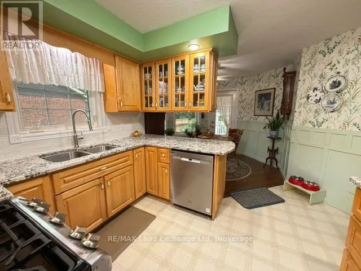
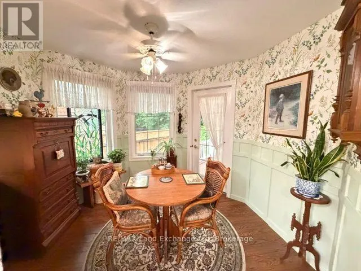
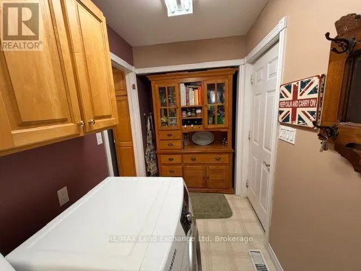
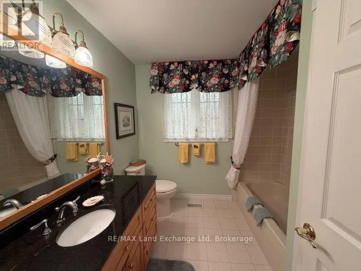
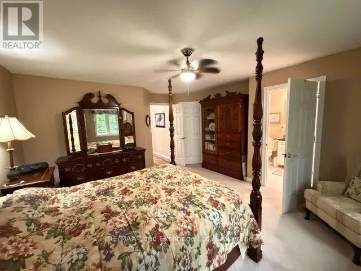
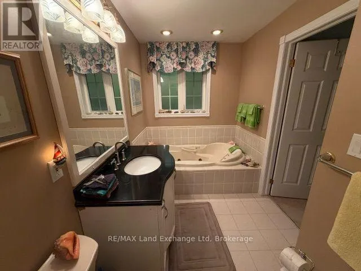
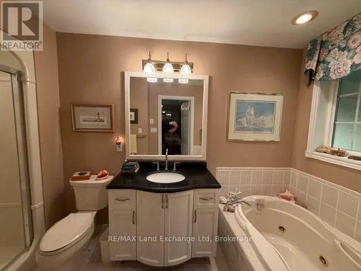
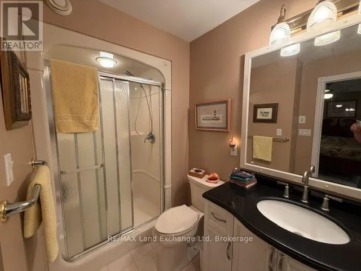
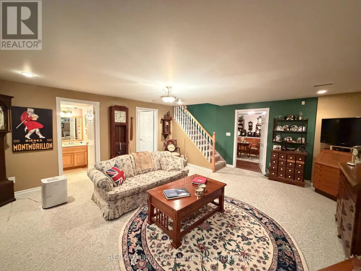
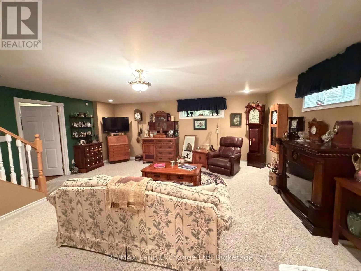
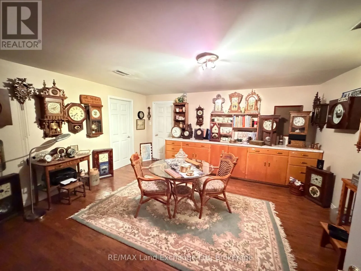
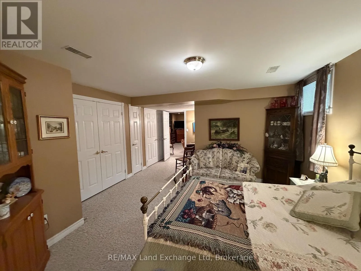
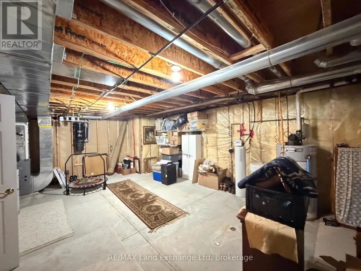
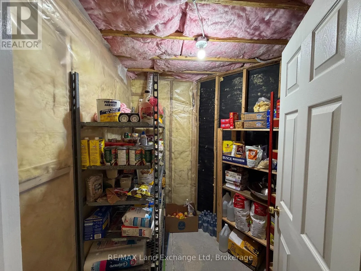
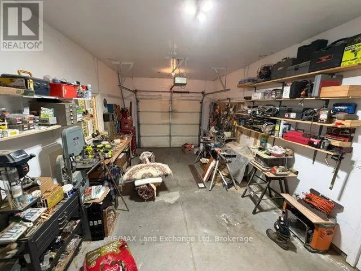
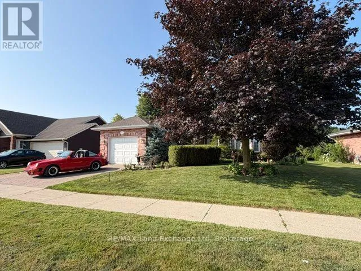
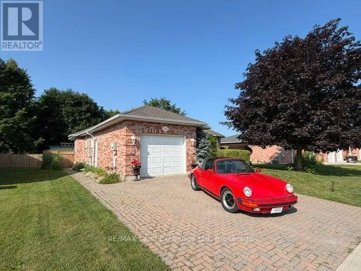
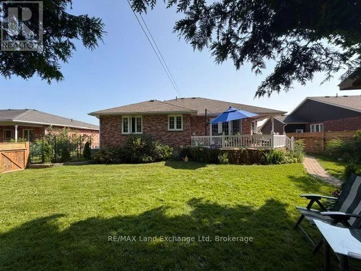
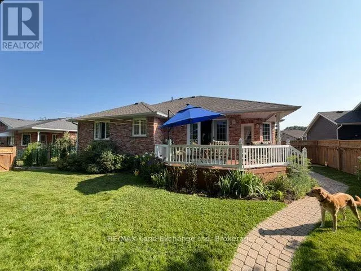
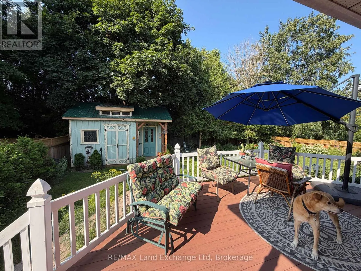
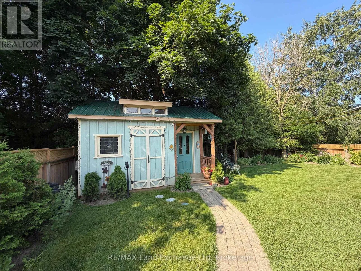
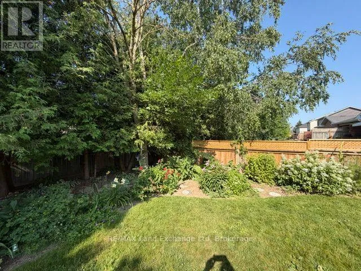
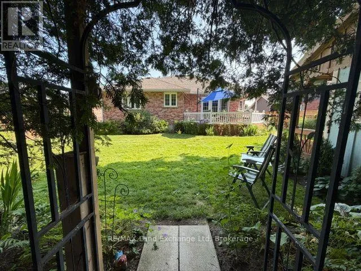
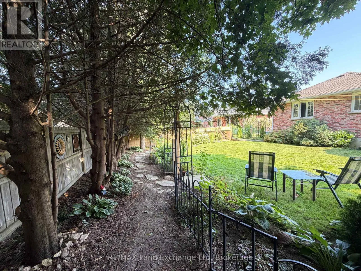
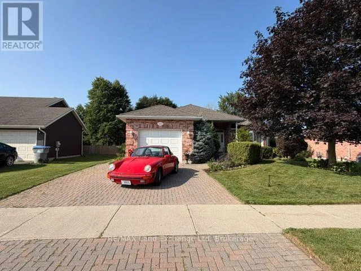
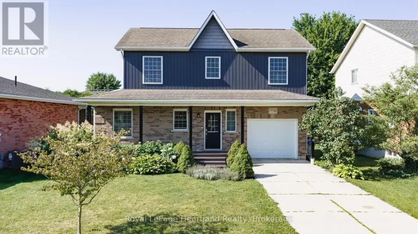
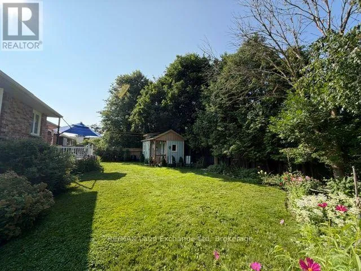
Cross Streets: Scott Street W. ** Directions: Main Street West to Albert Ave N. Follow Albert Ave N to Scott Street W. Property is on the south side of road with realtor sign on property. Welcome home to this spacious and well-designed 2+1 bedroom, 3-bathroom bungalow offering the convenience of all main-floor living in a quiet, family-friendly neighbourhood. Enjoy a bright, functional layout featuring a formal dining room, a walkout from both the kitchen and den for easy access to the backyard, and an attached garage. Downstairs, you'll find a large finished rec room with plenty of space for entertaining, along with a generous workshop that's perfect for hobbies, projects, or additional storage. Outside, the fully fenced, dog-approved backyard is ready for kids, pets, and summer gatherings, while the covered front porch provides the perfect spot to relax with your morning coffee. Located just steps from a park and school, this home offers the ideal combination of comfort, convenience, and family-friendly living. (id:27476)

Property Highlights

MLS® Number
X13585040
Type
Single Family
Community Name
Listowel
Ownership Type
Freehold
Land Size
66 x 126.4 FT
Parking Space Total
3

Building

Building Type
House
Storeys
1.00
Square Footage
1500 - 2000 sqft
Bathrooms Total
3
Bedrooms Above Ground
2
Bedrooms Total
3
Amenities
Fireplace(s)
Exterior Finish
Brick
Fireplace Present
Yes
Basement Type
Full (Partially finished)
Basement Features
Building Heating Type
Forced air
Heating Fuel
Natural gas
Building Cooling Type
Central air conditioning

Utilities

Water
Municipal water
Power
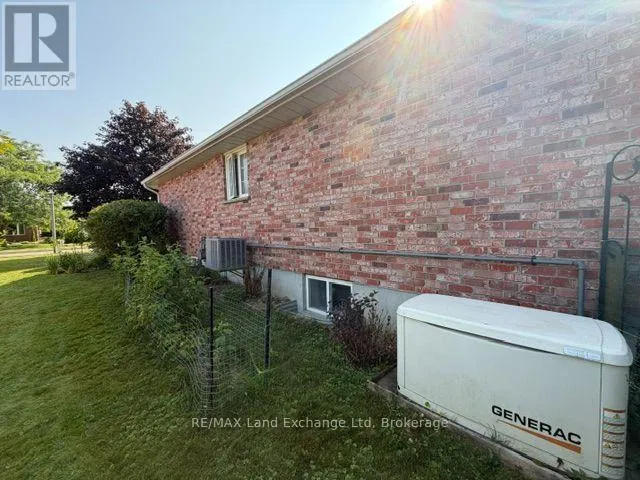
Generator
Utility Sewer
Sanitary sewer

Room Layout

Workshop
Basement
4.5 m x 4.8 m
Other
Basement
4.9 m x 7.4 m
Recreational, Games room
Basement
5.94 m x 5.36 m
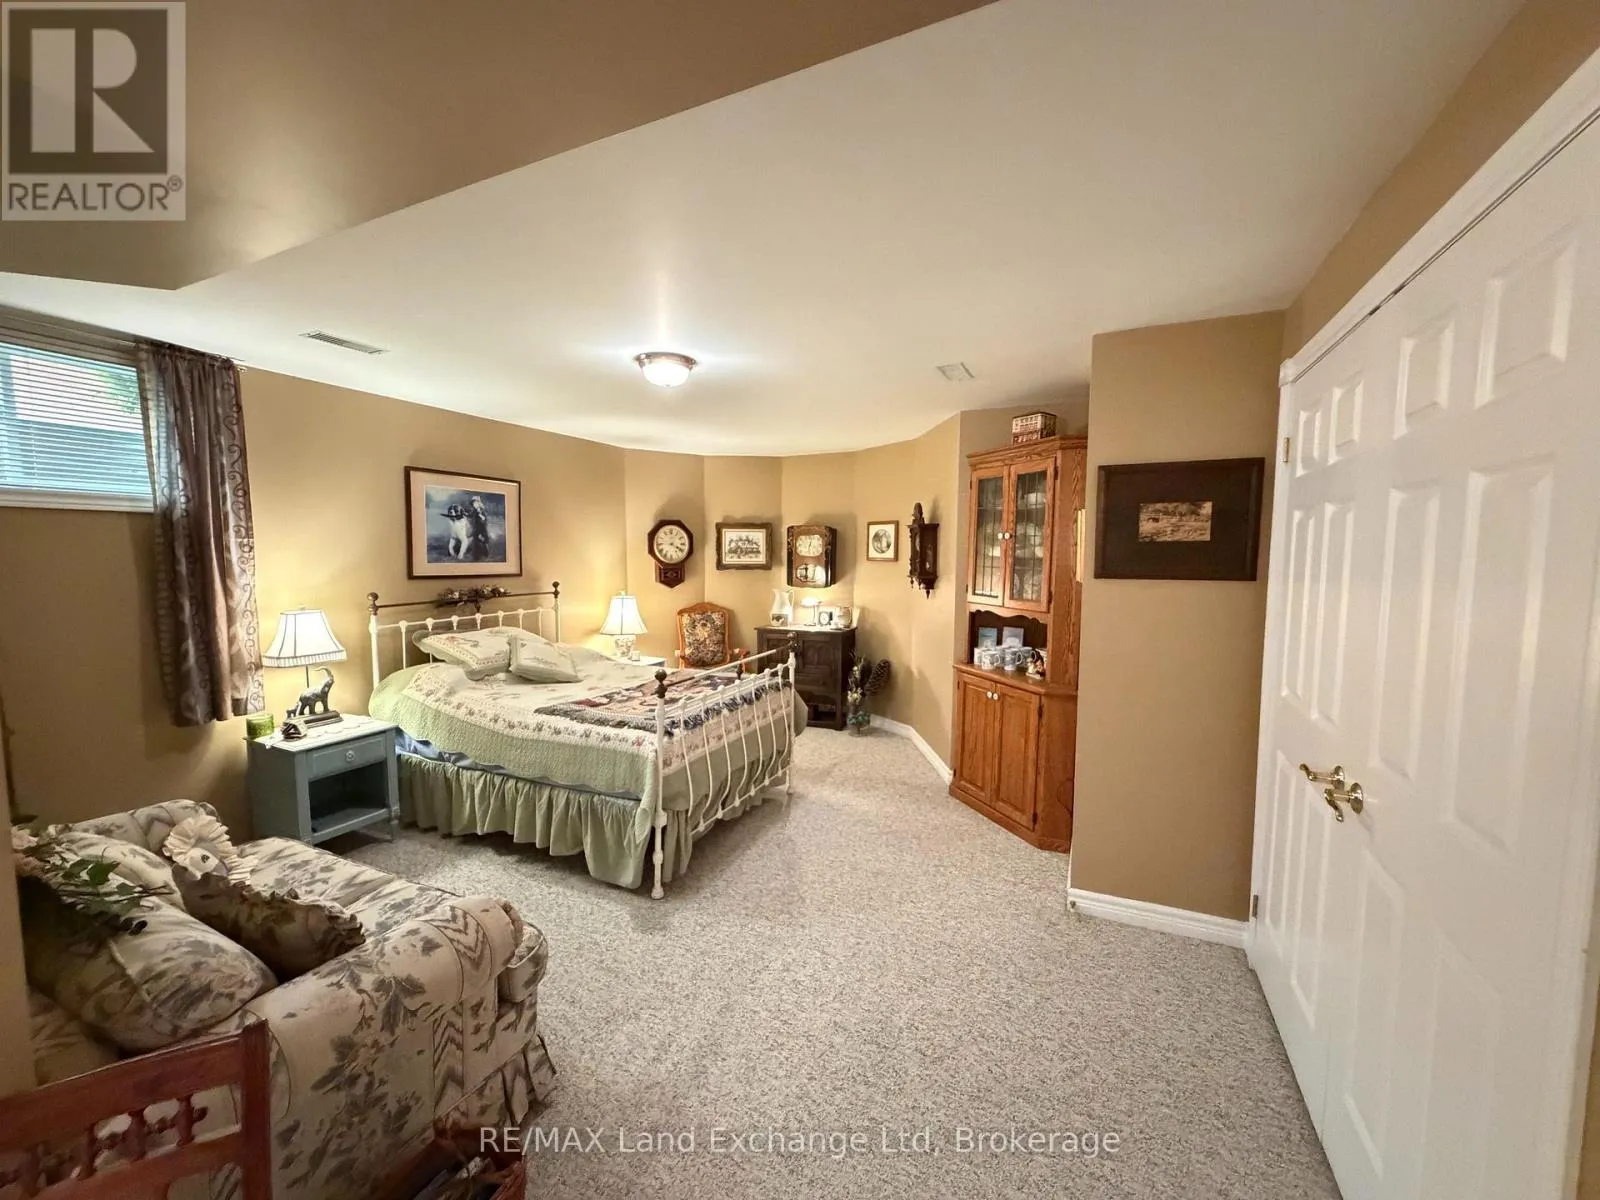
Bedroom
Basement
5.03 m x 4.17 m
Foyer
Main level
2.19 m x 1.74 m
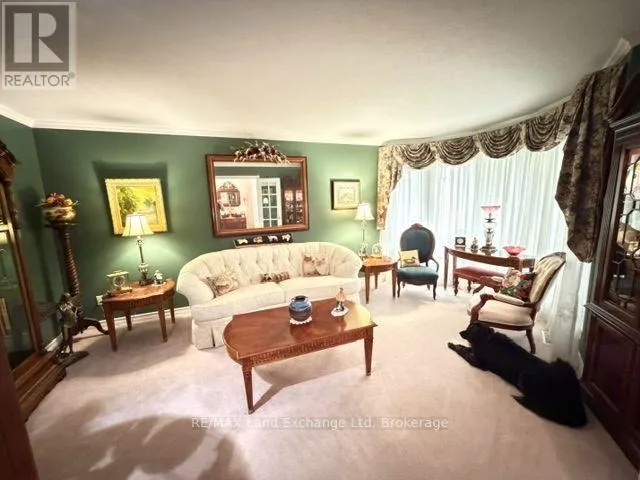
Living room
Main level
5.26 m x 4.57 m
Dining room
Main level
3.56 m x 2.92 m
Kitchen
Main level
5.44 m x 3.45 m
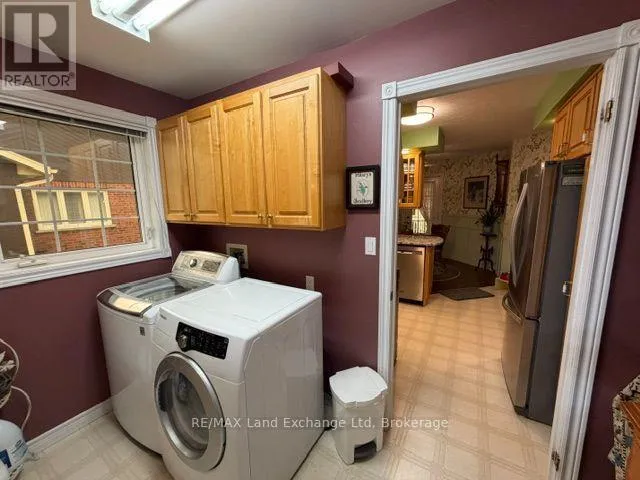
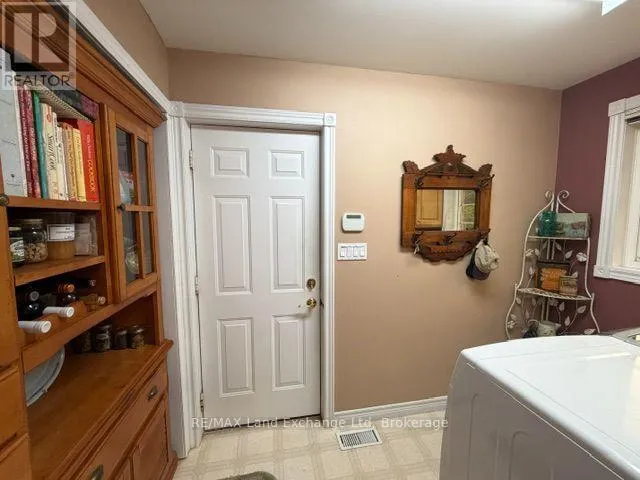
Laundry room
Main level
3.05 m x 1.68 m
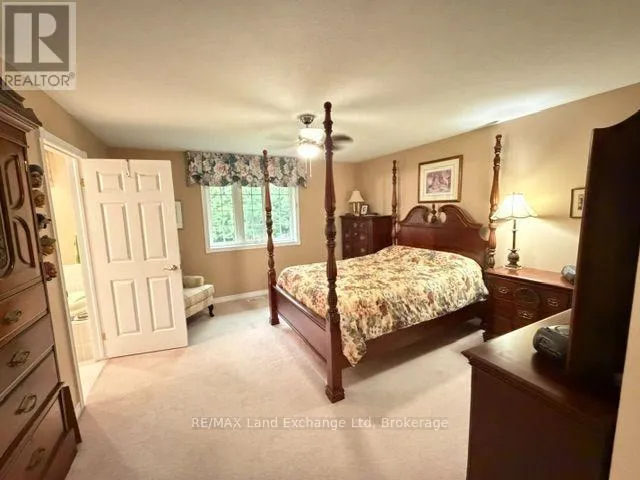
Primary Bedroom
Main level
4.47 m x 4.27 m
Bedroom
Main level
4.7 m x 3.66 m

Location

Learn more about this property
Listing provided by:
RE/MAX Land Exchange Ltd
MLS® number:
X13585040
Agent:
Jamie Raymond Fischer
*Indicates required field
Name is required
Email is required
Please enter a valid phone number (e.g., 416-111-1111).