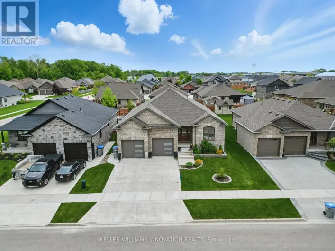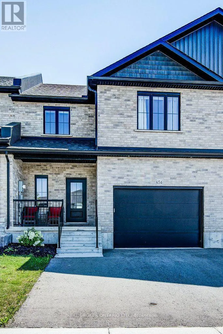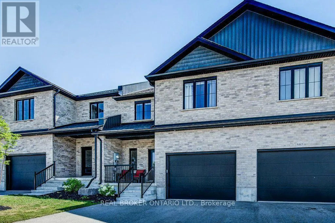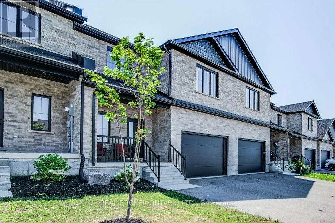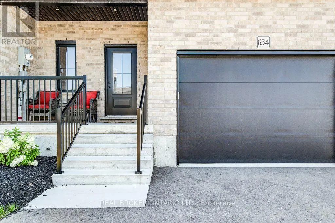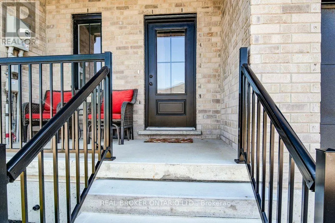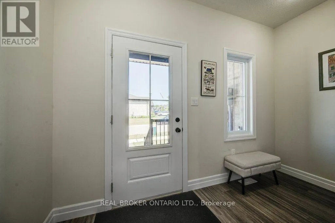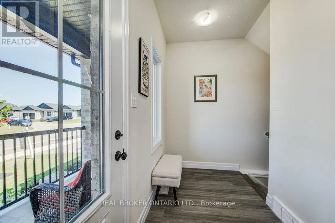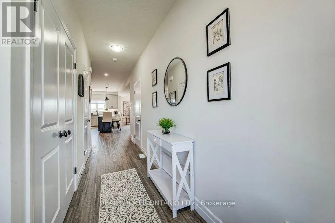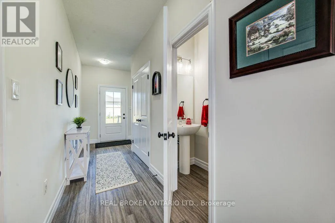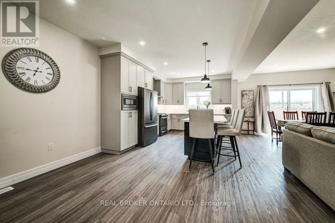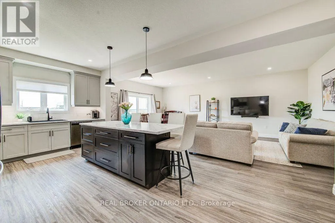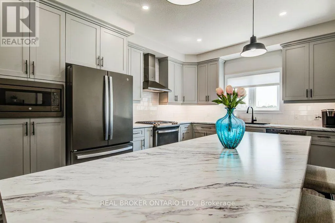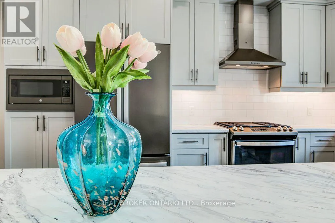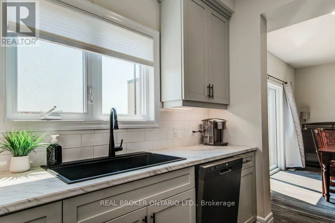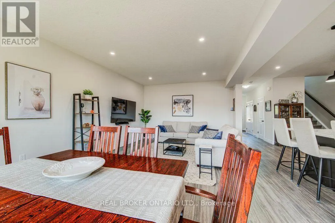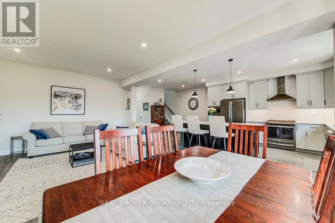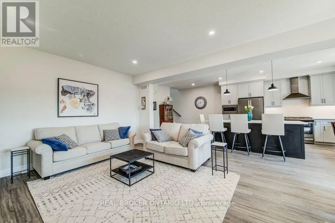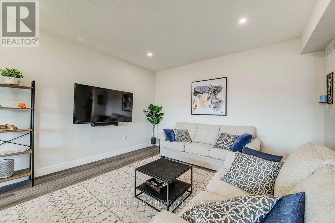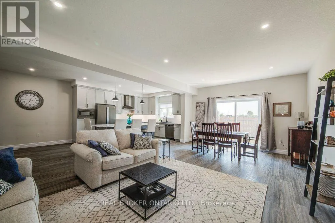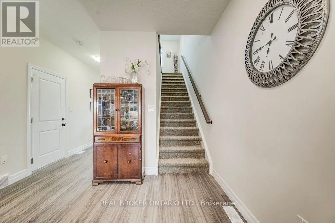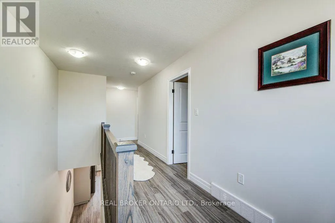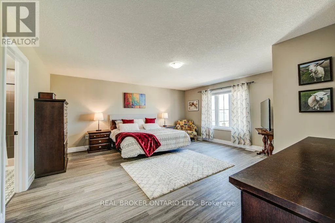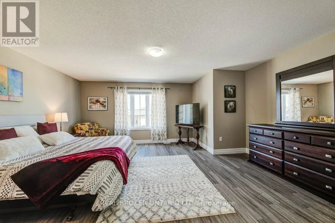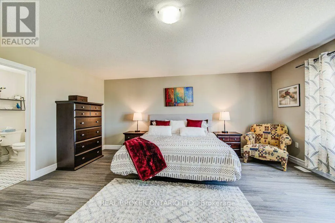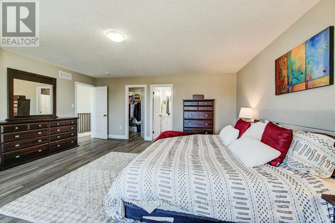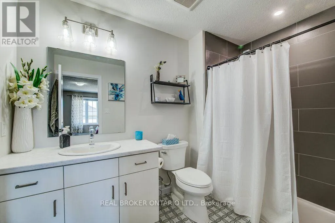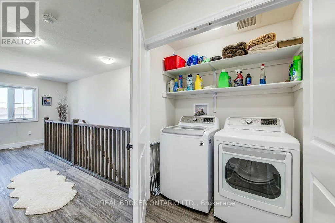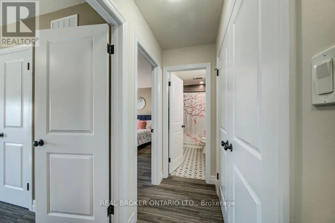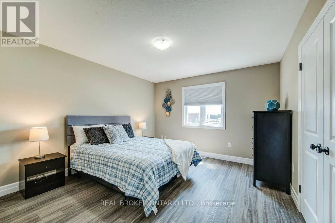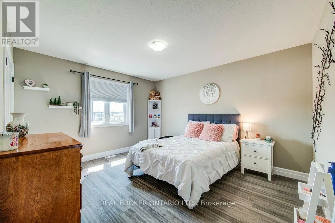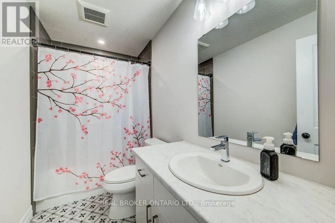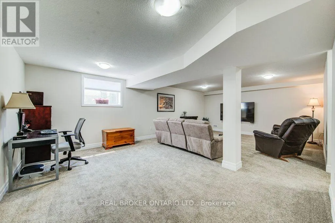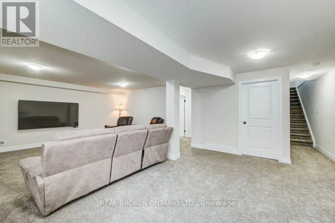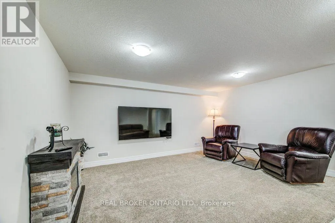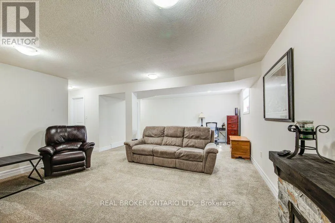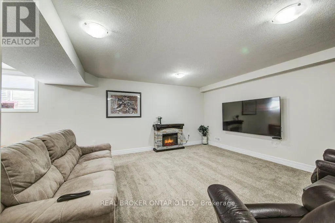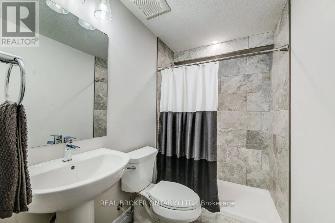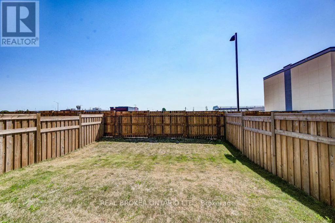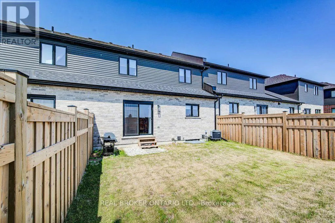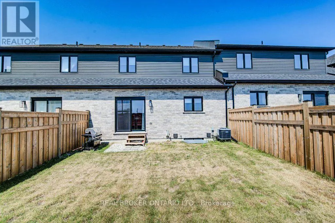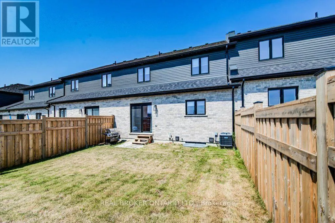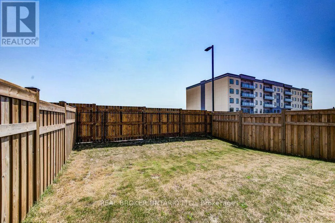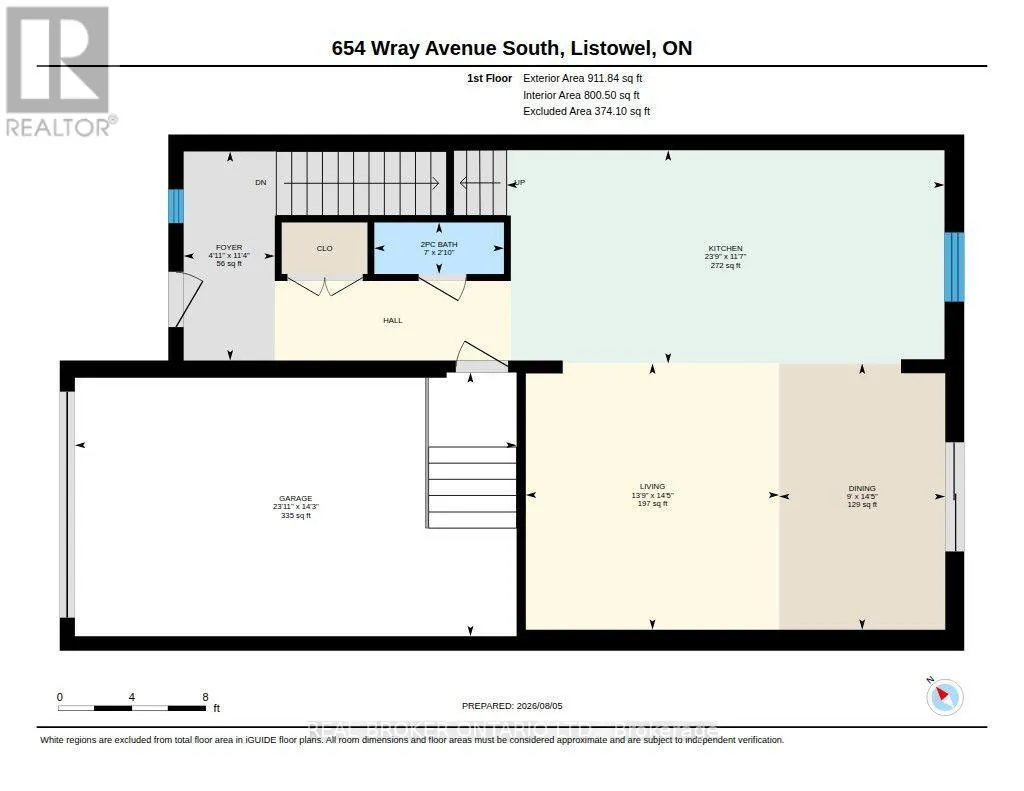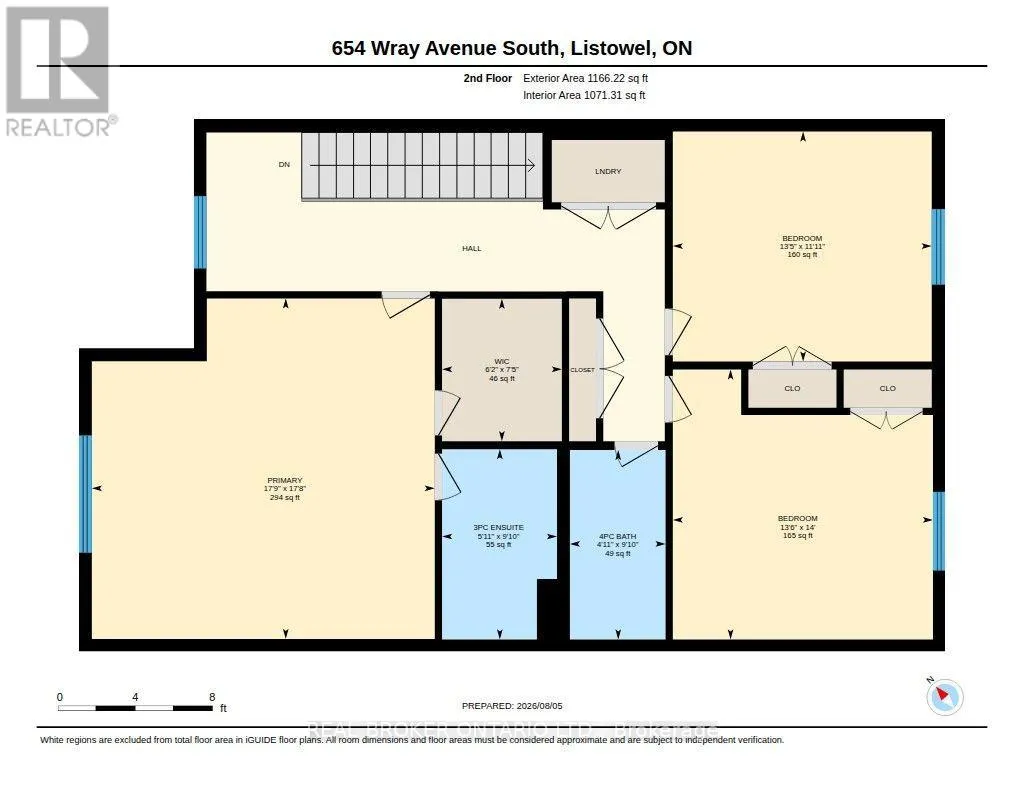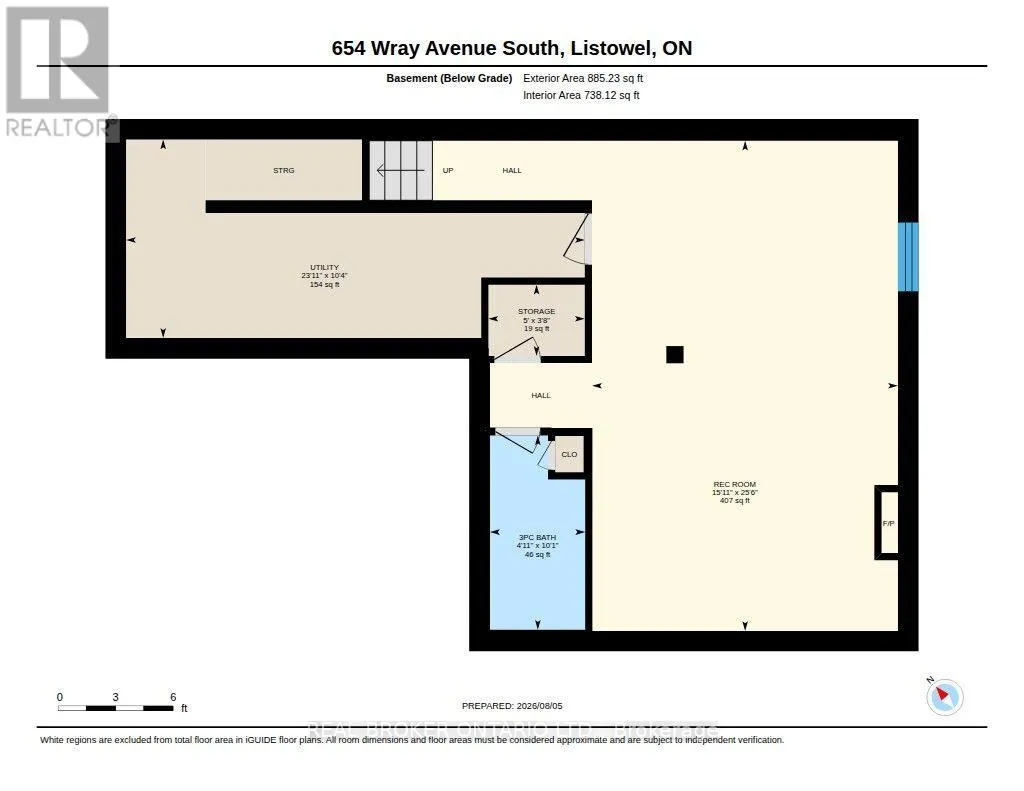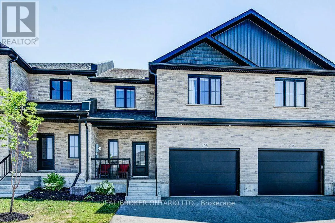
Cross Streets: Kincaid & Wray. ** Directions: 654 Wray Avenue South, Listowel. Welcome home to this beautifully upgraded 2-storey townhome, just 2 years old, nestled in one of Listowel's most welcoming neighbourhoods. Step inside to a bright, airy main floor with soaring ceilings that make the whole space feel open and calm - the kind of home where morning coffee by the window just feels right. Sliding doors lead out to your own fully fenced backyard, a private spot for gardening, relaxing, or letting the kids or pets roam safely. The kitchen is truly the heart of this home - a stunning custom design with high-end appliances, a deep double sink that makes cleanup effortless, a fresh modern backsplash, and a spacious island that naturally becomes the gathering spot for morning routines, homework help, or catching up with family and friends. Upstairs offers a peaceful retreat: two comfortable secondary bedrooms, a full bathroom, and laundry conveniently tucked right where you need it - no more hauling baskets up and down stairs. The primary suite is a true escape, with plenty of room to breathe, a generous walk-in closet, and a private 3-piece ensuite for quiet mornings and unwinding evenings. Downstairs, the finished basement adds flexible living space - perfect as a cozy rec room, home gym, or playroom - plus a third bathroom and abundant storage to keep everyday life organized and clutter-free. Outside, you'll love the fully fenced yard, attached garage, and widened driveway offering extra parking and peace of mind. This home isn't just move-in ready - it's ready for real life: family dinners, quiet mornings, and everything in between. (id:27476)