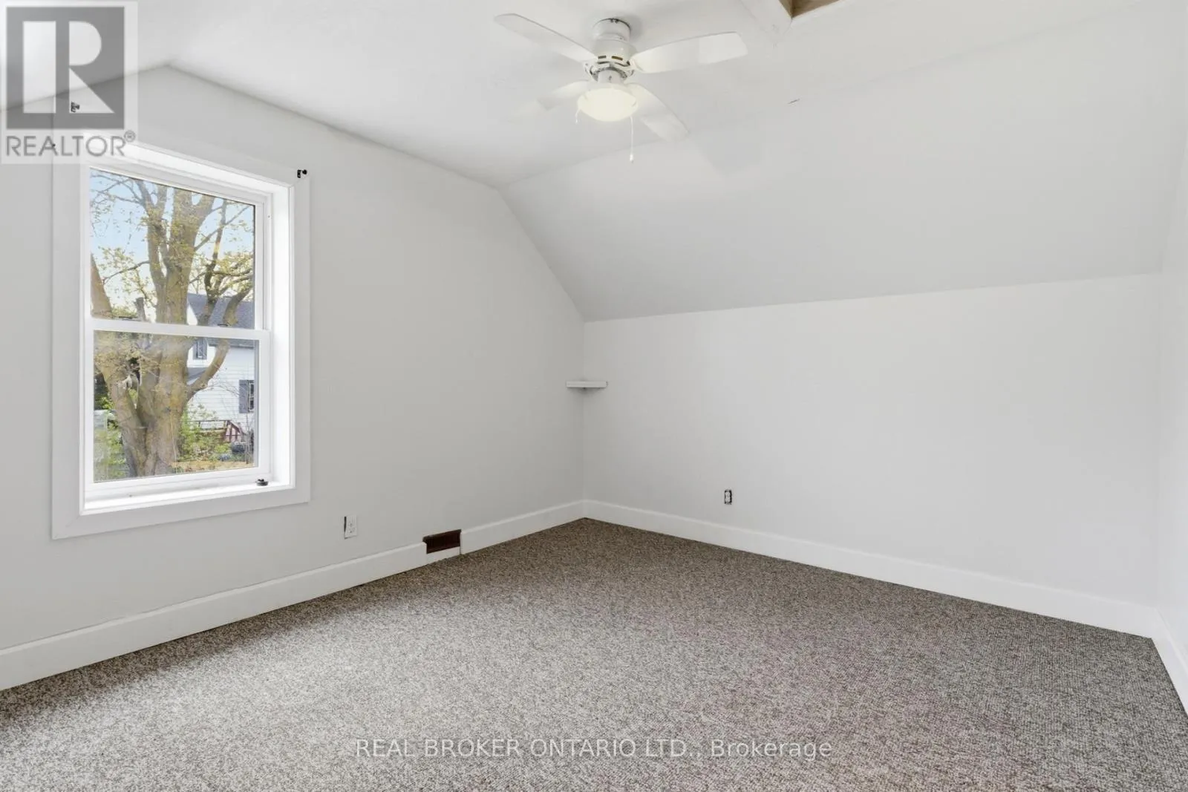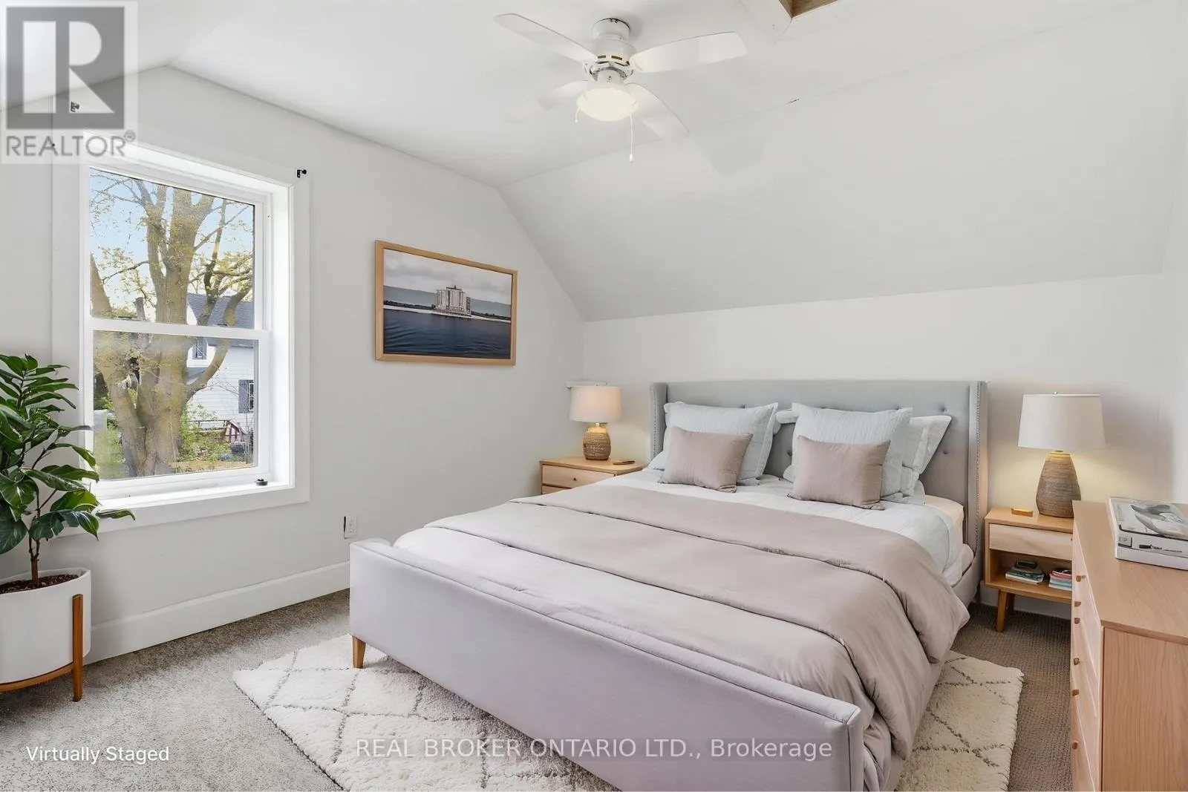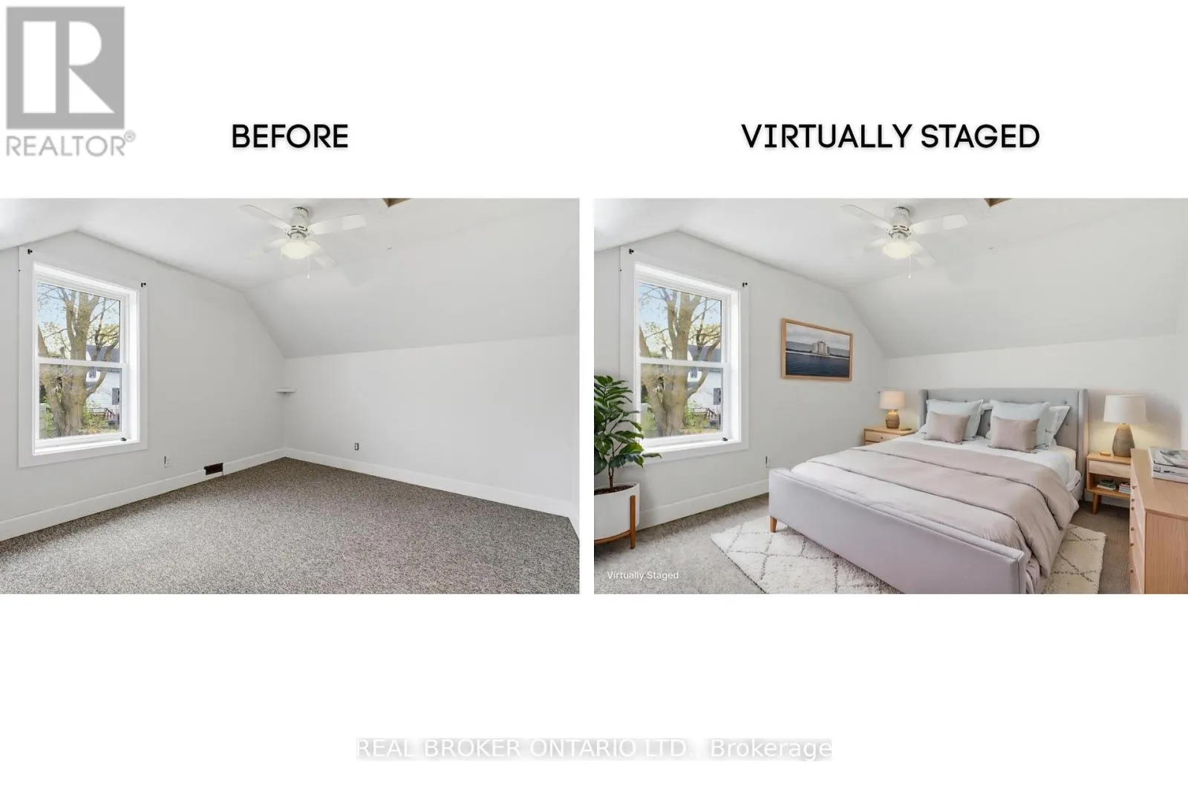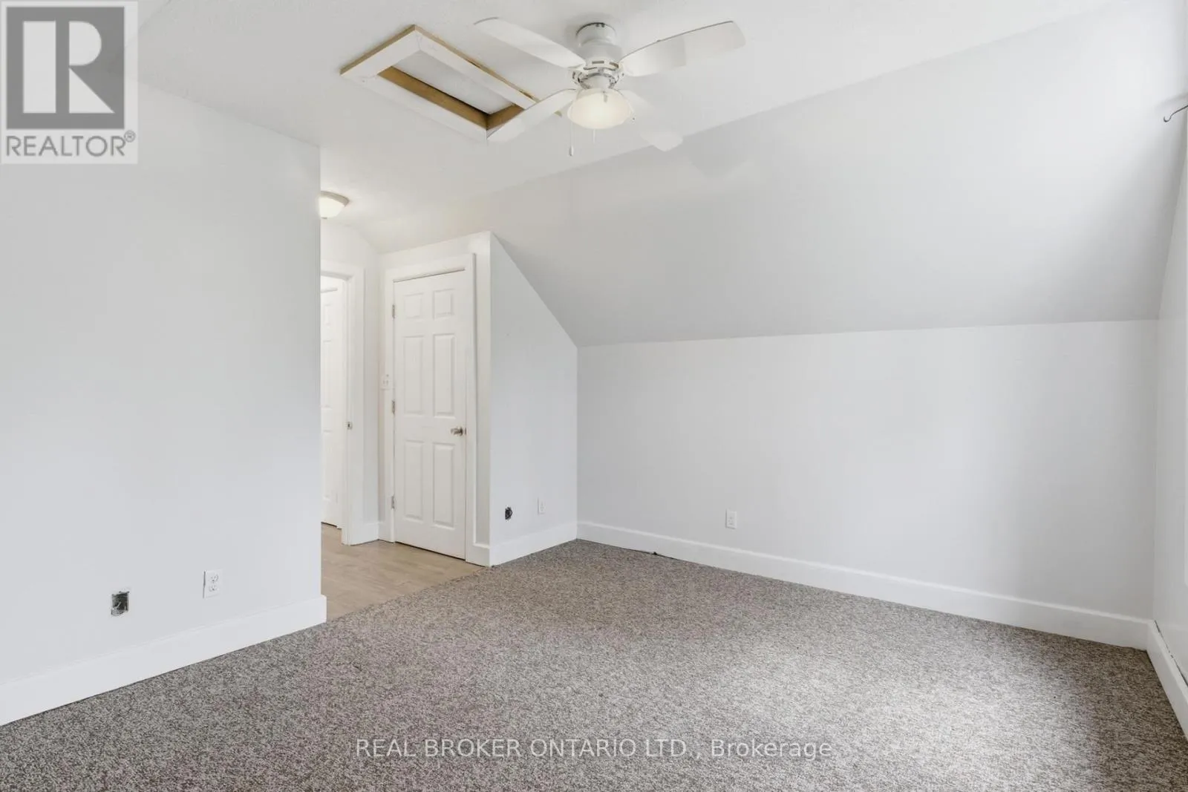
368 Wellington Avenue S, North Perth, Ontario N4W 2J2

Listed for:
$500,000
3 beds
2 baths
Listed 4 days ago
House for rent: 368 Wellington Avenue S, North Perth, Ontario N4W 2J2

View all 39 photos

About

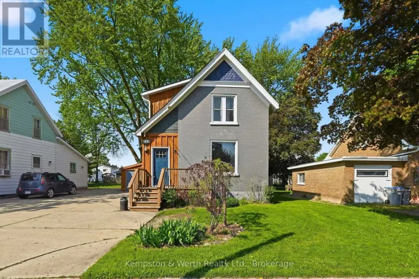
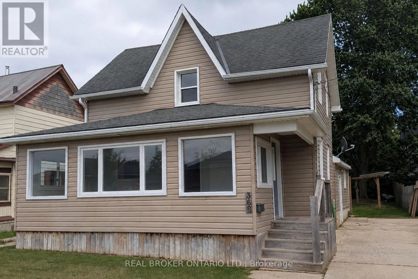
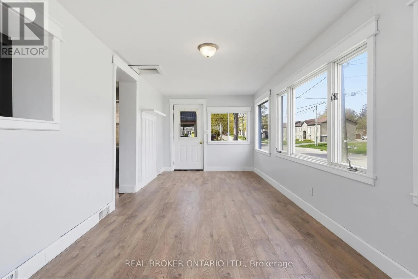
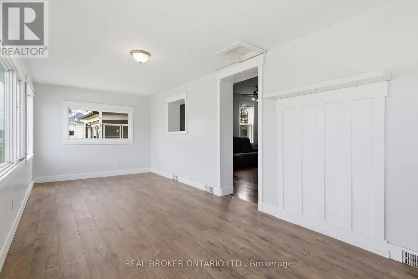
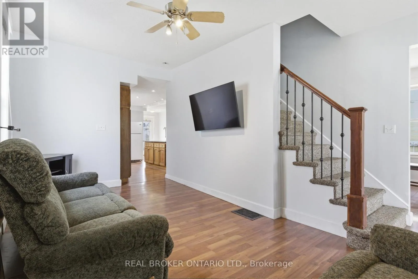
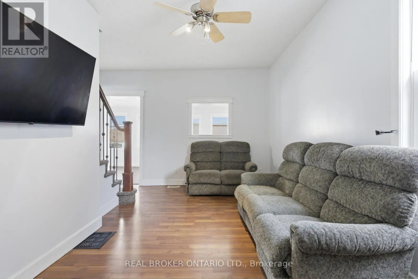
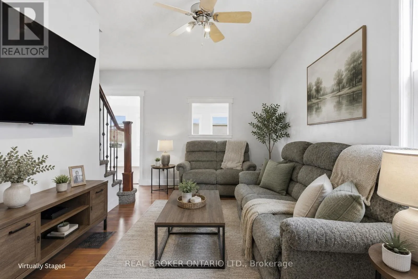
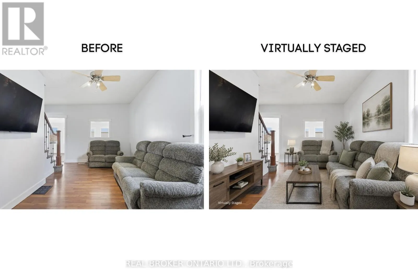
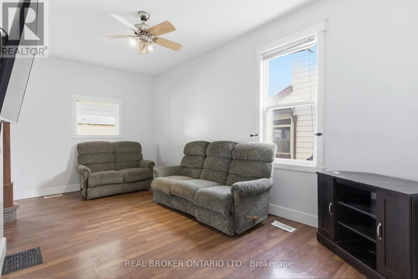
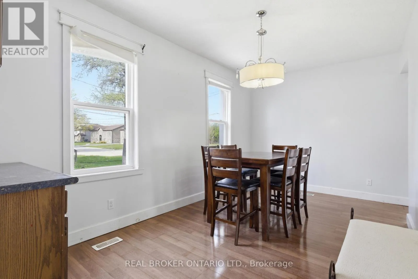
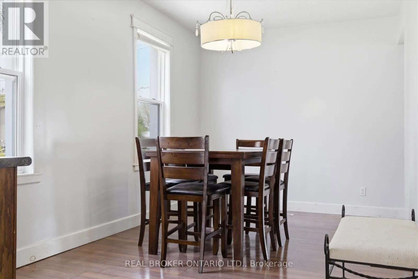
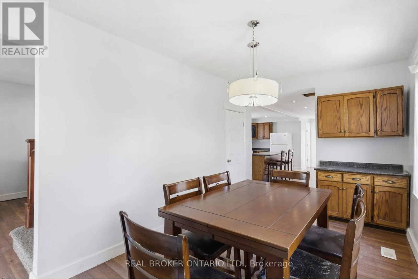
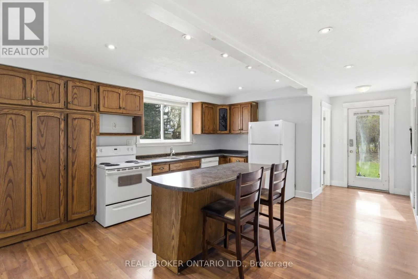
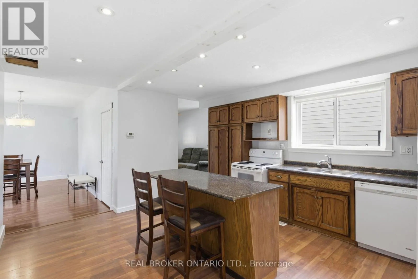
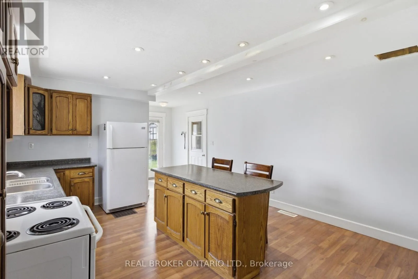
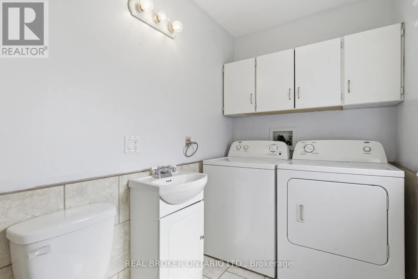
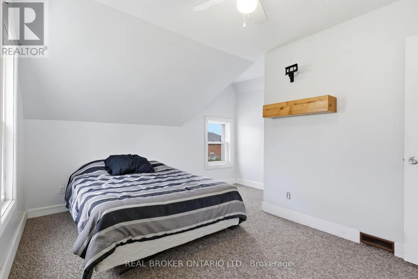
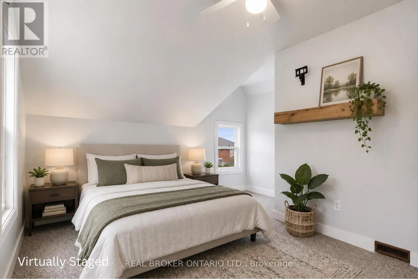
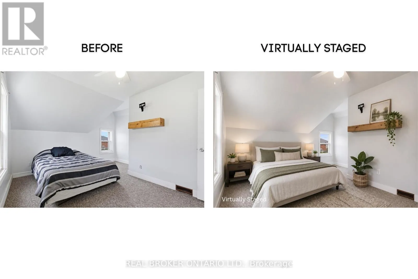
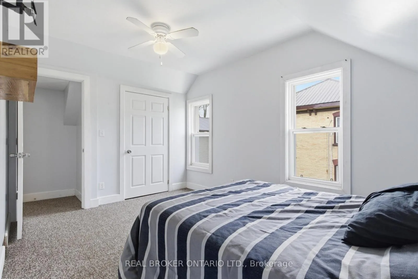
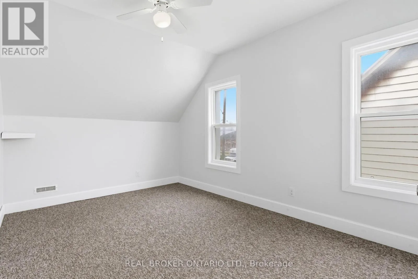
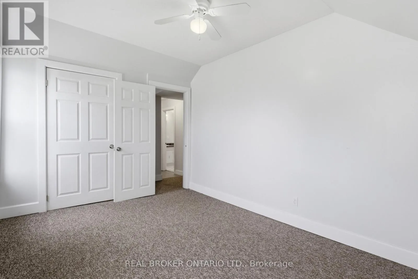
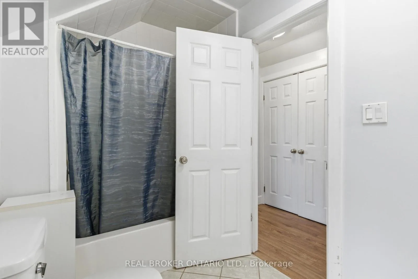
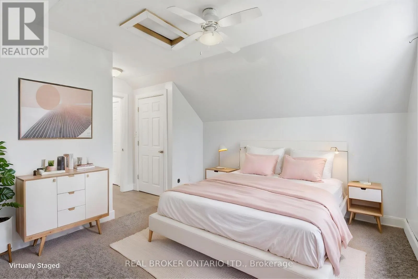
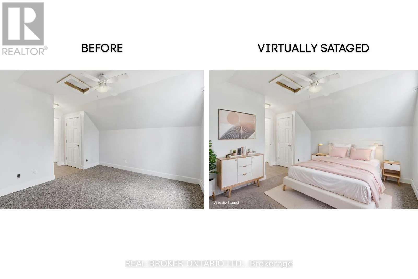
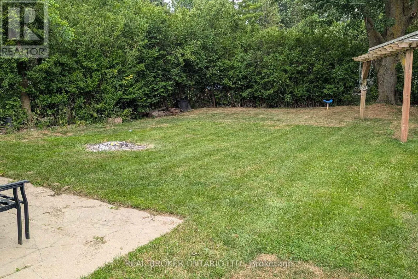
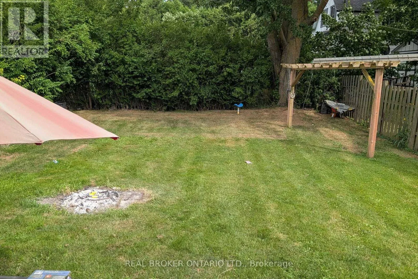
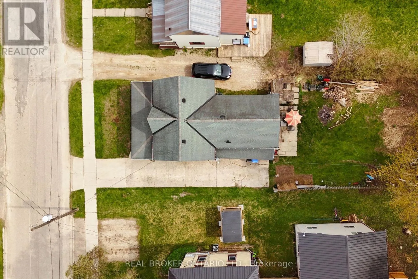
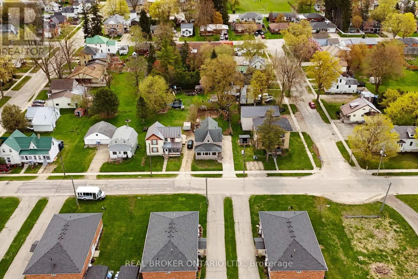
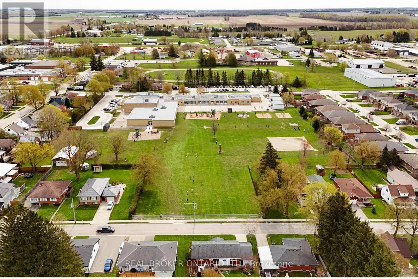
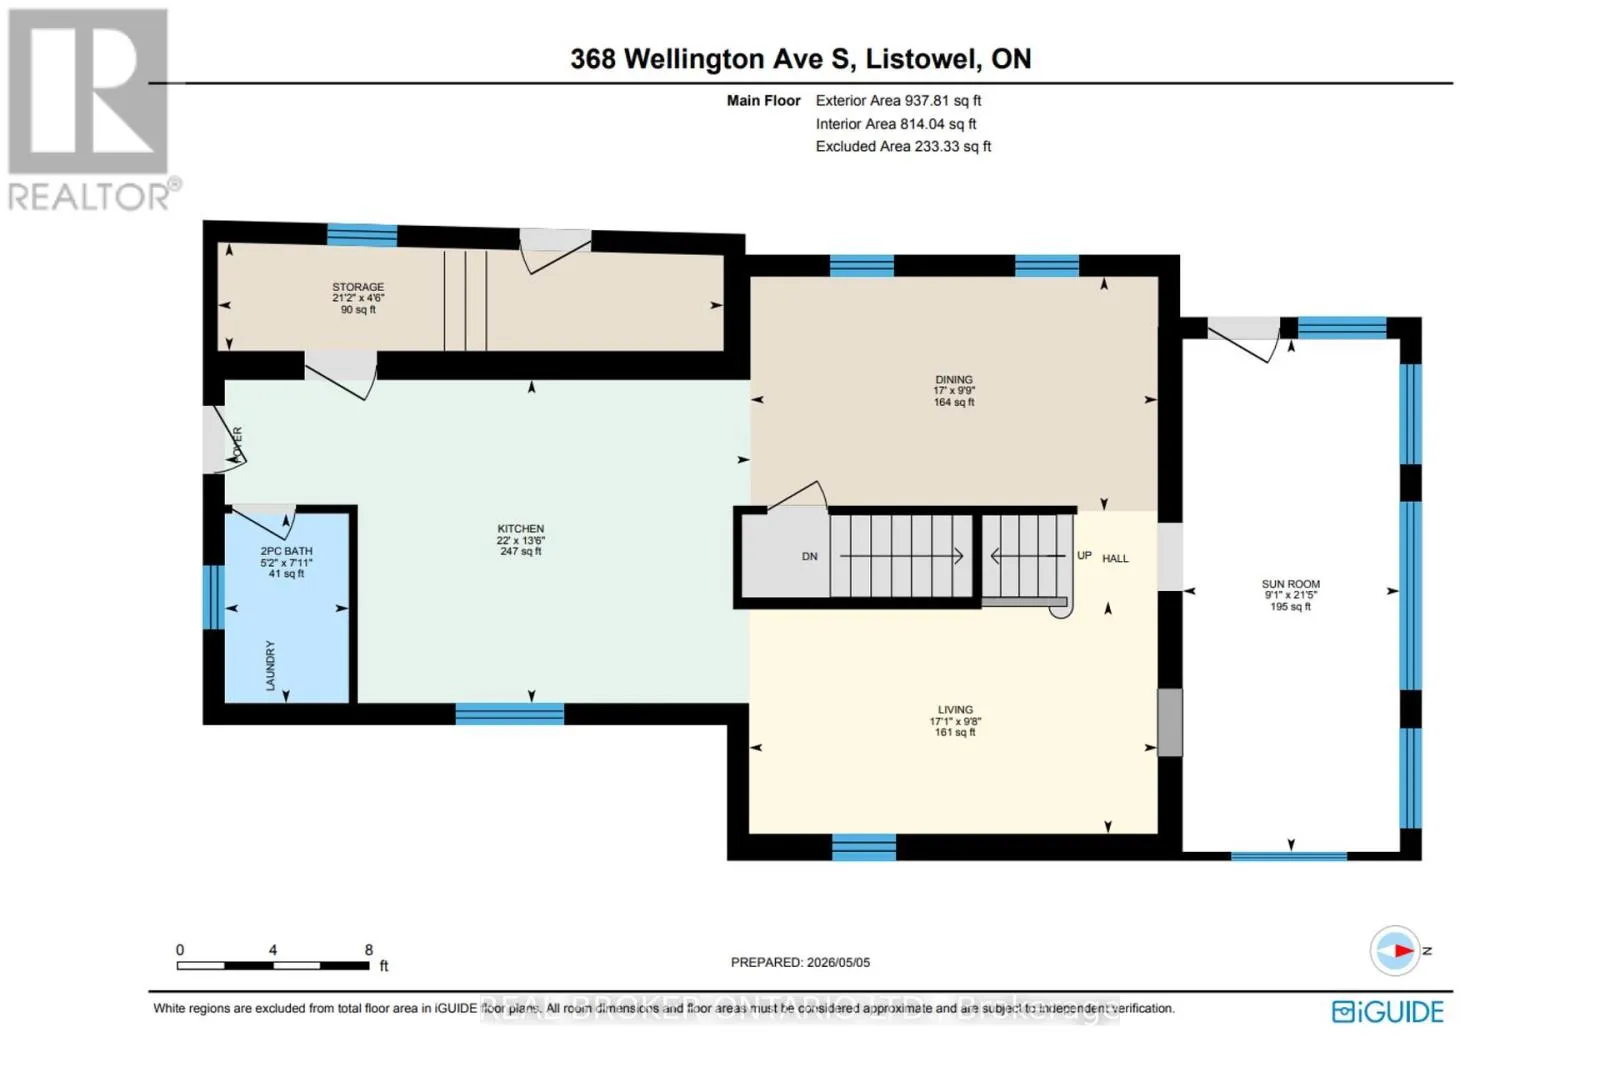
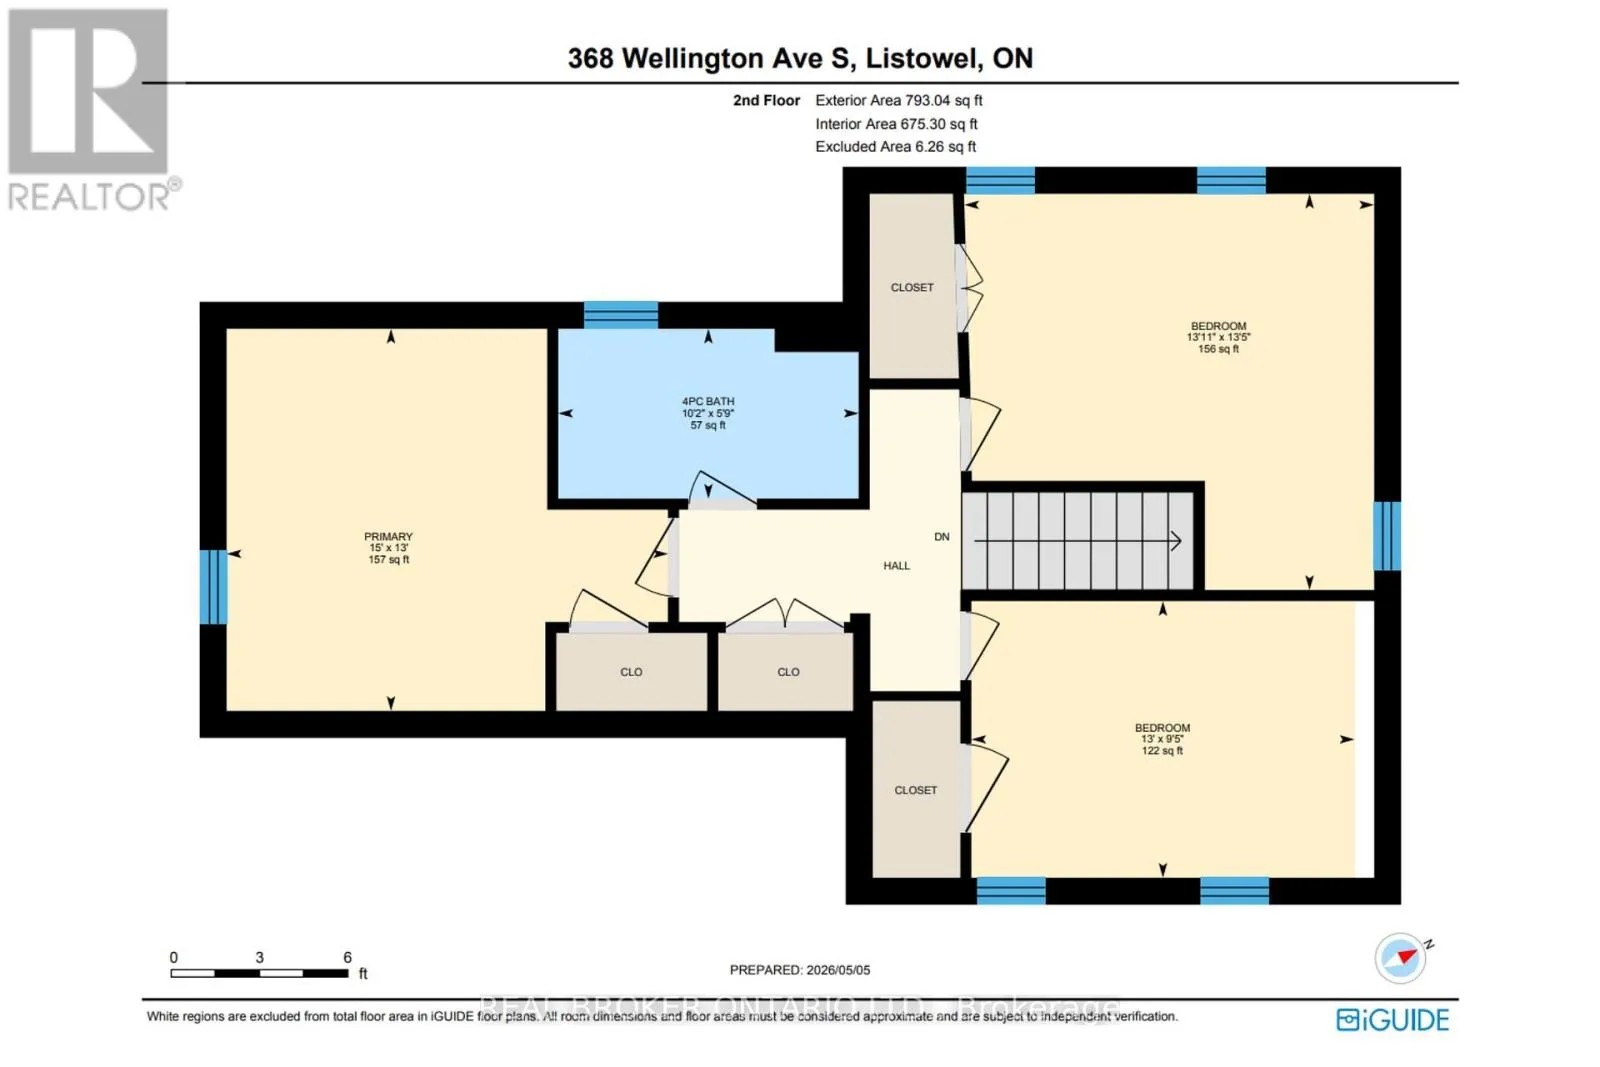
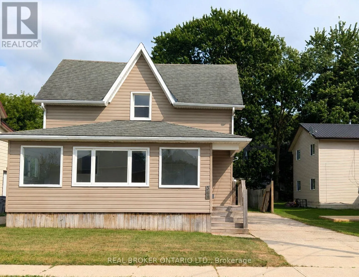
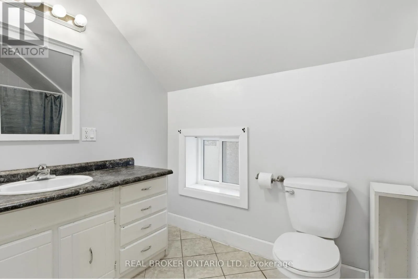
Cross Streets: Union St E. ** Directions: Union St E to Wellington Ave S. Whether you're looking to grow your investment portfolio or purchase your very first home, this beautifully renovated property is packed with opportunity. Offering vacant possession, you can move in immediately or begin generating rental income without delay.Inside, you'll find 3 spacious bedrooms, 2 full bathrooms, convenient main floor laundry, and a bright open-concept kitchen and living area designed for modern living and effortless entertaining. Recent renovations give the home a fresh, stylish feel, allowing you to enjoy all the updates without the work.Step outside to a large backyard-perfect for children, pets, gardening, or hosting family gatherings-and unwind in the spacious sunroom, an ideal place to enjoy your morning coffee or relax at the end of the day. A large driveway provides ample parking for family and guests.Located within walking distance to schools and just minutes from downtown amenities, this home offers the perfect balance of convenience and comfort. For first-time buyers, it's a move-in-ready home with room to grow. For investors, it's a turnkey property in a desirable location with strong rental appeal. Don't miss this exceptional opportunity to own a home that checks all the boxes. (id:27476)

Property Highlights

MLS® Number
X13747224
Type
Single Family
Community Name
Listowel
Ownership Type
Freehold
Land Size
45.1 x 132.2 FT|under 1/2 acre
Parking Space Total
3

Building

Building Type
House
Storeys
1.50
Square Footage
1100 - 1500 sqft
Bathrooms Total
2
Bedrooms Above Ground
3
Bedrooms Total
3
Amenities
Golf Nearby, Hospital, Park, Schools
Exterior Finish
Vinyl siding, Wood
Fireplace Present
No
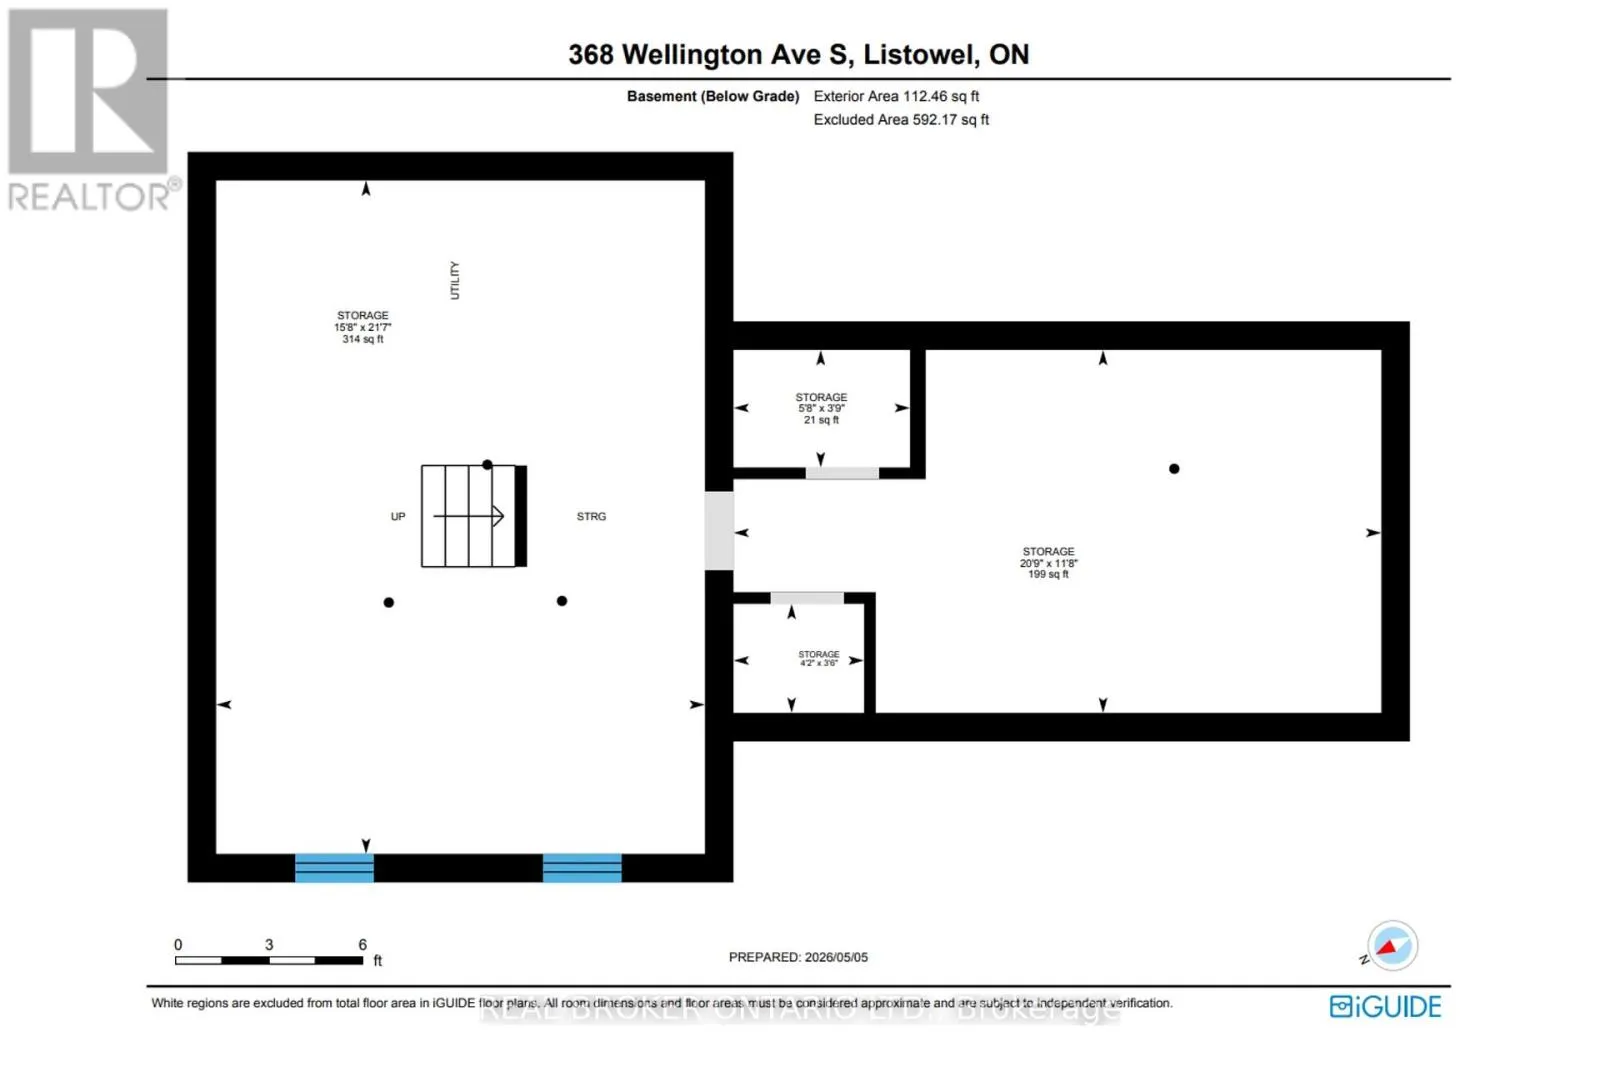
Basement Type
Full (Unfinished)
Basement Features
Building Heating Type
Forced air
Heating Fuel
Natural gas
Building Cooling Type
Central air conditioning

Utilities

Water
Municipal water
Utility Sewer
Sanitary sewer

Room Layout

Bedroom
Second level
3.96 m x 2.87 m
Bedroom 2
Second level
4.24 m x 4.09 m
Bathroom
Second level
3.1 m x 1.75 m
Primary Bedroom
Second level
4.57 m x 3.96 m
Utility room
Basement
4.78 m x 6.58 m
Other
Basement
1.73 m x 1.14 m
Other
Basement
1.27 m x 1.07 m
Other
Basement
6.32 m x 3.56 m
Sunroom
Main level
2.77 m x 6.53 m
Living room
Main level
5.21 m x 2.95 m
Dining room
Main level
5.18 m x 2.97 m
Kitchen
Main level
6.71 m x 4.11 m
Bathroom
Main level
1.57 m x 2.41 m
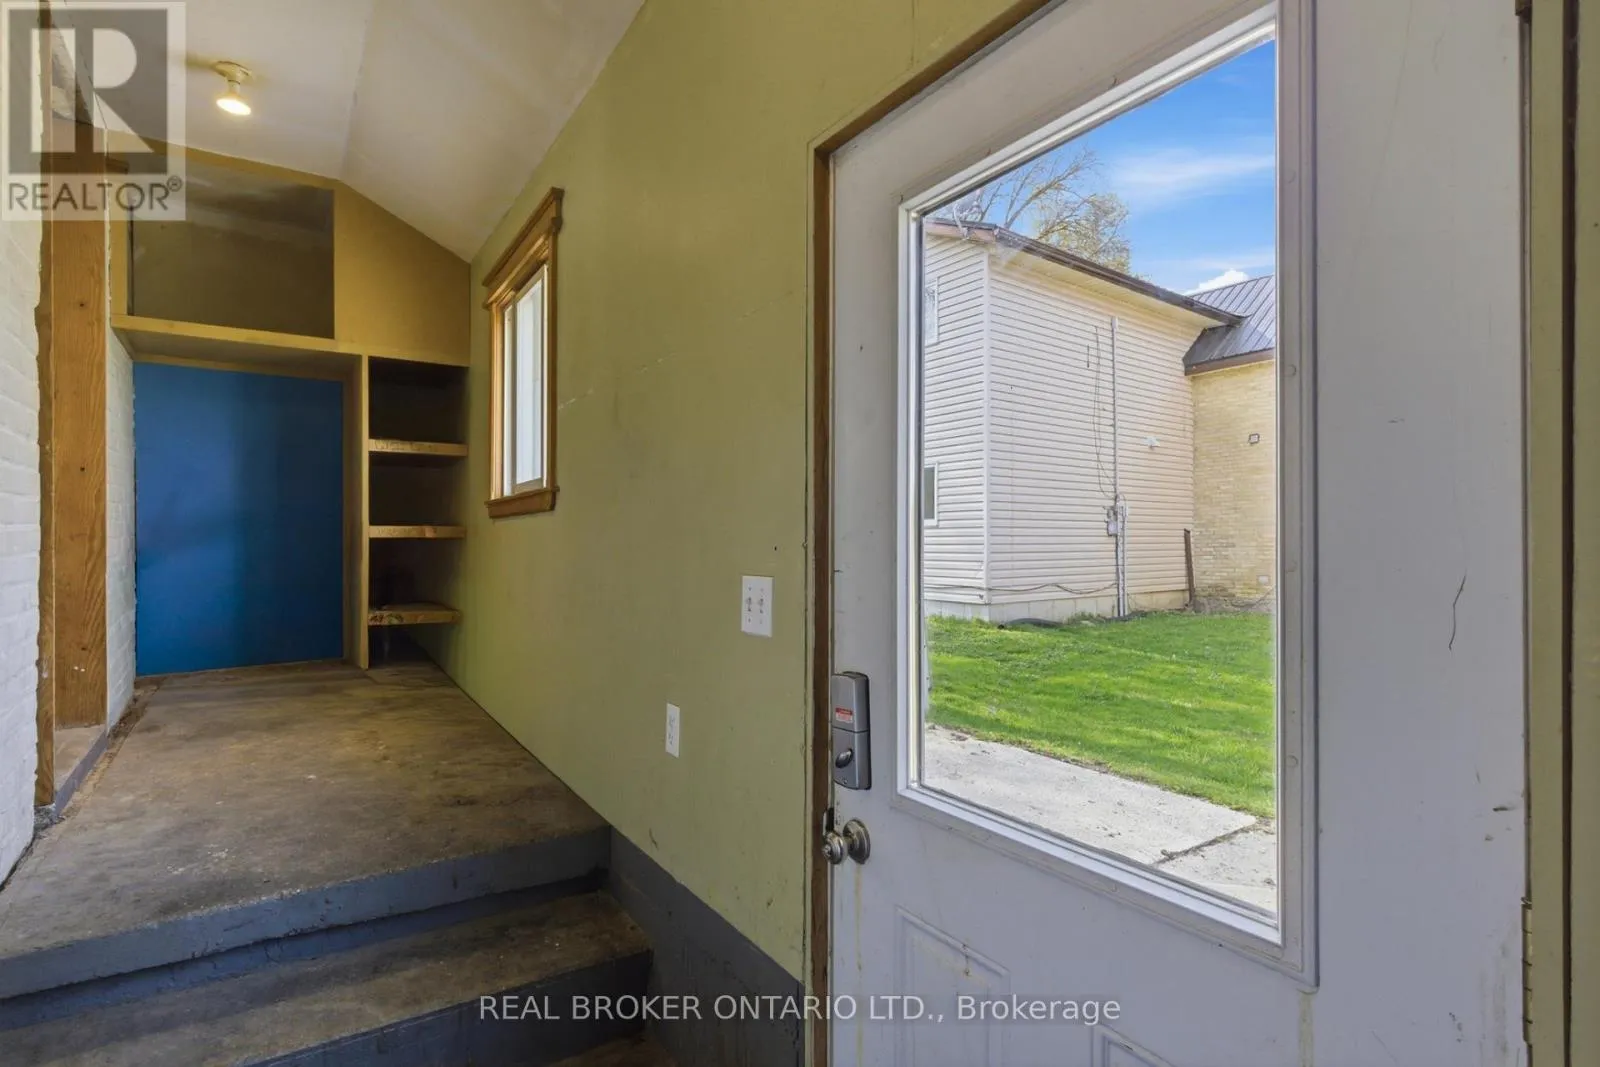
Mud room
Main level
6.45 m x 1.37 m

Location

Learn more about this property
Listing provided by:
REAL BROKER ONTARIO LTD.
MLS® number:
X13747224
Agent:
Jason O'keefe
*Indicates required field
Name is required
Email is required
Please enter a valid phone number (e.g., 416-111-1111).