15 Mclaren Avenue N, North Perth, Ontario N4W 3K1

Listed for:
$825,000
3 beds
2 baths
Listed 7 days ago
House for rent: 15 Mclaren Avenue N, North Perth, Ontario N4W 3K1

View all 30 photos

About

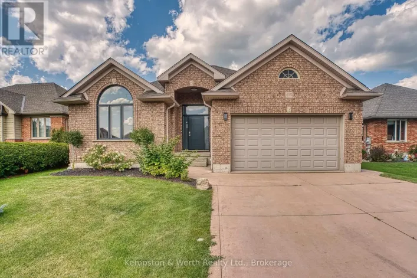
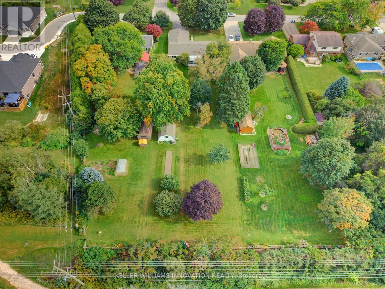
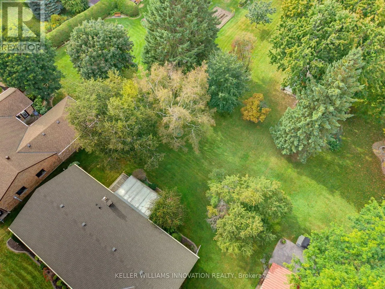
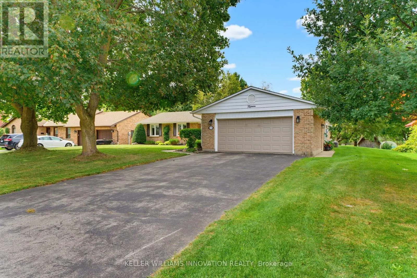
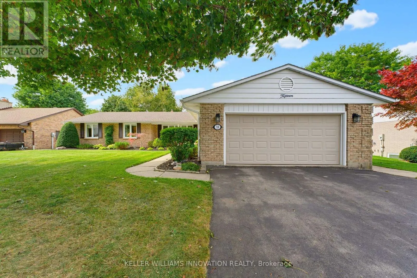
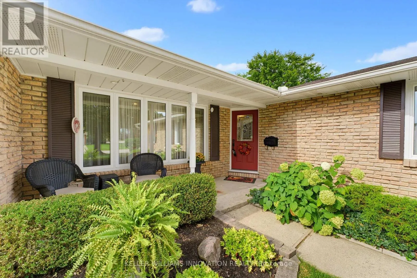
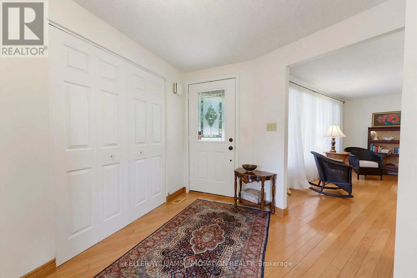
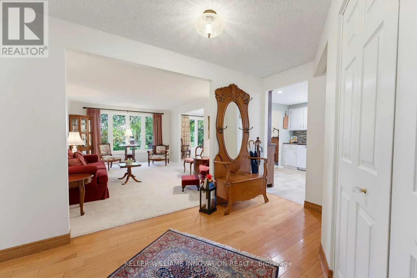
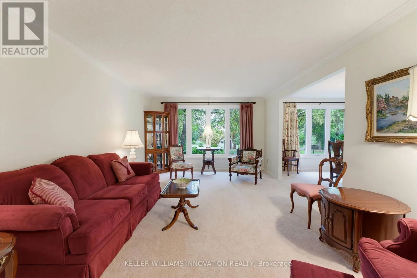
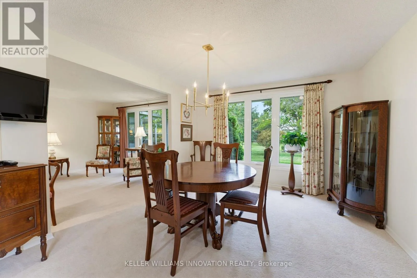
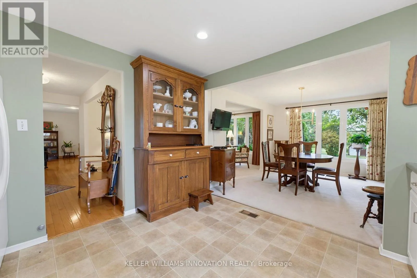
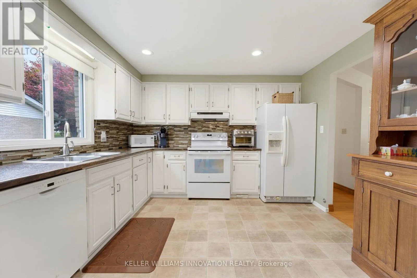
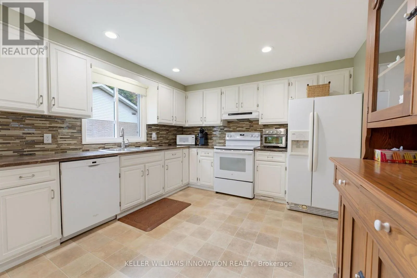
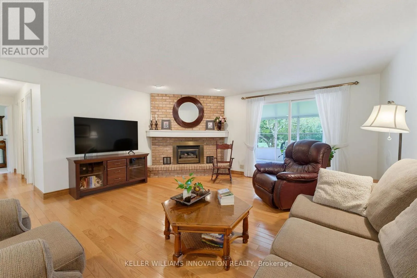
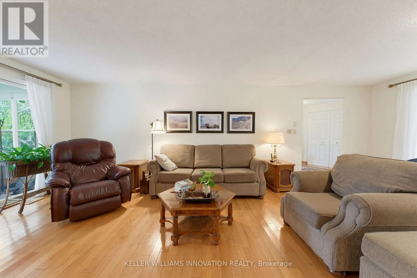
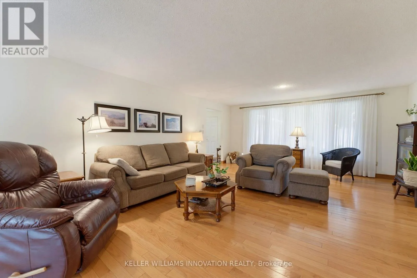
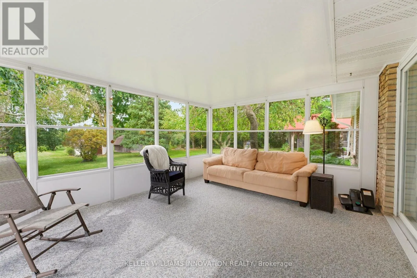
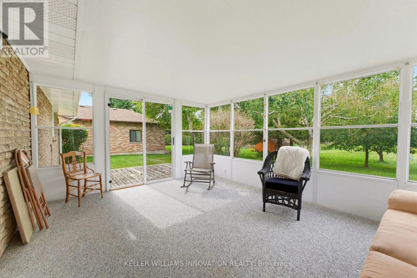
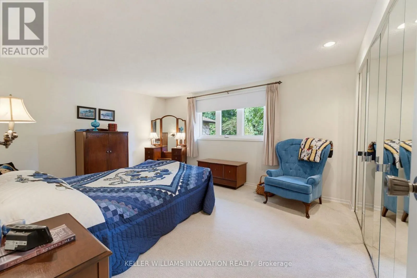
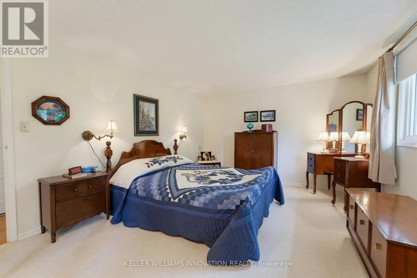
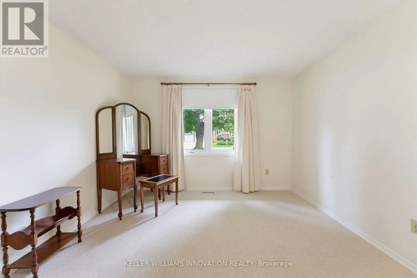
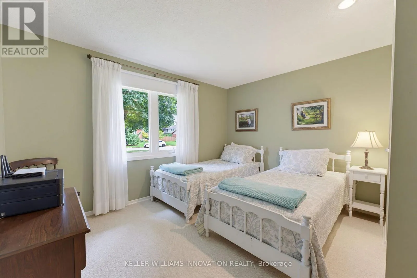
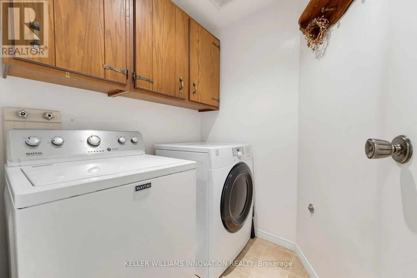
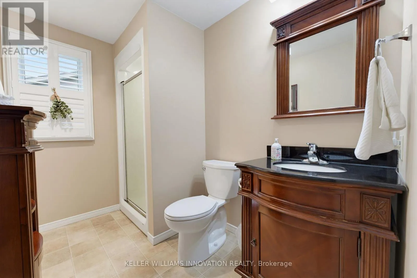
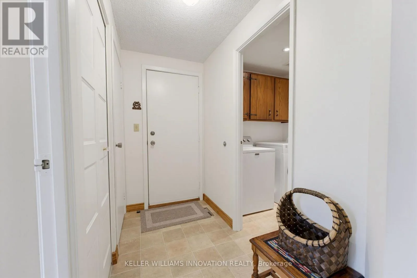
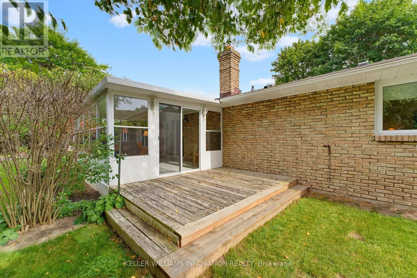
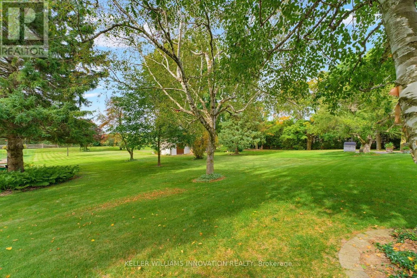
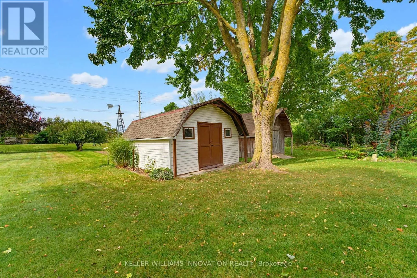
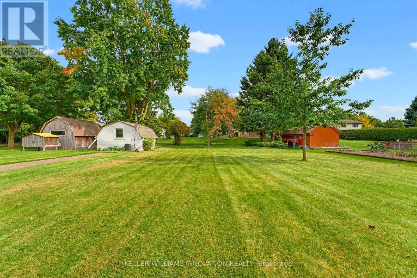
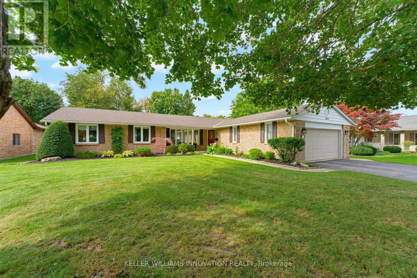
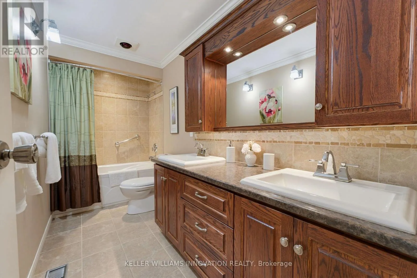
McLaren Ave N/Windham Ct 0.61 ACRE, BACKING ONTO TRAIL, MAIN LEVEL LIVING. This spacious 3-bedroom, 2-bathroom bungalow offers an impressive 1,926 sq. ft. above grade and sits on a generous 0.61-acre lot measuring approximately 80' x 330'. Backing onto the Listowel trail, the property offers a rare combination of space, privacy and easy access to the outdoors. The main level offers plenty of room for the whole family, with two separate living spaces, a dining room, kitchen, main-floor laundry, two full bathrooms and three bedrooms. The main living room features hardwood flooring, a fireplace and a door leading to the 3-season room. Large windows throughout the home bring in an abundance of natural light, with many of them taking full advantage of the views of the expansive backyard. Outside, the home has great curb appeal with established landscaping and a welcoming front porch. The long driveway provides parking for up to six vehicles, along with a double-car garage. The large backyard offers plenty of space to enjoy, with the added benefit of the Listowel trail directly behind the property. The basement is unfinished, providing excellent storage and plenty of potential for the future. A spacious home, an impressive lot and a fantastic connection to the outdoors - all in a desirable Listowel location. (id:27476)

Property Highlights

MLS® Number
X13819902
Type
Single Family
Community Name
Listowel
Ownership Type
Freehold
Land Size
80 x 330 FT
Parking Space Total
8

Building

Building Type
House
Storeys
1.00
Square Footage
1500 - 2000 sqft
Bathrooms Total
2
Bedrooms Above Ground
3
Bedrooms Total
3
Amenities
Fireplace(s)
Exterior Finish
Brick
Fireplace Present
Yes
Basement Type
Full (Unfinished)
Basement Features
Building Heating Type
Forced air
Heating Fuel
Natural gas
Building Cooling Type
Central air conditioning

Utilities

Water
Municipal water
Utility Sewer
Sanitary sewer

Room Layout

Other
Basement
2.67 m x 2.99 m
Other
Basement
19.2 m x 10.27 m
Bathroom
Main level
3.38 m x 1.87 m
Sunroom
Main level
4.79 m x 3.71 m
Bathroom
Main level
1.56 m x 3.64 m
Bedroom
Main level
4.68 m x 3.64 m
Bedroom
Main level
3.65 m x 3.53 m
Bedroom
Main level
3.37 m x 4.57 m
Dining room
Main level
3.38 m x 3.94 m
Family room
Main level
4.85 m x 7.09 m
Foyer
Main level
3.63 m x 2.72 m
Kitchen
Main level
3.38 m x 3.32 m
Living room
Main level
3.63 m x 5.32 m

Location

Learn more about this property
Listing provided by:
KELLER WILLIAMS INNOVATION REALTY
MLS® number:
X13819902
Agent:
Ellen Bakker
*Indicates required field
Name is required
Email is required
Please enter a valid phone number (e.g., 416-111-1111).

Community Spotlight: Homes For sale in Your Neighborhood