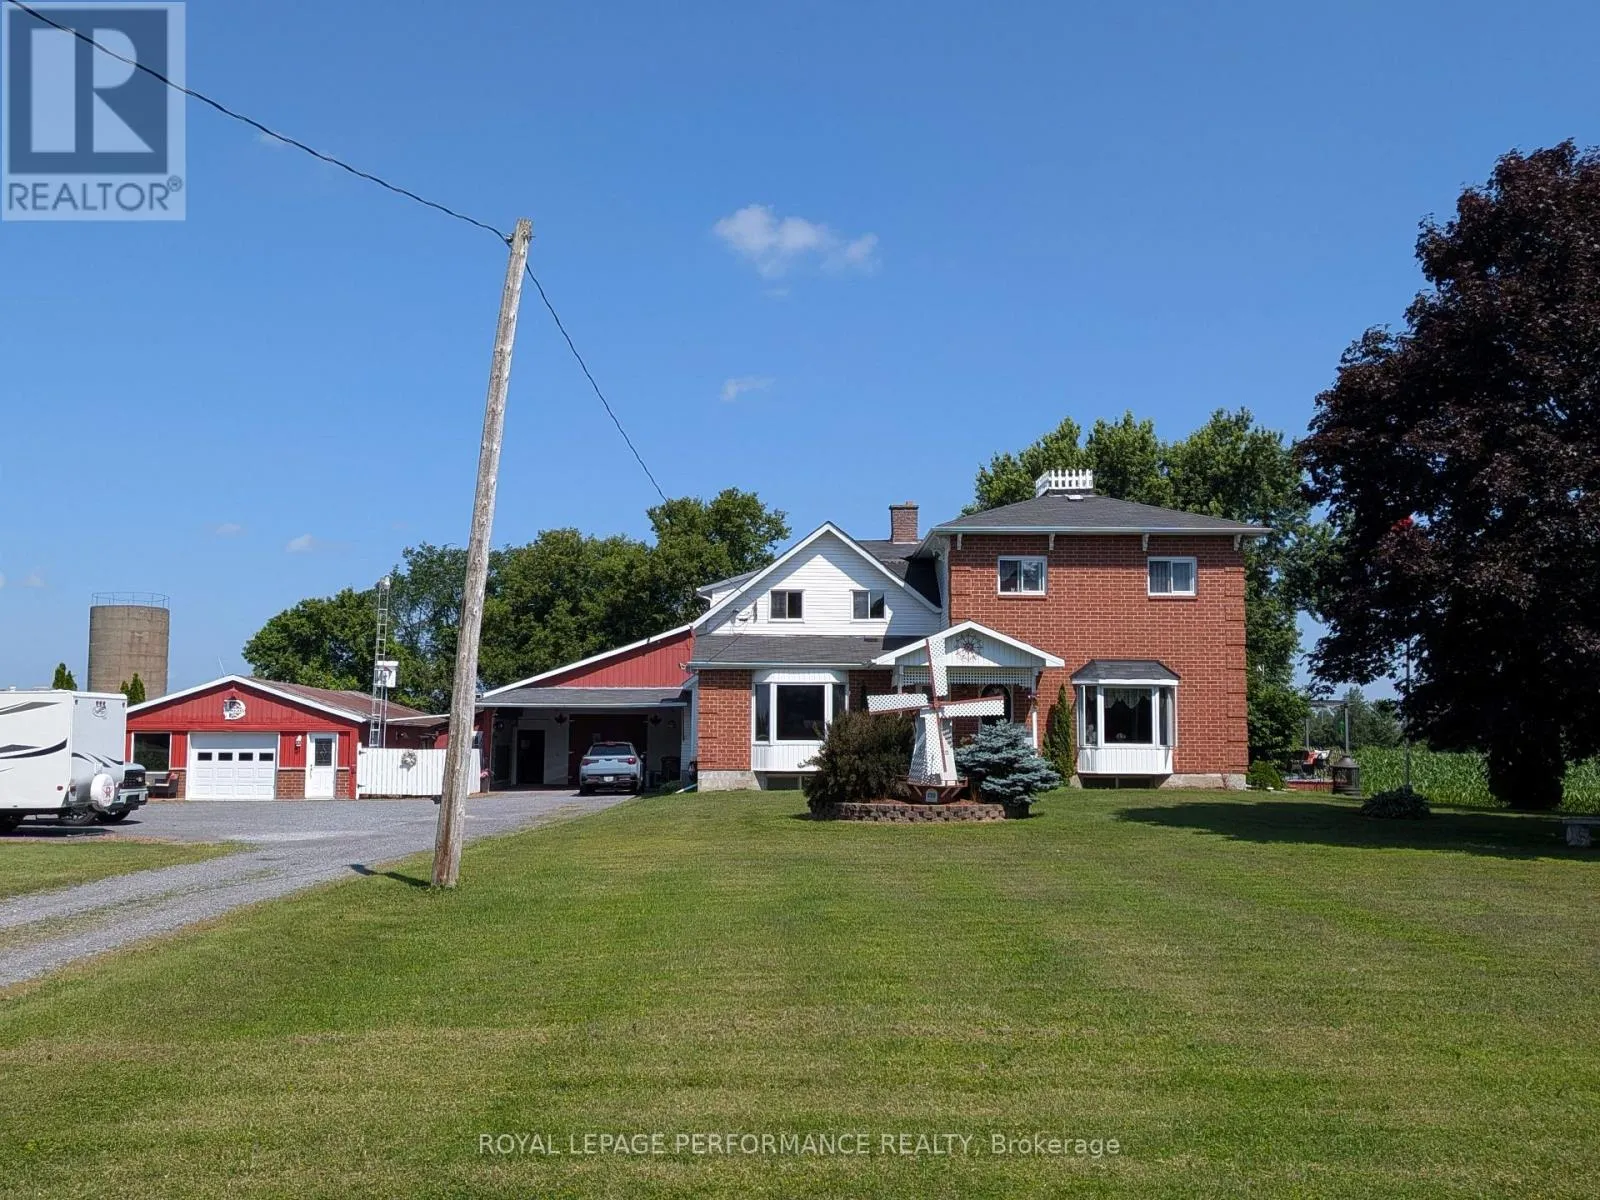
14911 County Rd 43 Road, North Stormont, Ontario K0C 1K0

Listed for:
$719,000
5 beds
4 baths
Listed 3 days ago
House for rent: 14911 County Rd 43 Road, North Stormont, Ontario K0C 1K0

View all 28 photos

About

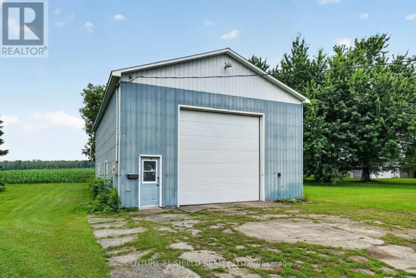
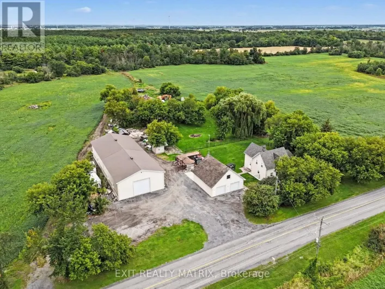
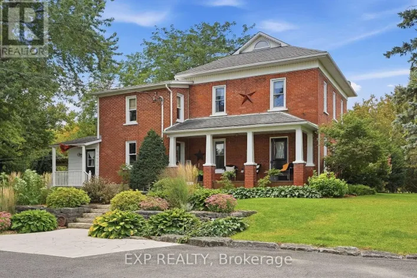
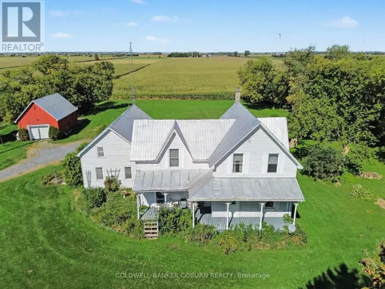
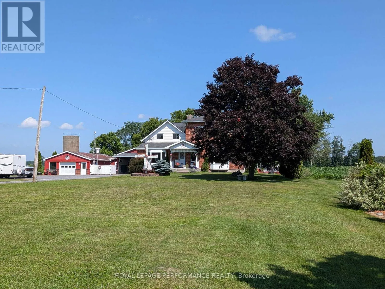
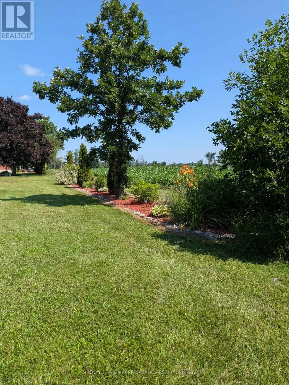
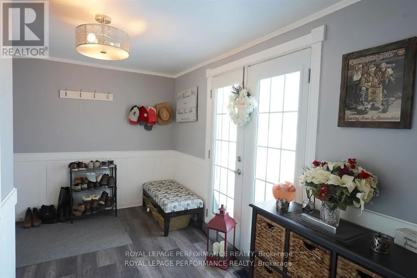
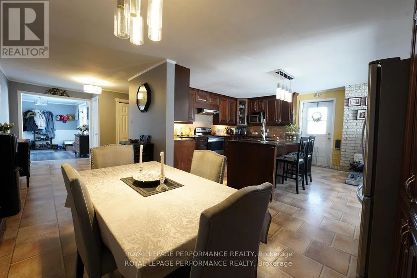
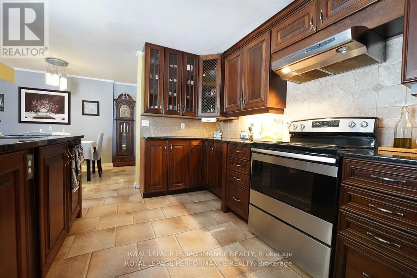
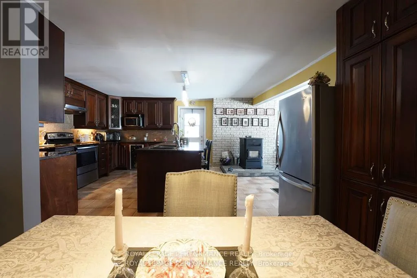
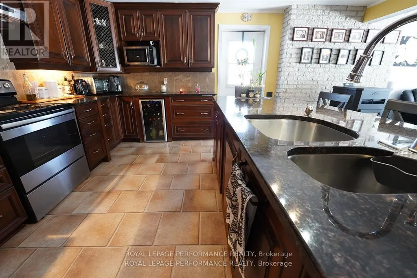
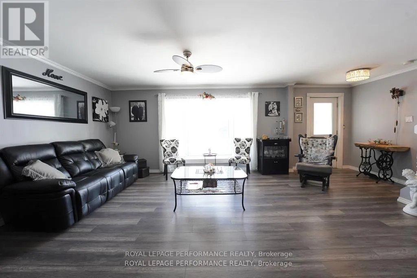
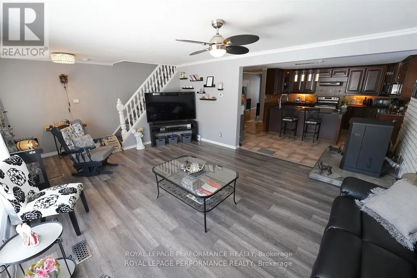
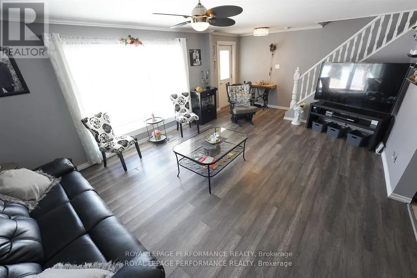
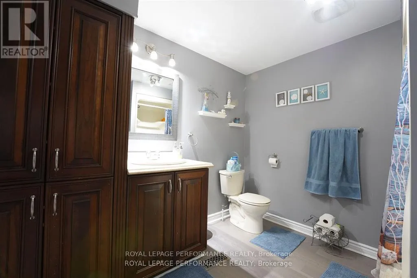
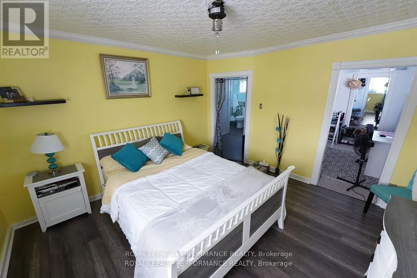
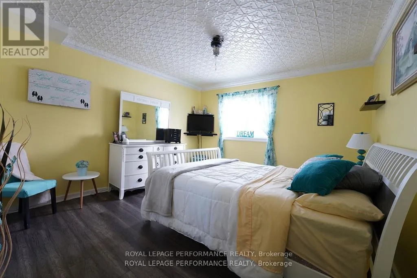
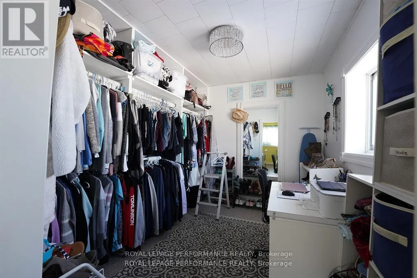
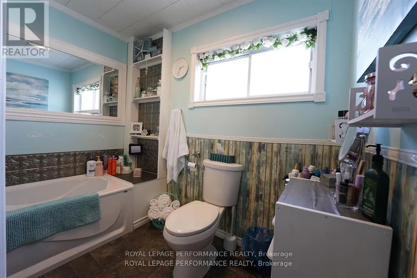
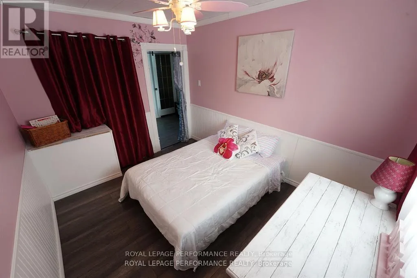
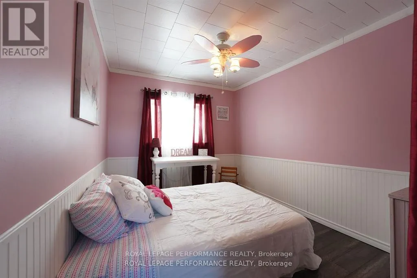
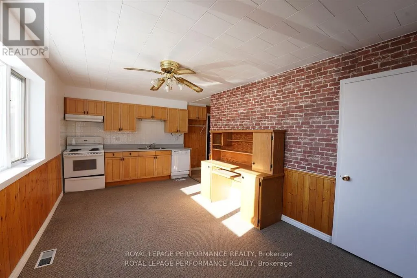
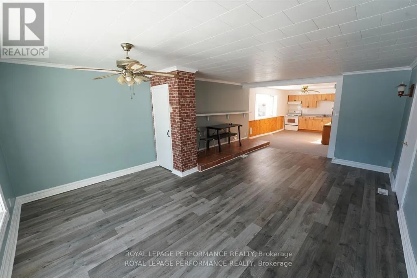
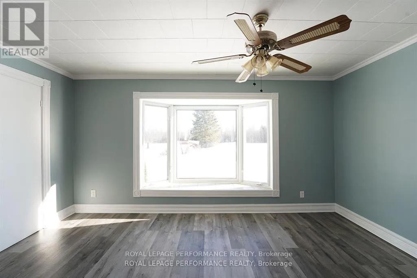
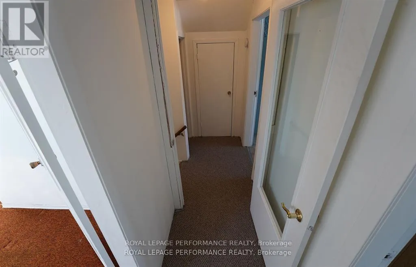
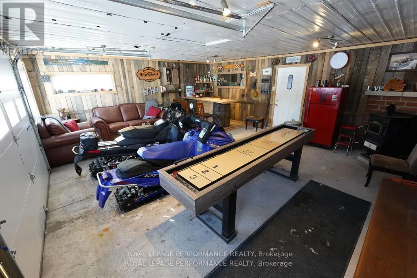
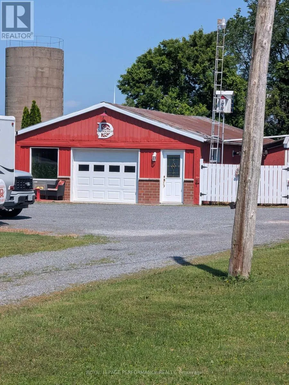
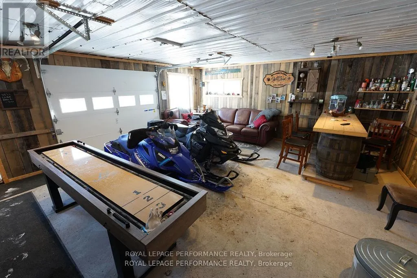
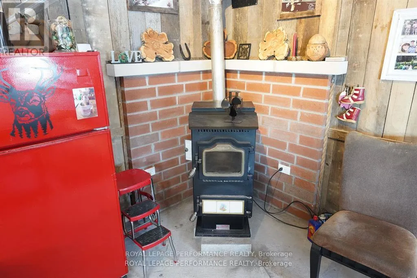
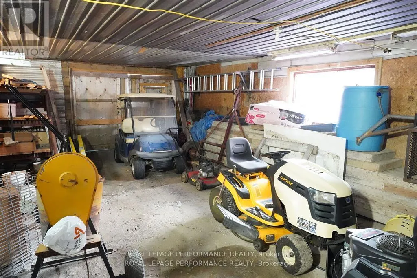
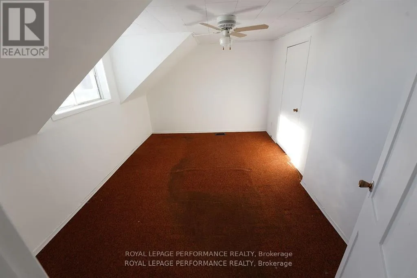
Cross Streets: County Rd 43 and County Rd 12. ** Directions: West just outside the village of Finch, and house is on North side of County Road 43. A rare opportunity to own this well maintained unique semi-detached property with both units under one ownership. Whether you're looking for a smart investment, a multi-generational living arrangement or the chance to offset your motgage, this property offers exceptional flexibility. With separate living spaces you'll enjoy the perfect balance of privaccy and convenience. Side 1 boasts a spacious foyer, 3 pc bathroom, open-concept kitchen with a large island and separate dining area, leading into a cozy livingroom with pellet stove for added warmth and charm, . Upstairs you will find a spacious primary bedroom with walk-in closet., 2nd bedroom, and bathroom with a soaker tub. Side 2 features an open concept kitchen, living room with a large picture window, separate laundry room & bathroom on the main floor. Upstairs there are 3 bedrooms and another bathroom. Both units have their own separate access to the basement with extra room for storage and their own furnace. It is perfect for those who love the outdoors with multiple outbuildings, ideal for storing all of your toys - boats, bikes, snowmobiles, no more rental payments, including a heated mancave/garage (25.5' x 55') Barn/shed (30'x22') Heated Workshop (50'x25') storage sheds x2 (16'x8') and storage unit transport (45'x8'). (id:27476)

Property Highlights

MLS® Number
X13555074
Type
Single Family
Community Name
711 - North Stormont (Finch) Twp
Ownership Type
Freehold
Land Size
129 x 320 FT|1/2 - 1.99 acres
Parking Space Total
15

Building

Building Type
House
Storeys
2.00
Square Footage
2500 - 3000 sqft
Bathrooms Total
4
Bedrooms Above Ground
5
Bedrooms Total
5
Amenities
Separate Heating Controls
Exterior Finish
Brick, Vinyl siding
Fireplace Present
Yes
Basement Type
Crawl space (Partially finished)
Basement Features
Building Heating Type
Forced air
Heating Fuel
Oil
Building Cooling Type

Utilities

Utility Sewer
Septic System

Room Layout

Bedroom 2
Second level
3.35 m x 2.44 m
Bedroom 3
Second level
2.83 m x 2.71 m
Primary Bedroom
Second level
4.02 m x 3.84 m
Bedroom 2
Second level
3.57 m x 2.77 m
Other
Second level
3.26 m x 1.74 m
Primary Bedroom
Second level
4.3 m x 3.29 m
Mud room
Main level
3.72 m x 2.77 m
Kitchen
Main level
6.55 m x 4.91 m
Living room
Main level
5.97 m x 4.27 m
Bathroom
Main level
2.83 m x 2.13 m
Kitchen
Main level
5.88 m x 3.17 m
Living room
Main level
6.49 m x 4.63 m

Location

Learn more about this property
Listing provided by:
ROYAL LEPAGE PERFORMANCE REALTY
MLS® number:
X13555074
Agent:
Faye Allott
*Indicates required field
Name is required
Email is required
Please enter a valid phone number (e.g., 416-111-1111).

Community Spotlight: Homes For sale in Your Neighborhood