1512 Finch Cambridge Boundary Road, North Stormont, Ontario K0A 1R0

Listed for:
$608,000
3 beds
2 baths
Listed 7 days ago
House for rent: 1512 Finch Cambridge Boundary Road, North Stormont, Ontario K0A 1R0

View all 48 photos

About

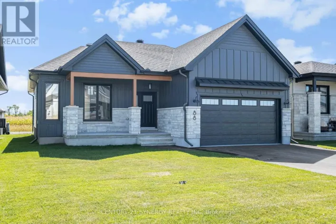
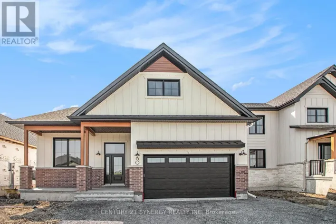
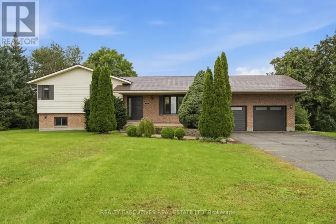
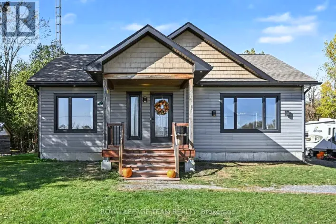
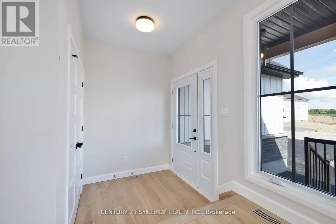
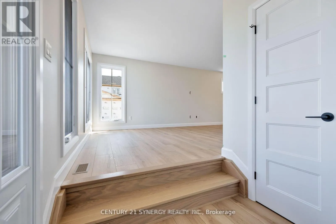
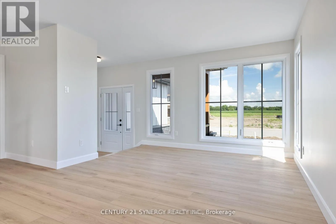
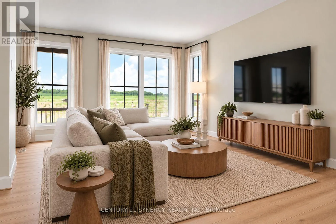
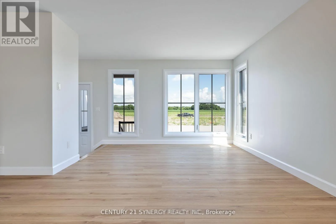
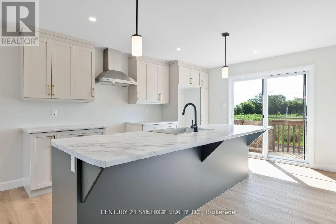
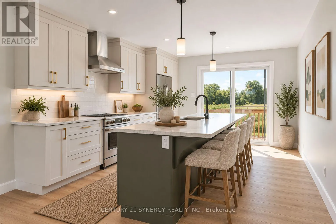
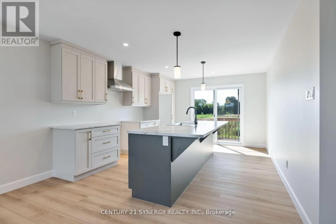
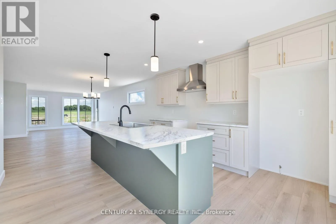
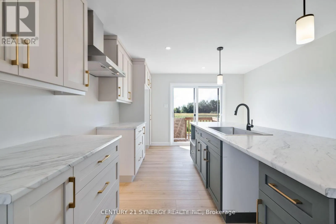
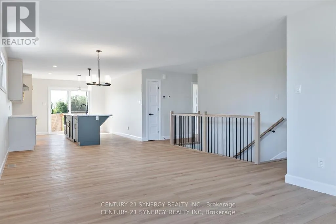
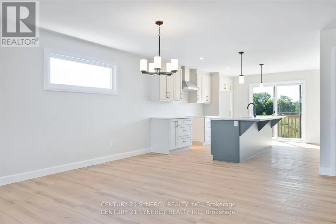
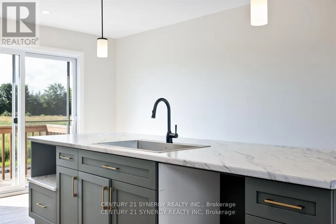
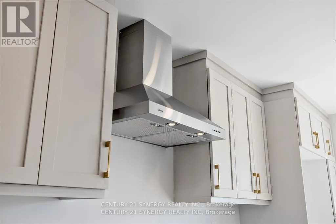
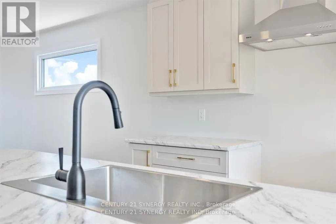
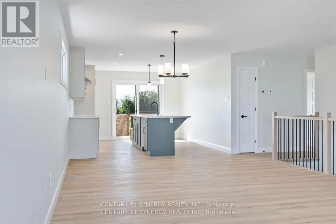
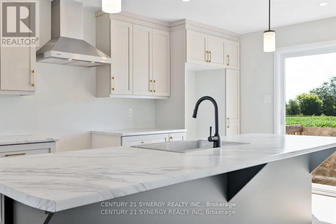
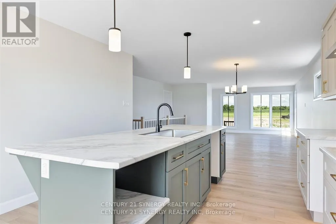
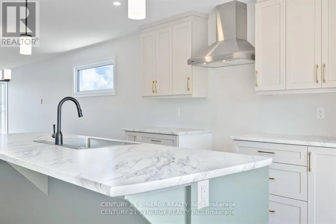
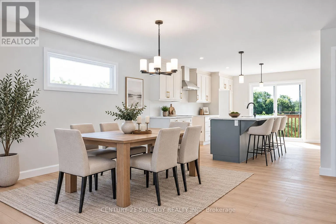
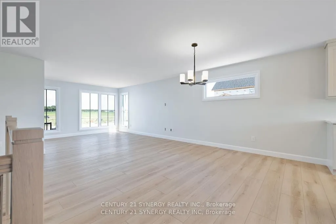
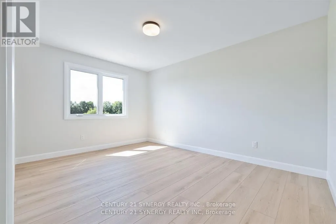
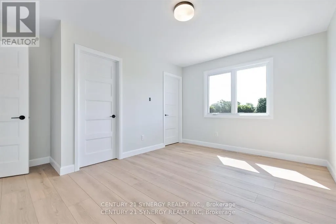
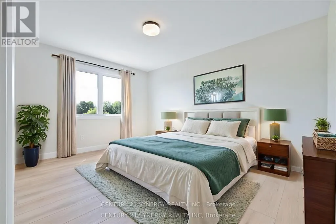
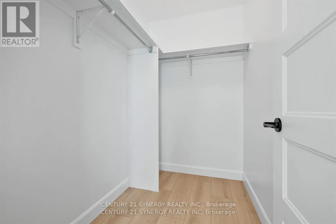
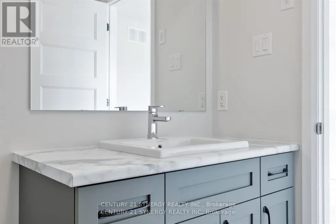
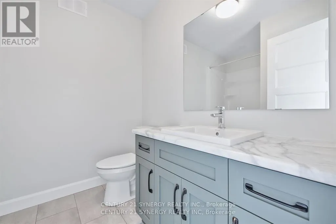
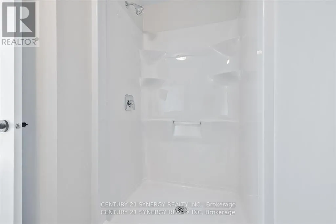
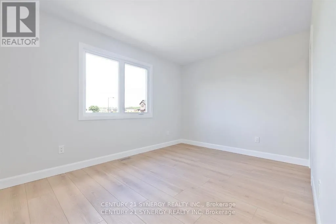
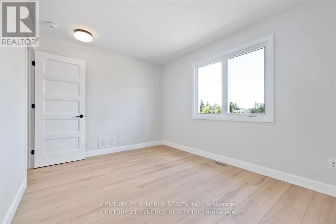
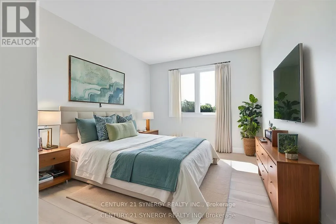
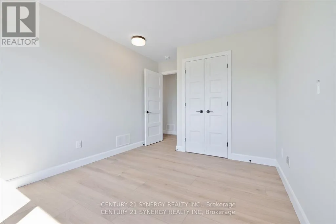
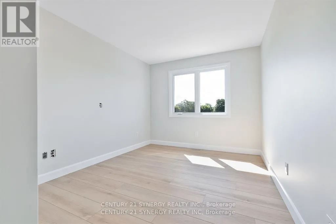
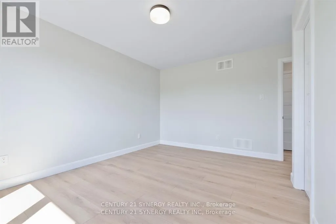
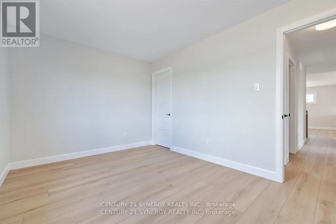
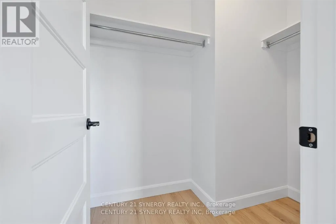
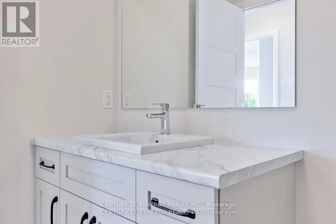
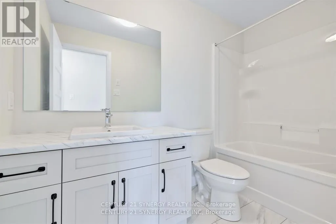
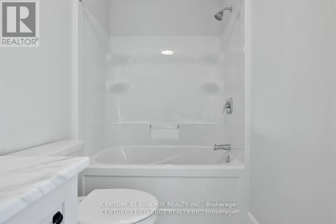
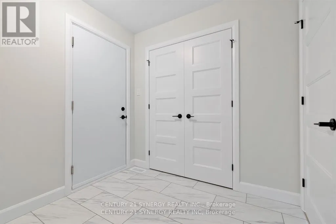
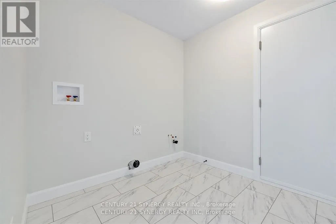
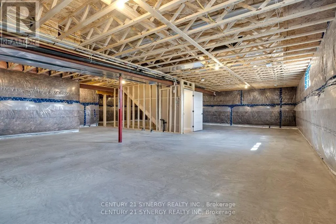
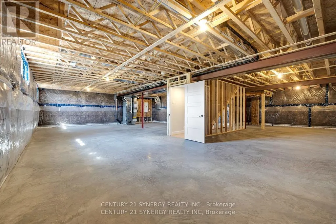
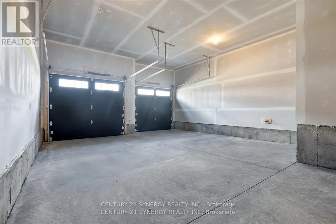
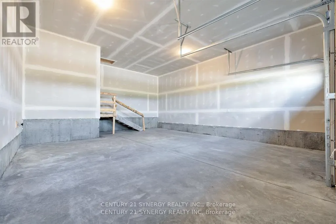
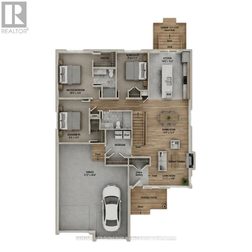
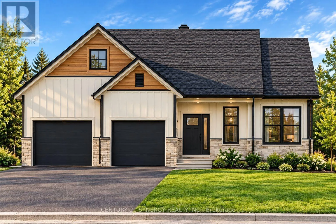
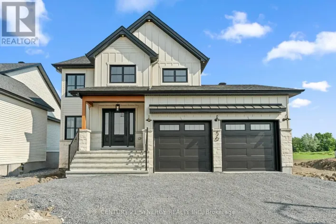
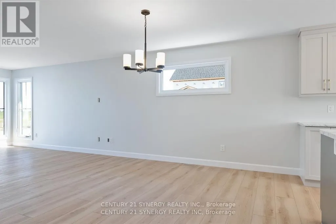
Cross Streets: County Rd 12/Finch Cambridge Boundary Rd. ** Directions: Take the Limoges/County Road 5 exit off the 417. Right onto County Road 15/County Road 5 (signs for Crysler), turn left on County Rd 12. Pictures are of a similar model. Welcome to the VENETO. Located on 0.76 acres, this beautiful farmhouse style bungalow, to be built by a trusted local builder in the heart of Crysler. This bungalow offers an open-concept layout, three spacious bedrooms, and two bathrooms is sure to be inviting and functional. The layout of the kitchen with a center island and breakfast bar offers both storage and a great space for casual dining or entertaining. A primary bedroom with a walk-in closet and en-suite, along with the mudroom and laundry room, adds to the convenience & practicality. With the basement as a blank canvas and a two-car garage with inside entry, there is plenty of potential for customization. NO APPLIANCES INCLUDED but comes with Eavestrough, A/C and 3 piece basement rough-in. (id:27476)

Property Highlights

MLS® Number
X14088020
Type
Single Family
Community Name
711 - North Stormont (Finch) Twp
Ownership Type
Freehold
Land Size
267 x 309 FT ; 0
Parking Space Total
8

Building

Building Type
House
Storeys
1.00
Square Footage
1100 - 1500 sqft
Bathrooms Total
2
Bedrooms Above Ground
3
Bedrooms Total
3
Amenities
Schools
Exterior Finish
Brick
Fireplace Present
No
Basement Type
Full (Unfinished)
Basement Features
Building Heating Type
Forced air
Heating Fuel
Propane
Building Cooling Type
Central air conditioning

Utilities

Water
Drilled Well
Utility Sewer
Septic System

Room Layout

Living room
Main level
3.63 m x 4.26 m
Dining room
Main level
4.26 m x 3.65 m
Primary Bedroom
Main level
3.2 m x 4.26 m
Bedroom
Main level
2.89 m x 4.03 m
Bedroom
Main level
2.89 m x 3.53 m

Location

Learn more about this property
Listing provided by:
CENTURY 21 SYNERGY REALTY INC.
MLS® number:
X14088020
Agent:
Matt Gibbs
*Indicates required field
Name is required
Email is required
Please enter a valid phone number (e.g., 416-111-1111).

Community Spotlight: Homes For sale in Your Neighborhood