17471 Allaire Road, North Stormont, Ontario K0C 1W0

Listed for:
$385,000
2 beds
1 baths
Listed 5 days ago
Mobile Home for rent: 17471 Allaire Road, North Stormont, Ontario K0C 1W0

View all 36 photos

About

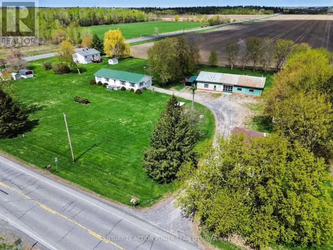
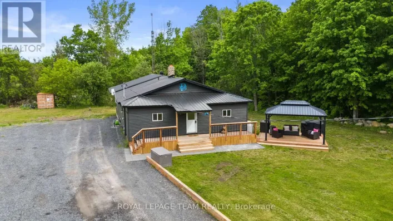
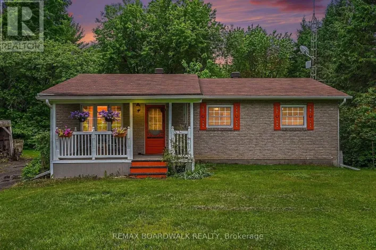
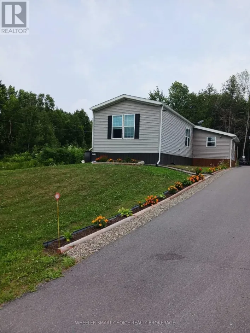
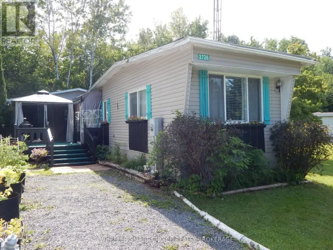
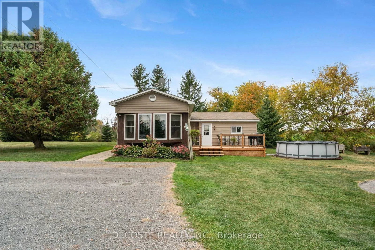
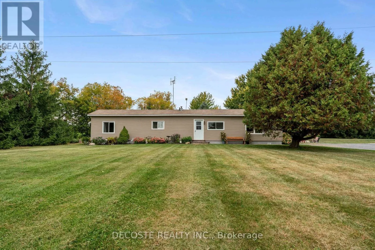
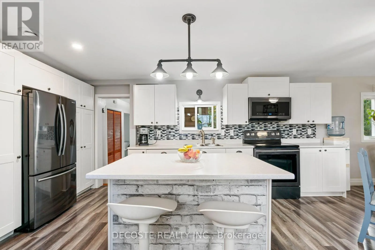
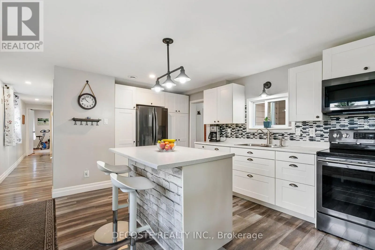
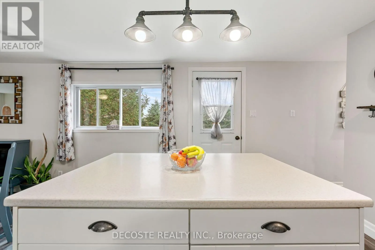
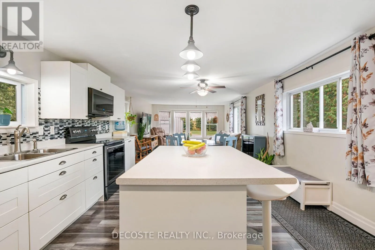
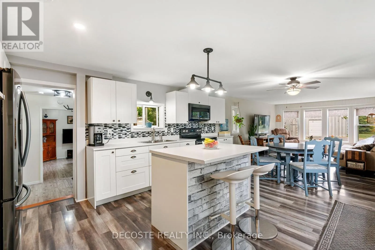
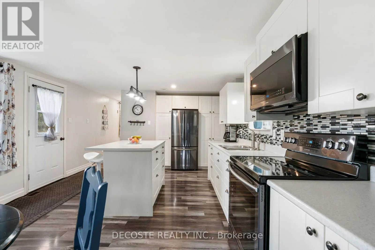
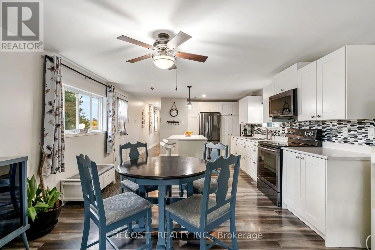
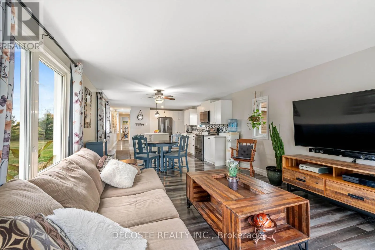
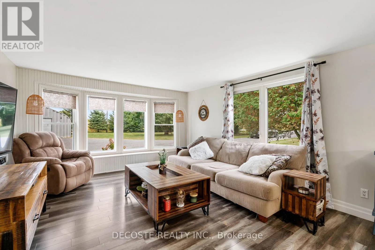
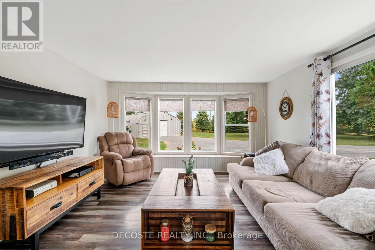
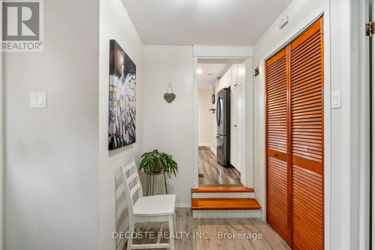
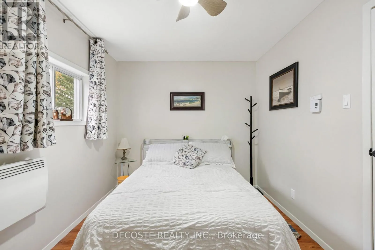
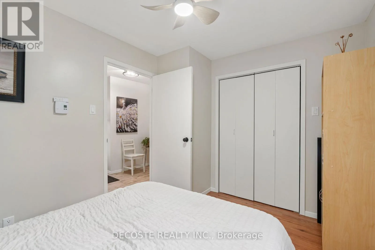
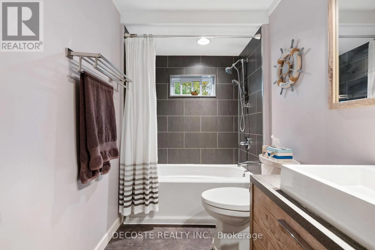
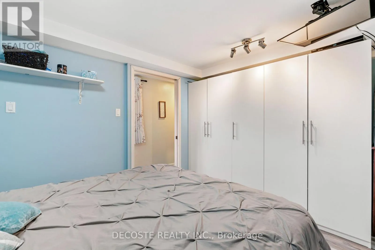
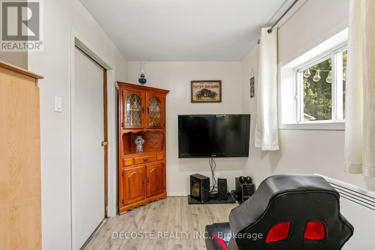
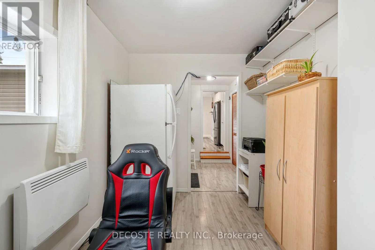
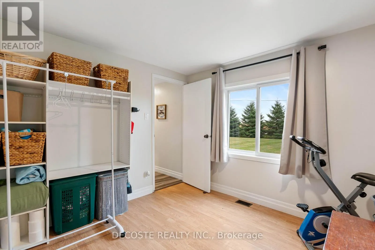
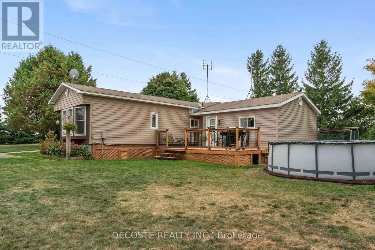
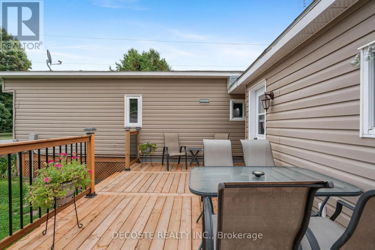
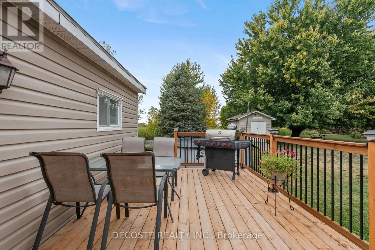
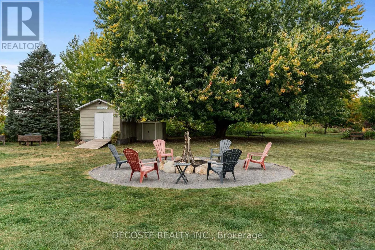
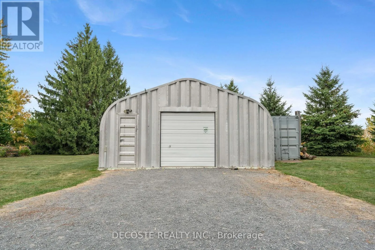
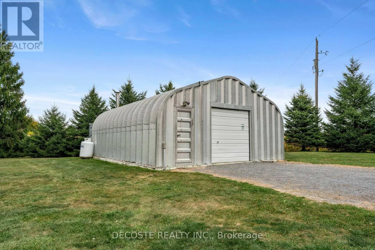
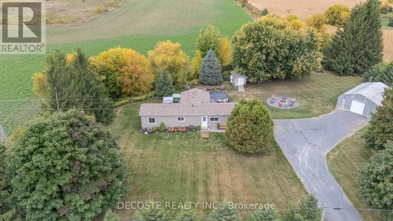
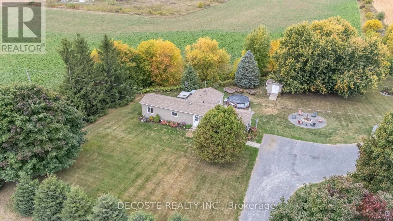
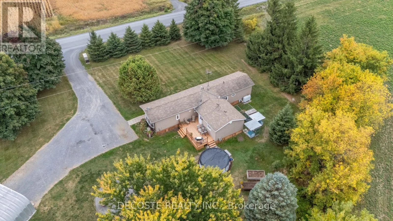
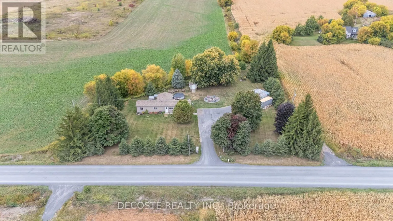
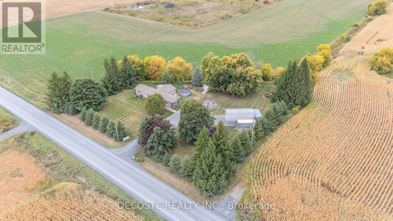
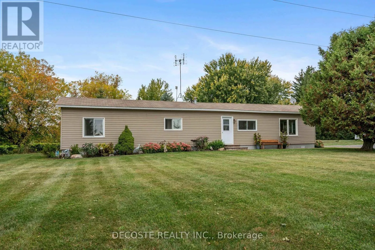
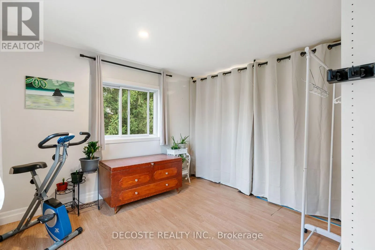
Cross Streets: Allaire Road & Fraser Road. ** Directions: From Hwy 417 take Exit 58 then south on Hwy 138 for 1.5 km then left on Allaire rd to the property. First-time home buyers, this is the opportunity you've been waiting for! Situated on a beautifully maintained 225ft x 200ft lot, this fully renovated former mobile home offers exceptional value and country living with privacy in every direction. Surrounded by farmers' fields, the property features an above-ground pool, firepit area, raised garden beds, garden sheds, and attractive landscaping with annual shrubs & flowers. The true standout is the impressive 25ft x 30ft detached insulated workshop with a concrete floor-perfect for hobbyists, mechanics, or extra storage. Inside, the home has been extensively updated with newer flooring, a modern kitchen with updated cabinetry, a beautifully remodeled bathroom, and many additional improvements throughout. Conveniently located just minutes from Highway 417, this property offers an easy commute to Ottawa while providing the peace and privacy of rural living. A move-in-ready home with an outstanding lot and workshop. Don't miss this one! (id:27476)

Property Highlights

MLS® Number
X13589906
Type
Single Family
Community Name
712 - North Stormont (Roxborough) Twp
Land Size
225 x 200 FT|1/2 - 1.99 acres
Parking Space Total
13

Building

Building Type
Mobile Home
Storeys
1.00
Square Footage
1100 - 1500 sqft
Bathrooms Total
1
Bedrooms Above Ground
2
Bedrooms Total
2
Exterior Finish
Vinyl siding
Fireplace Present
No
Basement Type
None
Basement Features
Building Heating Type
Forced air
Heating Fuel
Oil
Building Cooling Type
None, Air exchanger

Utilities

Water
Drilled Well
Utility Sewer
Septic System

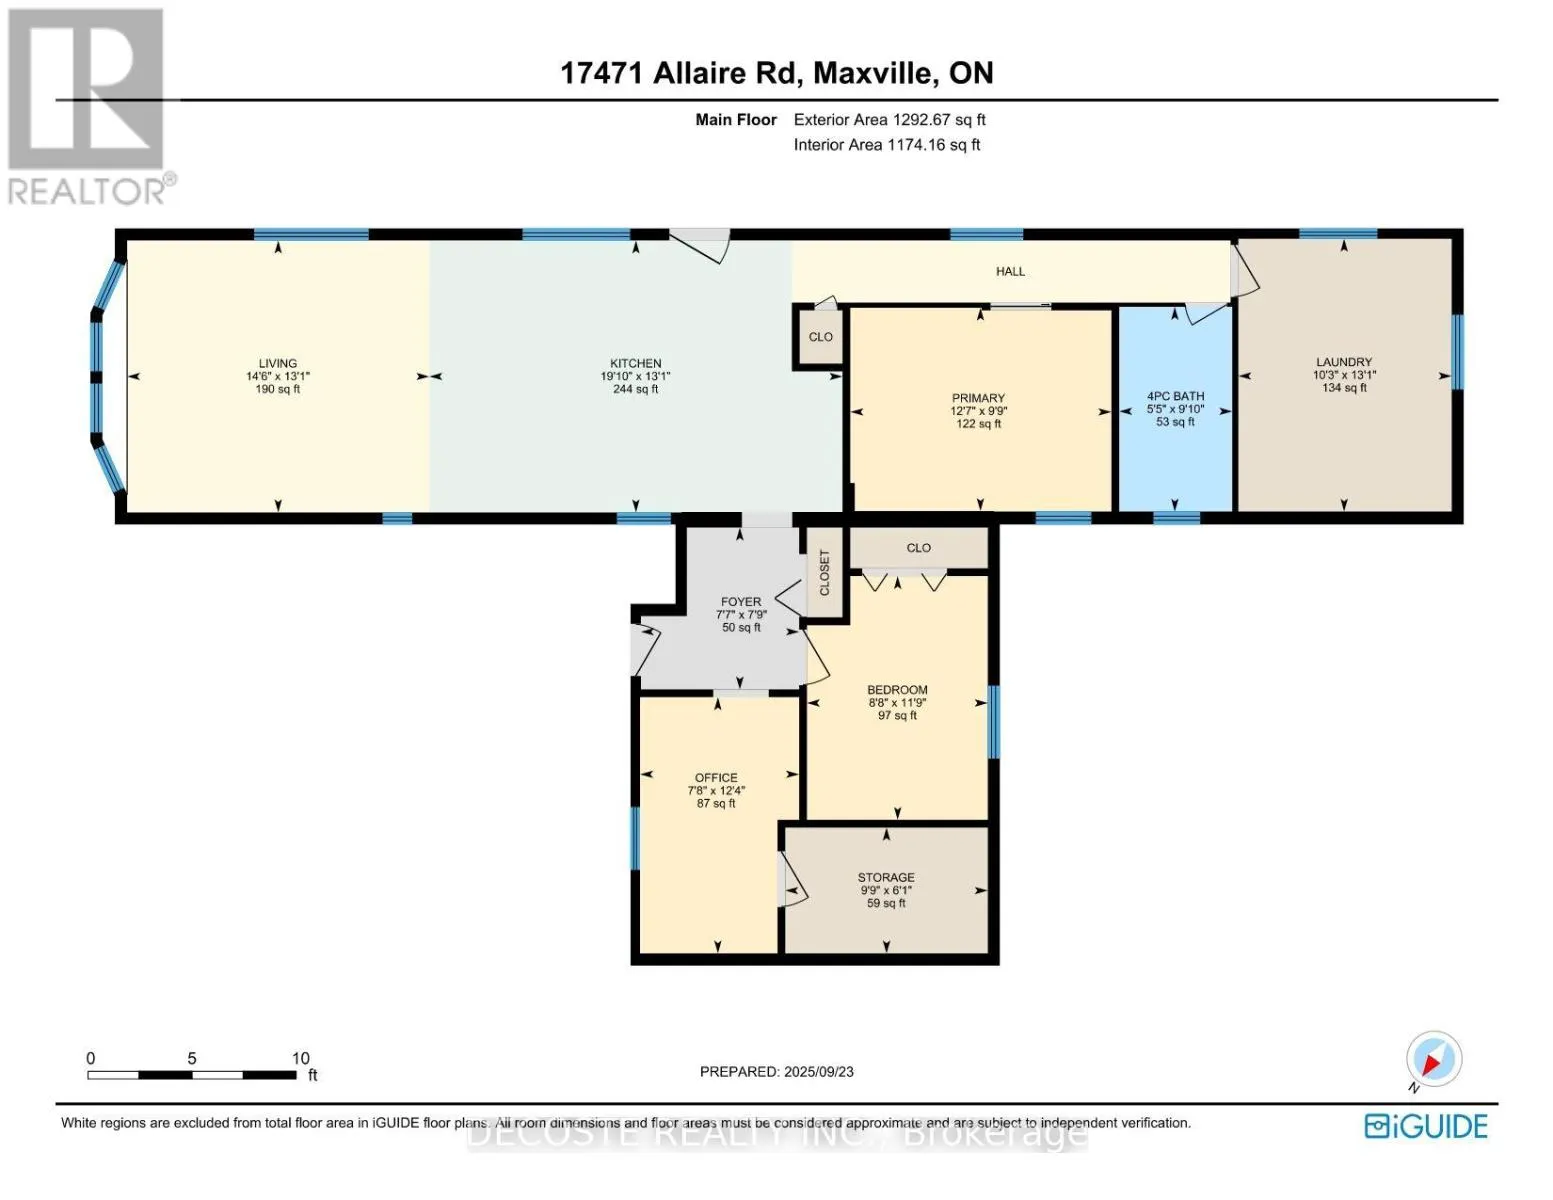
Room Layout

Living room
Main level
4.43 m x 3.98 m
Kitchen
Main level
6.05 m x 3.98 m
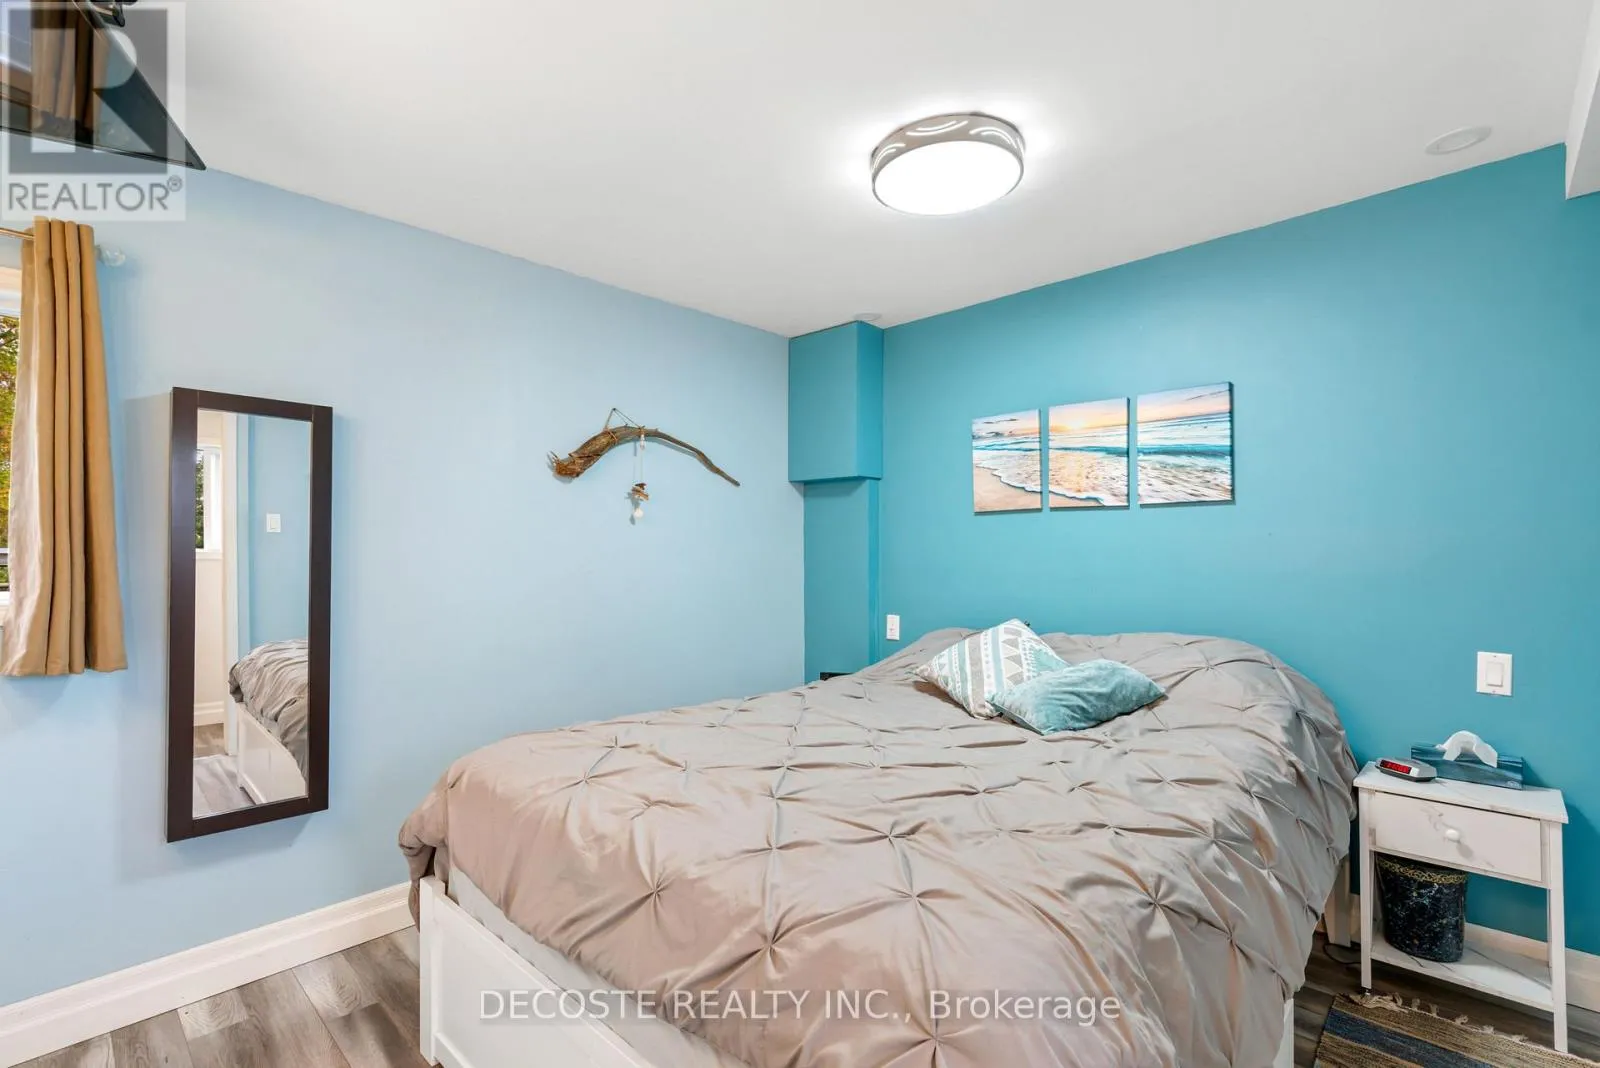
Primary Bedroom
Main level
3.82 m x 2.98 m
Bathroom
Main level
1.66 m x 3 m
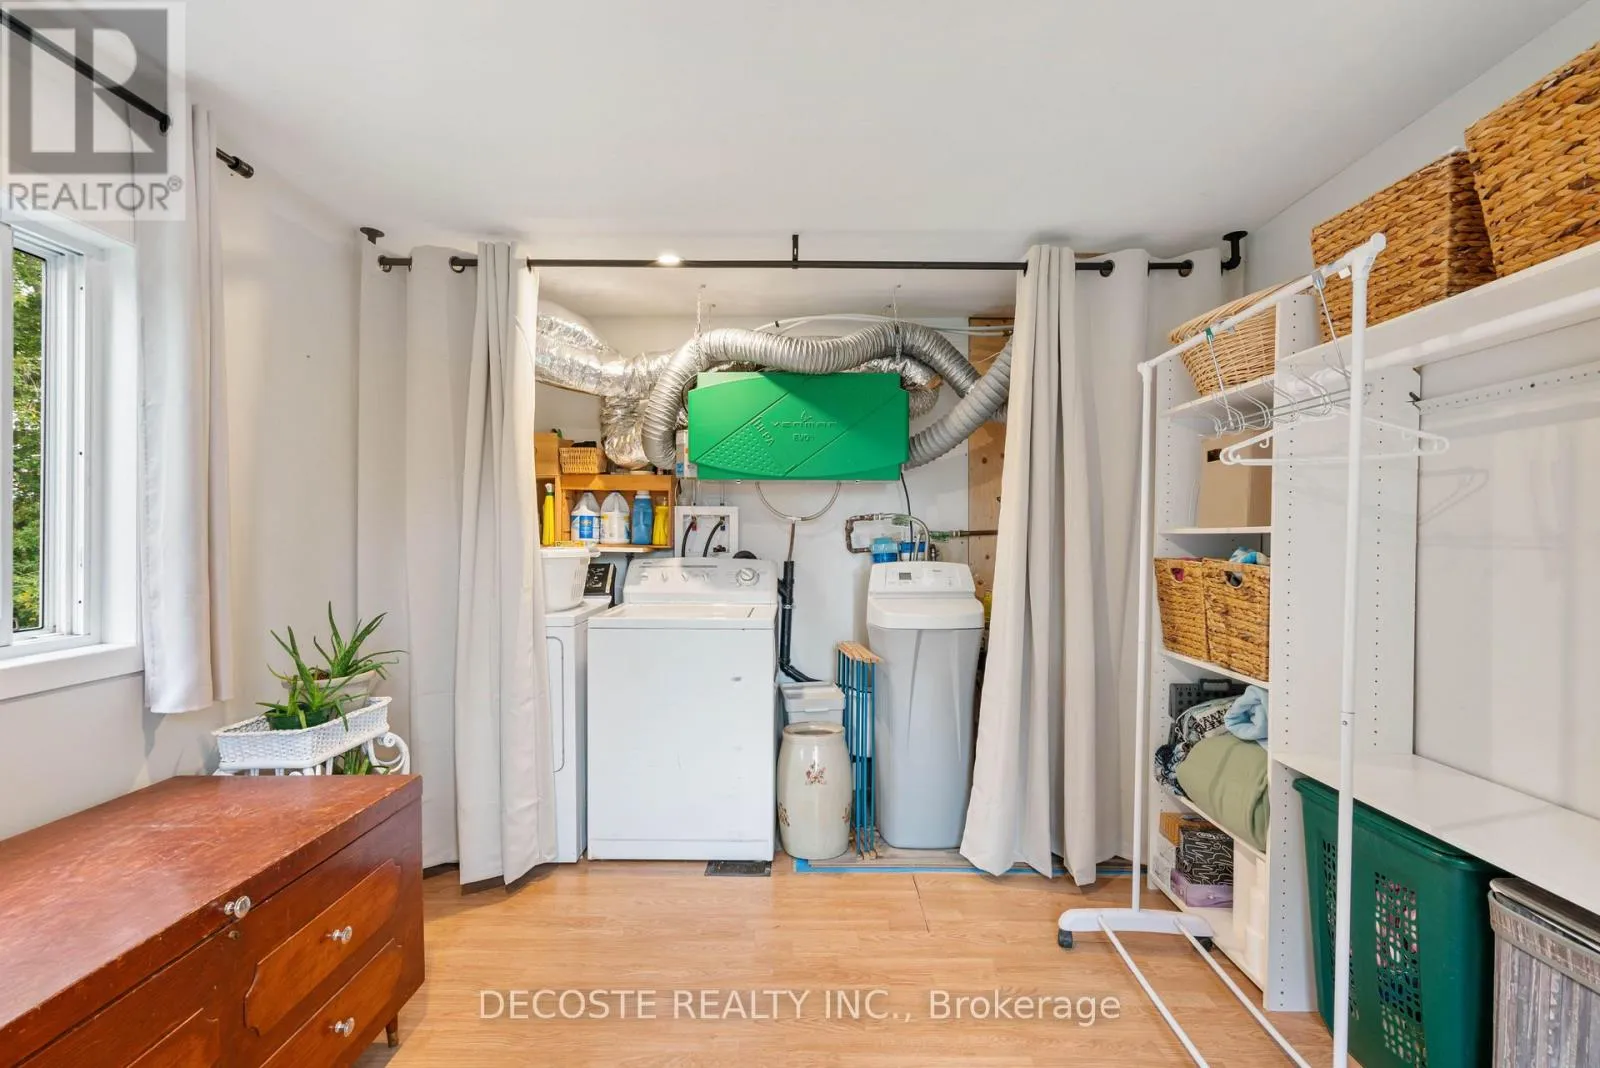
Laundry room
Main level
3.12 m x 3.99 m
Foyer
Main level
2.32 m x 2.37 m
Bedroom 2
Main level
2.65 m x 3.57 m
Office
Main level
2.33 m x 3.75 m
Other
Main level
2.97 m x 1.84 m

Location

Learn more about this property
Listing provided by:
DECOSTE REALTY INC.
MLS® number:
X13589906
Agent:
Richard Decoste
*Indicates required field
Name is required
Email is required
Please enter a valid phone number (e.g., 416-111-1111).

Community Spotlight: Homes For sale in Your Neighborhood