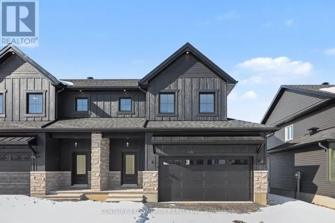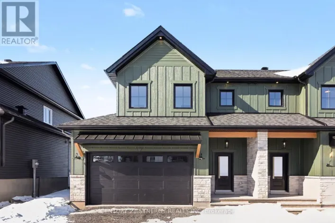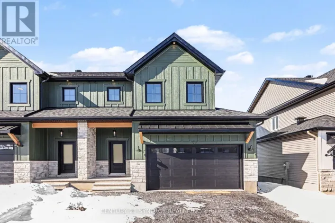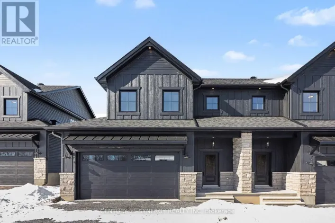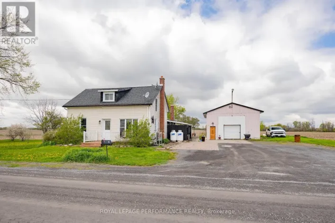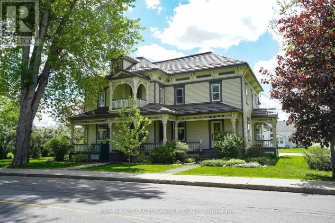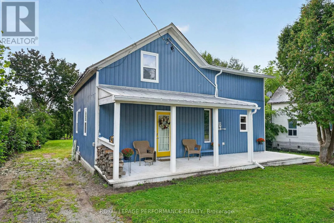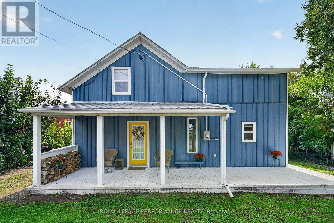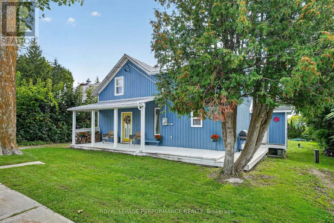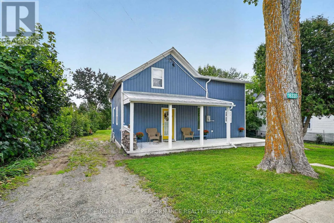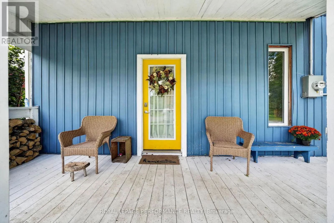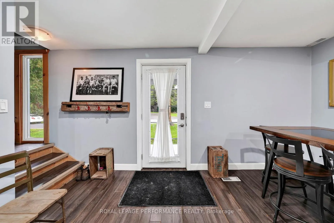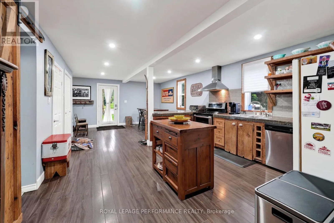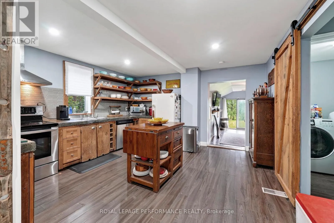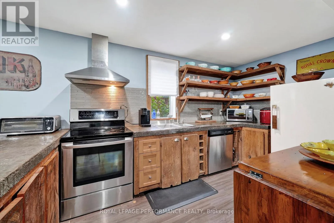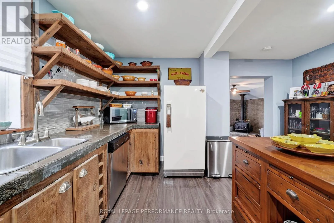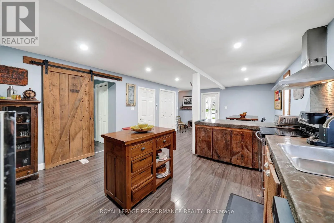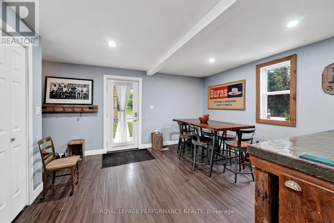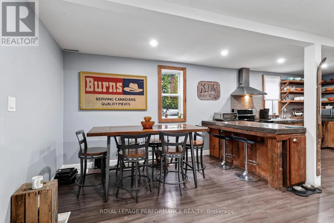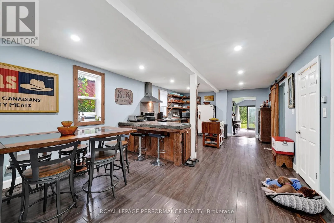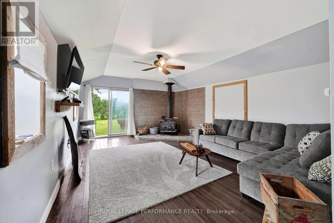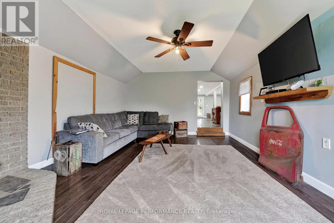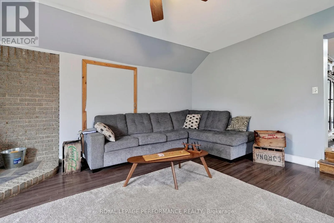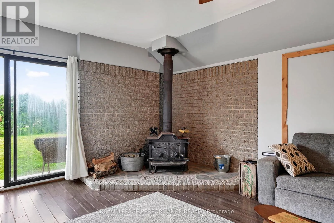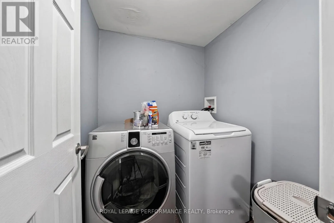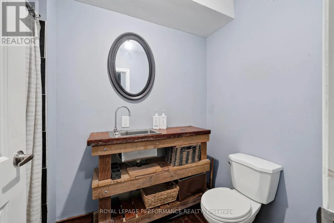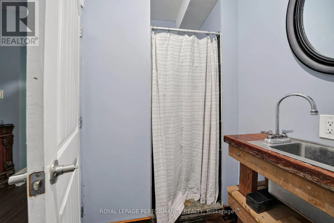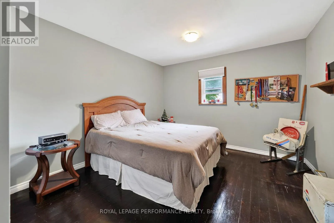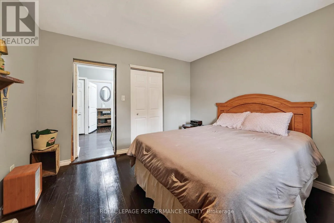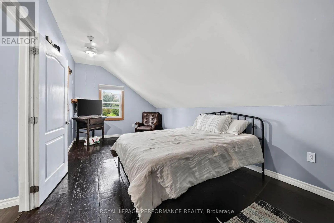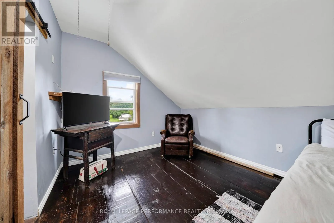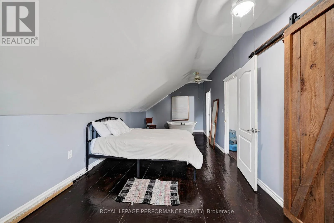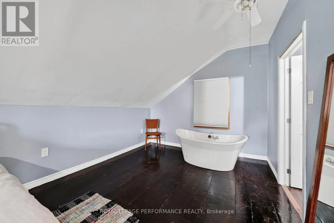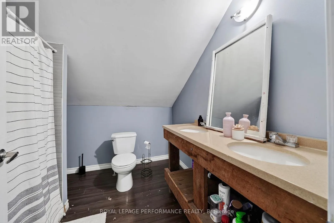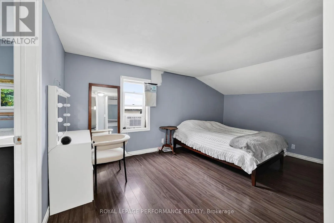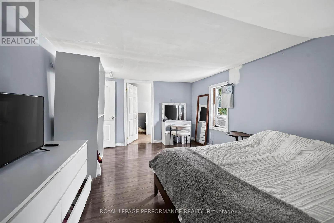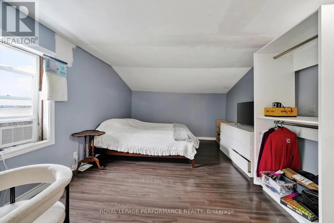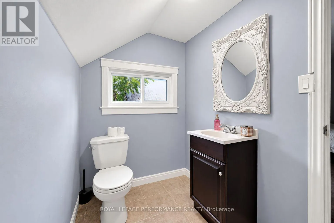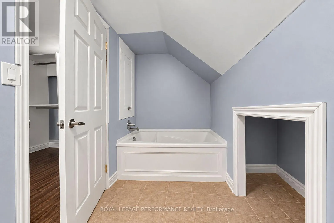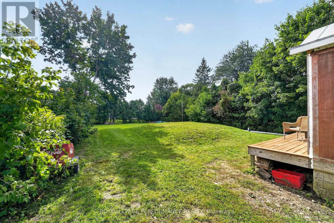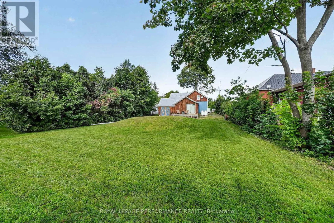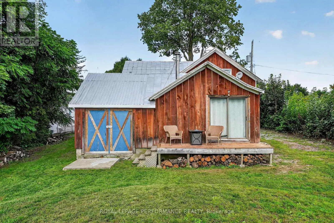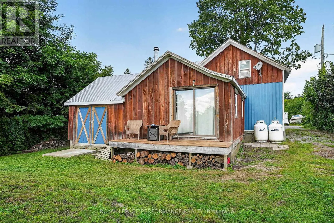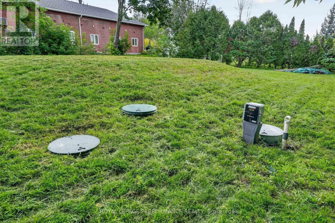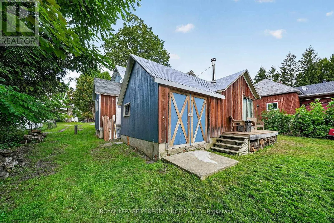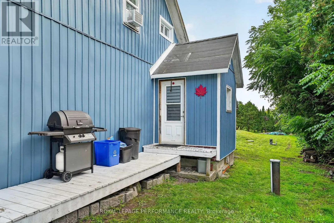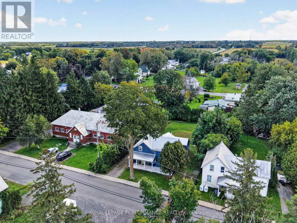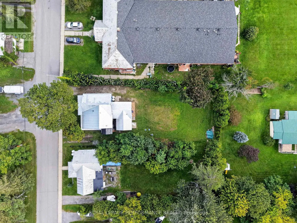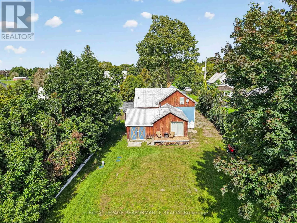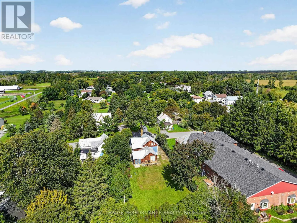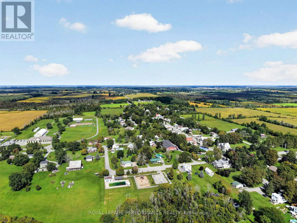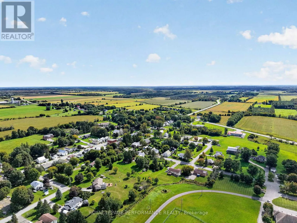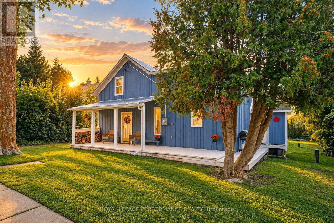
Cross Streets: Main St. ** Directions: From Cornwall: Follow County Road 15 to Avonmore. Turn left onto Fairview Drive. Property will be on the left hand side. Set in the quaint village of Avonmore, this charming 3 bedroom century home blends timeless character with updated rustic modern farmhouse style finishes. A welcoming covered front porch sets the tone before stepping inside to a warm and inviting layout. The dining area flows into the kitchen, featuring a breakfast island, stainless steel dishwasher, stove and hood fan. The spacious family room is anchored by a cozy corner wood stove, creating the perfect gathering space. The main level also offers a bedroom, convenient laundry area and a 3 piece bathroom with shower.Upstairs, you'll find two additional bedrooms, including a spacious primary retreat complete with a soaker tub, walk-in closet and private 3 piece ensuite with tiled shower. An additional 3 piece guest bathroom adds extra convenience to the second level. Outside, enjoy a deep lot with plenty of room for gardening, recreation and outdoor living, along with an attached garden shed for added storage. Recent improvements include a new septic system installed in 2025, plus a water treatment system. Enjoy small-town living with the school, church, park and community pool, store and restaurant all within walking distance, while remaining within an easy commute of Cornwall and Ottawa. A wonderful combination of century-home charm, modern comfort and village convenience. *Some photos have been virtually staged. As per Seller direction allow 24 hour irrevocable on offers (id:27476)