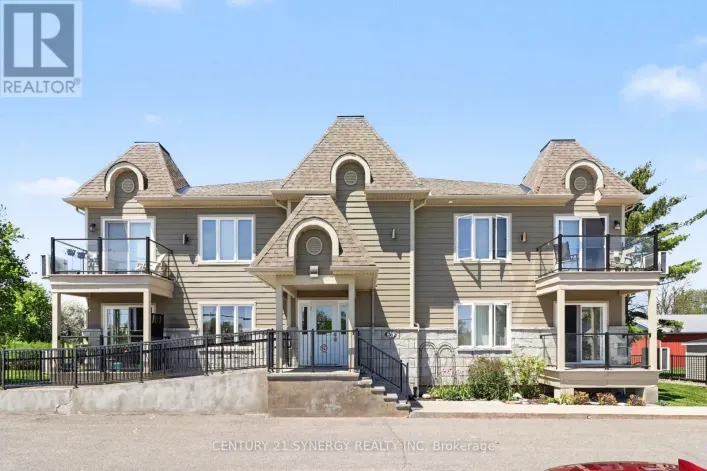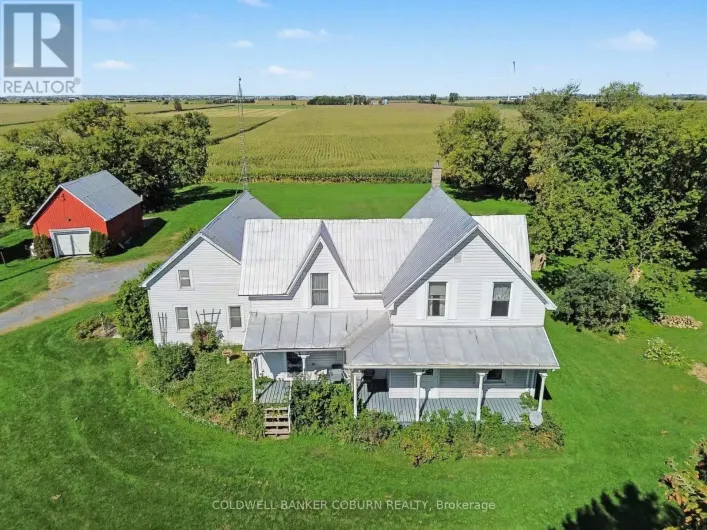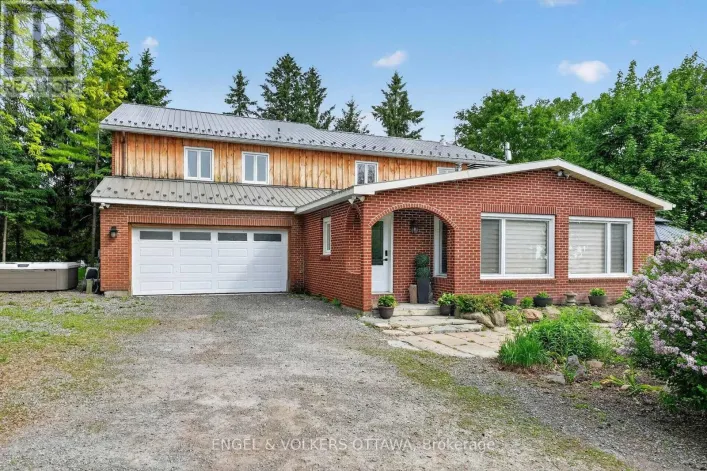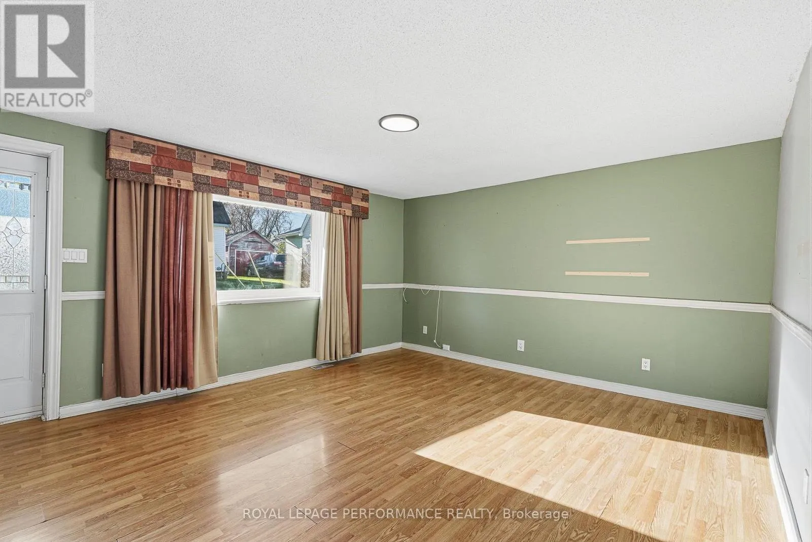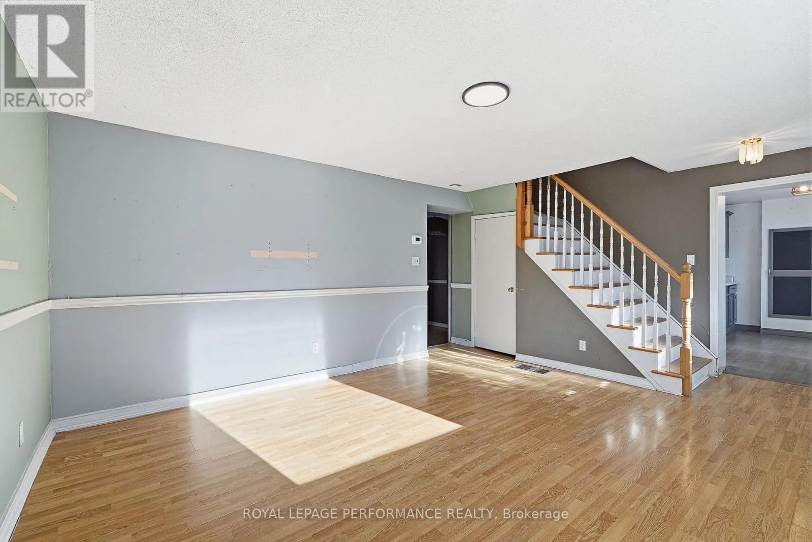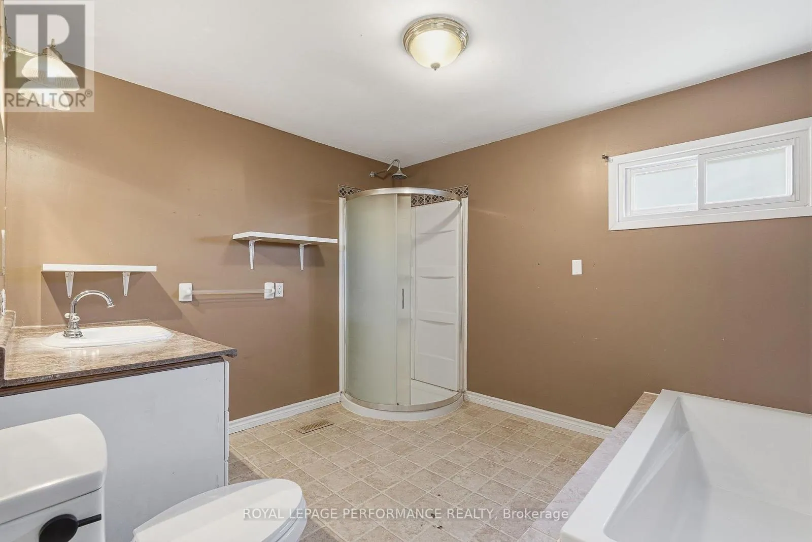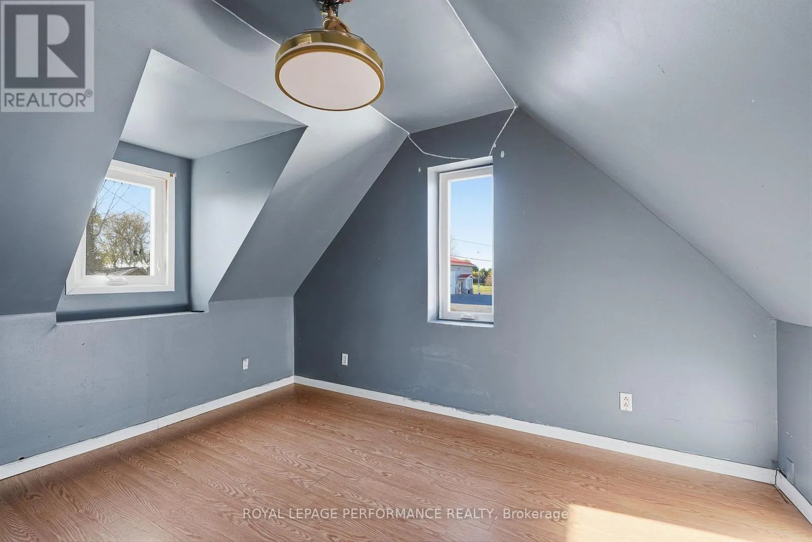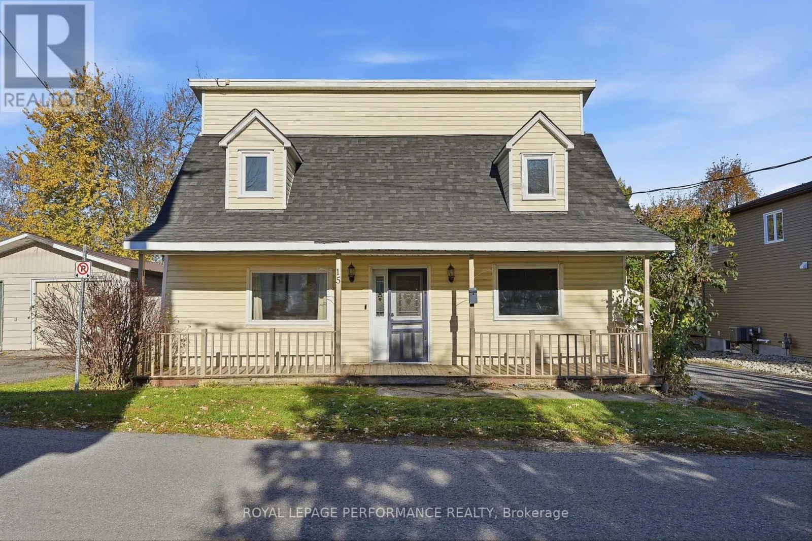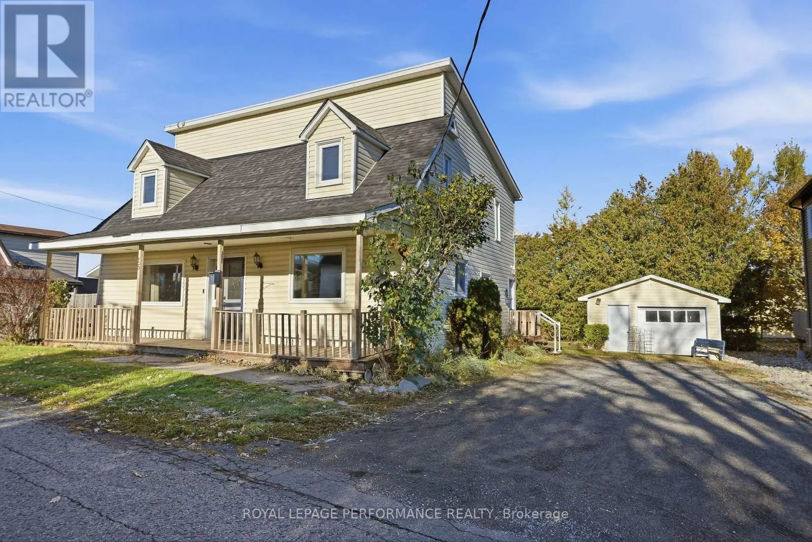
15 Second Street, North Stormont, Ontario K0A 1R0

Listed for:
$319,000
4 beds
2 baths
Listed 19 days ago
House for rent: 15 Second Street, North Stormont, Ontario K0A 1R0

View all 29 photos

About

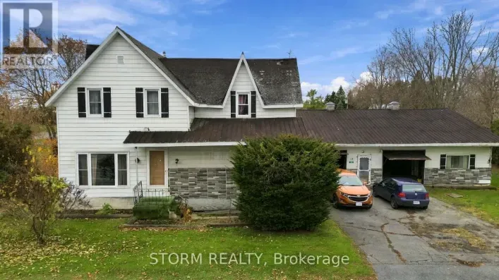
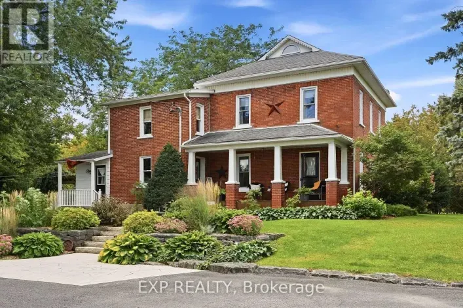
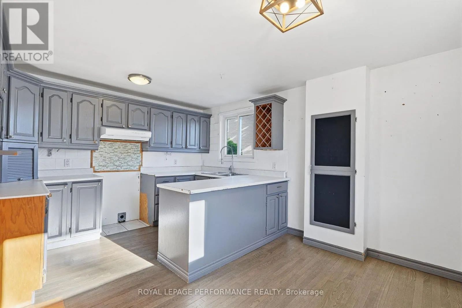
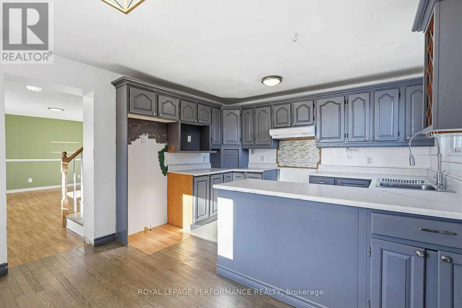
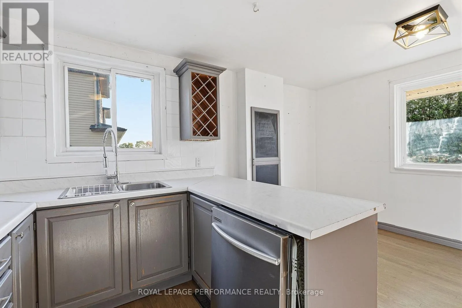
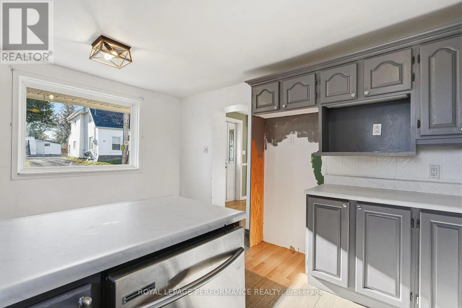
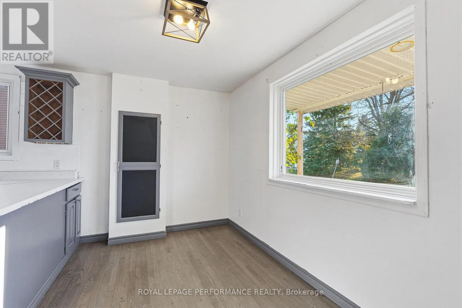
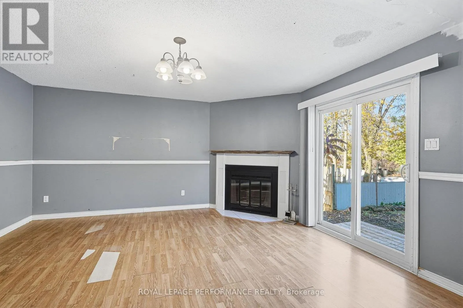
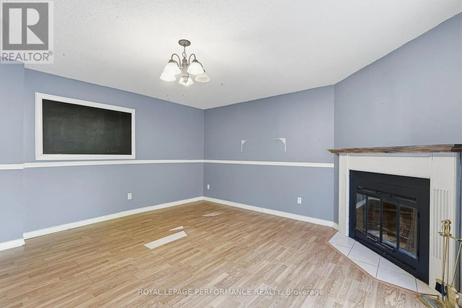
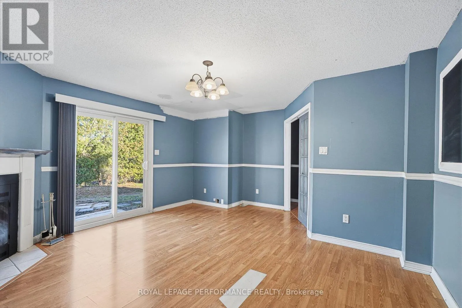
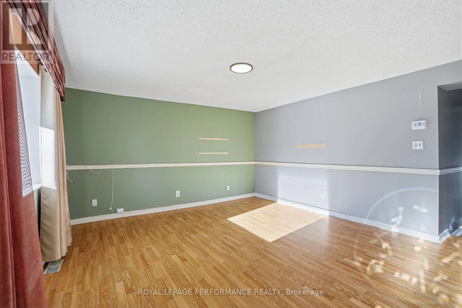
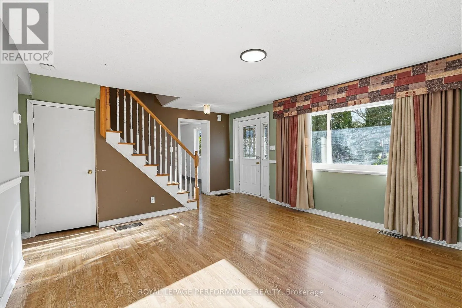
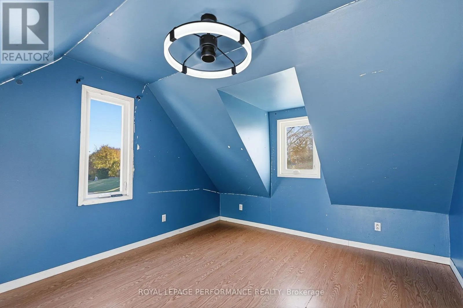
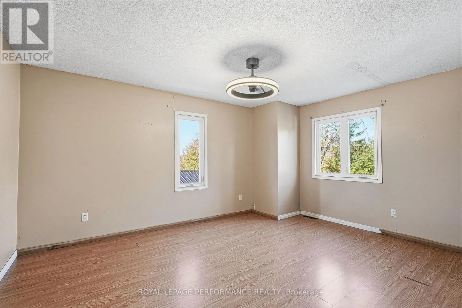
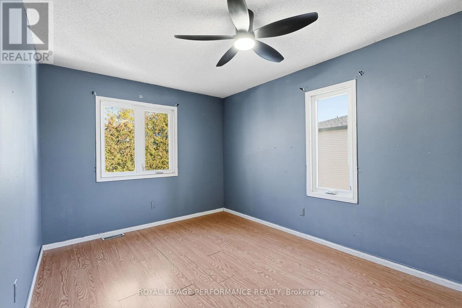
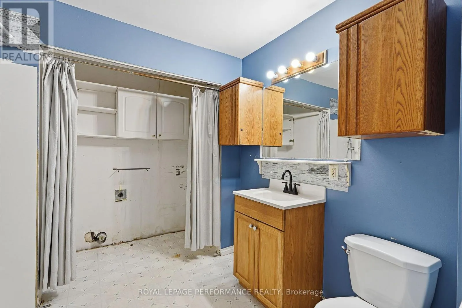
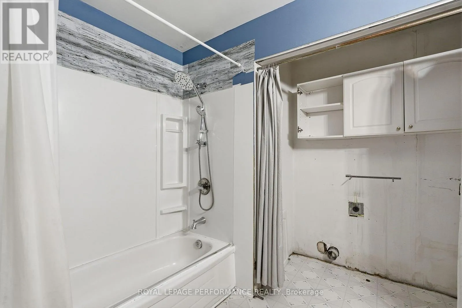
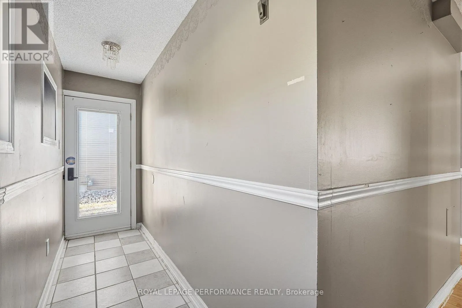
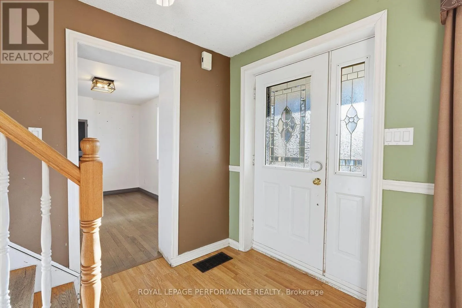
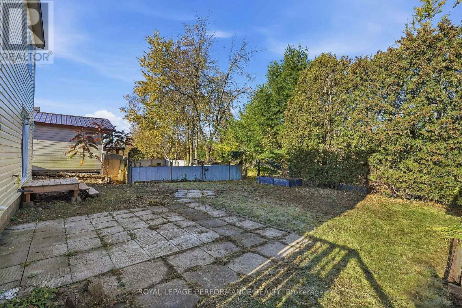
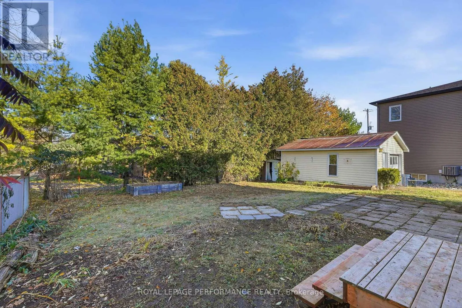
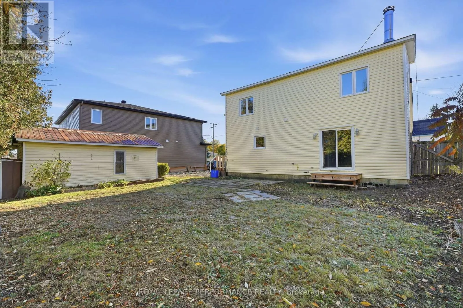
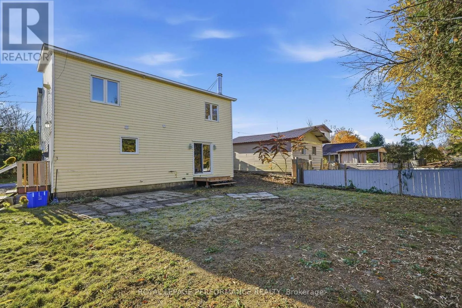
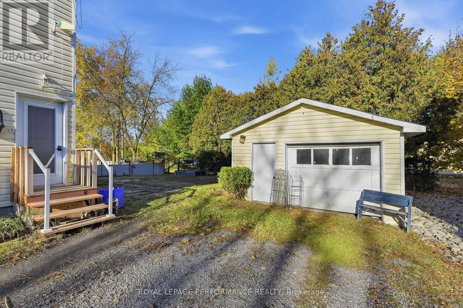
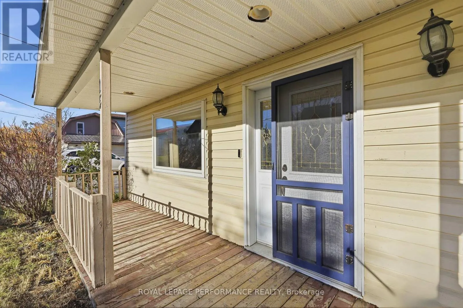
Cross Streets: Forth St. ** Directions: From Highway 417E, Take Limoges Exit, Turn right continue on Limoges Rd, Turn right on County Rd 5, In Crysler, Turn right on Second St, the property will be on your right. Welcome to Crysler, where small-town charm and everyday convenience come together. This inviting 4-bedroom, 2 full-bath home offers plenty of space for the whole family, with the added convenience of a second-floor laundry room. Located within walking distance to the school, local stores and amenities, it's an ideal setting for family life. And while this property is not waterfront, you can still enjoy the soothing sound of the nearby water dam-a peaceful backdrop that makes the property feel extra special. A detached single garage offers additional parking and storage, while the home itself is ready for your personal touch. Bring your ideas, make it your own and create a space that truly feels like home. (id:27476)

Property Highlights

MLS® Number
X14128378
Type
Single Family
Community Name
711 - North Stormont (Finch) Twp
Ownership Type
Freehold
Land Size
65.9 x 89.7 FT
Parking Space Total
3

Building

Building Type
House
Storeys
2.00
Square Footage
1500 - 2000 sqft
Bathrooms Total
2
Bedrooms Above Ground
4
Bedrooms Total
4
Amenities
Fireplace(s)
Exterior Finish
Vinyl siding
Fireplace Present
Yes
Basement Type
Crawl space
Basement Features
Building Heating Type
Forced air
Heating Fuel
Natural gas
Building Cooling Type
Central air conditioning

Utilities

Water
Municipal water
Utility Sewer
Sanitary sewer

Room Layout

Bedroom
Second level
2.16 m x 2.74 m
Bedroom 2
Second level
2.16 m x 2.46 m
Bedroom 3
Second level
1.83 m x 2.74 m
Bedroom 4
Second level
2.13 m x 2.44 m
Bathroom
Second level
1.52 m x 2.13 m
Family room
Main level
3.05 m x 3.05 m
Bathroom
Main level
1.83 m x 2.44 m
Living room
Main level
2.77 m x 2.77 m
Kitchen
Main level
1.25 m x 3.05 m

Location

Learn more about this property
Listing provided by:
ROYAL LEPAGE PERFORMANCE REALTY
MLS® number:
X14128378
Agent:
Isabel Brisson Wathier
*Indicates required field
Name is required
Email is required
Please enter a valid phone number (e.g., 416-111-1111).

Community Spotlight: Homes For sale in Your Neighborhood