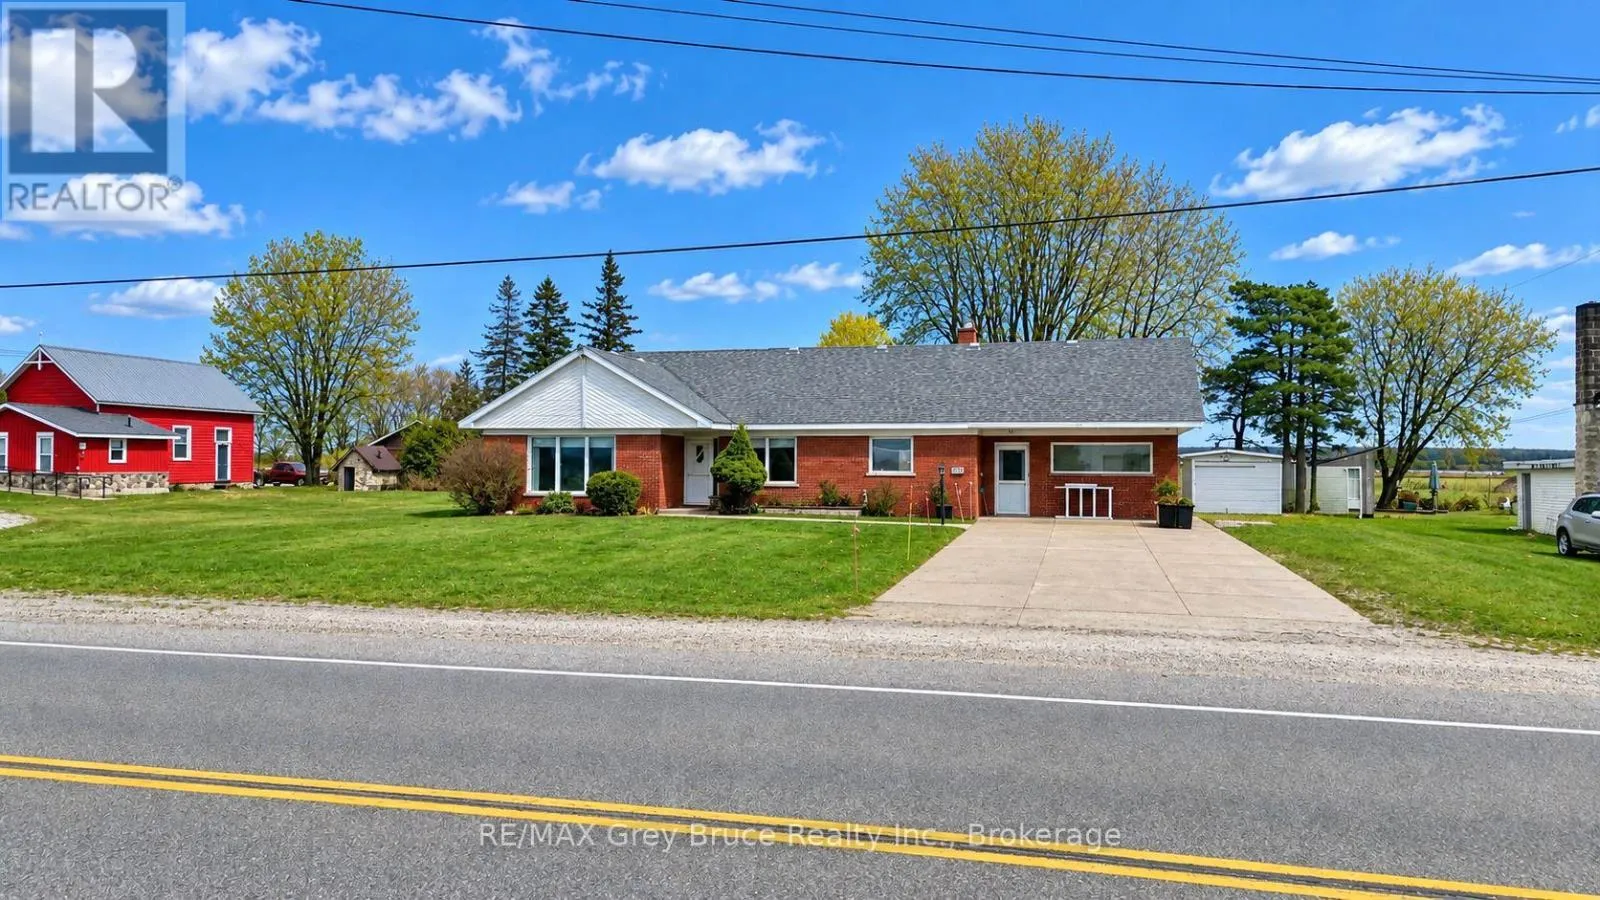
2862 6 Highway, Northern Bruce Peninsula, Ontario N0H 1W0

Listed for:
$439,000
4 beds
5 baths
Listed 5 days ago
Duplex for rent: 2862 6 Highway, Northern Bruce Peninsula, Ontario N0H 1W0

View all 46 photos

About

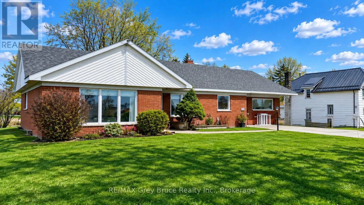
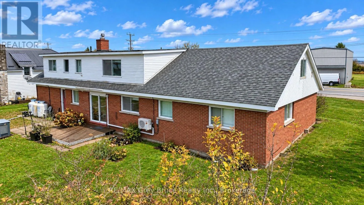
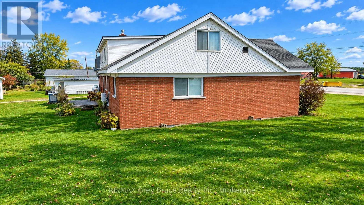
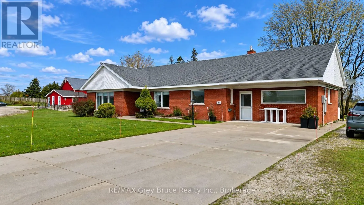
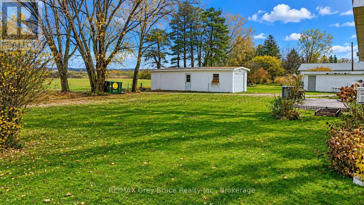
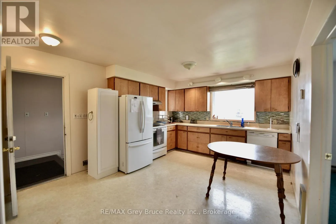
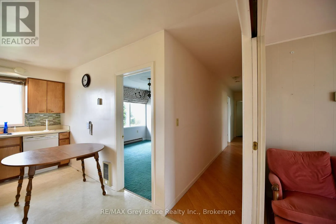
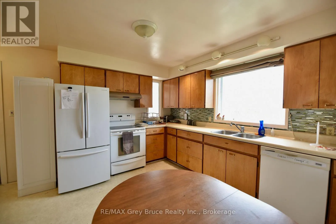
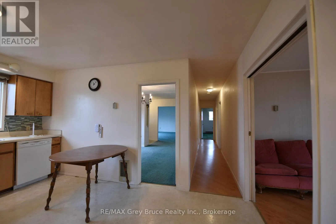
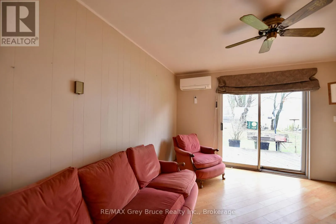
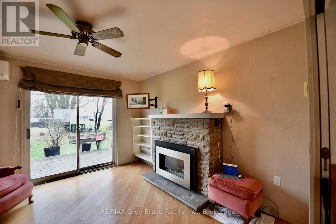
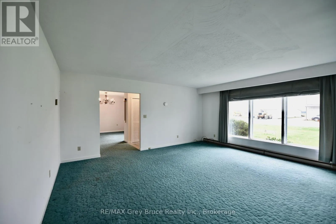
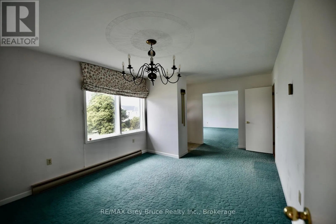
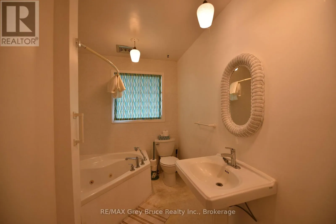
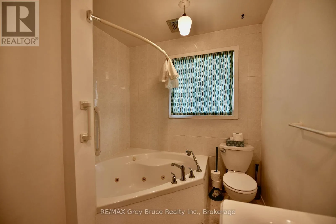
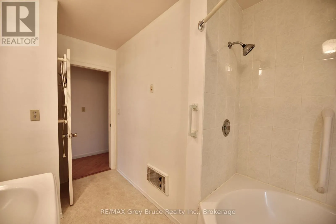
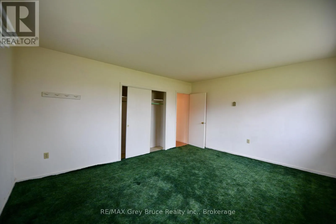
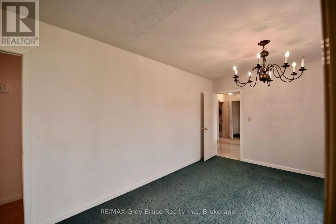
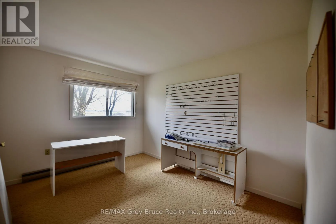
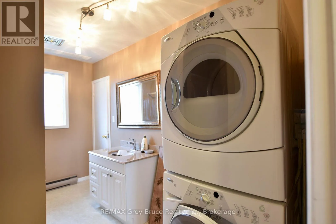
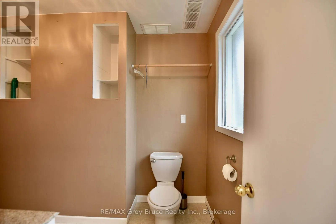
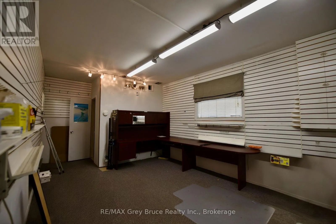
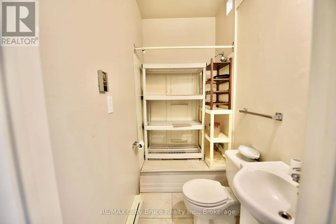
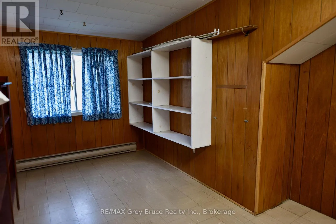
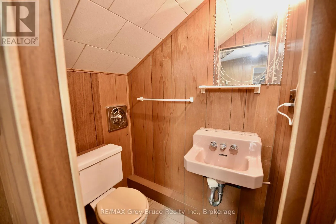
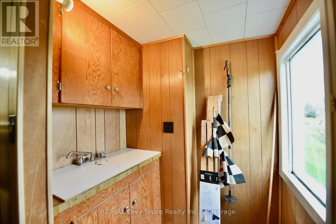
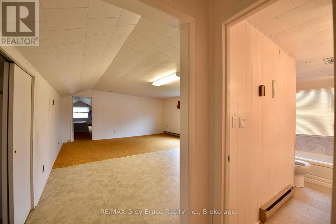
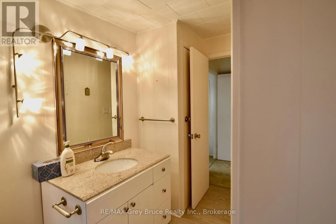
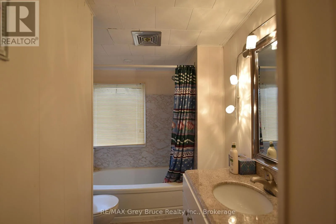
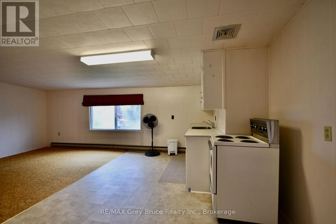
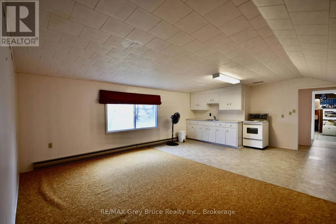
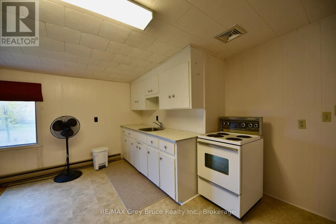
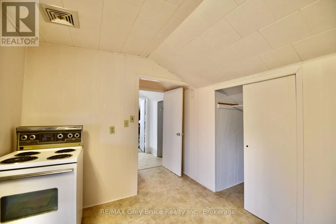
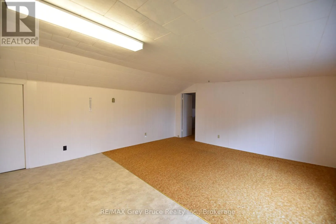
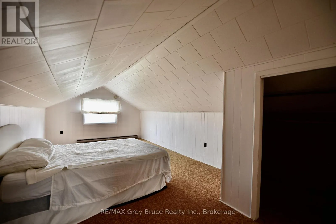
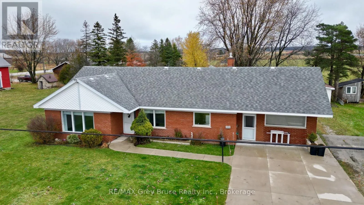
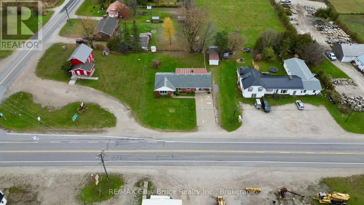
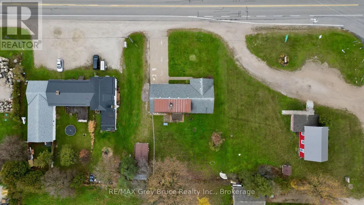
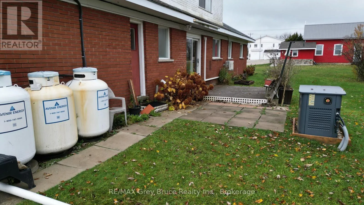
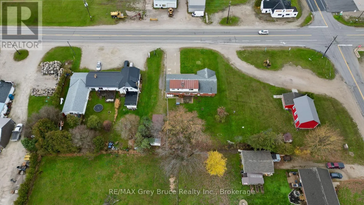
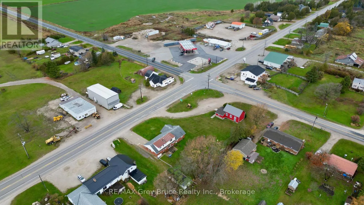
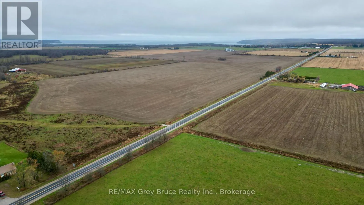
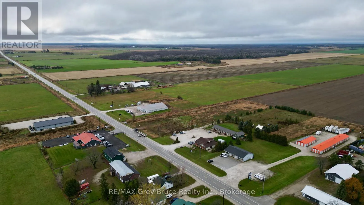
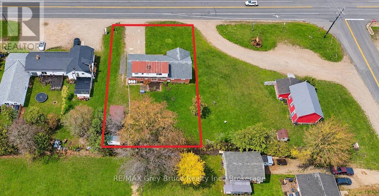
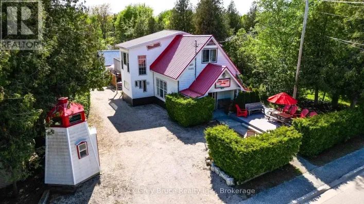
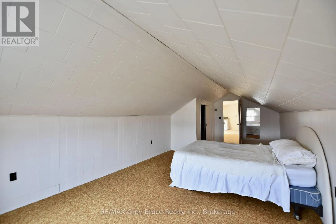
Cross Streets: Bruce Road 9. ** Directions: Highway 6 to Ferndale - watch for signs on right at #2862 (just before the intersection). If you're looking for a large family home, this solid brick two storey - four bedrooms, four baths home in Ferndale just might be the right fit for you. Situated on a good sized lot being 100 feet wide by 150 feet deep. Step inside and you'll find on the main floor, an eat-in kitchen, separate living and dining room, a den with a propane fireplace and with a walkout, large primary bedroom, a second bedroom, a four piece bathroom, an office space, laundry with a two piece bath and an additional three piece bath just off from the office area. The second is completely self contained and could be used as excellent long term rental - with its own separate entrance. There is a large bedroom with an open concept living/kitchen, and a four piece bathroom. There is also an additional space that has a bedroom and a 3 piece bathroom. The home is equipped with a generator (2025) that runs the entire home incase of a power outage. There is a heat pump in the den. Electric baseboard heat throughout. The detached garage/workshop offers plenty of space to do some hobby work or you can park the vehicle inside. Driveway is concrete. The well is shared with the neighbour to the north and is registered on title. The septic system will need to be replaced. Property is zoned as a duplex. Property is also just a short drive to Lion's Head and is centrally located between Wiarton and Tobermory. The property is being sold AS IS by the Estate. Taxes:$3137.09. (id:27476)

Property Highlights

MLS® Number
X14165448
Type
Multi-family
Community Name
Northern Bruce Peninsula
Land Size
100 x 150 FT|under 1/2 acre
Parking Space Total
6

Building

Building Type
Duplex
Storeys
2.00
Square Footage
3000 - 3500 sqft
Bathrooms Total
5
Bedrooms Above Ground
4
Bedrooms Total
4
Amenities
Place of Worship, Marina
Exterior Finish
Brick, Vinyl siding
Fireplace Present
Yes
Basement Type
Partial, N/A, N/A (Unfinished)
Basement Features
Walk-up
Building Heating Type
Baseboard heaters, Heat Pump
Heating Fuel
Electric
Building Cooling Type
Wall unit

Utilities

Water
Shared Well
Utility Sewer
Septic System

Room Layout

Bedroom
Second level
5.73 m x 2.87 m
Bathroom
Second level
2.44 m x 1.16 m
Other
Second level
1.59 m x 1.34 m
Bedroom 4
Second level
7.74 m x 3.38 m
Kitchen
Second level
6.65 m x 4.94 m
Bathroom
Second level
3.08 m x 1.95 m
Living room
Main level
6.46 m x 5.24 m
Bathroom
Main level
2.2 m x 1.34 m
Dining room
Main level
5.3 m x 3.6 m
Kitchen
Main level
4.3 m x 3.72 m
Bedroom
Main level
4.69 m x 3.96 m
Bedroom 2
Main level
3.66 m x 2.77 m
Den
Main level
3.66 m x 3.66 m
Bathroom
Main level
3.38 m x 1.52 m
Office
Main level
5.79 m x 3.41 m
Laundry room
Main level
3.66 m x 1.89 m
Foyer
Main level
3.35 m x 1.95 m

Location

Learn more about this property
Listing provided by:
RE/MAX Grey Bruce Realty Inc.
MLS® number:
X14165448
Agent:
Barbara Dirckx
*Indicates required field
Name is required
Email is required
Please enter a valid phone number (e.g., 416-111-1111).