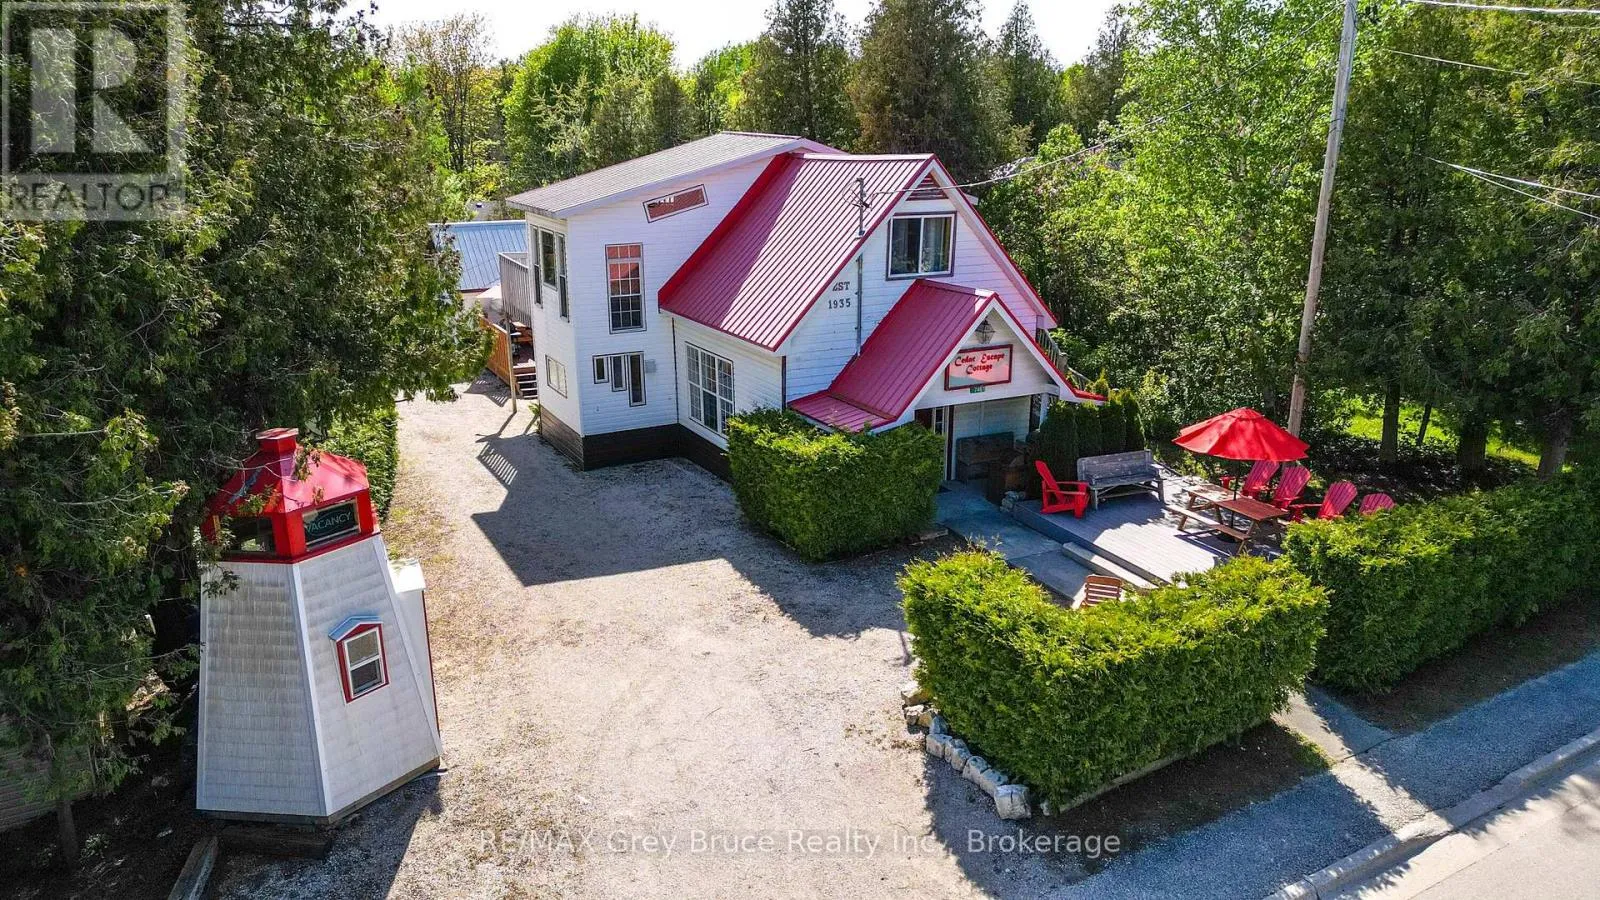
7461 Highway 6, Northern Bruce Peninsula, Ontario N0H 2R0

Listed for:
$789,000
5 beds
4 baths
Listed 4 days ago
Triplex for rent: 7461 Highway 6, Northern Bruce Peninsula, Ontario N0H 2R0

View all 41 photos

About

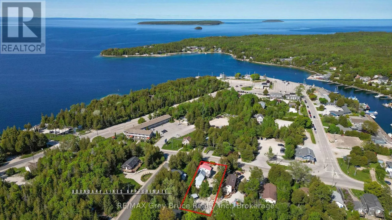
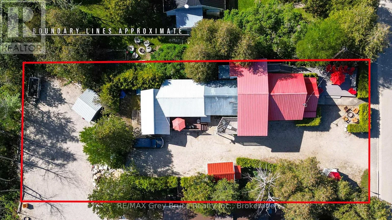
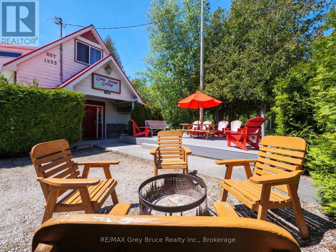
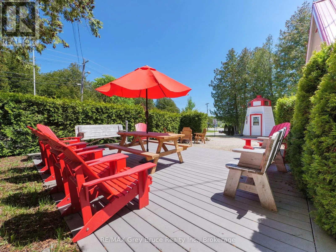
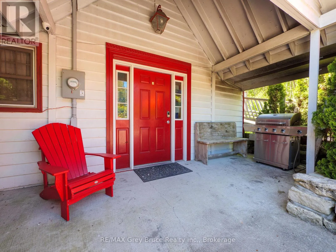
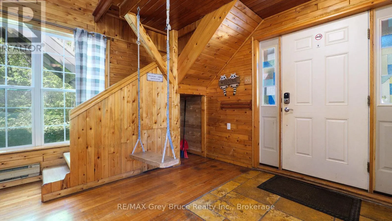
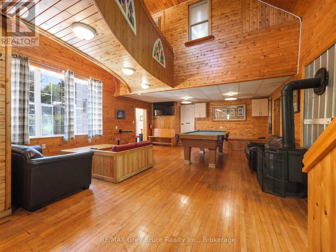
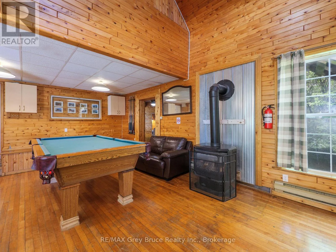
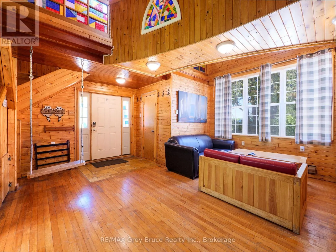
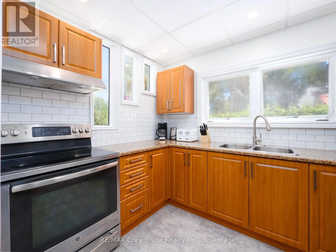
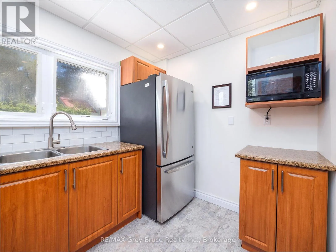
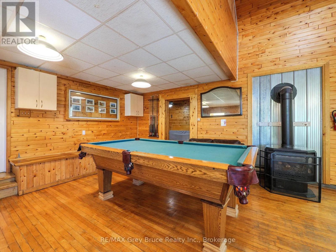
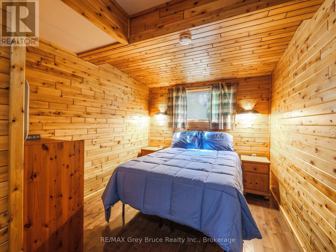
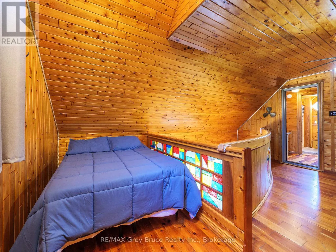
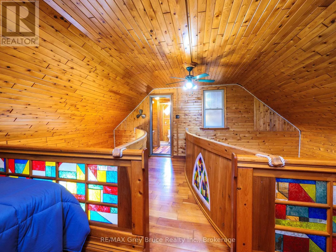
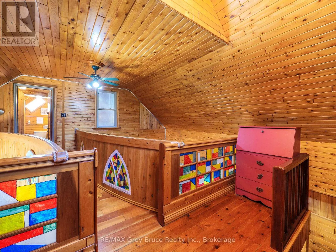
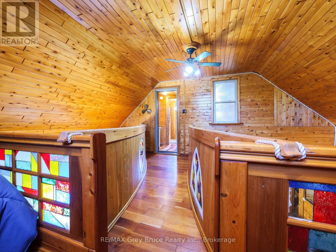
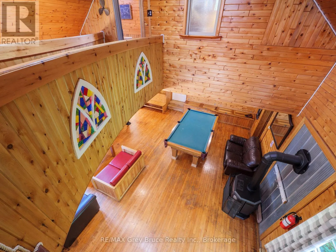
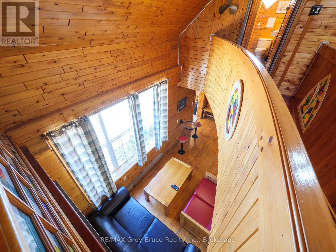
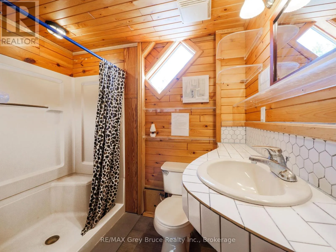
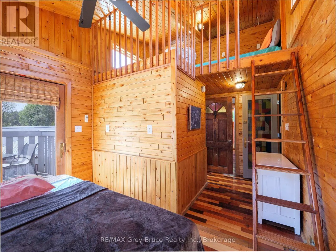
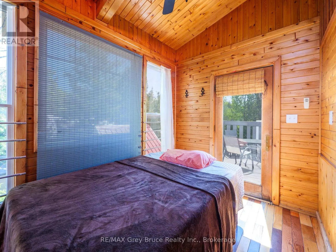
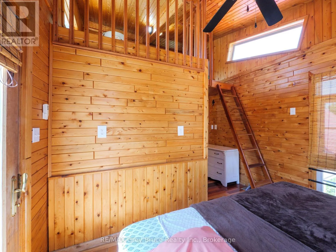
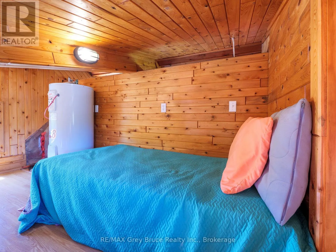
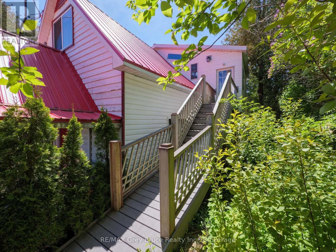
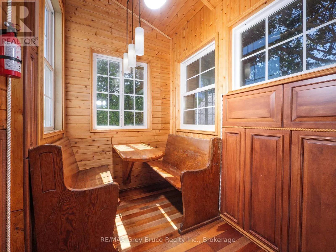
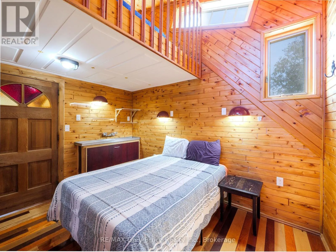
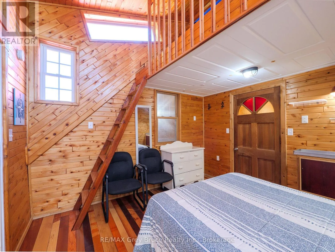
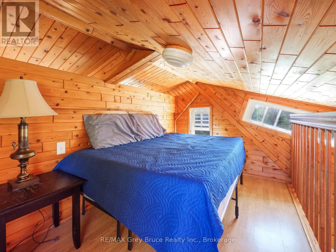
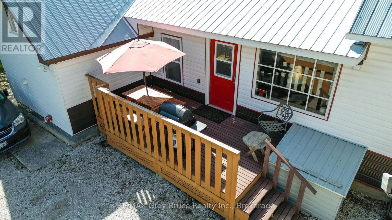
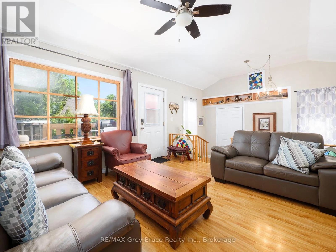
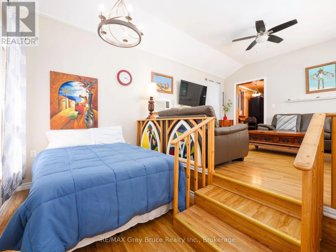
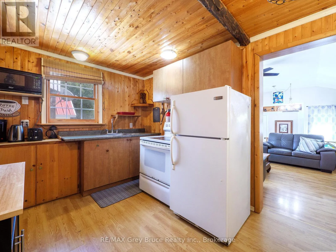
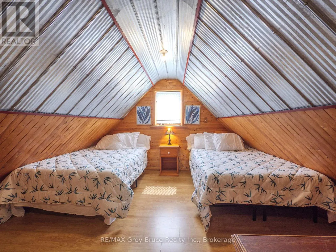
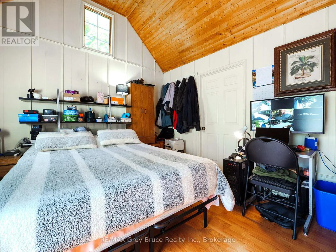
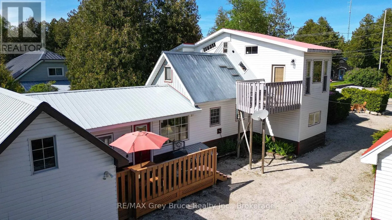
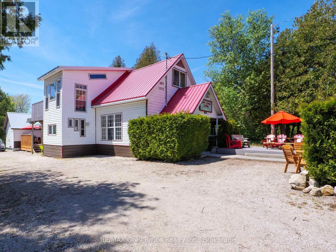
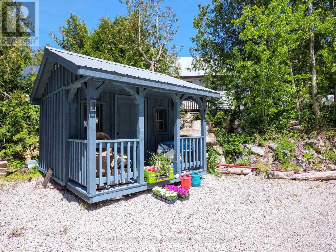
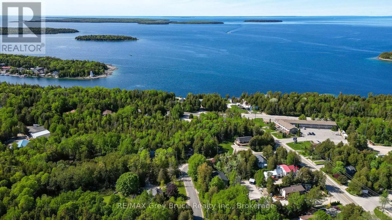
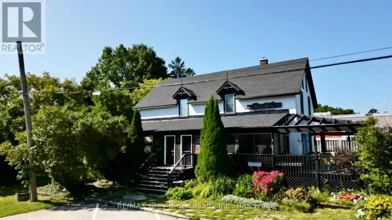
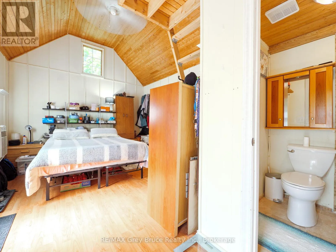
Cross Streets: Highway 6 & Legion St. ** Directions: Head North on Highway 6 (ON-6) into Tobermory, destination is on the left. Look for signs. TOBERMORY IN-TOWN OPPORTUNITY! Commercially zoned and ideally located in the heart of Tobermory, this versatile property is within walking distance to the harbour, shops, restaurants, recreation and local amenities. Offering over 2,300 sq.ft. of living space, the property features two separate living areas with 2 kitchens, 2 living rooms, 5 bedrooms plus 3 loft-style storage areas, and 4 full bathrooms. Perfect as a year-round home, cottage, income property or B&B opportunity. Enjoy a blend of historic character and modern updates, including 2 propane fireplaces, a sunroom, recreation room with pool table, updated water treatment system and laundry facilities. Outside you'll find low-maintenance landscaping, multiple seating areas, a unique lighthouse-style storage building and an additional storage shed. Located directly on Highway 6 in downtown Tobermory! Walk to restaurants, ice cream shops, the Chi-Cheemaun ferry and enjoy nearby boating, hiking, diving, kayaking and more. A turn-key property loaded with potential in one of Tobermory's most sought-after locations. (id:27476)

Property Highlights

MLS® Number
X14168496
Type
Multi-family
Community Name
Northern Bruce Peninsula
Land Size
66 x 165 FT|under 1/2 acre
Parking Space Total
6

Building

Building Type
Triplex
Storeys
2.50
Square Footage
2000 - 2500 sqft
Bathrooms Total
4
Bedrooms Above Ground
5
Bedrooms Total
5
Amenities
Fireplace(s) Marina, Park, Place of Worship
Exterior Finish
Vinyl siding
Fireplace Present
Yes
Basement Type
Crawl space
Basement Features
Building Heating Type
Baseboard heaters
Heating Fuel
Electric, Propane
Building Cooling Type
Window air conditioner

Utilities

Water
Drilled Well, Shared Well
Utility Sewer
Septic System

Room Layout

Bedroom
Second level
3.56 m x 3.38 m
Loft
Second level
3.84 m x 1.7 m
Bedroom
Second level
3.3 m x 2.26 m
Loft
Second level
4.75 m x 2.39 m
Sunroom
Second level
3.33 m x 4.65 m
Bathroom
Second level
2.29 m x 1.78 m
Loft
Third level
3.28 m x 1.7 m
Loft
Third level
3.33 m x 1.98 m
Living room
Main level
4.01 m x 3.35 m
Bathroom
Main level
2.36 m x 1.98 m
Recreational, Games room
Main level
8.93 m x 5.79 m
Dining room
Main level
4.01 m x 2.21 m
Bedroom
Main level
6.43 m x 2.64 m
Bedroom 2
Main level
1.78 m x 1.7 m
Bedroom 3
Main level
3.94 m x 3.43 m
Kitchen
Main level
3.99 m x 2.62 m
Kitchen
Main level
3.3 m x 2.24 m
Bathroom
Main level
1.83 m x 1.45 m
Bathroom
Main level
1.78 m x 1.7 m

Location

Learn more about this property
Listing provided by:
RE/MAX Grey Bruce Realty Inc.
MLS® number:
X14168496
Agent:
Dharmender Choudhary
*Indicates required field
Name is required
Email is required
Please enter a valid phone number (e.g., 416-111-1111).