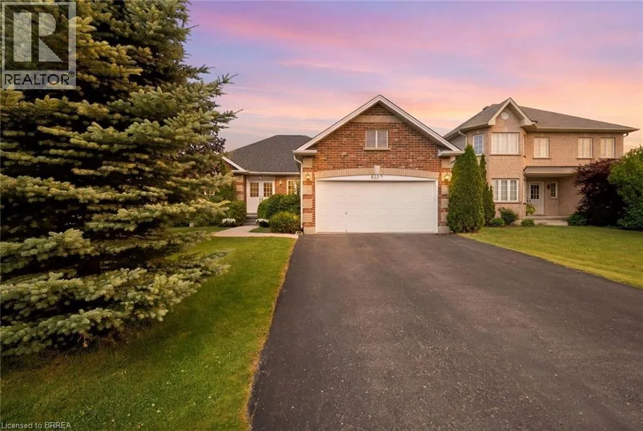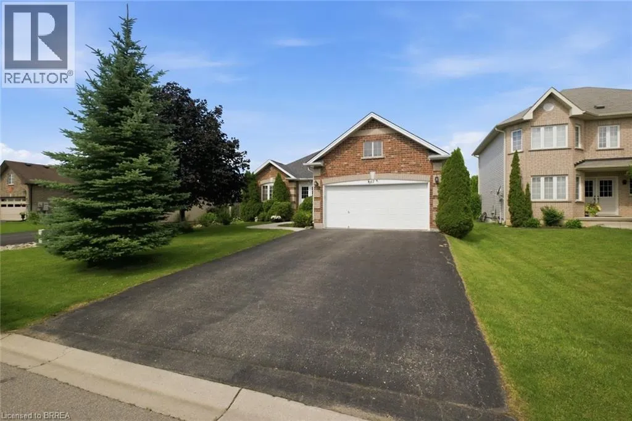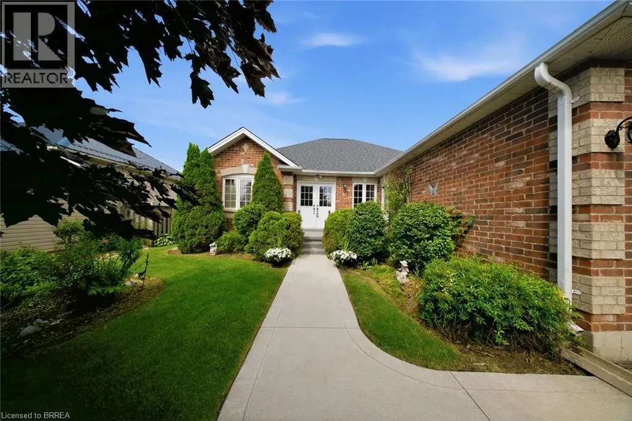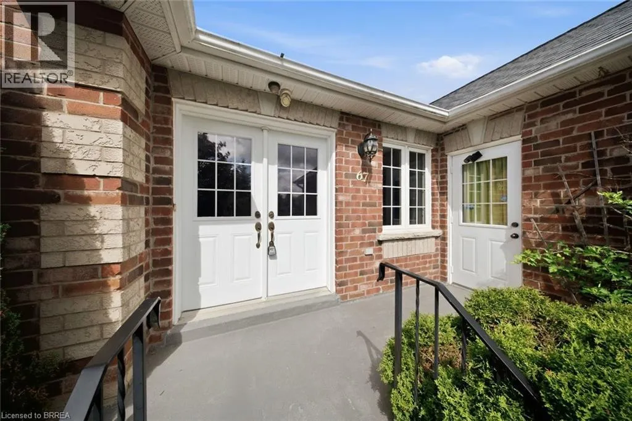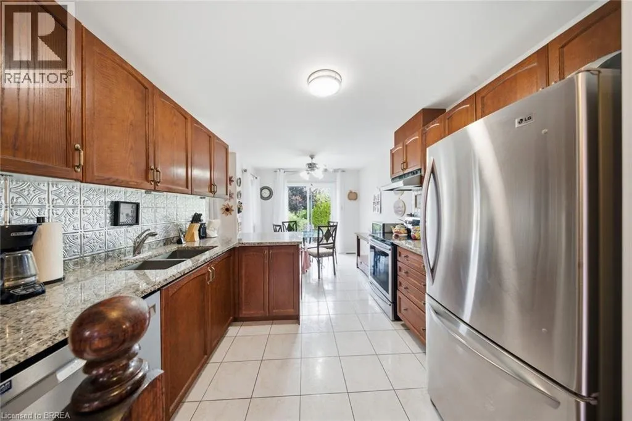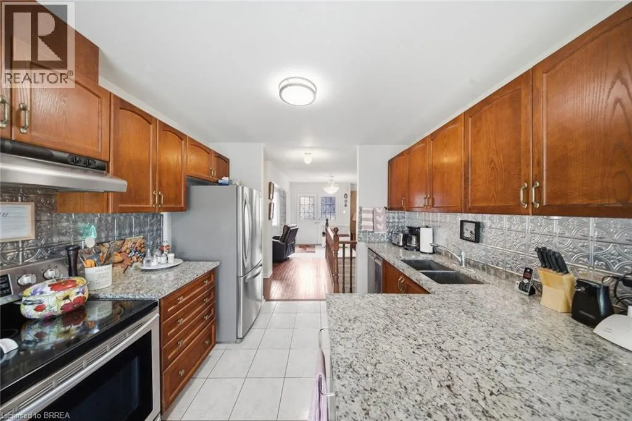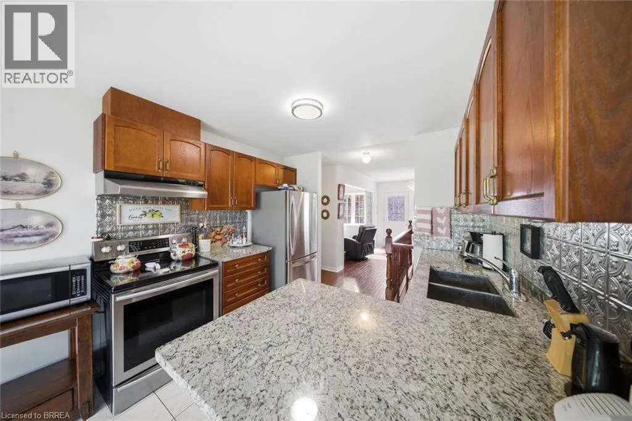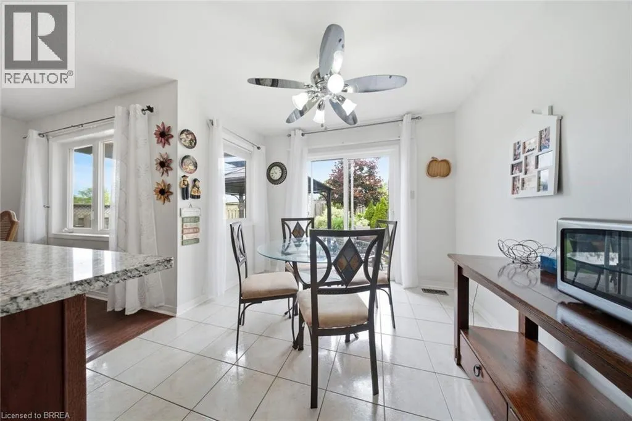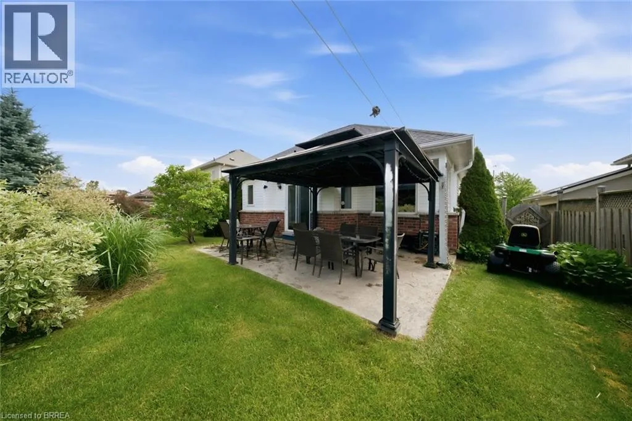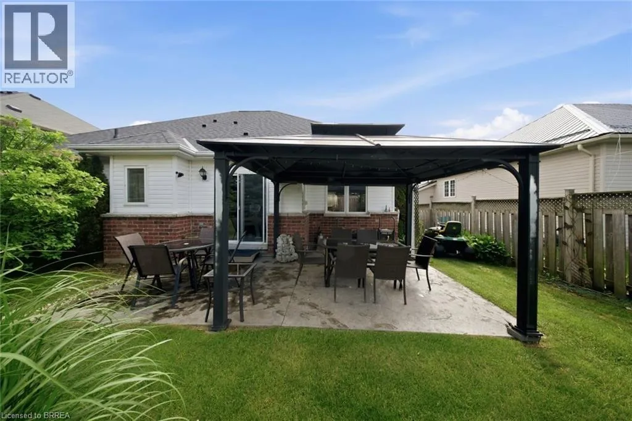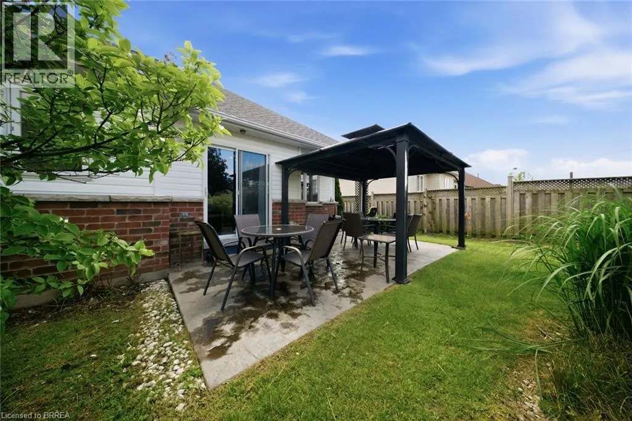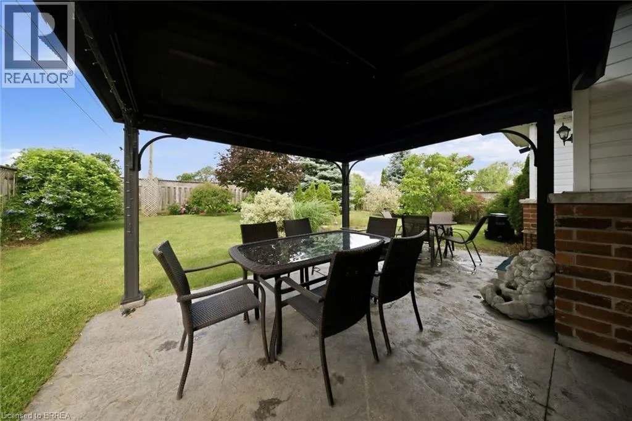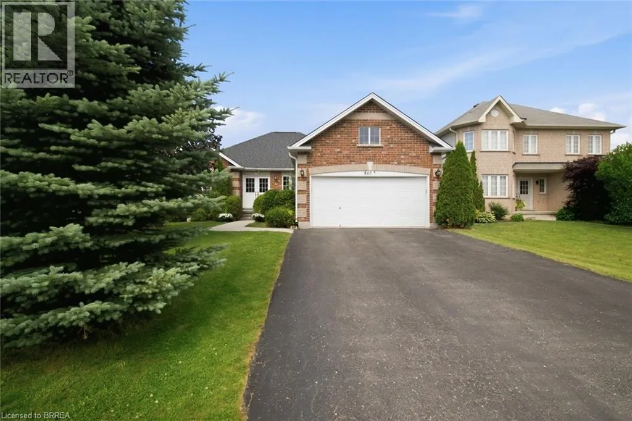
67 Delong Drive, Norwich, Ontario N0J 1P0

Listed for:
$649,900
3 beds
3 baths
Listed 27 days ago
House for rent: 67 Delong Drive, Norwich, Ontario N0J 1P0

View all 46 photos

About

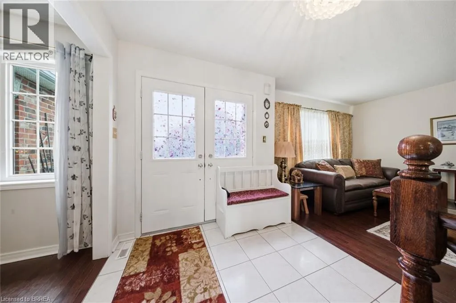
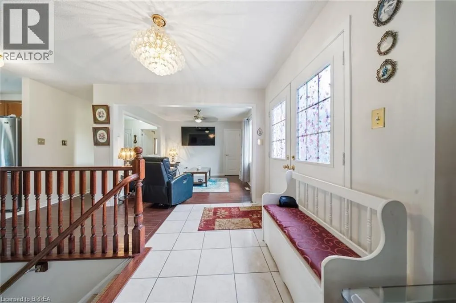
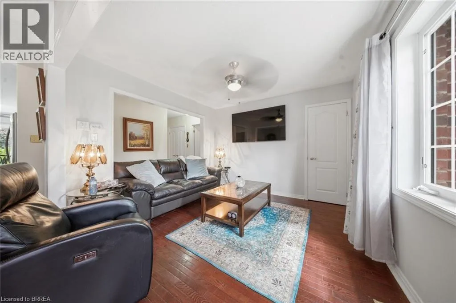
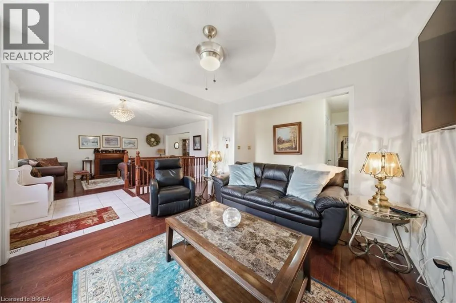
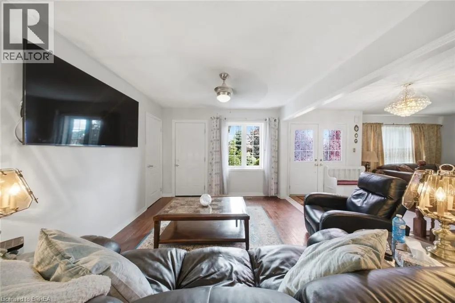
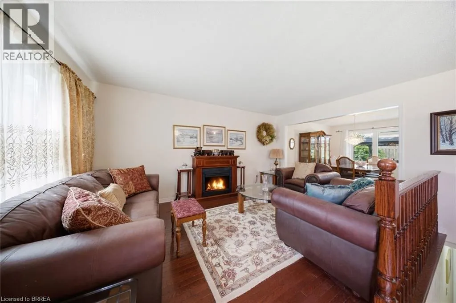
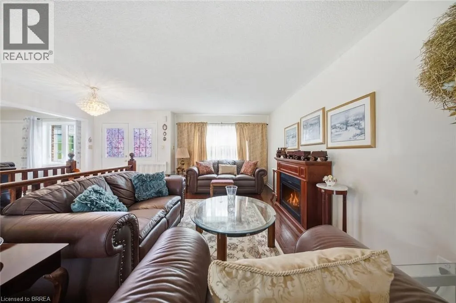
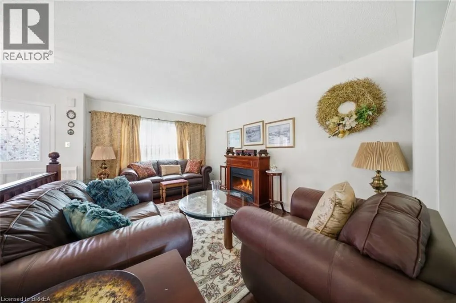
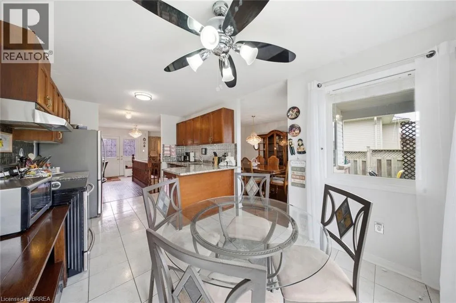
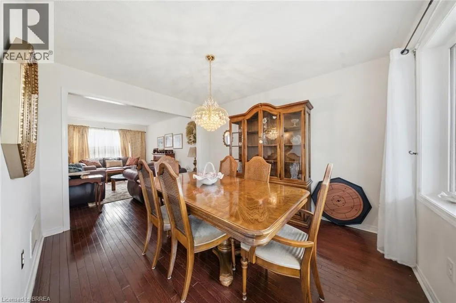
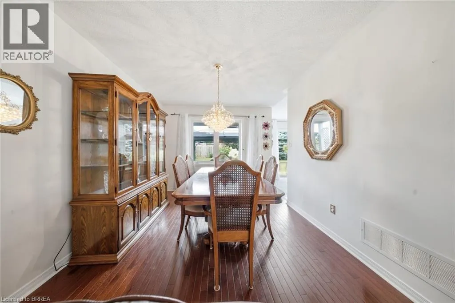
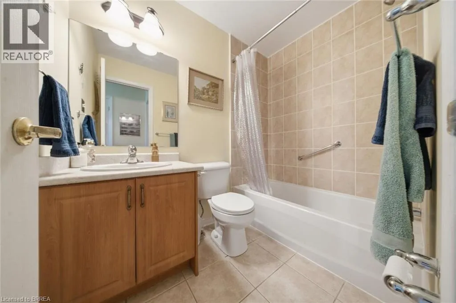
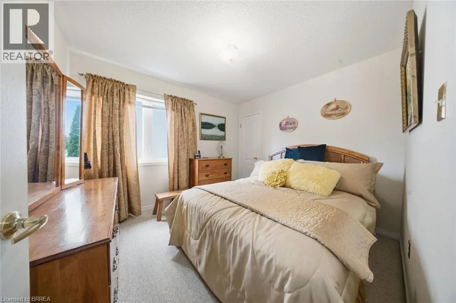
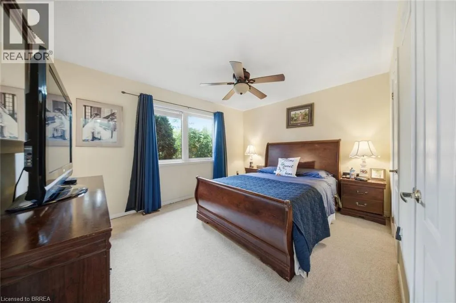
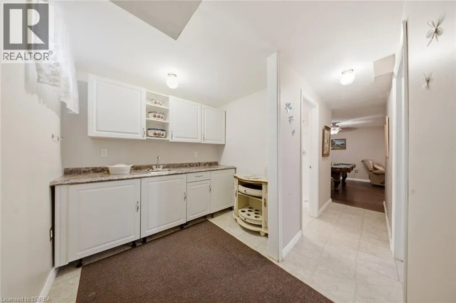
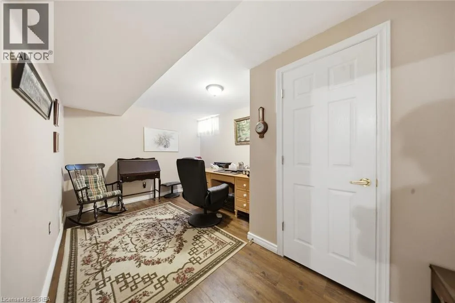
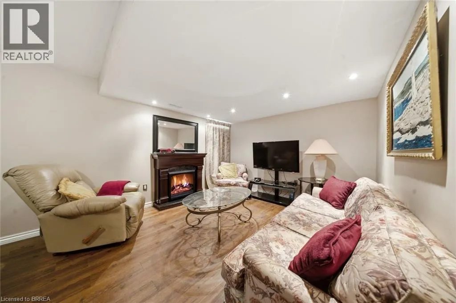
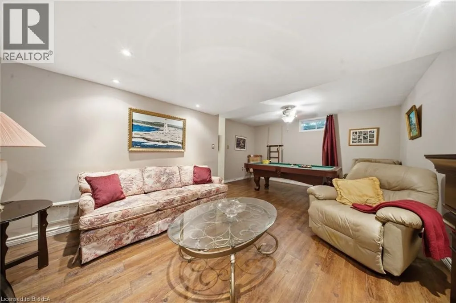
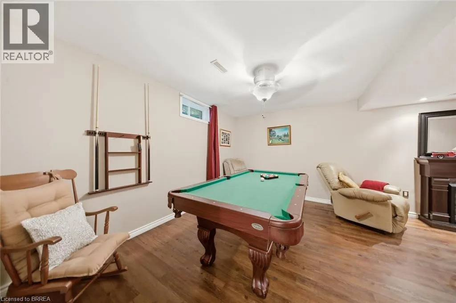
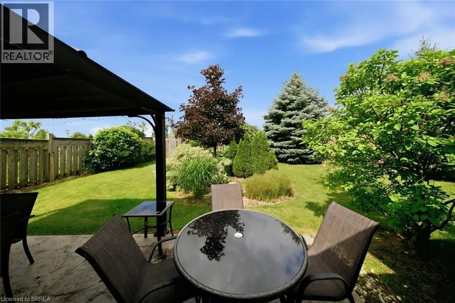
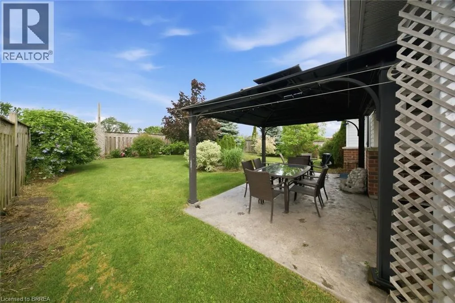
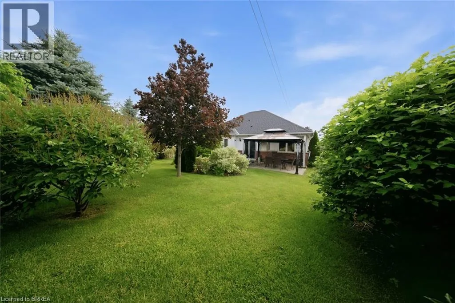
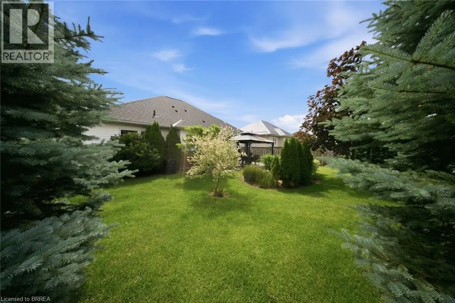
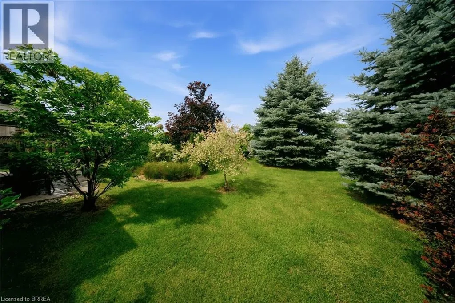
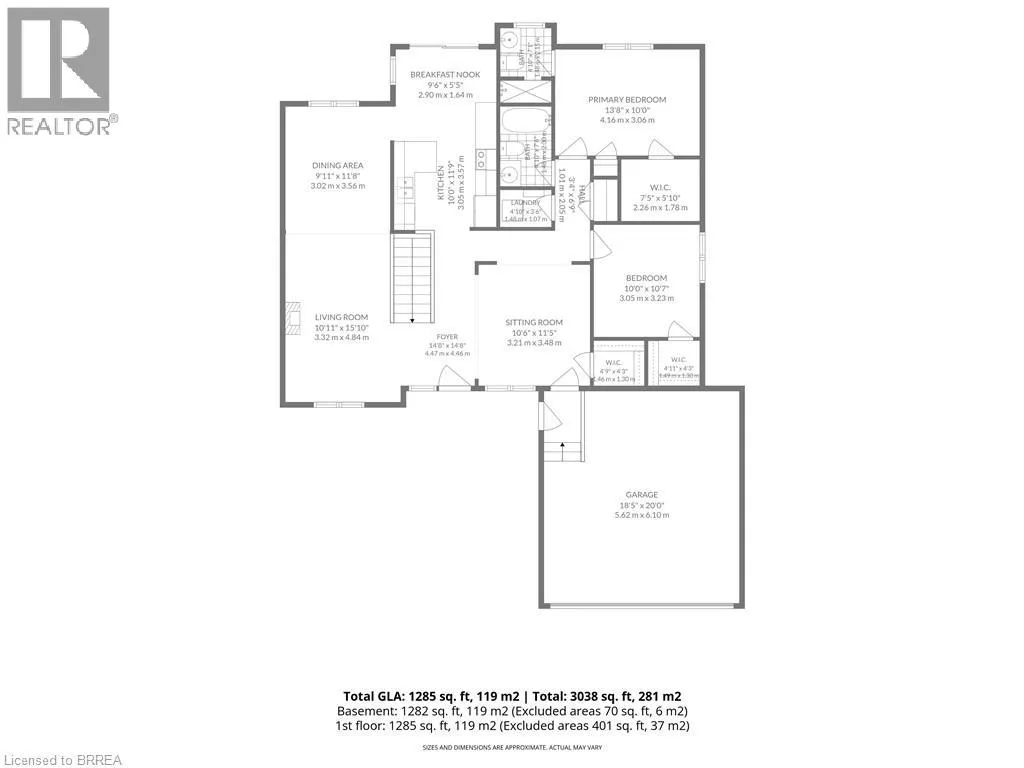
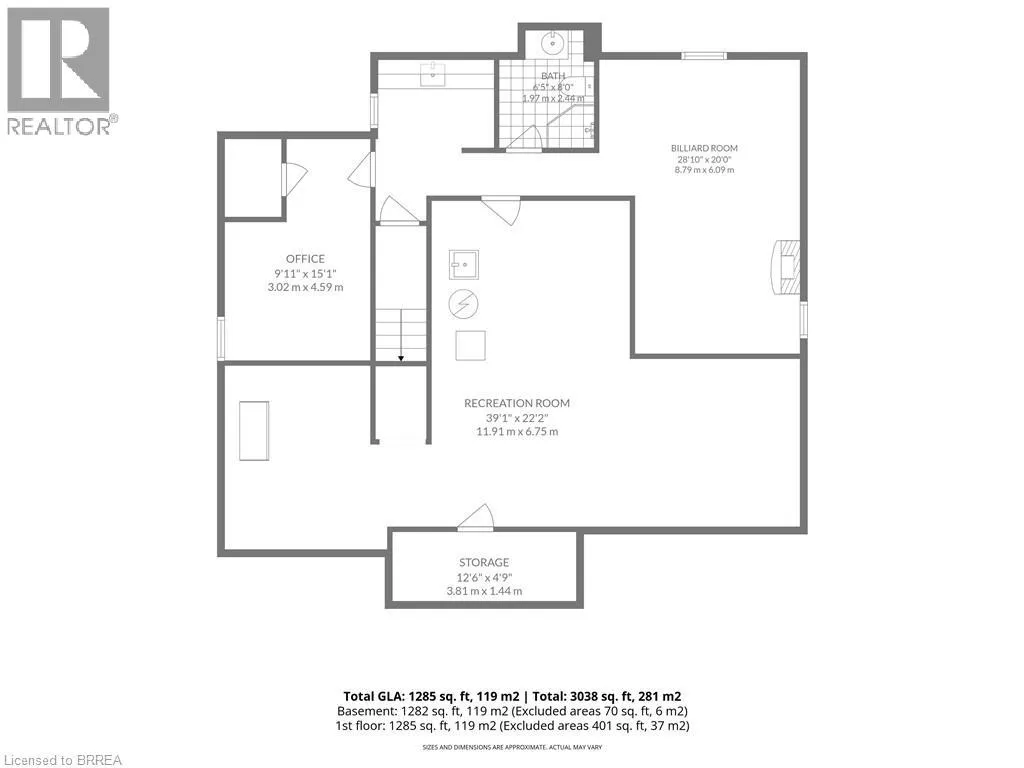
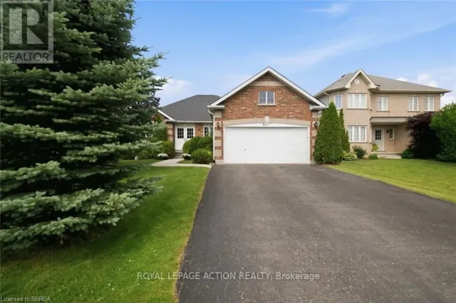
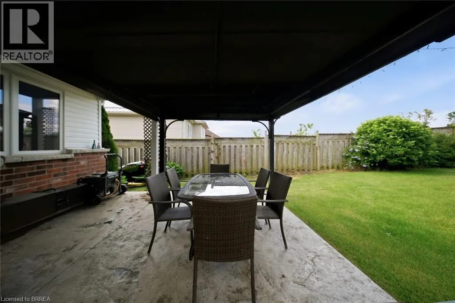
Some houses just feel right the moment you walk in. This is one of them. Built in 2009 and lovingly cared for by its original owners, this charming bungalow sits on a quiet street in the heart of Norwich, one of Oxford County's best-kept secrets. Tree-lined streets, friendly neighbours, local shops, and that small-town pace of life that people drive past every day wishing they lived there. Now you can. Inside, the main floor flows easily from room to room. Two bedrooms up, including a generous primary suite with a walk-in closet and a private ensuite. Whether you're downsizing without compromising, or looking for easy one-floor living, this layout just makes sense. Head downstairs and you'll find a fully finished basement with a large rec room ready for movie nights, a home gym, a playroom, or whatever your life calls for right now. Plus serious storage space, because that matters more than people admit. The double attached garage keeps your vehicles protected year-round, and the private driveway means no shared anything. This one has been taken care of. You can feel it. (id:27476)

Property Highlights

MLS® Number
40840960
Type
Single Family
Ownership Type
Freehold
Land Size
under 1/2 acre
Parking Space Total
4

Building

Building Type
House
Storeys
1.00
Square Footage
2567 sqft
Bathrooms Total
3
Bedrooms Above Ground
2
Bedrooms Total
3
Amenities
Shopping
Exterior Finish
Brick, Vinyl siding
Fireplace Present
No
Basement Type
Full (Finished)
Basement Features
Building Heating Type
Forced air
Heating Fuel
Natural gas
Building Cooling Type
Central air conditioning

Utilities

Water
Municipal water
Utility Sewer
Municipal sewage system

Room Layout

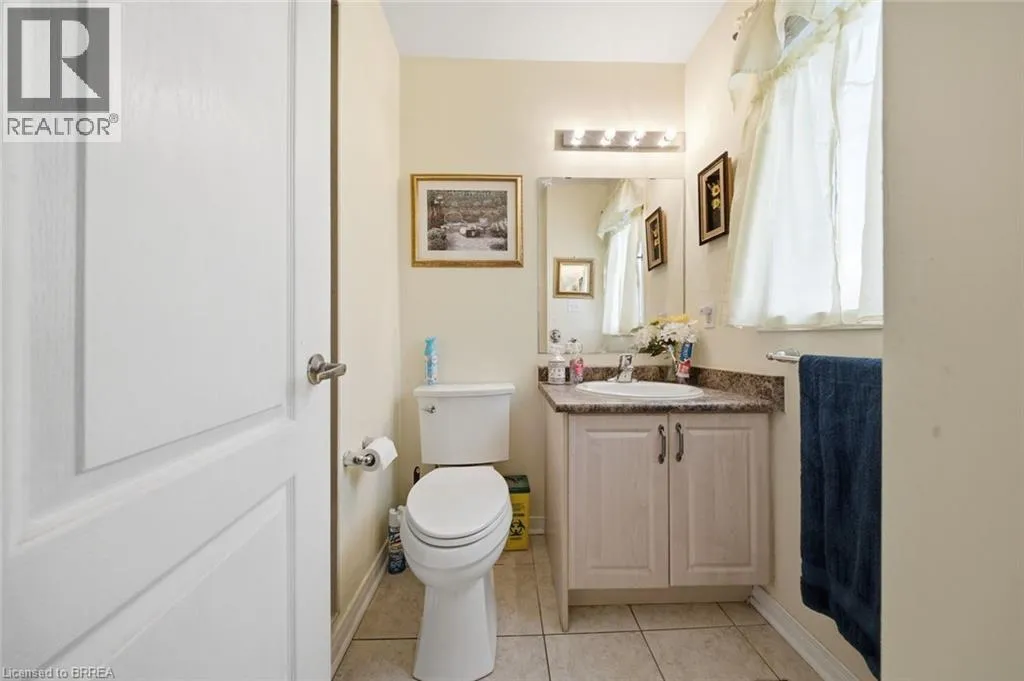
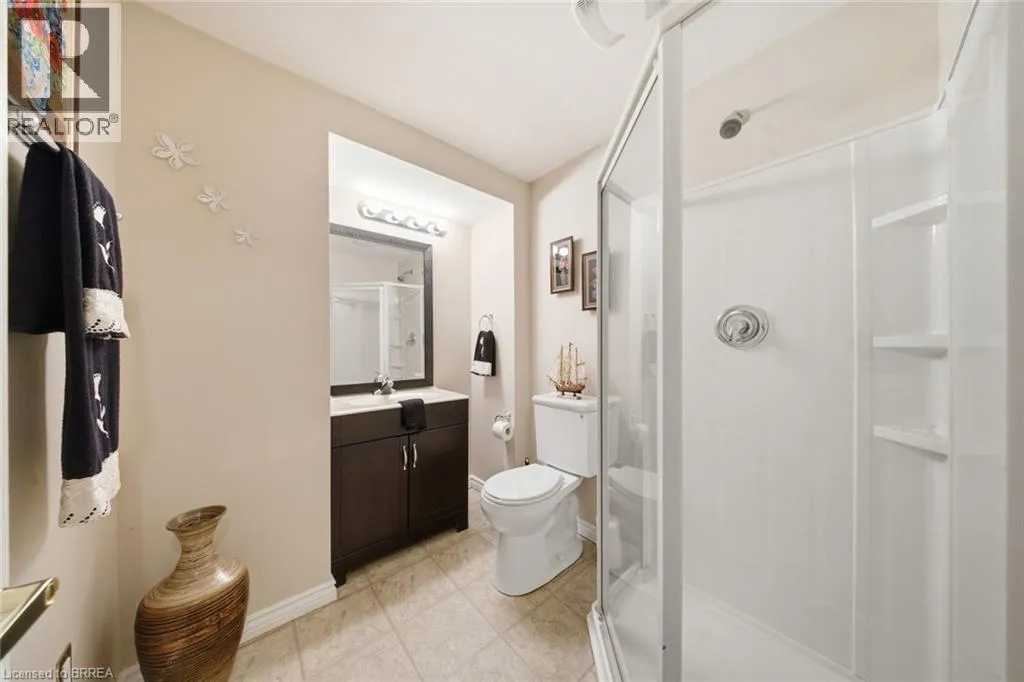
3pc Bathroom
Basement
Measurements not available
Family room
Basement
28'10'' x 20'0''
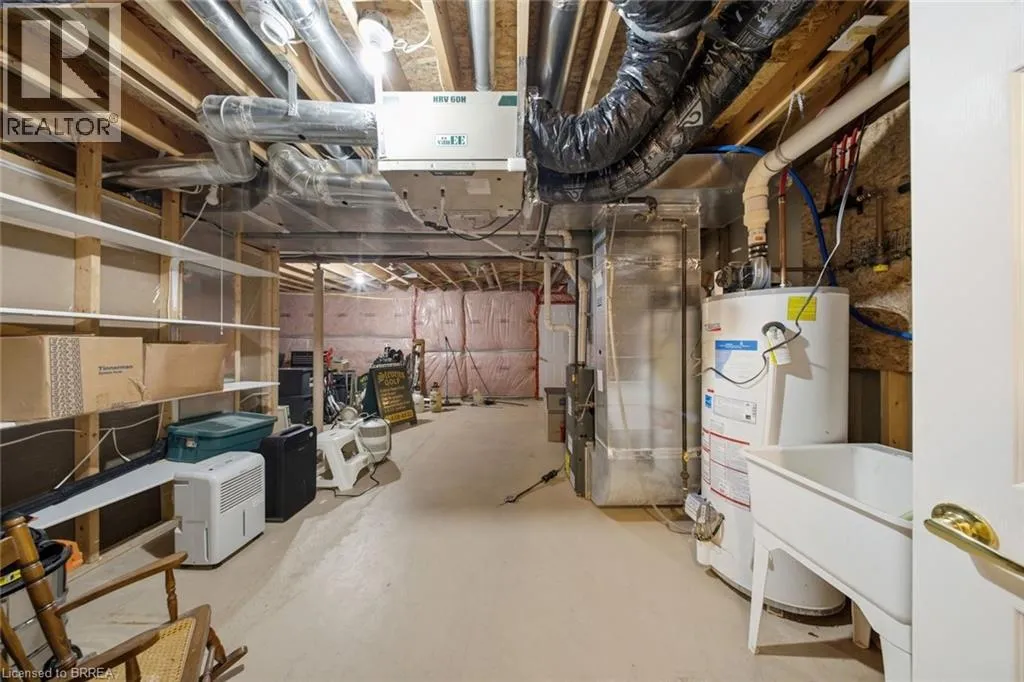
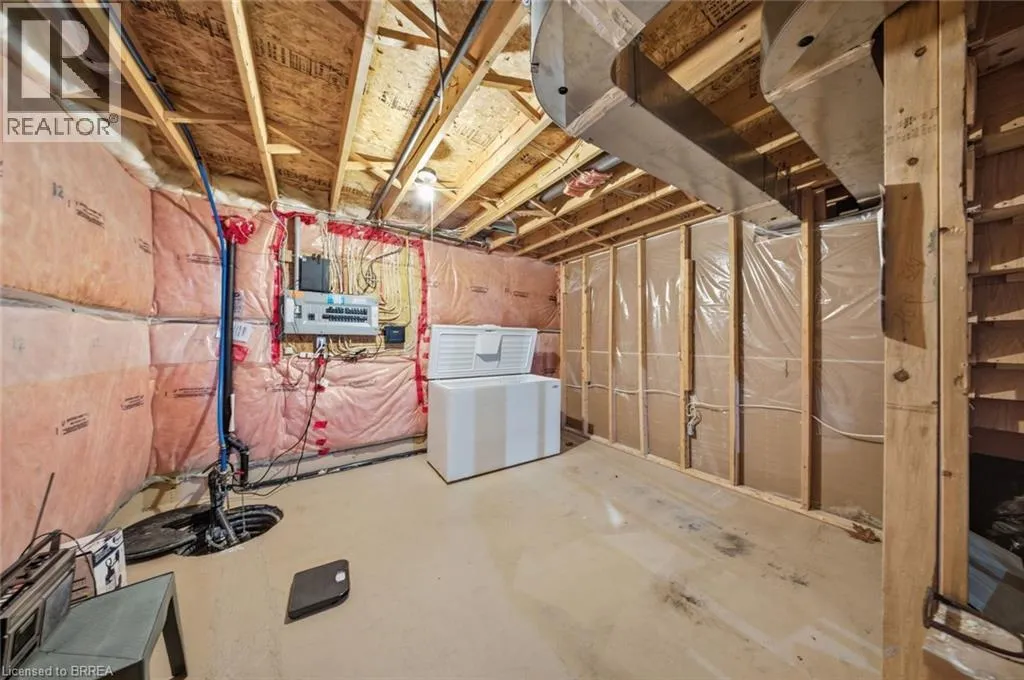
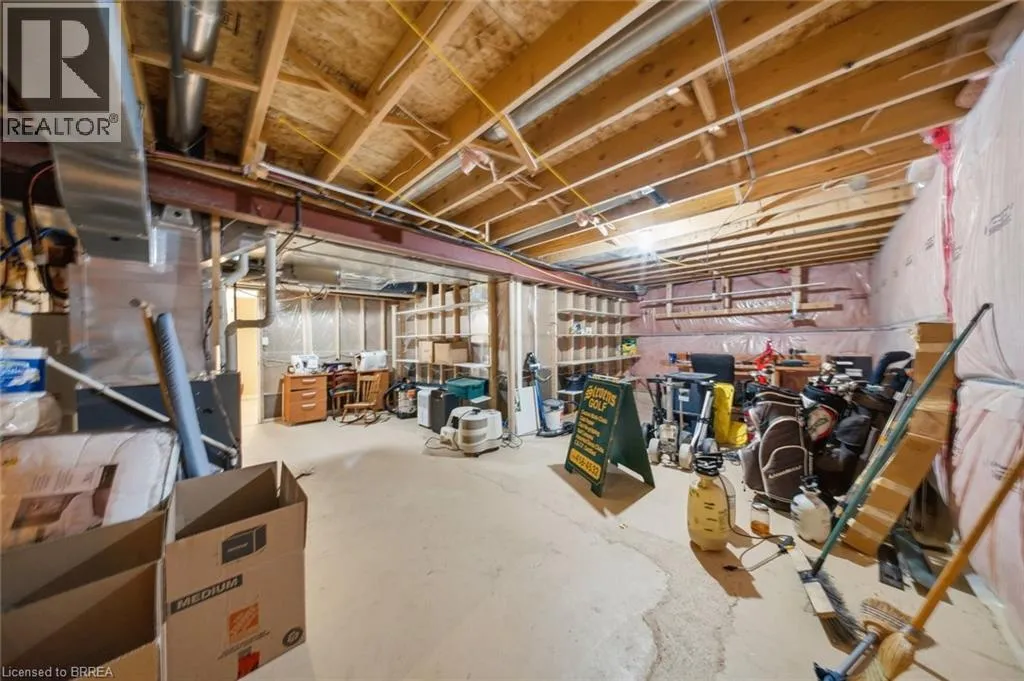
Storage
Basement
39'1'' x 22'2''
Bedroom
Basement
9'11'' x 15'0''
Full bathroom
Main level
Measurements not available
Primary Bedroom
Main level
13'8'' x 10'0''
Bedroom
Main level
10'0'' x 10'7''
4pc Bathroom
Main level
Measurements not available
Kitchen
Main level
10'0'' x 11'9''
Dinette
Main level
9'6'' x 5'5''
Dining room
Main level
9'11'' x 11'8''
Living room
Main level
10'11'' x 15'10''

Location

Learn more about this property
Listing provided by:
Royal LePage Action Realty
MLS® number:
40840960
Agent:
Allie Vandyk
*Indicates required field
Name is required
Email is required
Please enter a valid phone number (e.g., 416-111-1111).