325840 Norwich Road, Norwich, Ontario N0J 1P0

Listed for:
$1,194,000
3 beds
2 baths
Listed 6 days ago
House for rent: 325840 Norwich Road, Norwich, Ontario N0J 1P0

View all 31 photos

About

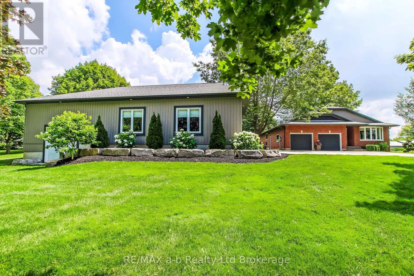
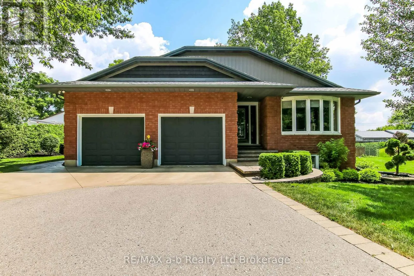
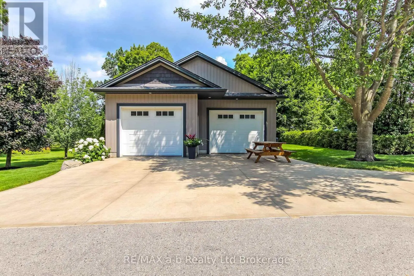
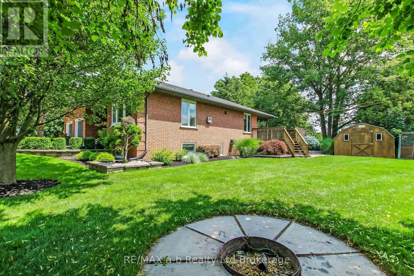
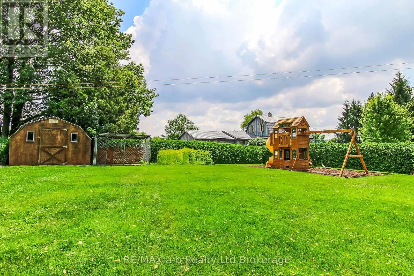
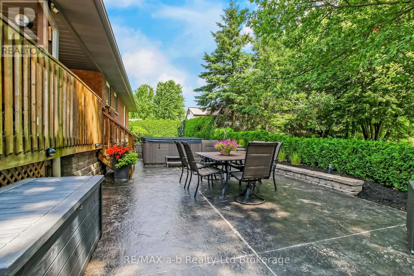
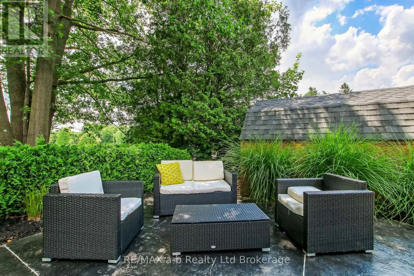
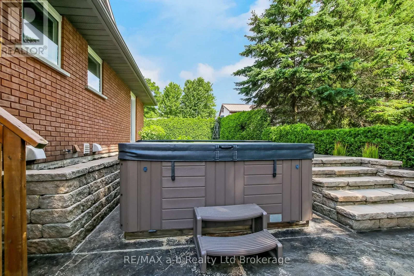
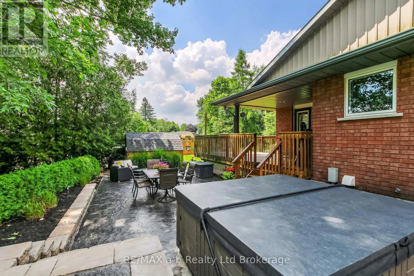
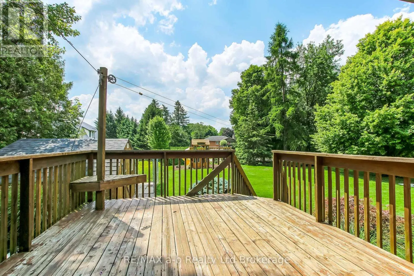
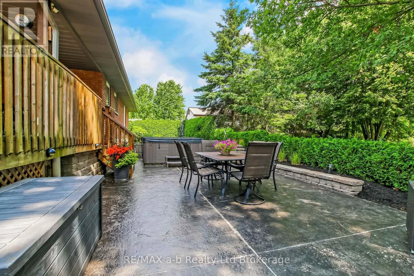
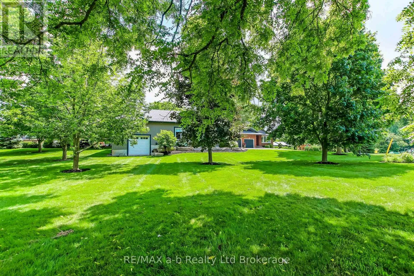
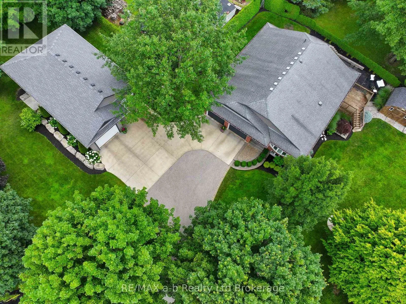
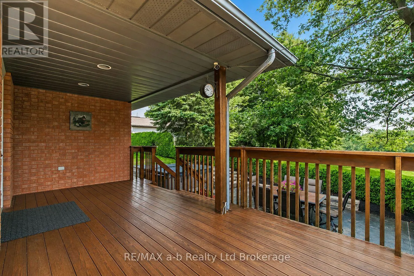
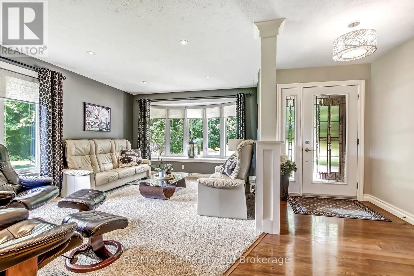
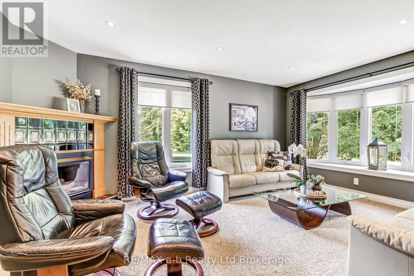
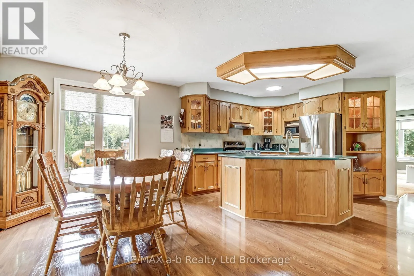
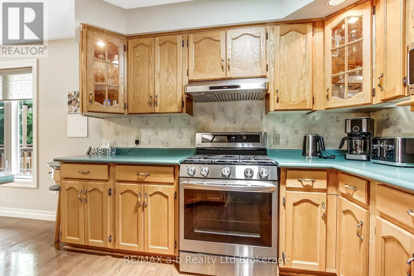
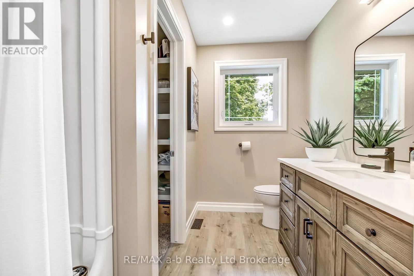
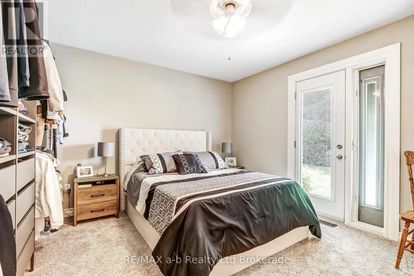
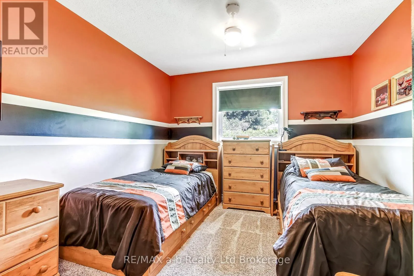
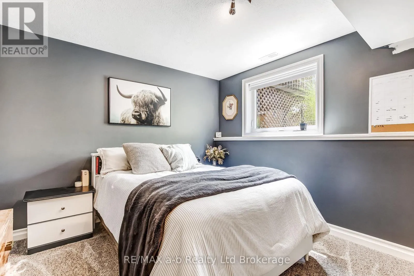
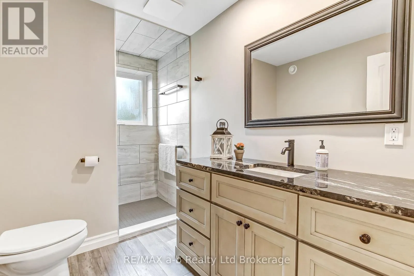
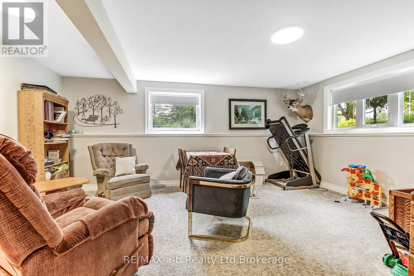
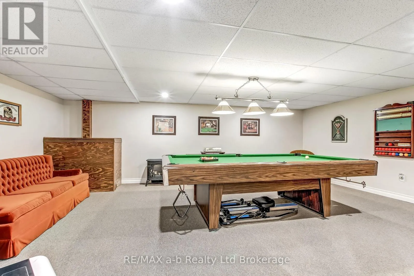
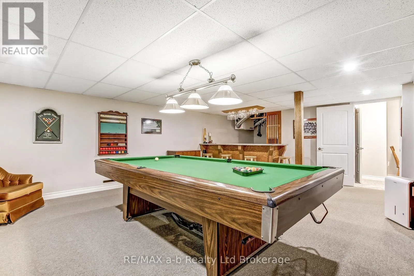
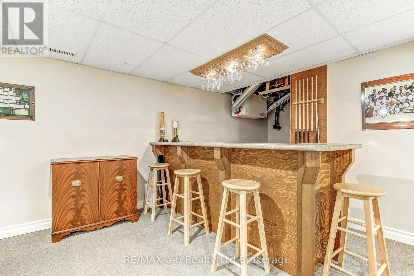
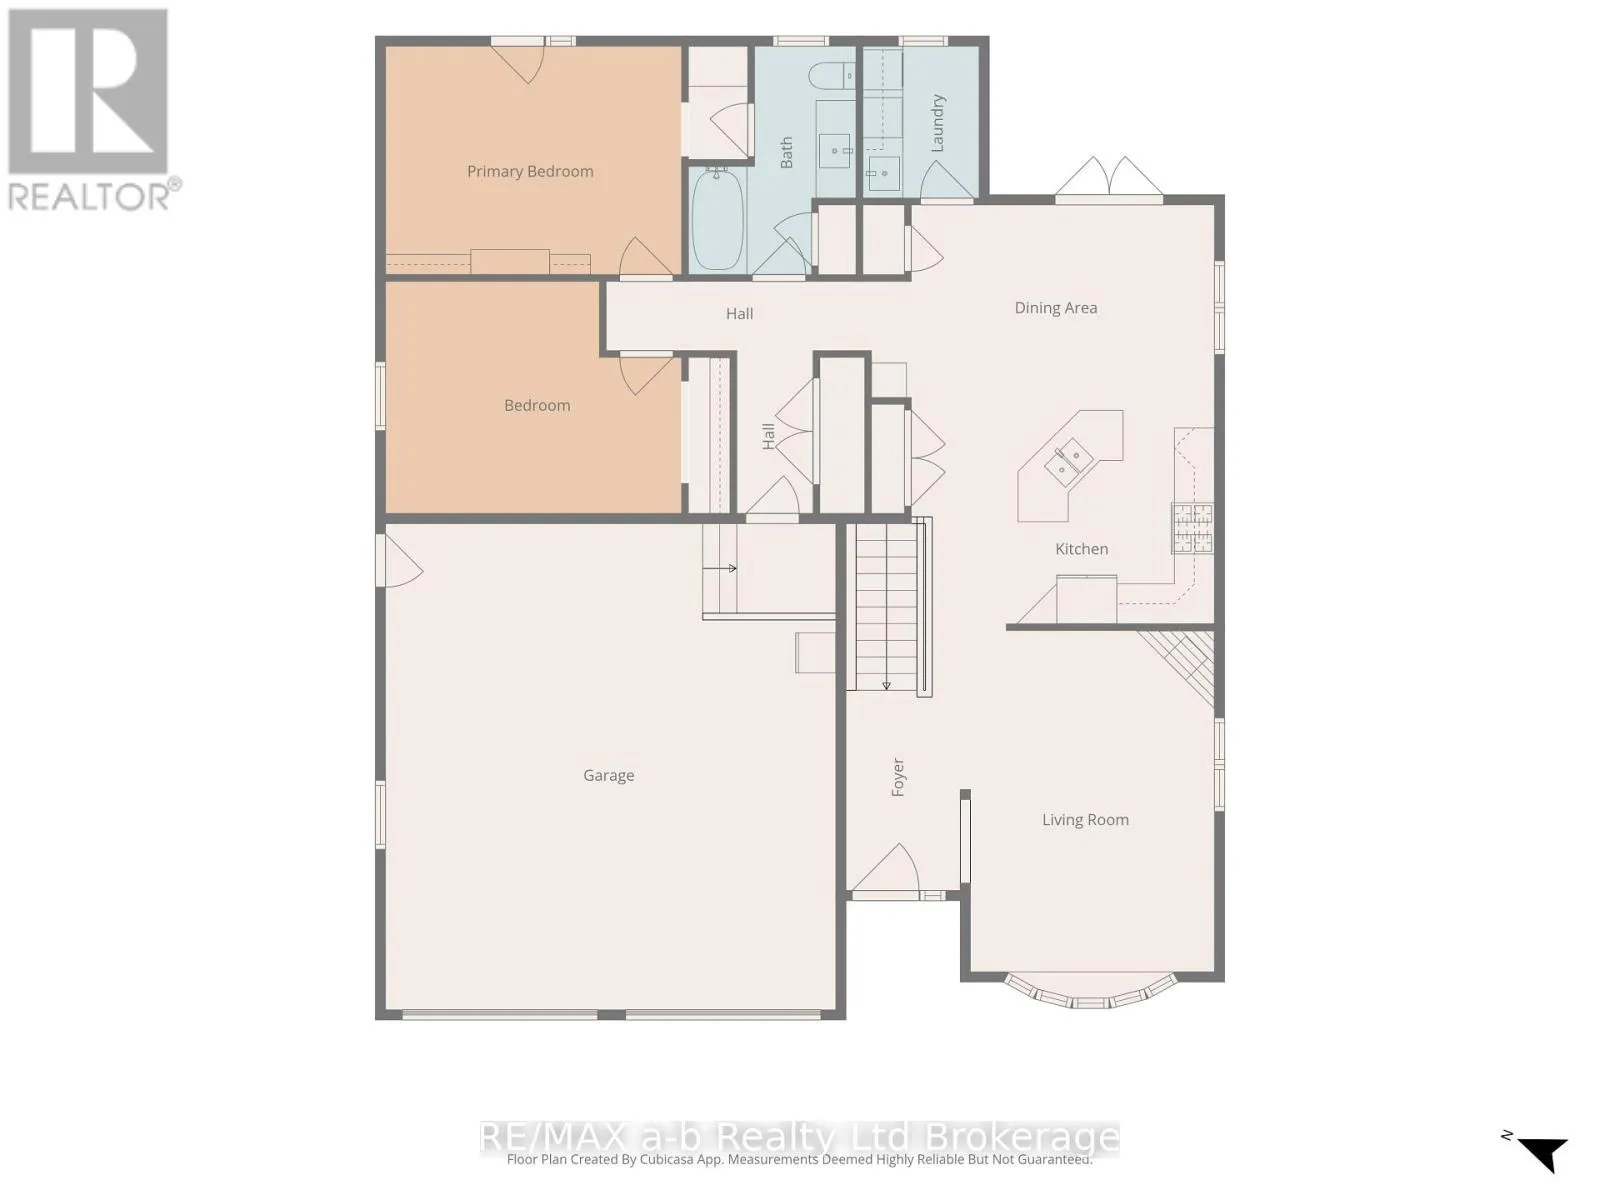
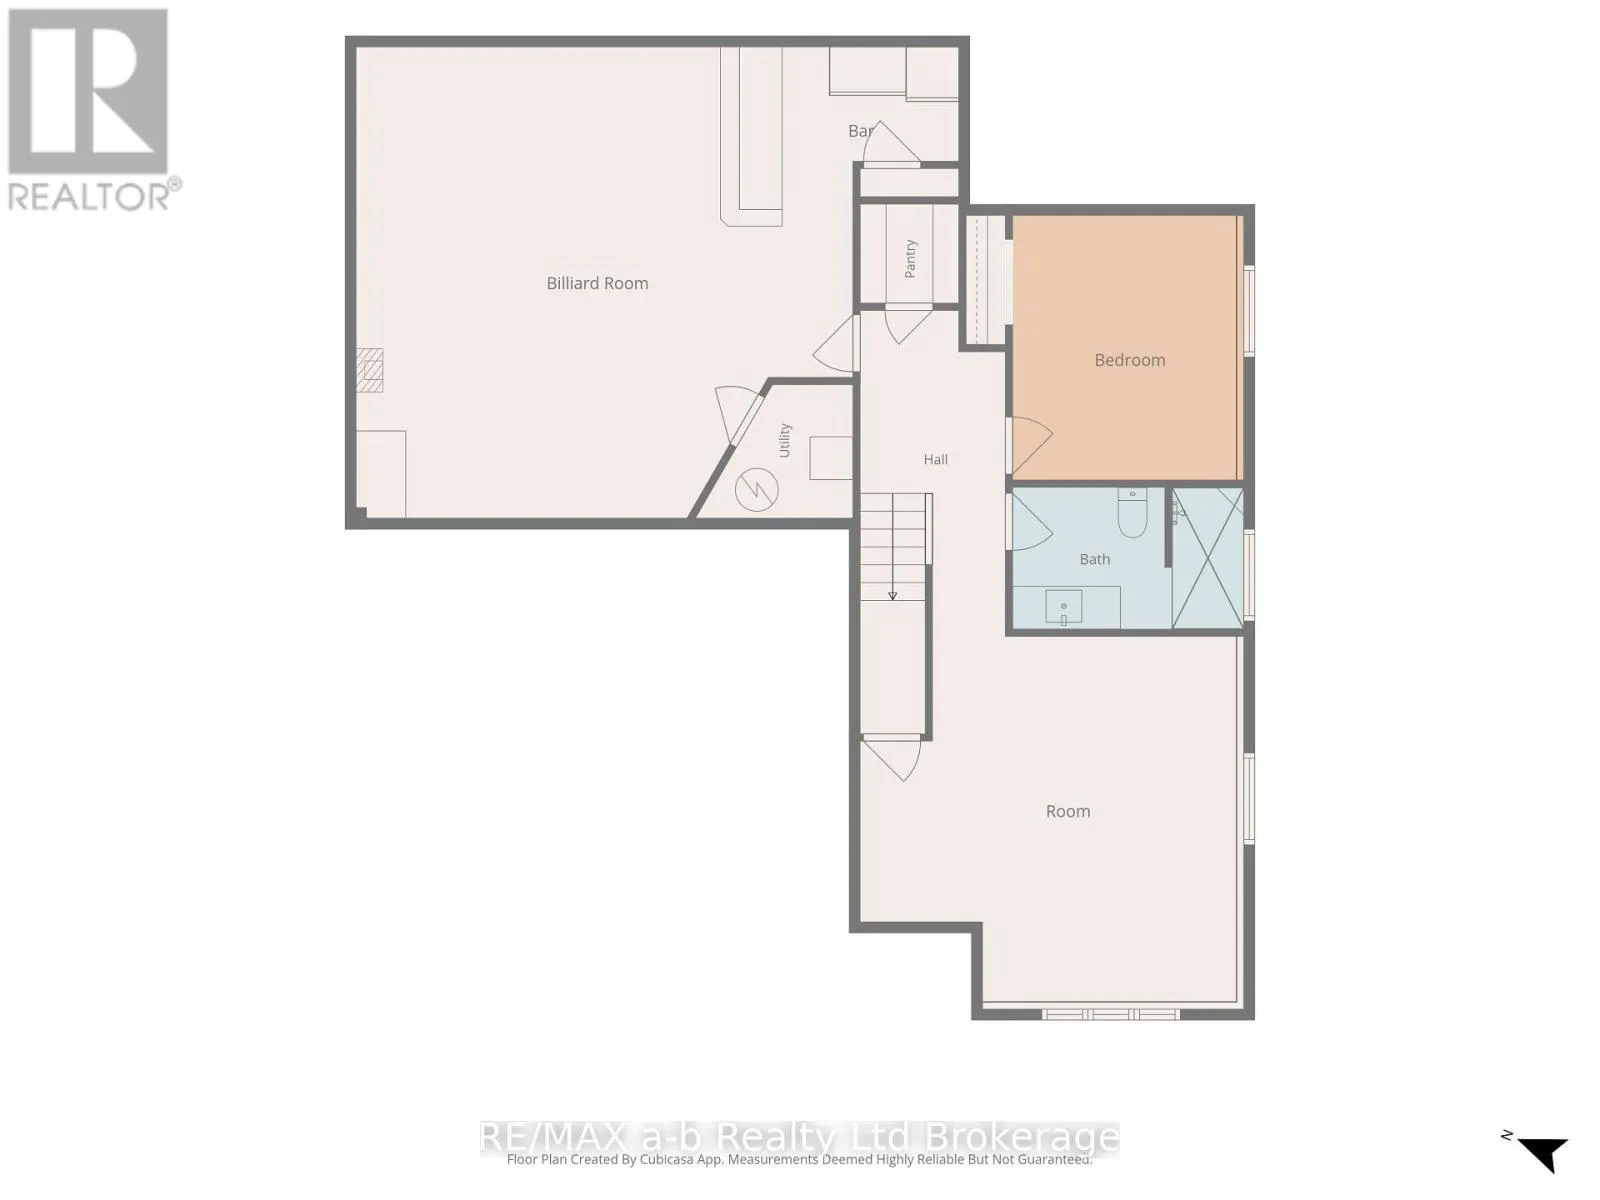
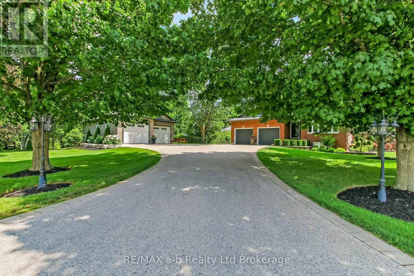
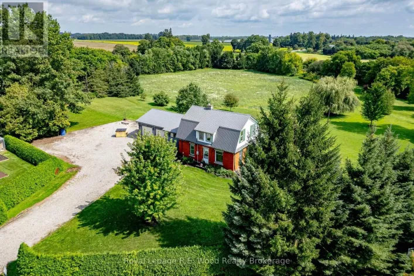
Cross Streets: Hanmer Line. ** Directions: Norwich Road, 1 kms east of the Village. Enjoy the best of country living just east of Norwich on this beautifully maintained rural property featuring a heated 28' x 50' detached shop with two large overhead doors, a separate utility room with its own exterior access, and a paved driveway. The outdoor living space is designed for relaxation and entertaining, complete with multiple patios, a hot tub, and a children's play centre, all surrounded by mature trees for added privacy. The well-appointed bungalow offers convenient main floor living with an attached double-car garage. Inside, you'll find a bright and welcoming living room, an open kitchen and dining area overlooking the backyard, and two spacious bedrooms, including a primary suite with cheater access to a 4-piece bathroom. The finished basement expands the living space with a third bedroom featuring a large window, a spacious recreation room with a dry bar, and an additional family room filled with natural light from its large south- and west-facing windows. Set back from the main road with a private driveway, this exceptional country property offers the perfect combination of peaceful surroundings, functional outbuildings, and comfortable family living-all in a truly picturesque setting. (id:27476)

Property Highlights

MLS® Number
X13549354
Type
Single Family
Community Name
Norwich Town
Ownership Type
Freehold
Land Size
458.1 x 266.9 FT
Parking Space Total
10

Building

Building Type
House
Storeys
1.00
Square Footage
1100 - 1500 sqft
Bathrooms Total
2
Bedrooms Above Ground
2
Bedrooms Total
3
Amenities
Fireplace(s)
Exterior Finish
Brick
Fireplace Present
Yes
Basement Type
Full (Finished)
Basement Features
Building Heating Type
Heat Pump
Heating Fuel
Natural gas
Building Cooling Type
Central air conditioning, Air exchanger

Utilities

Water
Drilled Well
Power
Generator
Utility Sewer
Septic System

Room Layout

Family room
Basement
5.4518 m x 5.48 m
Bathroom
Basement
3.21 m x 19.8 m
Bedroom
Basement
4.26 m x 3.6 m
Recreational, Games room
Basement
6.79 m x 6.8 m
Dining room
Main level
12.2 m x 3.71 m
Kitchen
Main level
3.2 m x 5.39 m
Living room
Main level
4.11 m x 5.27 m
Primary Bedroom
Main level
4.2 m x 3.16 m
Bedroom 2
Main level
3.16 m x 3.47 m
Bathroom
Main level
3.71 m x 2.46 m
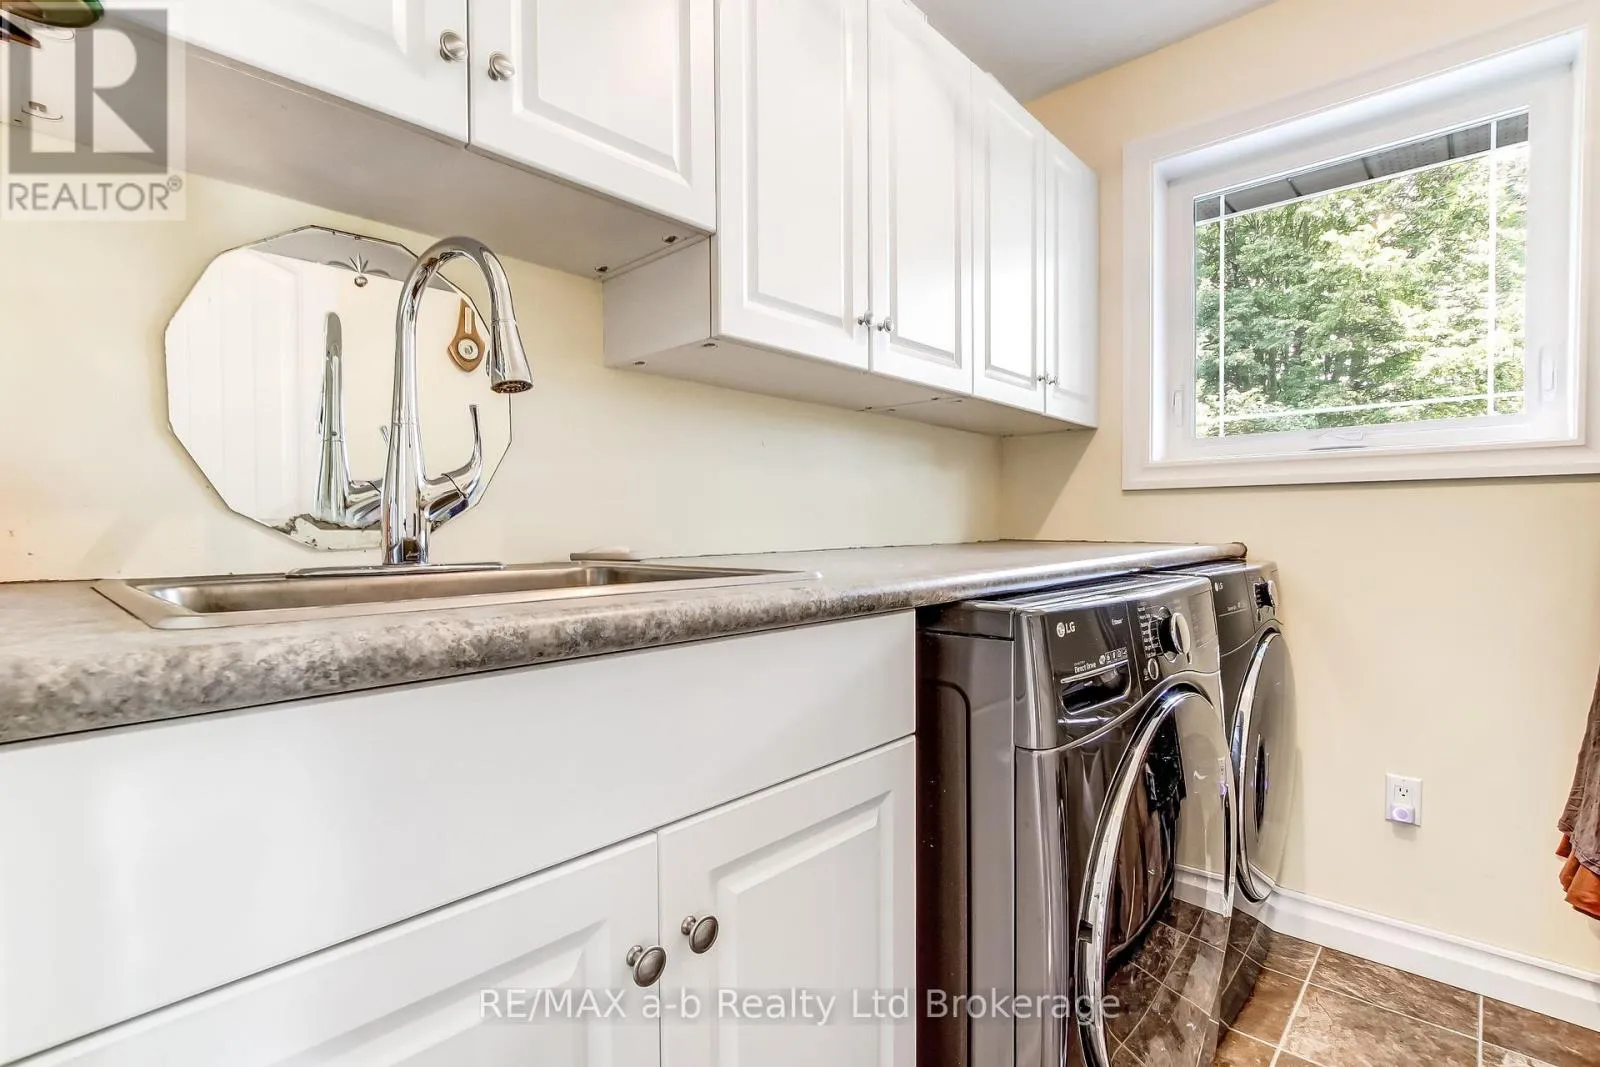
Laundry room
Main level
2.34 m x 1.88 m
Foyer
Main level
1.79 m x 2.86 m

Location

Learn more about this property
Listing provided by:
RE/MAX a-b Realty Ltd Brokerage
MLS® number:
X13549354
Agent:
Marius Kerkhoff
*Indicates required field
Name is required
Email is required
Please enter a valid phone number (e.g., 416-111-1111).

Community Spotlight: Homes For sale in Your Neighborhood