4 Bond Street, Norwich, Ontario N0J 1R0

Listed for:
$424,900
4 beds
1 baths
Listed Today
House for rent: 4 Bond Street, Norwich, Ontario N0J 1R0

View all 29 photos

About

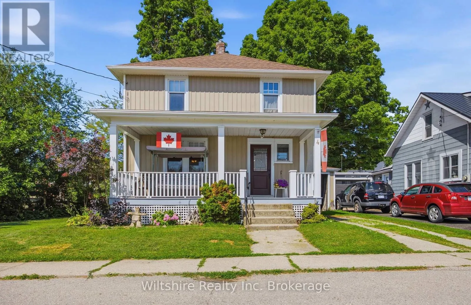
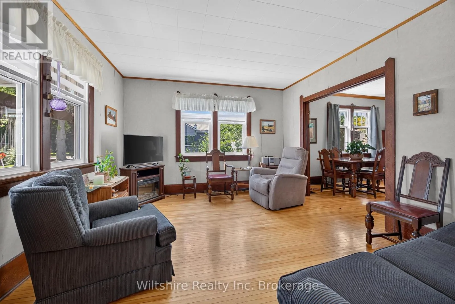
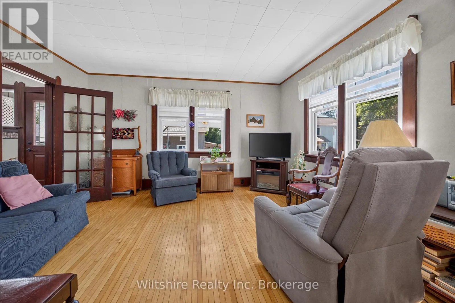
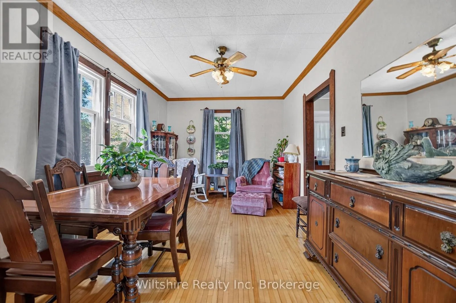
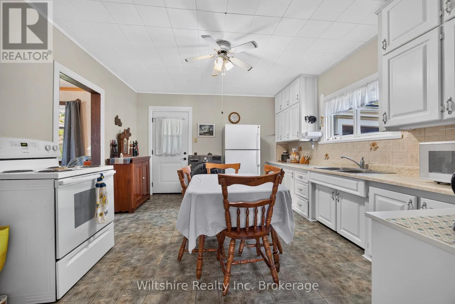
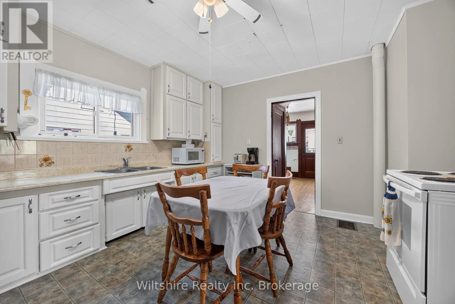
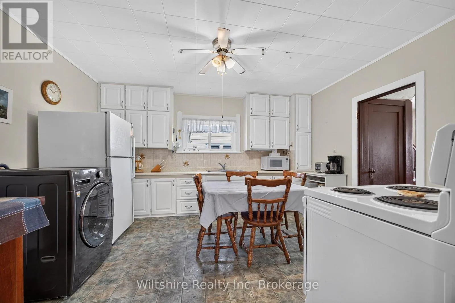
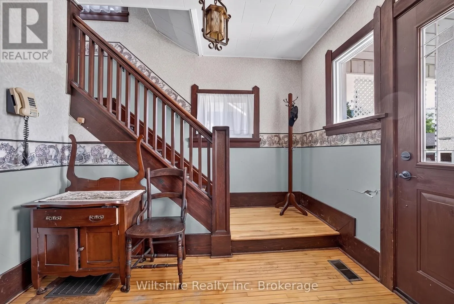
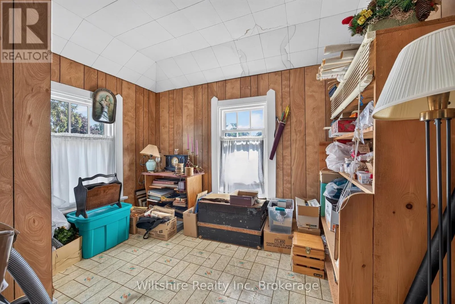
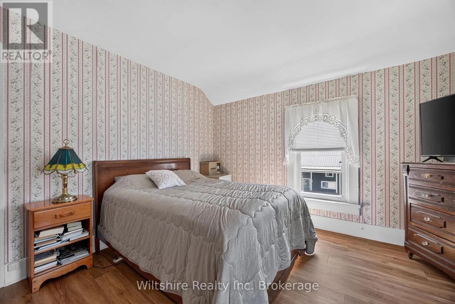
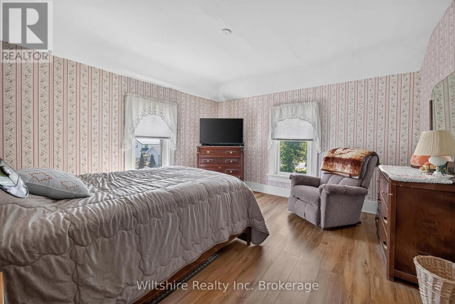
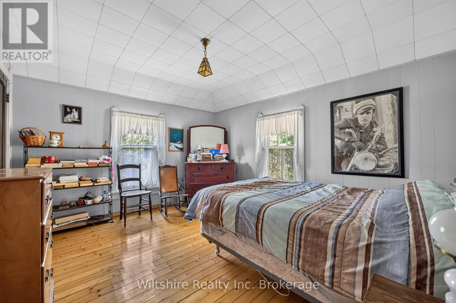
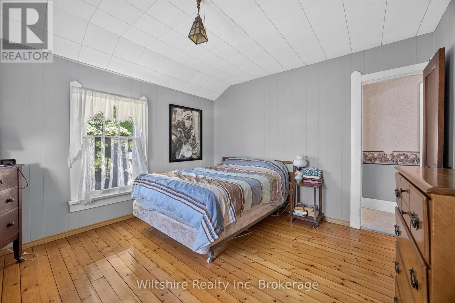
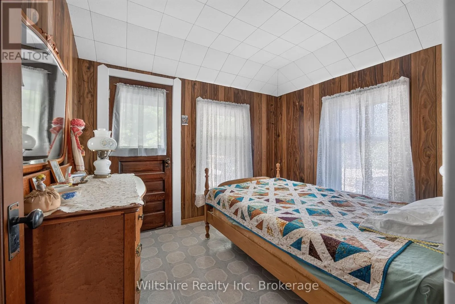
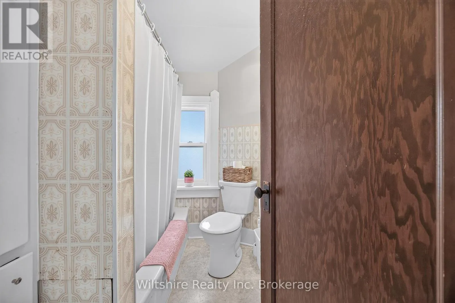
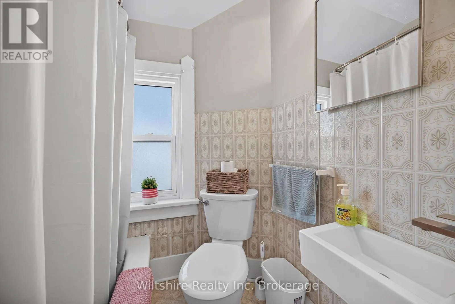
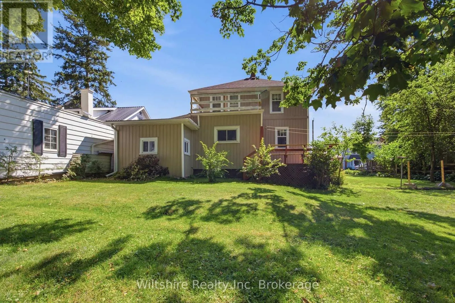
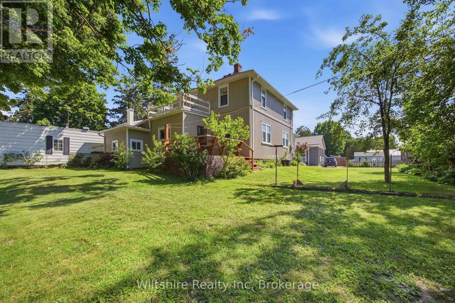
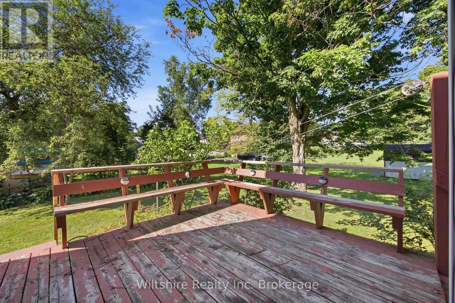
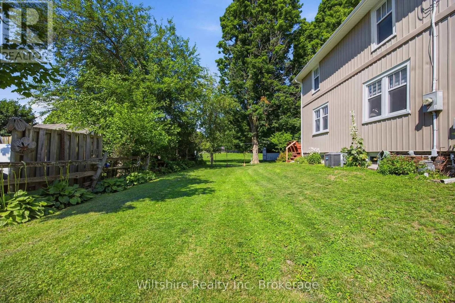
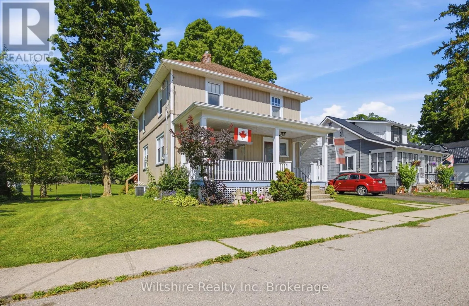
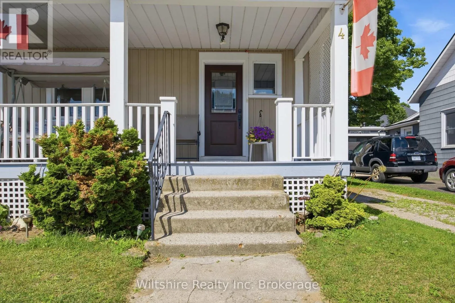
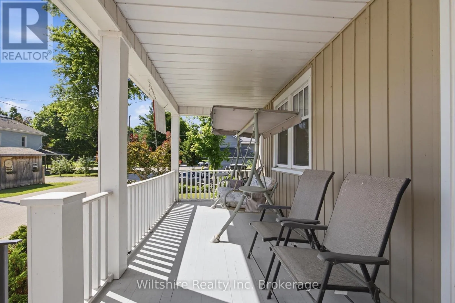
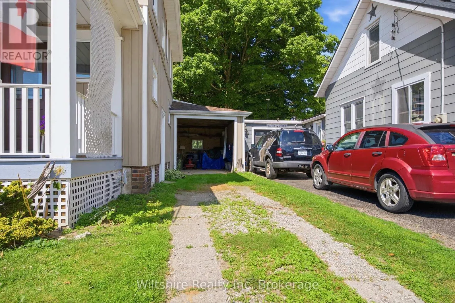
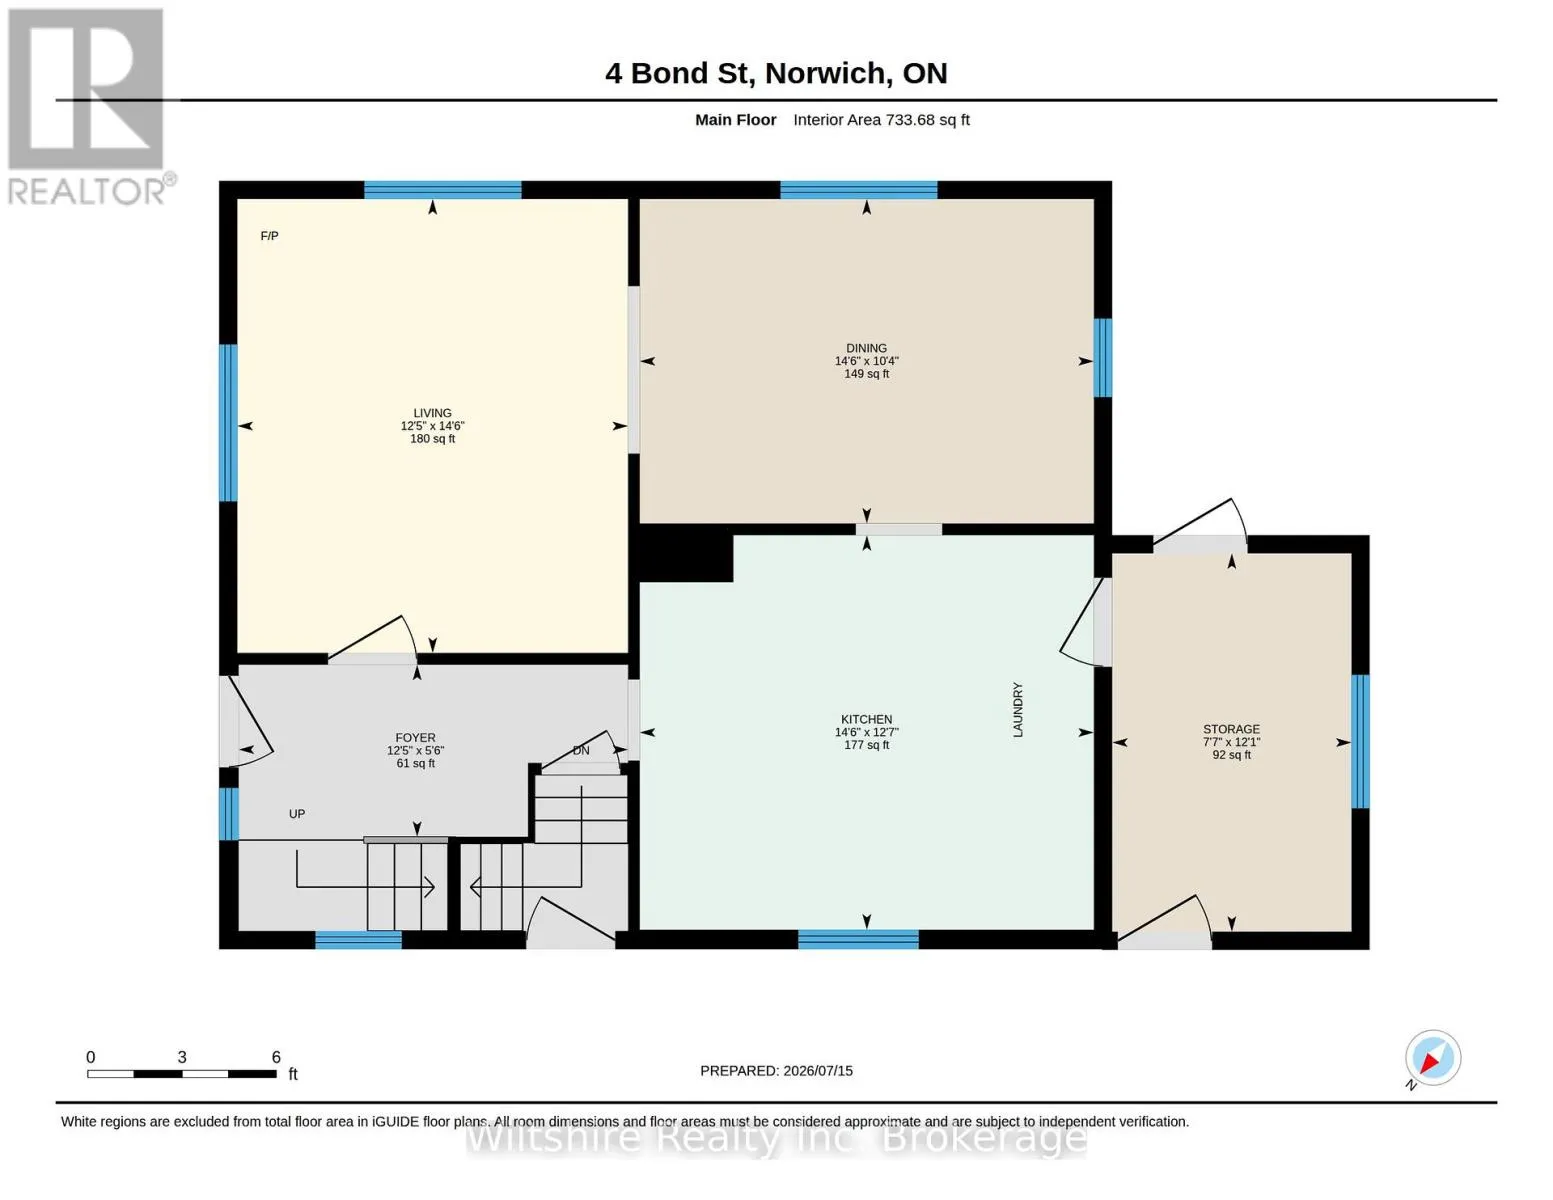
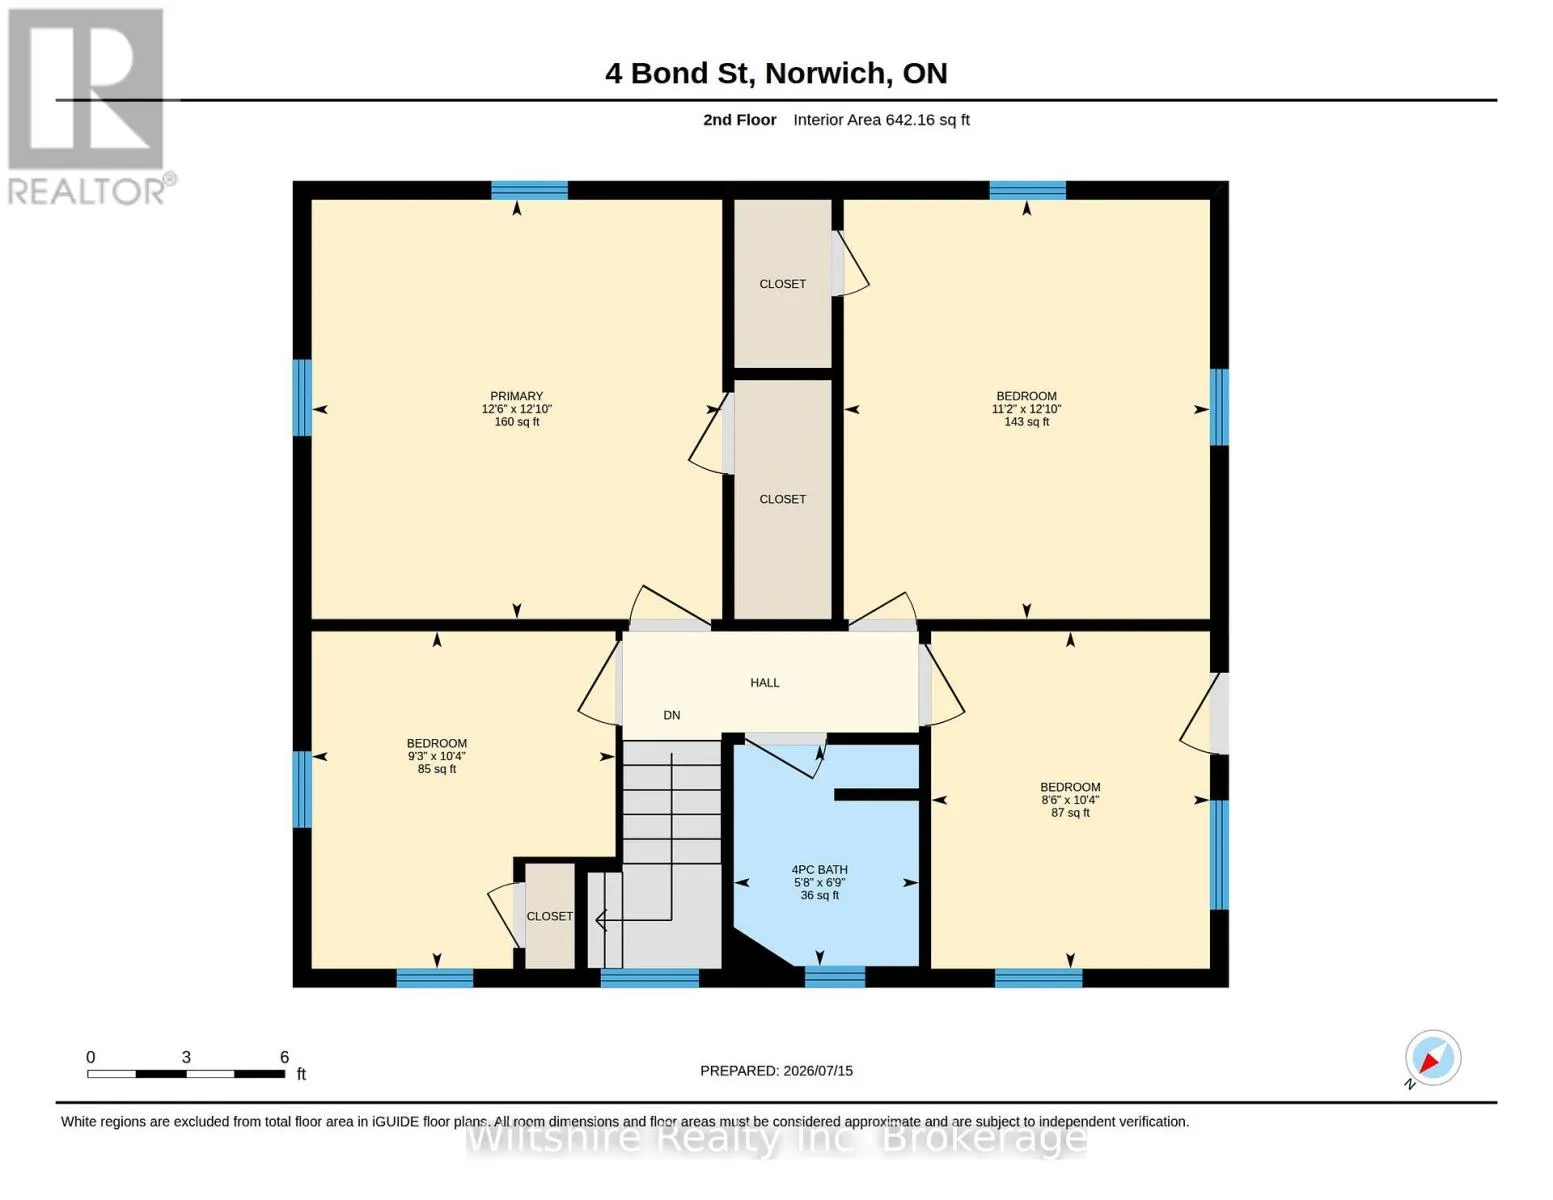
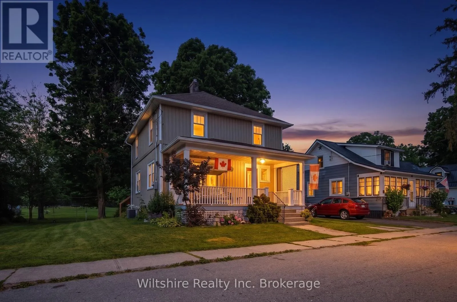
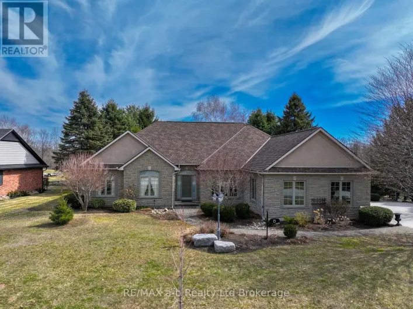
Cross Streets: Bond St. and Main St. E. ** Directions: Heading East on Main St. in Otterville, turn North onto Bond St. - house is on the West side of the street. A Rare Generational Opportunity! Welcome to small-town living at its finest. For the first time in over six decades, this cherished near-century home on a quiet street is ready for its next chapter. From the moment you step onto the inviting covered front porch, you'll feel the warmth and history of a home that has been loved by the same family for the better part of a lifetime.The main floor features a classic, functional layout with a distinct kitchen, formal dining room, and an inviting living room. Upstairs, you'll find four bedrooms and a full family bath. Step outside to a generous back deck perfect for summer evenings, and enjoy the convenience of an attached single-car garage. Please note: Property is being sold in "as-is, where-is" condition. (id:27476)

Property Highlights

MLS® Number
X13570782
Type
Single Family
Community Name
Otterville
Ownership Type
Freehold
Land Size
66 x 66 FT
Parking Space Total
4

Building

Building Type
House
Storeys
2.00
Square Footage
1100 - 1500 sqft
Bathrooms Total
1
Bedrooms Above Ground
4
Bedrooms Total
4
Amenities
Golf Nearby, Park
Exterior Finish
Vinyl siding
Fireplace Present
No
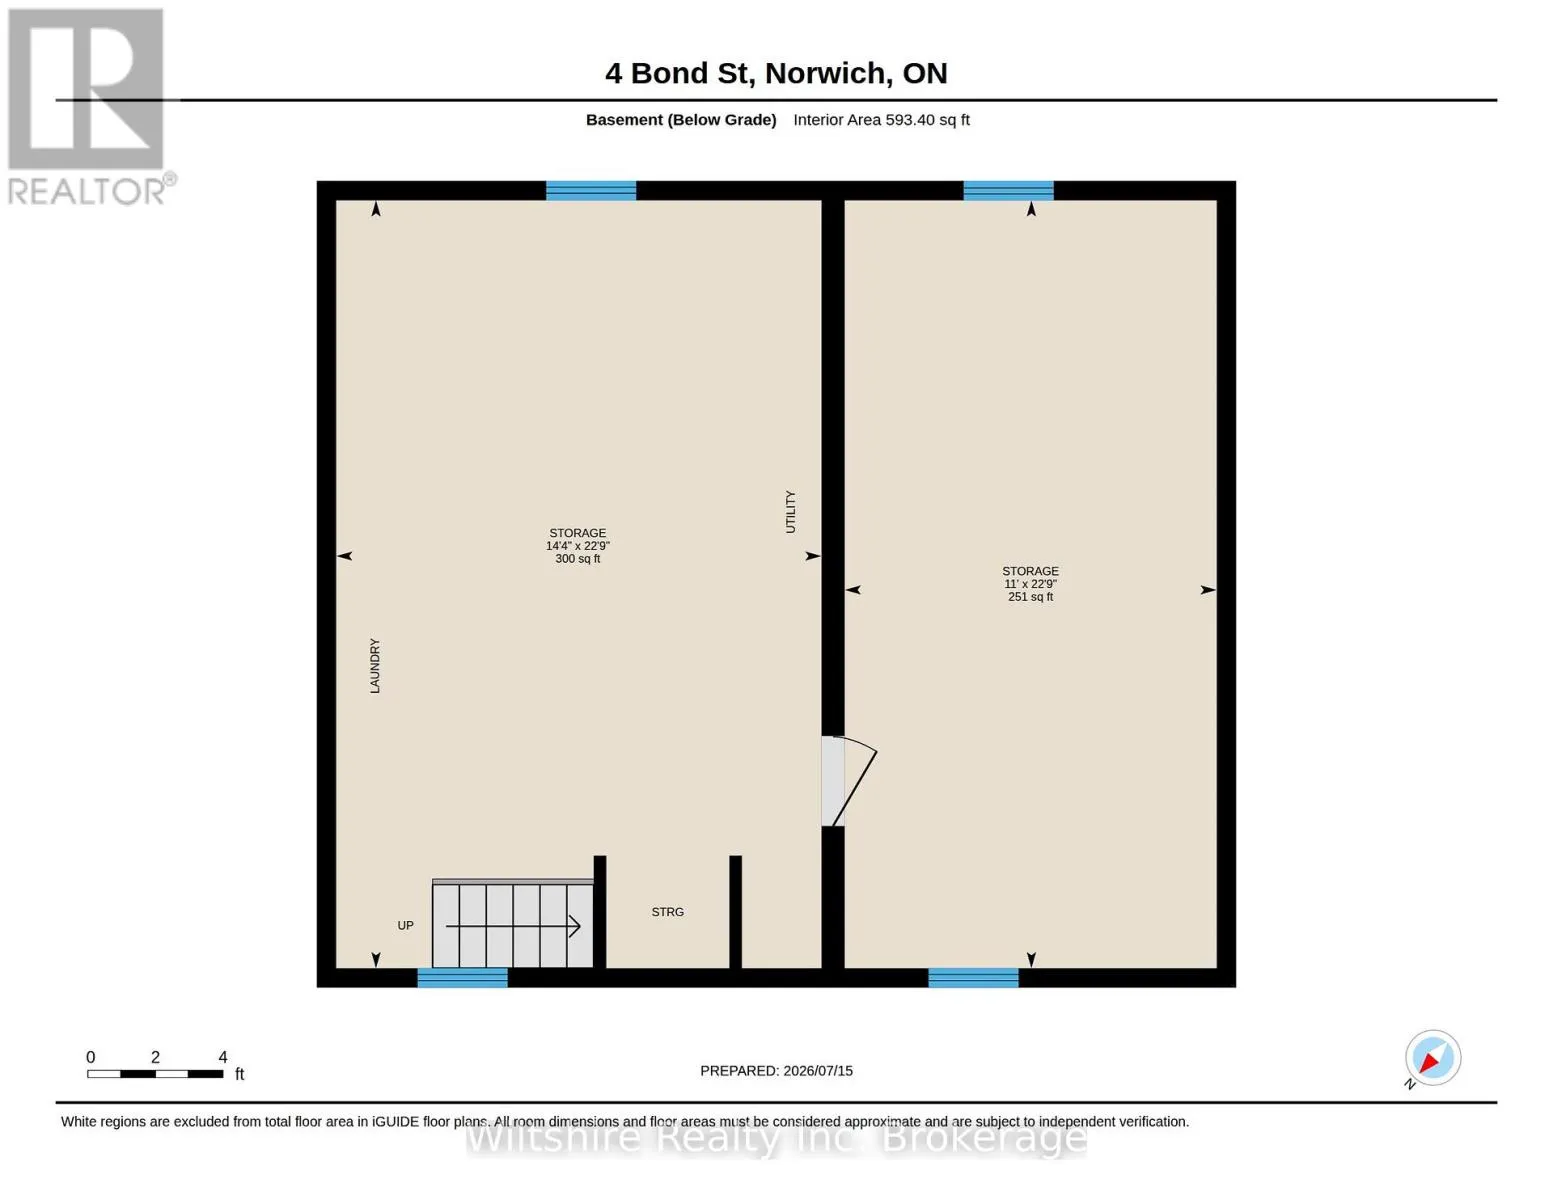
Basement Type
Full (Unfinished)
Basement Features
Building Heating Type
Forced air
Heating Fuel
Natural gas
Building Cooling Type
Central air conditioning

Utilities

Water
Municipal water
Utility Sewer
Septic System

Room Layout

Bathroom
Second level
2.06 m x 1.72 m
Bedroom
Second level
3.4 m x 3.9 m
Bedroom 2
Second level
2.59 m x 3.14 m
Bedroom 3
Second level
2.83 m x 3.14 m
Primary Bedroom
Second level
3.82 m x 3.9 m
Other
Basement
6.93 m x 3.36 m
Other
Basement
6.93 m x 4.38 m
Foyer
Main level
3.78 m x 1.67 m
Living room
Main level
3.79 m x 4.41 m
Dining room
Main level
4.41 m x 3.15 m
Kitchen
Main level
4.41 m x 3.83 m
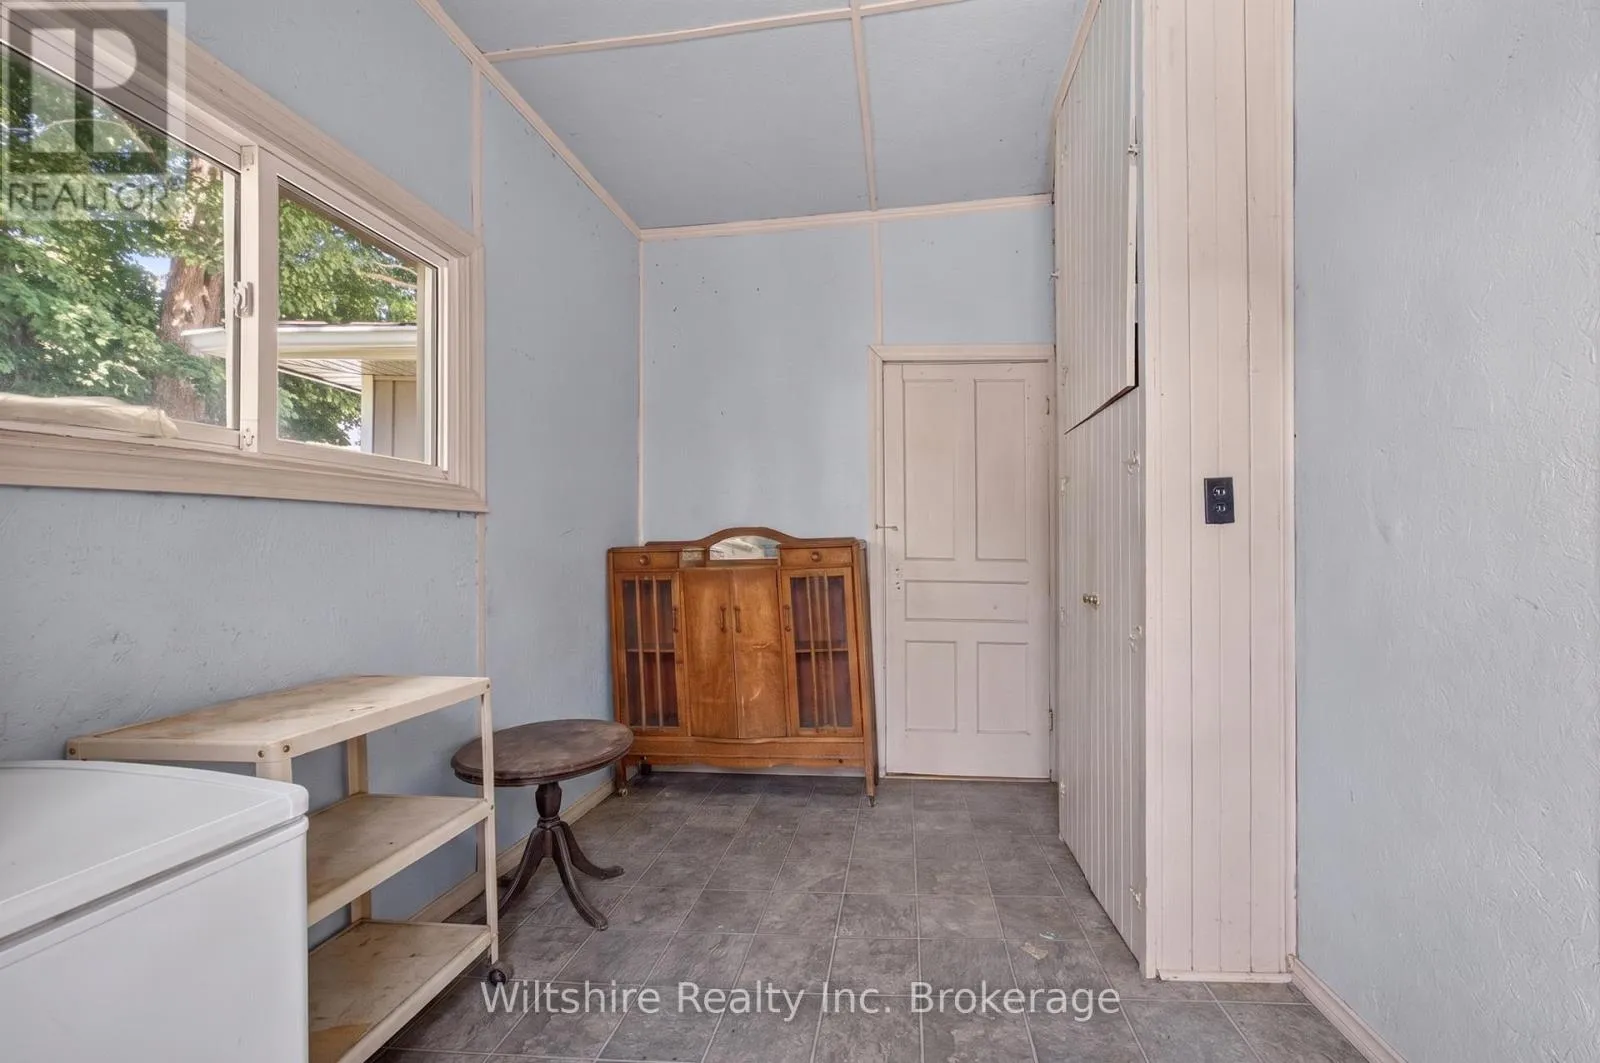
Other
Main level
2.32 m x 3.67 m

Location

Learn more about this property
Listing provided by:
Wiltshire Realty Inc. Brokerage
MLS® number:
X13570782
Agent:
Brianne Guralski
*Indicates required field
Name is required
Email is required
Please enter a valid phone number (e.g., 416-111-1111).

Community Spotlight: Homes For sale in Your Neighborhood