18 Queen Street W, Norwich, Ontario N0J 1R0

Listed for:
$589,000
4 beds
2 baths
Listed 26 days ago
House for rent: 18 Queen Street W, Norwich, Ontario N0J 1R0

View all 39 photos

About

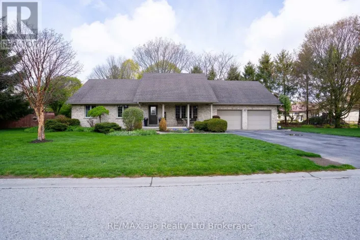
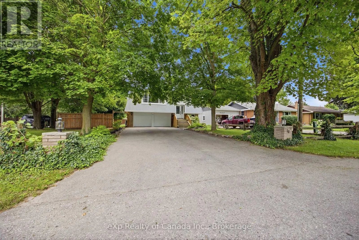
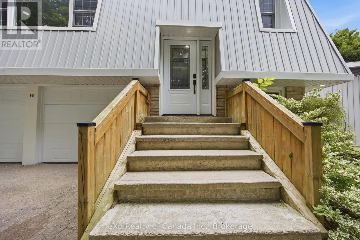
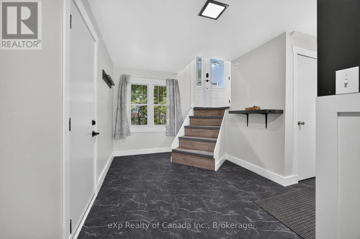
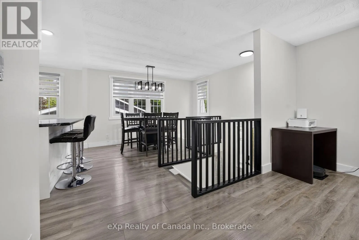
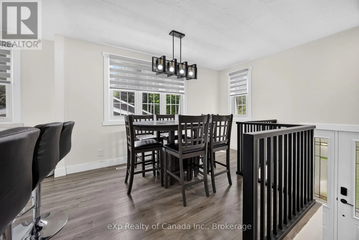
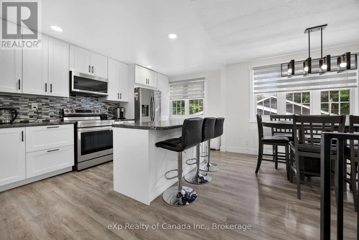
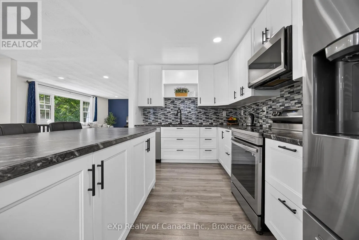
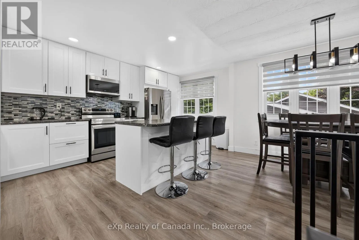
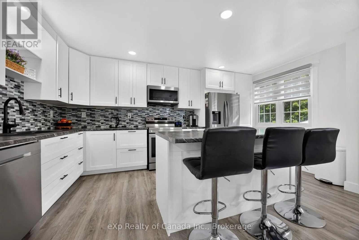
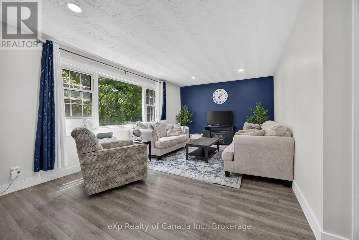
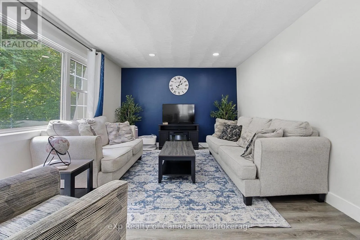
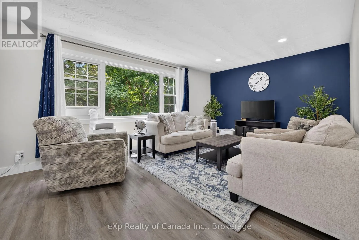
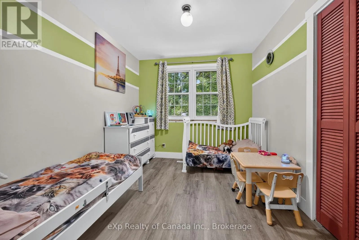
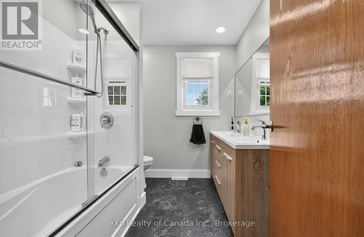
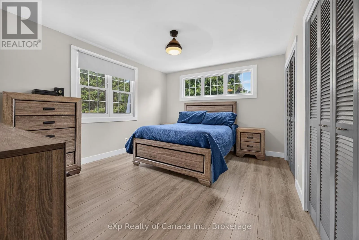
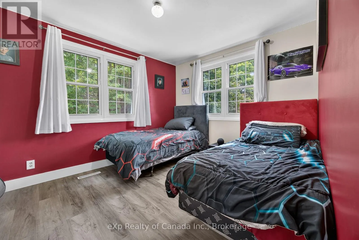
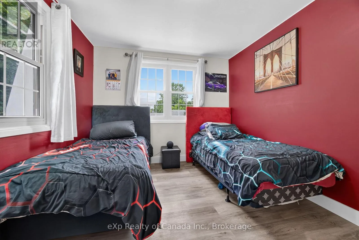
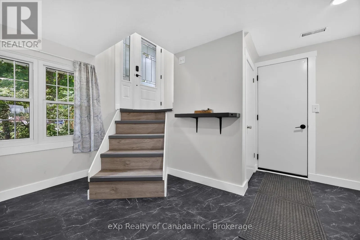
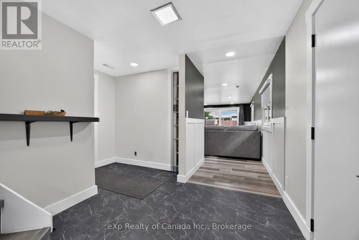
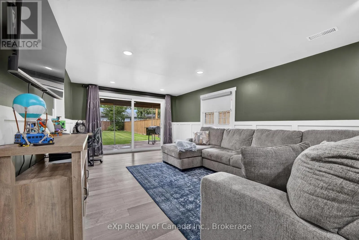
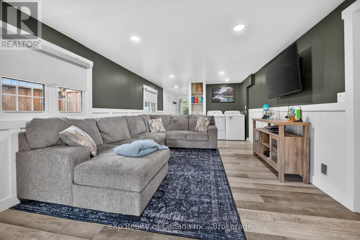
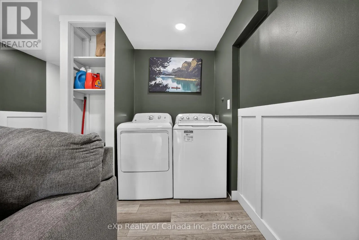
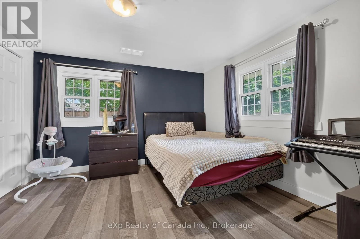
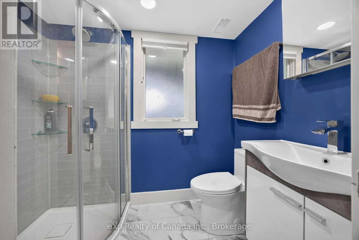
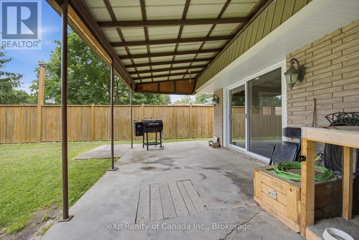
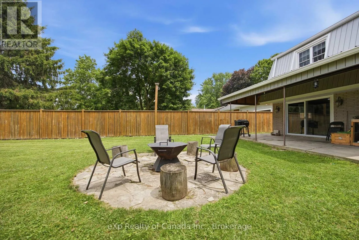
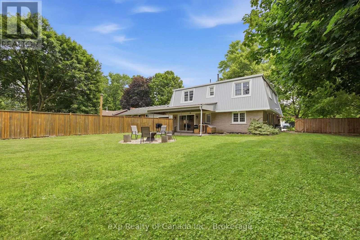
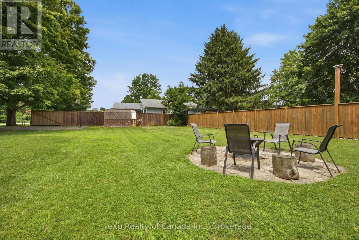
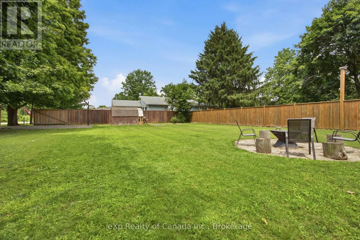
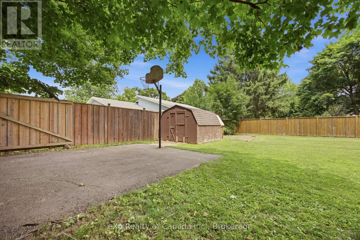
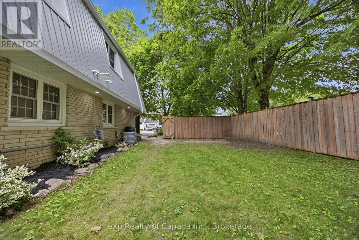
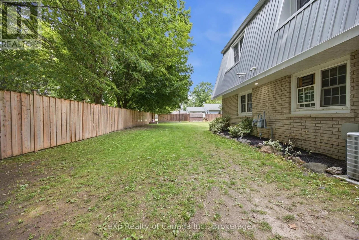
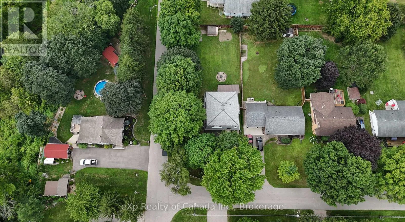
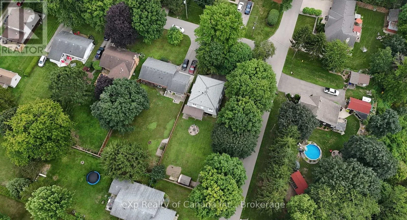
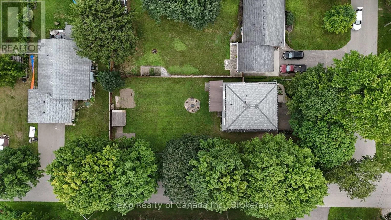
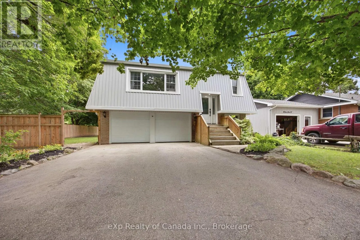
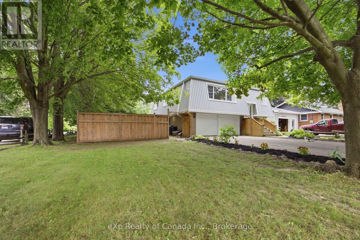
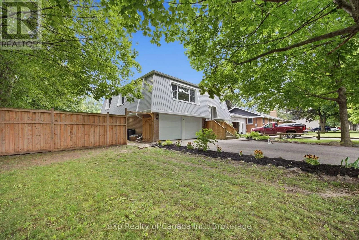
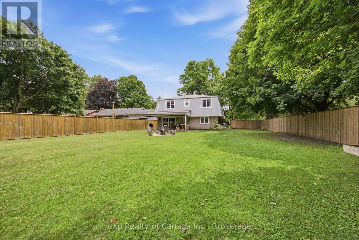
Cross Streets: Albert Street. ** Directions: Dover Street to Queen Street West. Welcome to easy living in Otterville. Tucked away on a quiet, tree-lined street, this move-in-ready home offers plenty of space inside and out, with no renovation list waiting for you. The upper level features three bedrooms and a full bathroom, a bright living room and functional kitchen. The ground level adds even more living space with a fourth bedroom, comfortable rec room, second full bathroom, laundry area and direct access to the attached two-car garage. A walkout leads straight into the fully fenced backyard. Set on a large corner lot surrounded by mature trees, the property offers plenty of room to relax, entertain or let the kids and pets enjoy the outdoors. A second driveway along the side of the property provides additional parking and could be the perfect location for a future shop. Located on a peaceful street in the heart of Otterville, this is a great opportunity for first-time buyers, growing families or anyone looking to skip the renovation stage and simply move in. Priced to sell and ready for its next owner. (id:27476)

Property Highlights

MLS® Number
X13610940
Type
Single Family
Community Name
Otterville
Ownership Type
Freehold
Land Size
66 x 135 FT|under 1/2 acre
Parking Space Total
6

Building

Building Type
House
Storeys
1.00
Square Footage
2000 - 2500 sqft
Bathrooms Total
2
Bedrooms Above Ground
3
Bedrooms Total
4
Amenities
Fireplace(s) Park, Place of Worship, Golf Nearby
Exterior Finish
Brick
Fireplace Present
Yes
Basement Type
Full (Finished)
Basement Features
Building Heating Type
Forced air
Heating Fuel
Natural gas
Building Cooling Type
Central air conditioning

Utilities

Water
Municipal water
Utility Sewer
Septic System

Room Layout

Family room
Lower level
6.48 m x 3.66 m
Bedroom
Lower level
3.66 m x 3.56 m
Kitchen
Main level
4.95 m x 2.59 m
Dining room
Main level
3.96 m x 3.05 m
Living room
Main level
3.61 m x 6.35 m
Primary Bedroom
Main level
4.27 m x 3.48 m
Bedroom
Main level
3.89 m x 2.72 m
Bedroom
Main level
3.05 m x 3.66 m

Location

Learn more about this property
Listing provided by:
eXp Realty of Canada Inc.
MLS® number:
X13610940
Agent:
Alex Visscher
*Indicates required field
Name is required
Email is required
Please enter a valid phone number (e.g., 416-111-1111).

Community Spotlight: Homes For sale in Your Neighborhood