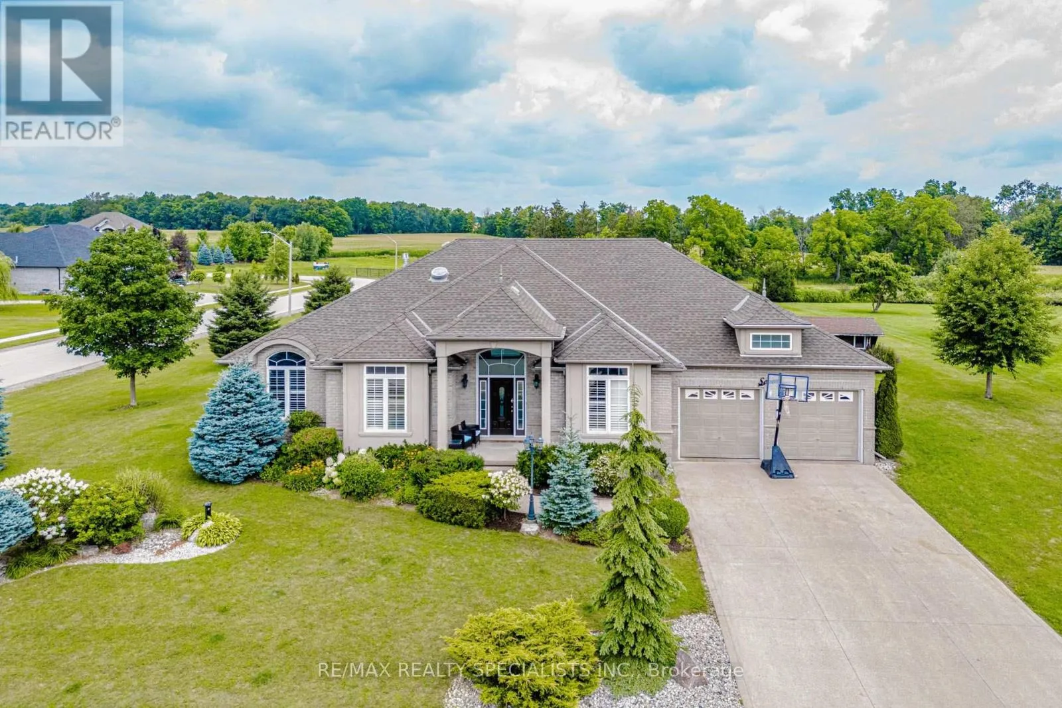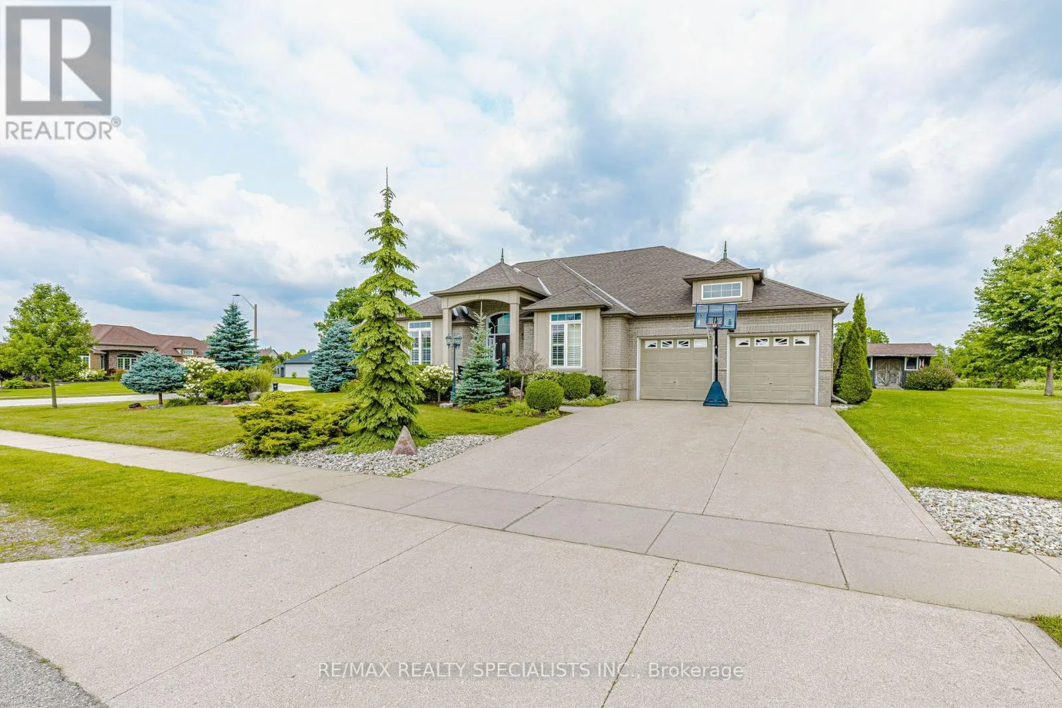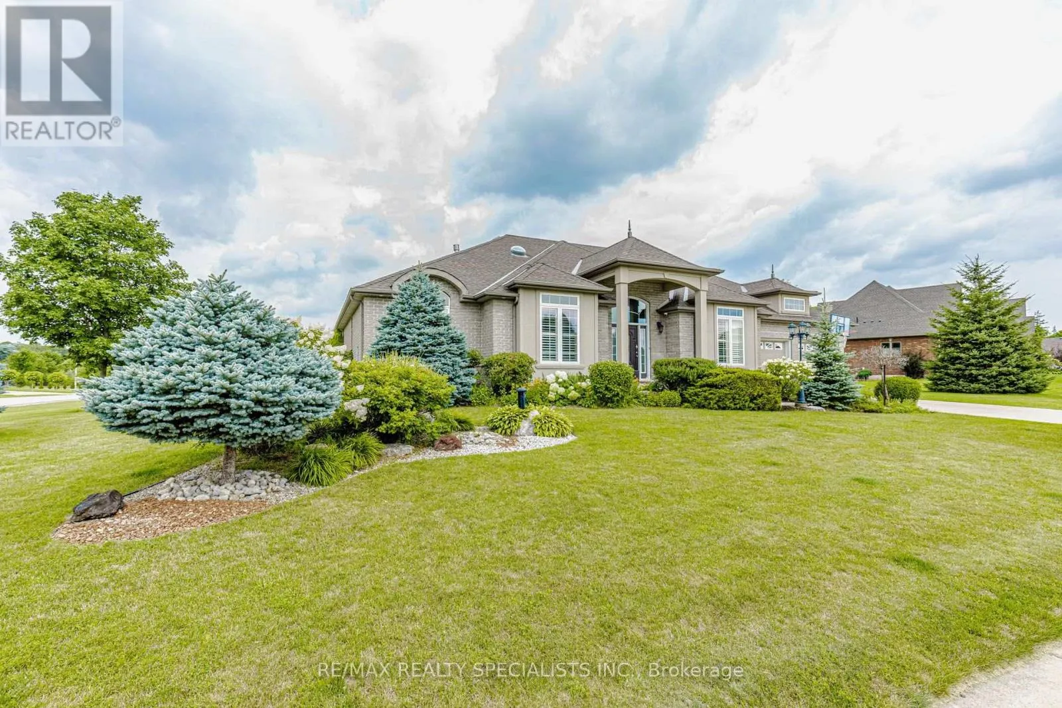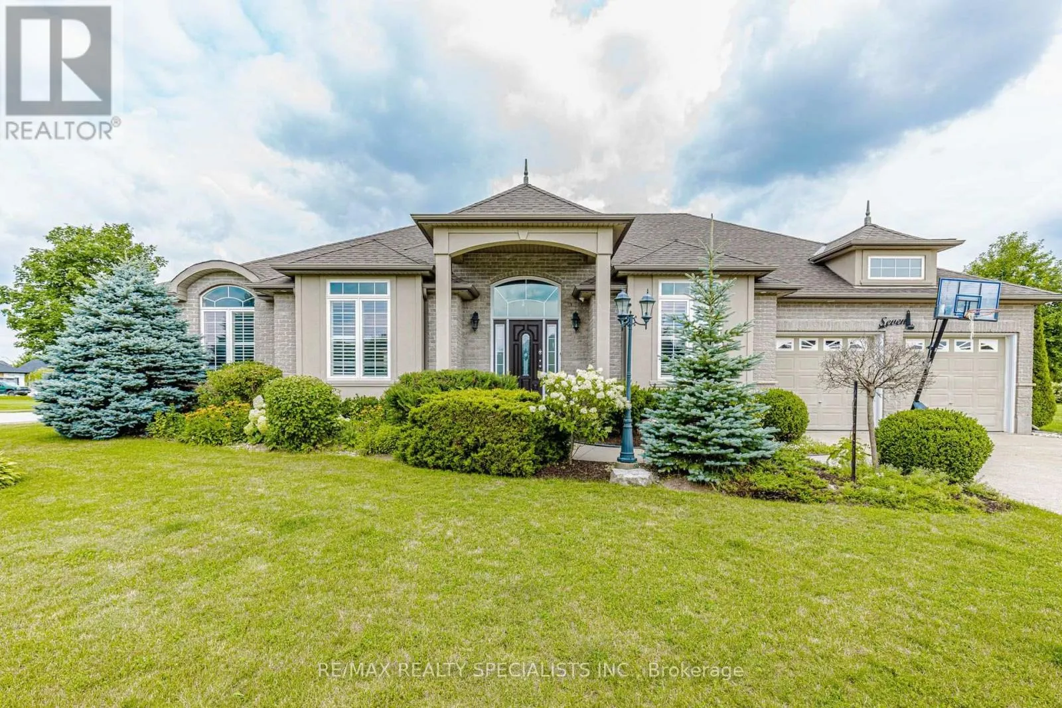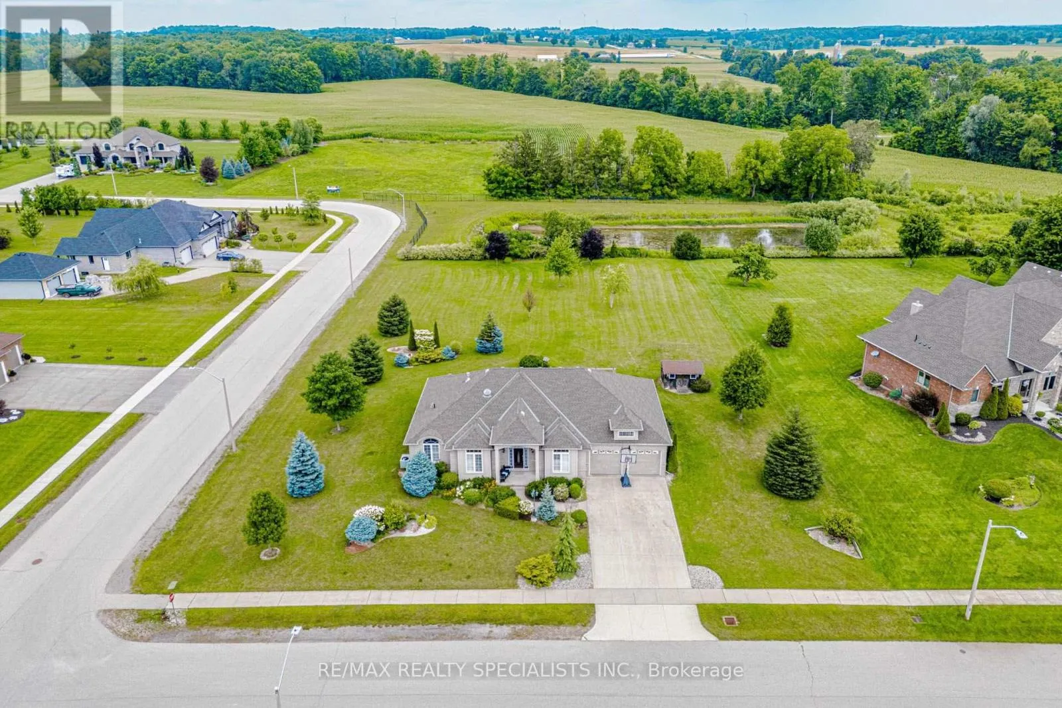
7 Snyder Court, Norwich, Ontario N0J 1C0

Listed for:
$1,045,000
3 beds
2 baths
Listed 40 days ago
House for rent: 7 Snyder Court, Norwich, Ontario N0J 1C0

View all 50 photos

About

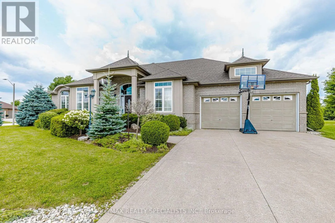
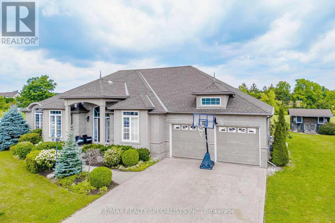
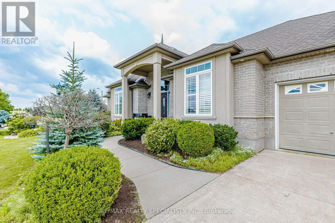
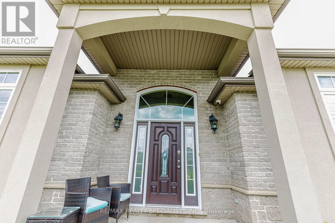
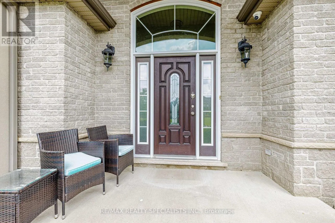
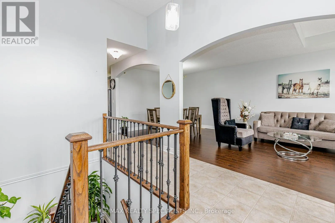
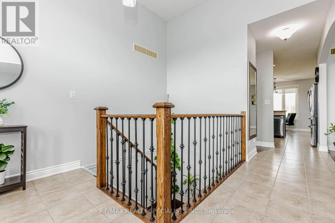
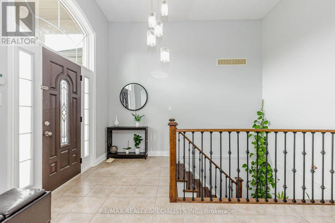
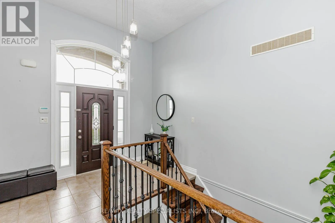
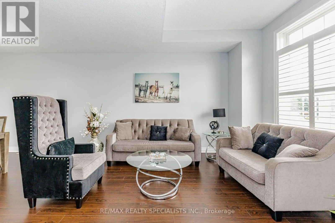
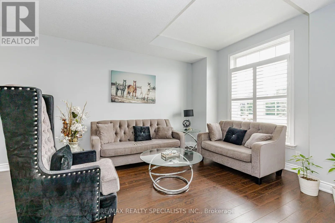
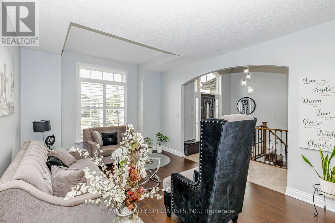
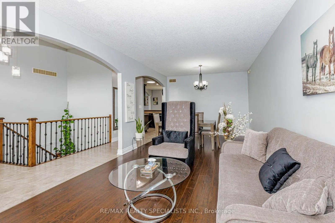
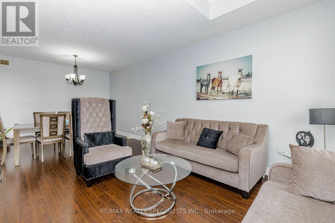
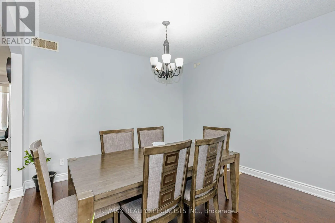
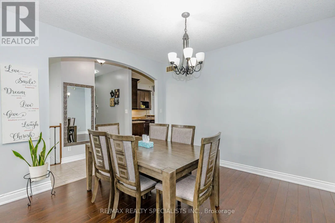
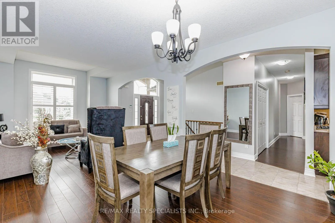
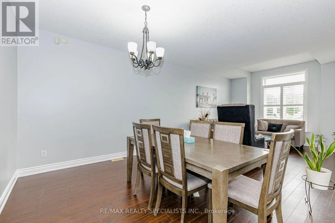
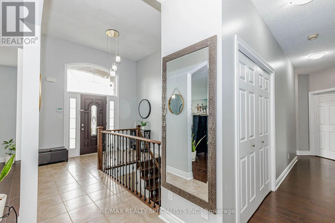
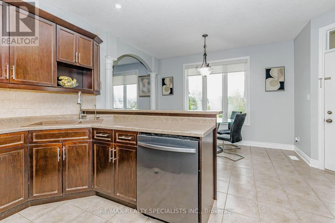
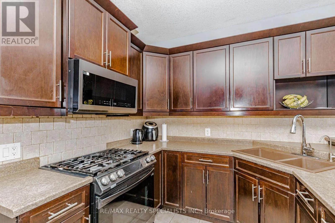
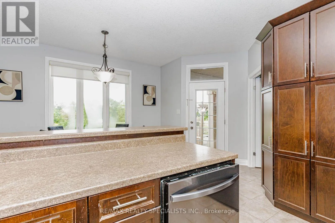
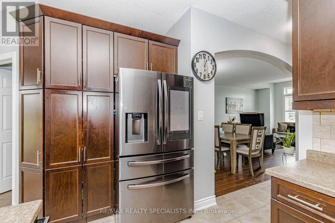
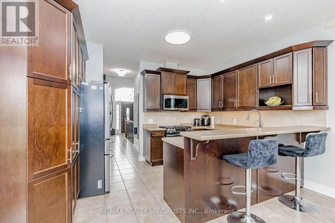
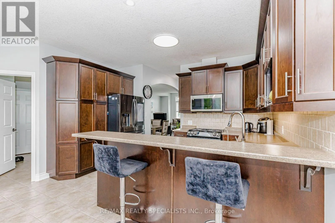
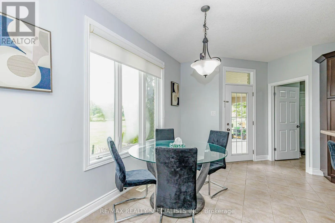
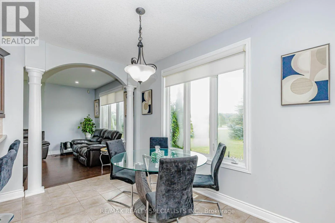
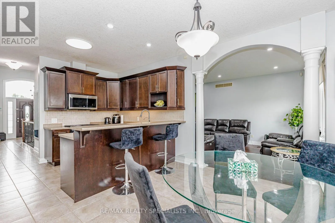
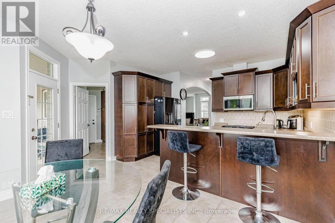
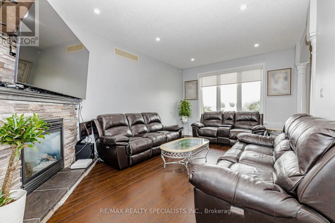
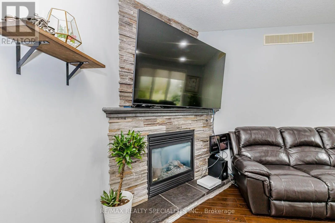
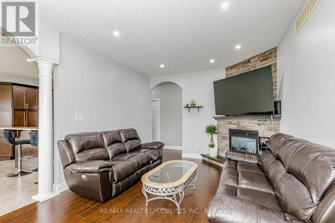
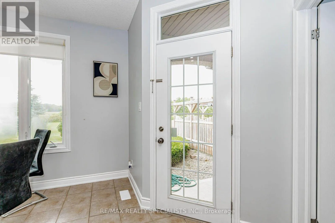
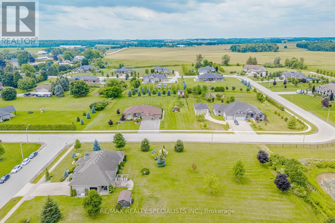
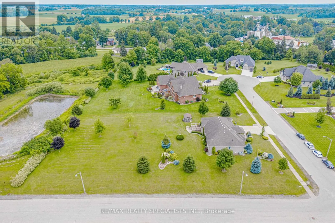
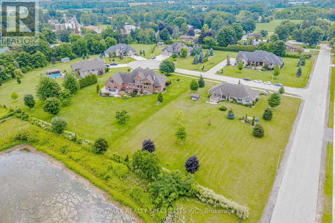
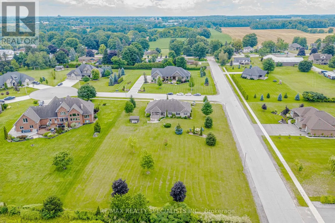
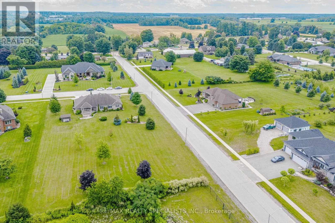
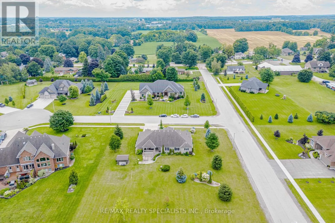
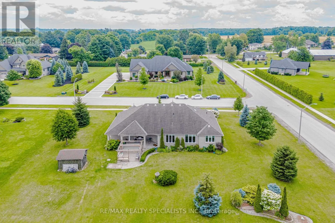
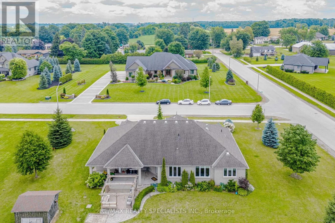
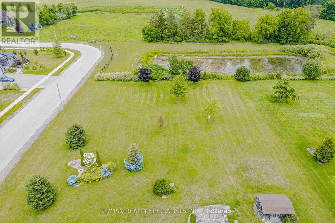
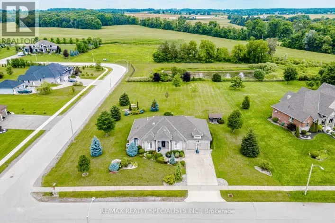
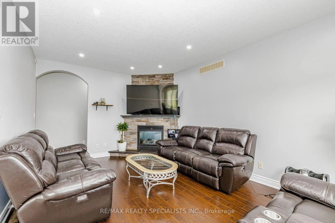
North from Highway 59 onto Deere Crescent, corner on Snyder. BRICK & STUCCO BUNGALOW, BUILT IN 2010 ON ONE ONE ACRE LOT & BACKING ON OPEN FIELDS IN GREAT NEIBHOURHOOD ON QUIET CUL-DE-SAC. THREE SPACIOUIS BEDRROOMS ON MAIN LEVEL -ONE BEDROOM IN BASEMENT, LIVING RM & DINING RM COMBINED, FAMILY ROOM WITH FIREPLACE, BREAKFAST AREA COMBINED WITH KITCHEN, MAIN FLOOR LAUNDRY, ENJOY COUNTRY LIFE. BEUTIFUL LANDSCAPING. 22KW GENERATOR FOR BACK UP. R/I WASHROOM IN BASEMENT. OPEN STAIRWELL TO THE BASEMENT. PARTIALLY FINISHED BASEMENT. 657 SQ FEET GARAGE AREA WITH THREE GARAGE DOORS. (id:27476)

Property Highlights

MLS® Number
X13617746
Type
Single Family
Community Name
Burgessville
Ownership Type
Freehold
Land Size
164.5 x 276.3 FT|1/2 - 1.99 acres
Parking Space Total
6

Building

Building Type
House
Storeys
1.00
Square Footage
2000 - 2500 sqft
Bathrooms Total
2
Bedrooms Above Ground
3
Bedrooms Total
3
Exterior Finish
Brick, Stone
Fireplace Present
Yes
Basement Type
N/A (Partially finished)
Basement Features
Building Heating Type
Forced air
Heating Fuel
Natural gas
Building Cooling Type
Central air conditioning

Utilities

Utility Sewer
Septic System

Room Layout

Recreational, Games room
Basement
6.86 m x 3.5 m
Living room
Main level
7.77 m x 3.82 m
Dining room
Main level
7.77 m x 3.82 m
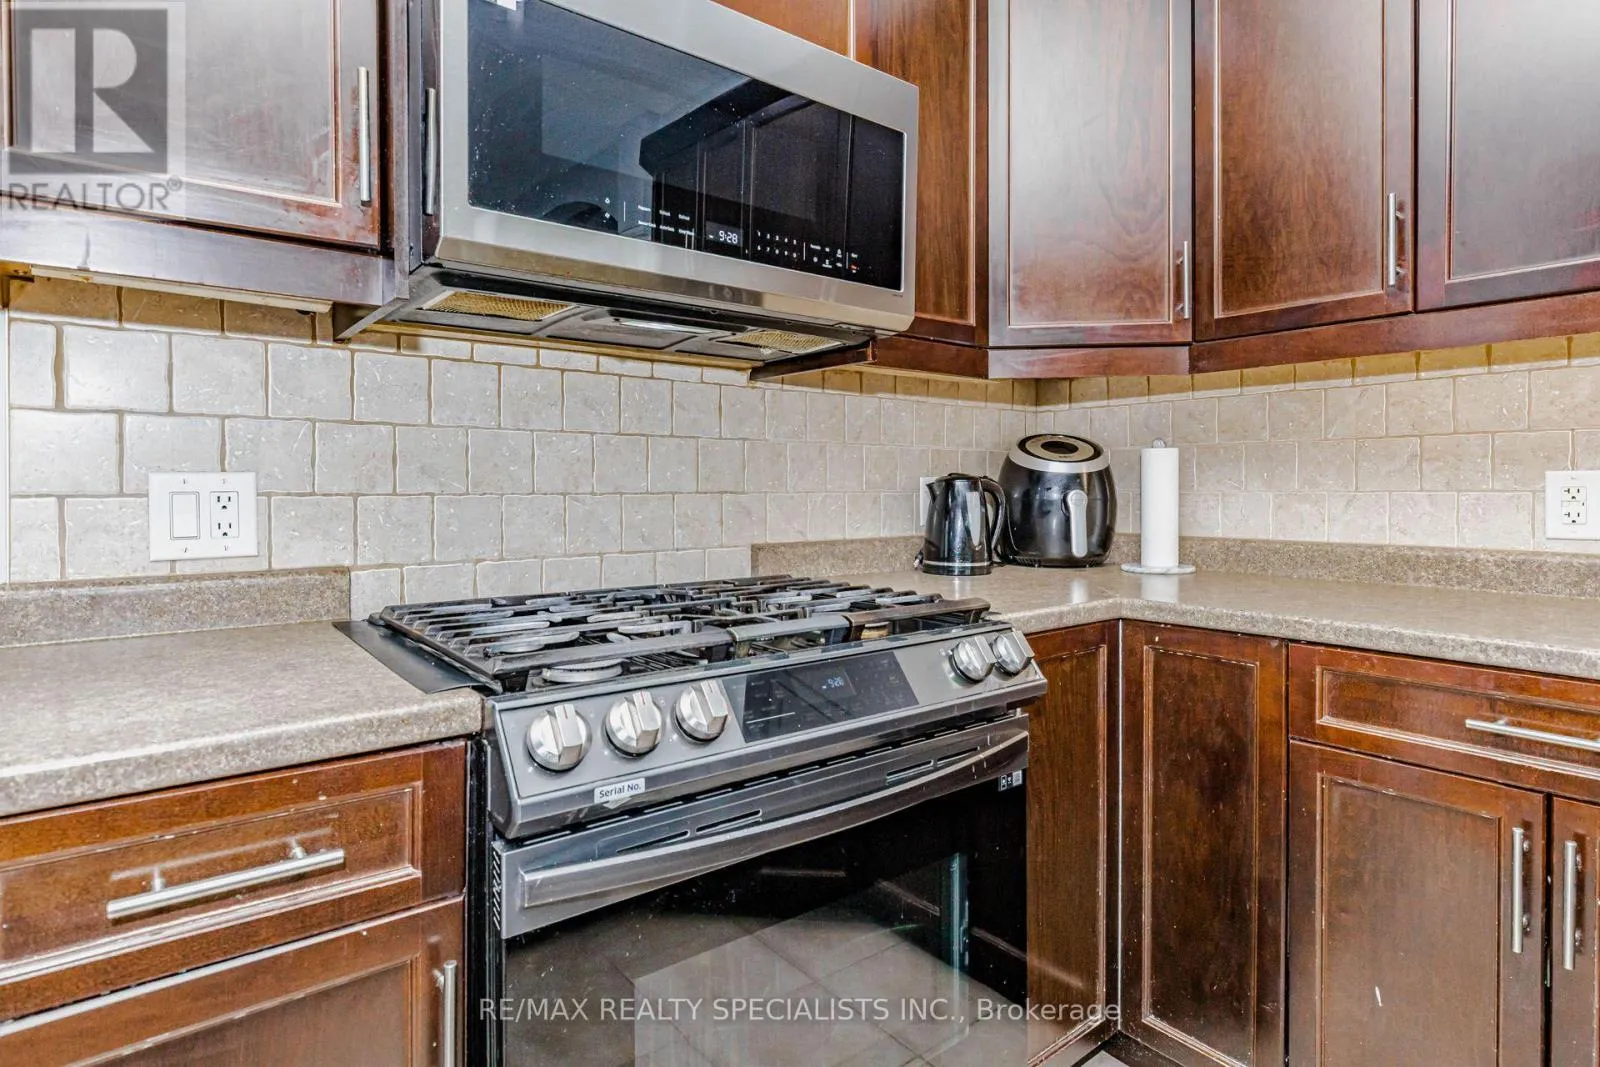
Kitchen
Main level
3.65 m x 7.71 m
Eating area
Main level
3.65 m x 7.71 m
Family room
Main level
5.49 m x 4.27 m
Primary Bedroom
Main level
4.39 m x 3.65 m
Bedroom 2
Main level
3.17 m x 3.47 m
Bedroom 3
Main level
3.35 m x 3.35 m
Laundry room
Main level
2.74 m x 2.3 m

Location

Learn more about this property
Listing provided by:
RE/MAX REALTY SPECIALISTS INC.
MLS® number:
X13617746
Agent:
Sukhjeet Singh Sekhon
*Indicates required field
Name is required
Email is required
Please enter a valid phone number (e.g., 416-111-1111).