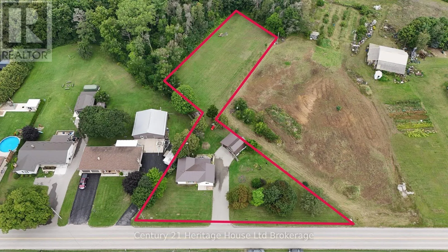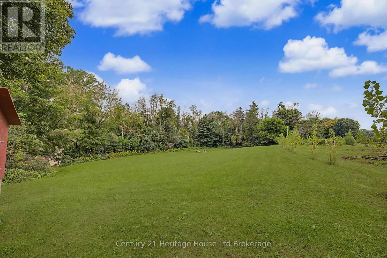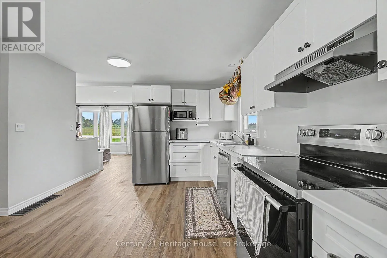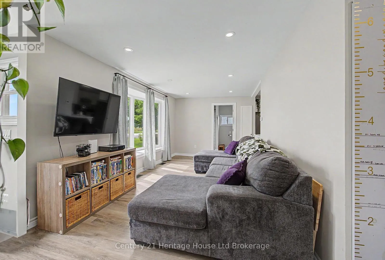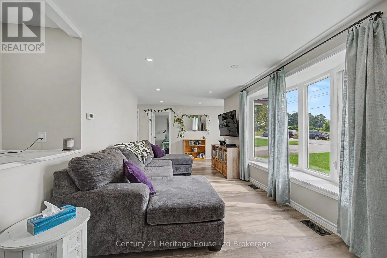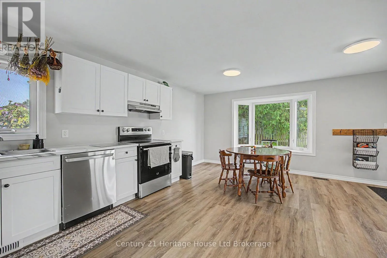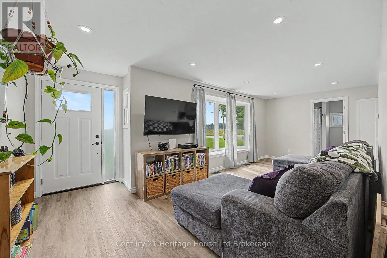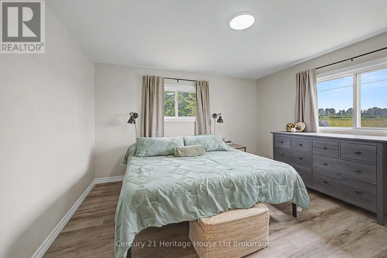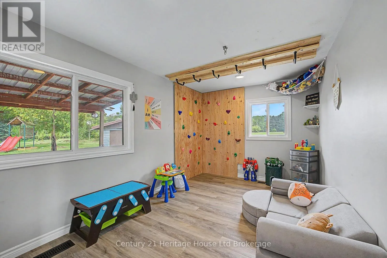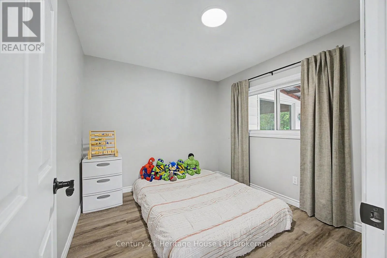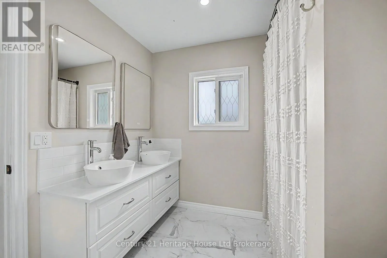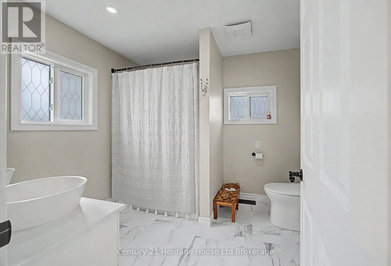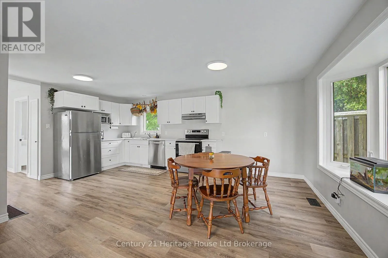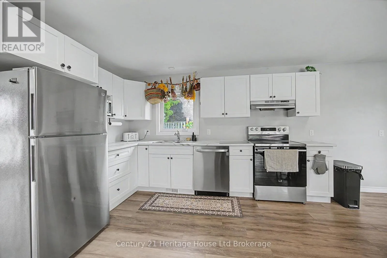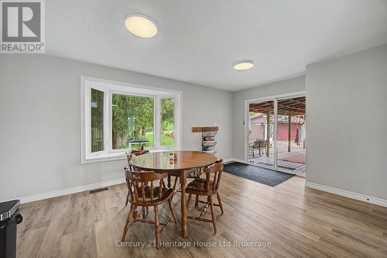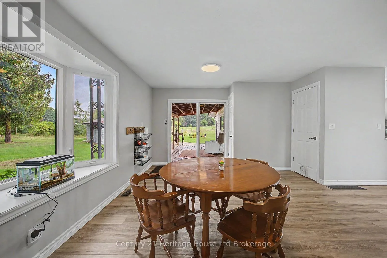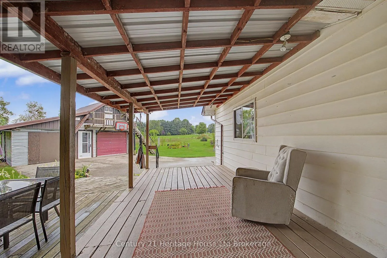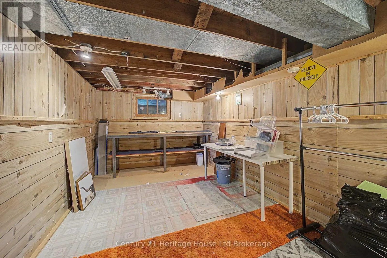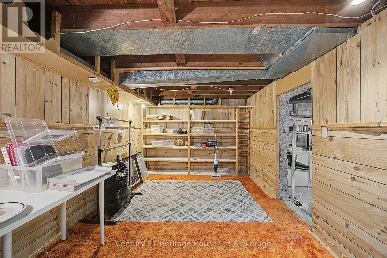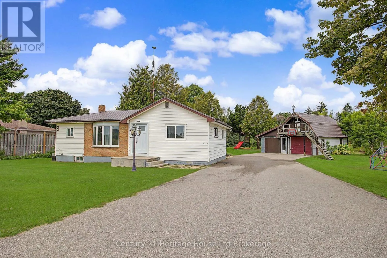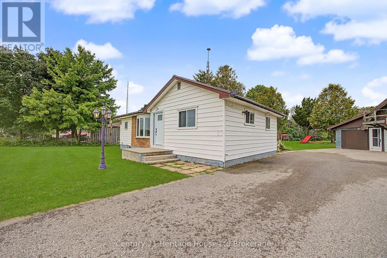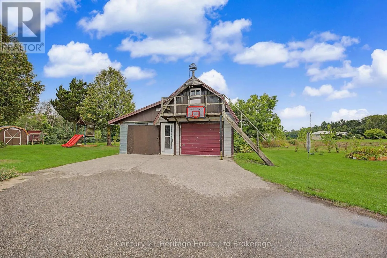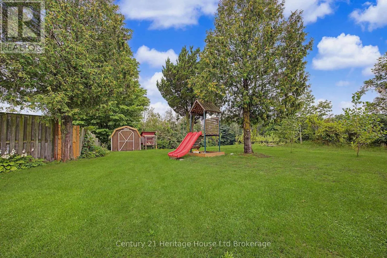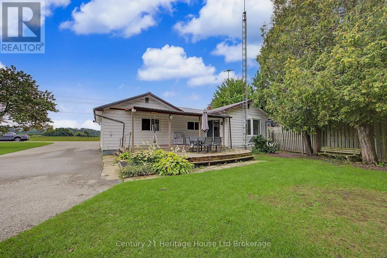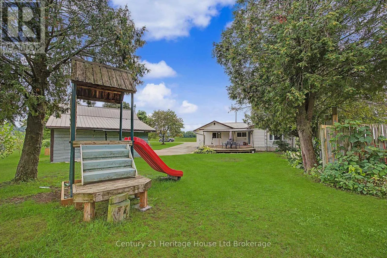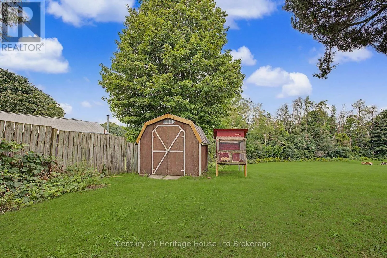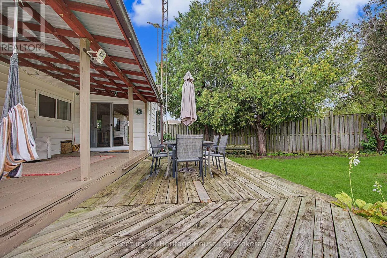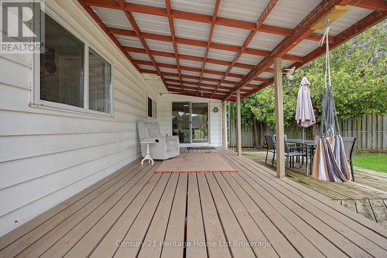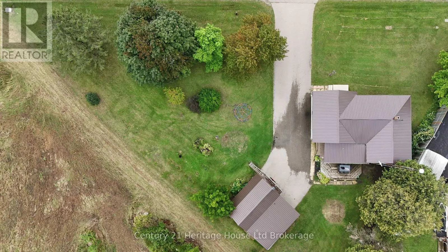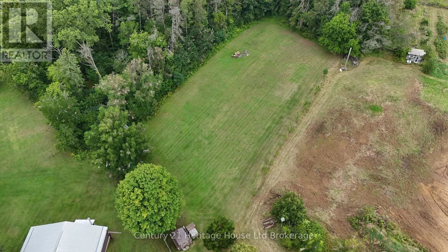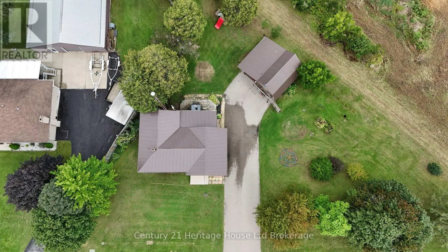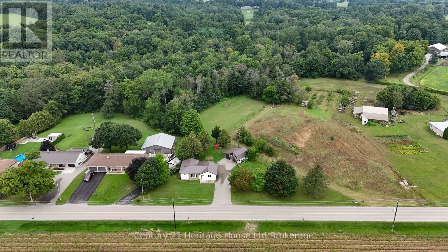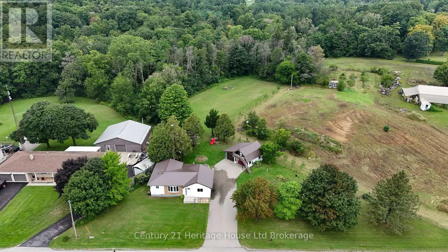
Cross Streets: Ninth Line. ** Directions: From Springford heading south on Oxford Rd 13 turn east on Cornell Rd property on left. Welcome to 185559 Cornell Road, a 3-bedroom country bungalow set on approximately 1.26 acres in Rural Norwich, Oxford County. Surrounded by mature trees and open countryside, this inviting rural property offers privacy, space and a peaceful lifestyle while remaining conveniently close to Otterville, Norwich and Tillsonburg. Inside, you'll find a bright and comfortable layout designed for everyday living. Outside, the property truly shines. The spacious lot offers plenty of room for gardens, outdoor entertaining, children, pets and recreational activities, while the detached garage and workshop provide excellent space for vehicles, hobbies, storage or projects. Generous parking adds even more versatility for those looking for a country property with room to spread out. Families will appreciate the quiet rural setting and access to public and Catholic school options in the Norwich and Tillsonburg area. Nearby Otterville offers small-town charm along with a library, park, pool, splash pad and community amenities. Norwich and Tillsonburg provide convenient access to shopping, restaurants, recreation, healthcare and everyday services. Commuters will appreciate easy connections to Oxford County roads and Highway 401, providing convenient travel toward Woodstock, London and communities throughout Southwestern Ontario. If you've been searching for a country home in Norwich, an Oxford County property with acreage, or a rural bungalow with a detached garage and workshop near Tillsonburg, 185559 Cornell Road deserves a closer look. Enjoy more space, more privacy and the relaxed pace of rural Oxford County living. (id:27476)