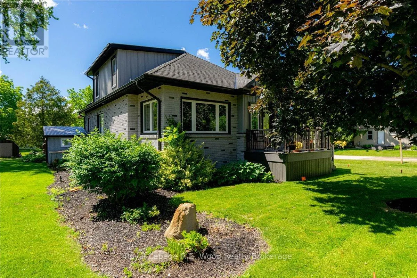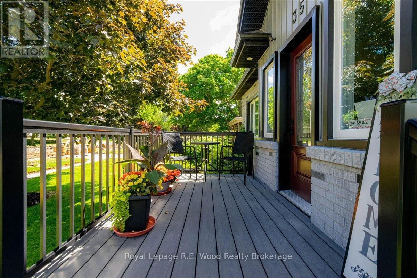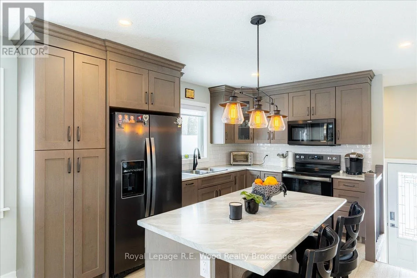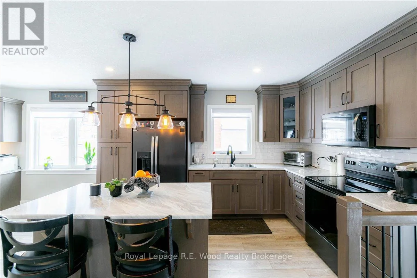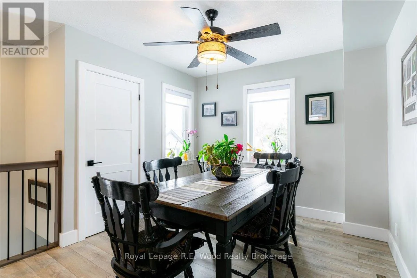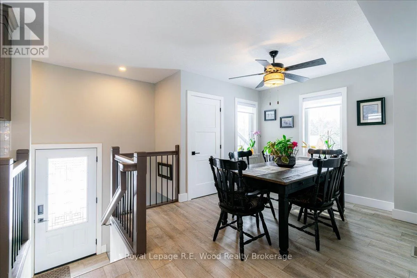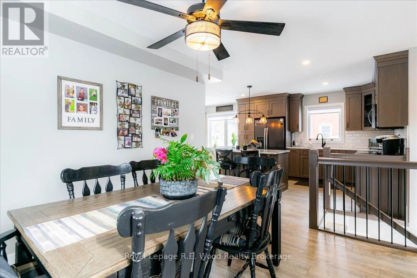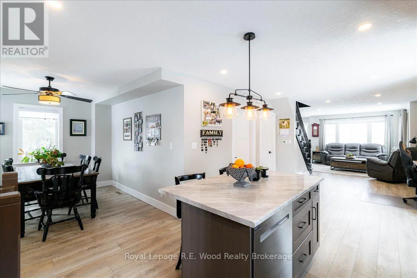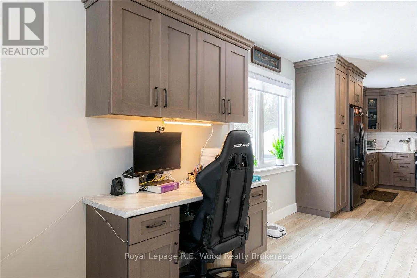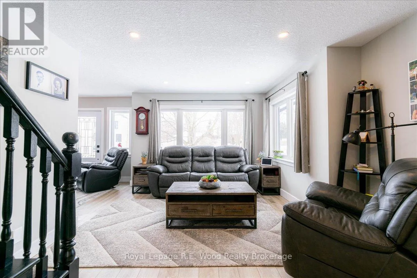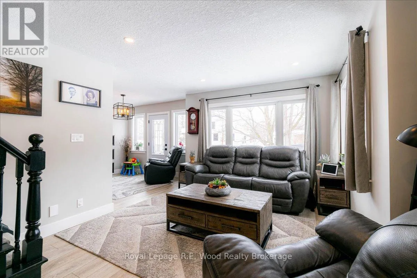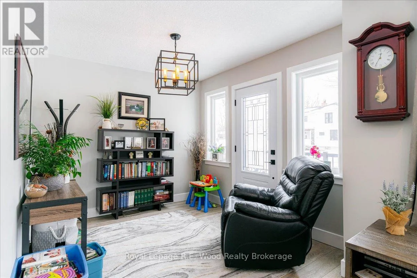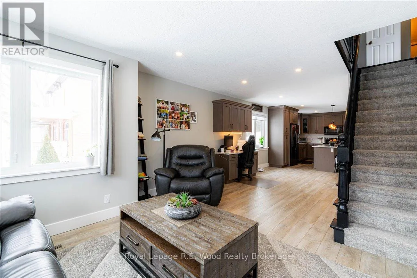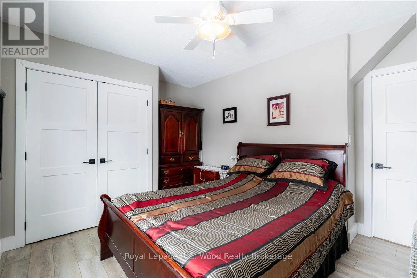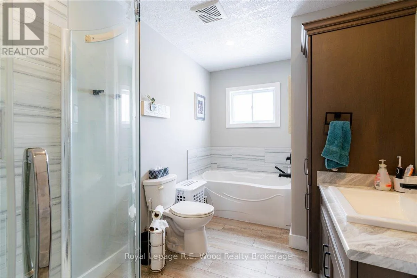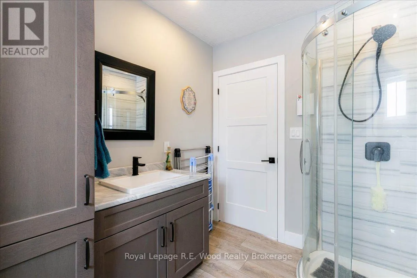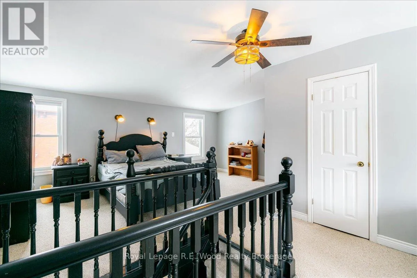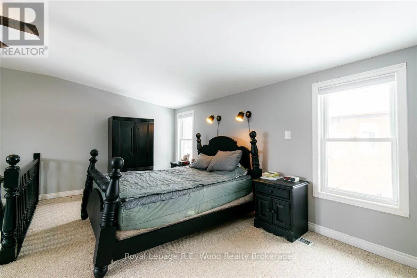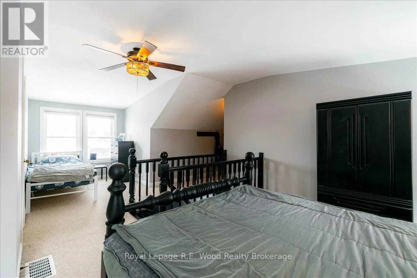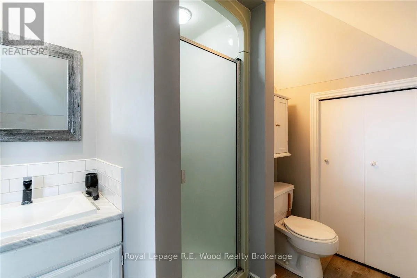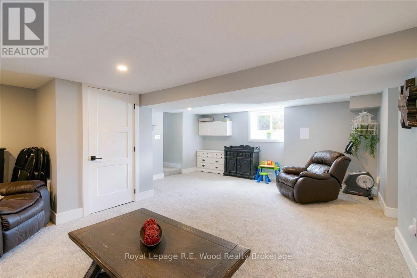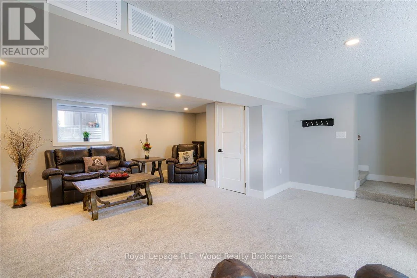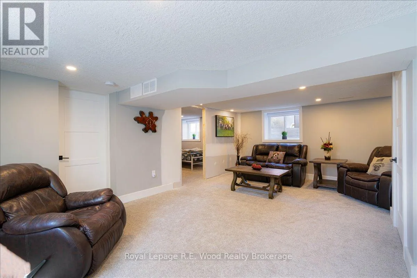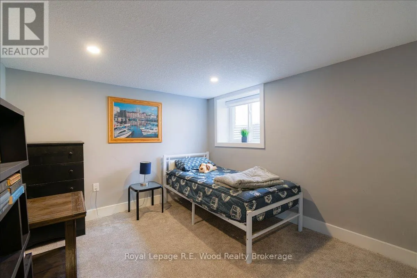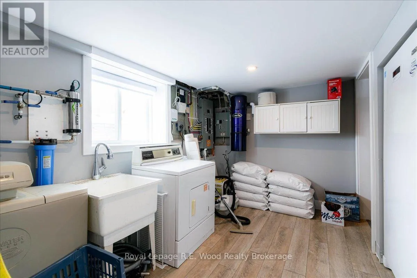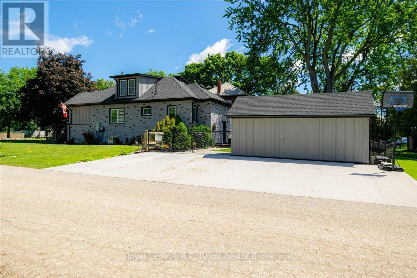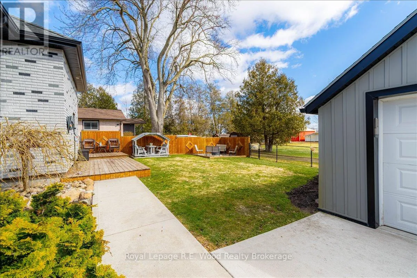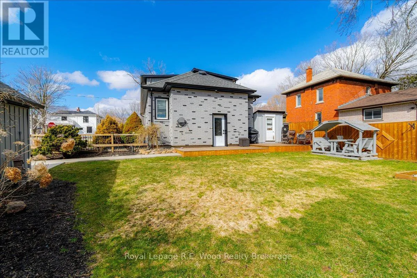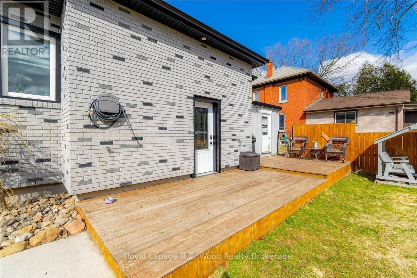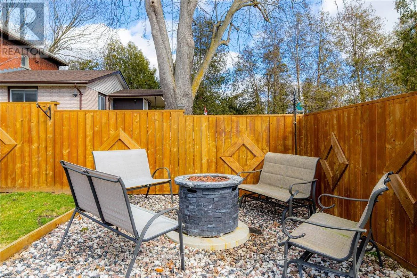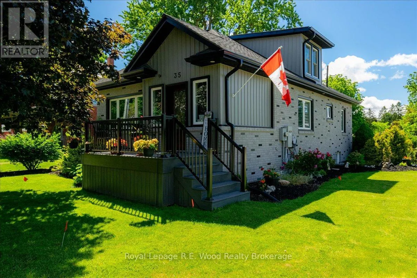
Cross Streets: Church St, Burgess St. ** Directions: From Middletown Line, head east on Hwy 59 (Church St) property is on the south side of the road in Burgessville, driveway is off of Burgess St. *IMPORTANT: Church St West is closed due to construction. Access from Middletown Line or from Hwy 59 East. This completely move in ready 3-bedroom, 2-bathroom home sits in the desired rural town of Burgessville! Enjoy peace of mind knowing your flooring, trim, windows, doors, plumbing, & electrical have all been updated. The property features a 4-car poured concrete driveway located off of a quiet dead-end street, a fully fenced backyard, an insulated storage shed and back deck. A new VEKA composite vinyl front deck has been installed, and a sprinkler system keeps your lawn looking fantastic. Inside you will find a new custom kitchen with stainless steel appliances, a center island, and ample cupboard space. A spacious living room is great for hosting friends and family and features large windows overlooking the front yard. Conveniently placed windows provide a full view of your front and side yard, as well as lots of natural light throughout the home. The second floor includes a loft area suitable as a private second floor bedroom with its own bathroom and closet area. The primary bedroom is located on the main floor next to the large family bathroom. The finished basement includes a 3rd bedroom and a large rec room space perfect for evenings in. Located just steps away from the local village market, bakery shop, library, and post office, and 15 minutes from 401/403 and from large shopping malls. Don't wait to make this one yours! (id:27476)