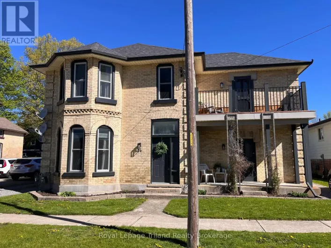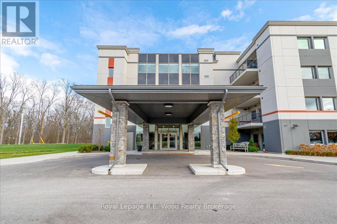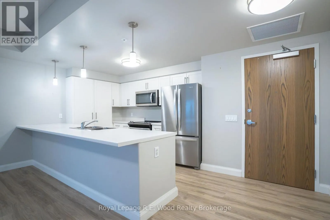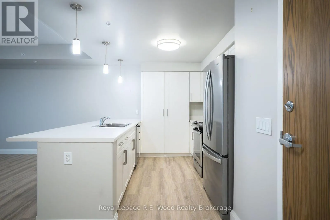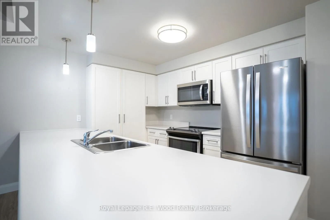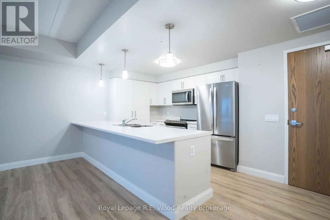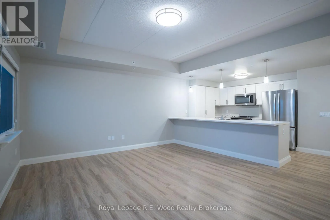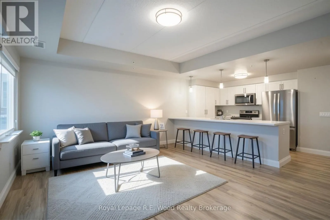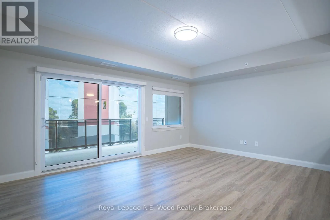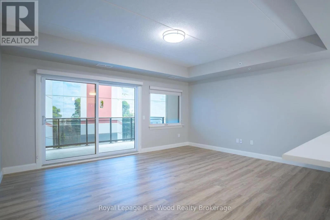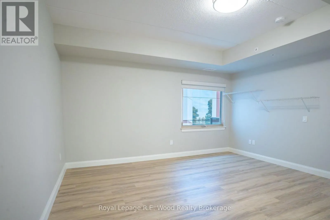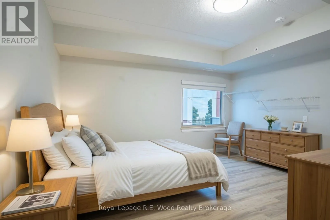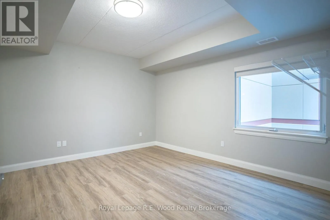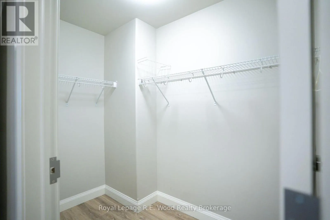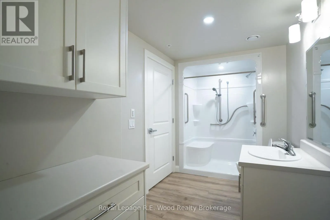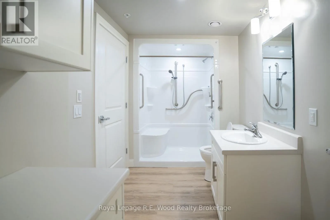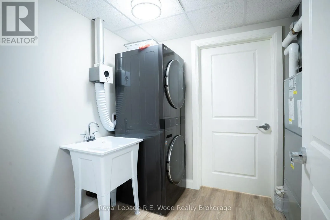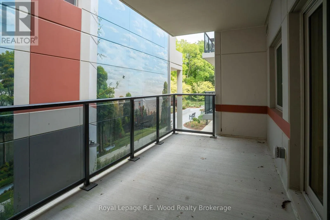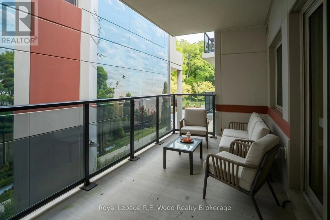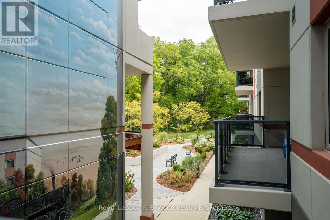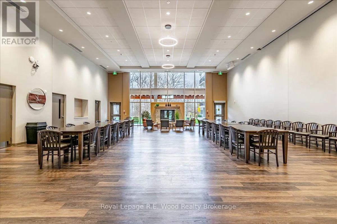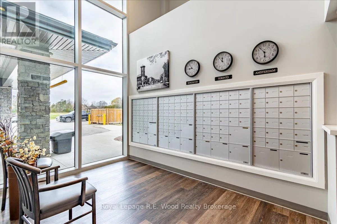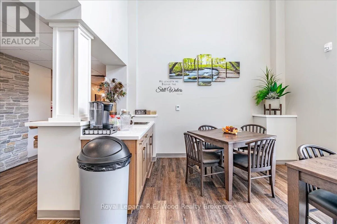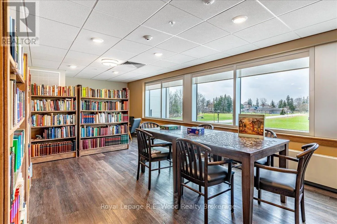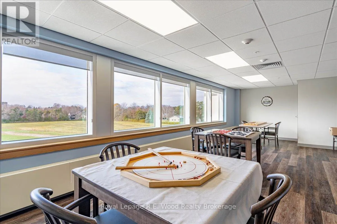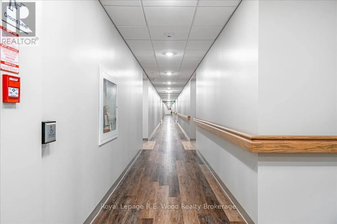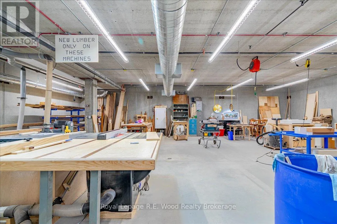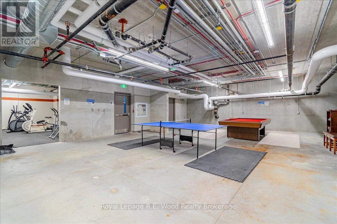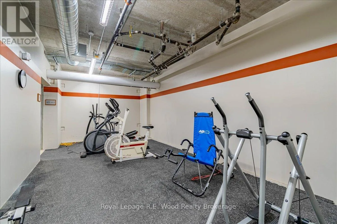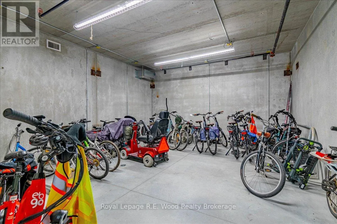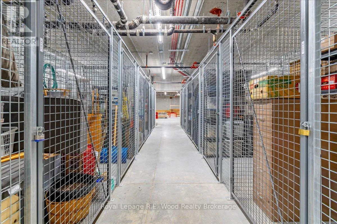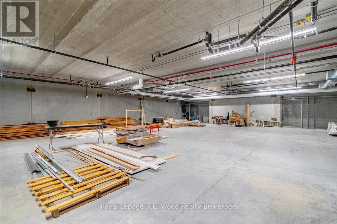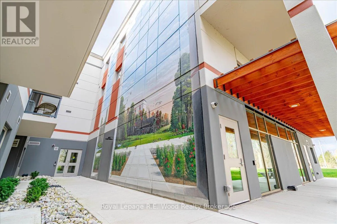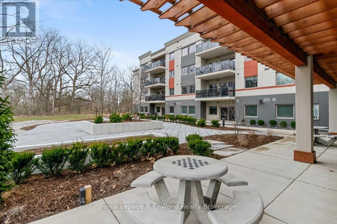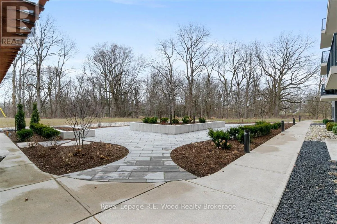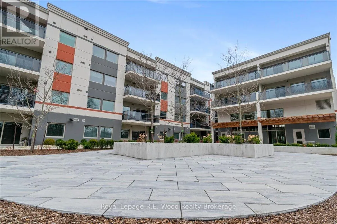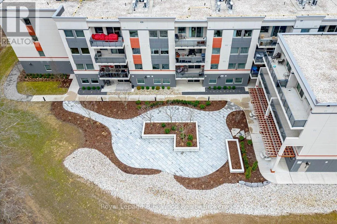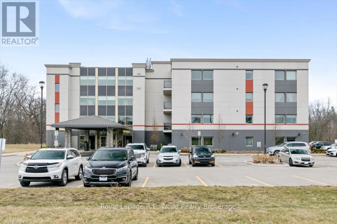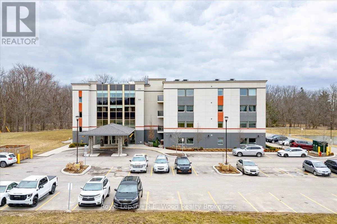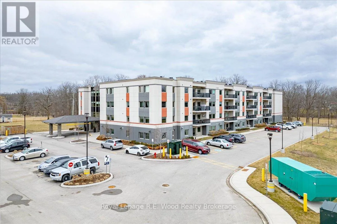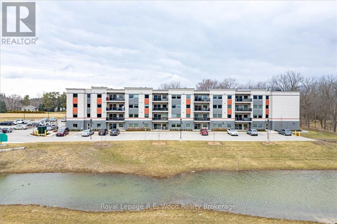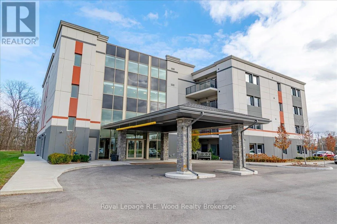
Cross Streets: Elgin Street. ** Directions: From Main Street West head north on Centre St, turn right at Elgin Street. Welcome to Unit #202 at the Stillwaters Christian Retirement Community in Norwich, Ontario. This 1 bedroom unit located on the 2nd floor comes at an affordable price for anyone looking to get into the Stillwaters Christian Community! The residence features a bright, open-concept living space with a functional kitchen space, a spacious bedroom with a walk-in closet and access to the 3-pc bathroom. The bathroom features a wheel-chair accessible shower, additional built-in cupboards for more storage space. The insuite laundry is next to the bathroom for added convenience, both the washer & dryer have been updated to LG appliances. The building includes a generator for any power outages so residents have piece of mind for all their needs. A private walkout balcony, offers a great space to relax outdoors. Stillwaters is designed to foster a close-knit, supportive community centered around shared Christian values. Residents are offered a vibrant and engaging lifestyle through community involvement at daily coffee hour, there is a library and puzzle room, a dedicated gym room, and a practical workshop for hobbies and projects. Convenience is key, with secured storage space in the basement and the added benefit of two owned parking spaces, along with ample visitor parking for guests. The building includes a large event space/fellowship hall, to host friends and family for events or gather with members of the community. Don't wait to see this exceptional unit! (id:27476)