52 Victoria Street, Norwich, Ontario N0J 1P0

Listed for:
$599,900
3 beds
2 baths
Listed 24 days ago
House for rent: 52 Victoria Street, Norwich, Ontario N0J 1P0

View all 48 photos

About

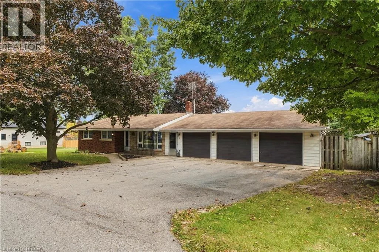
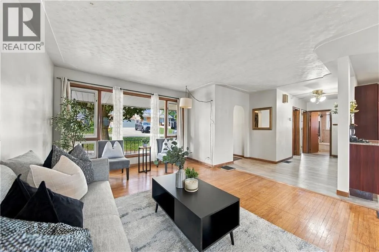
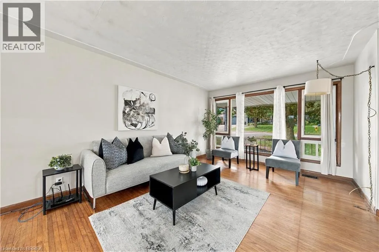
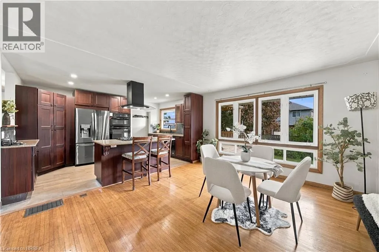
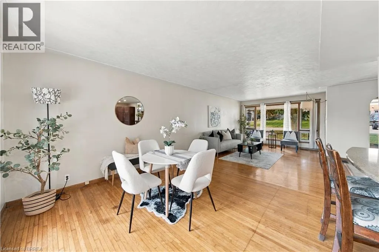
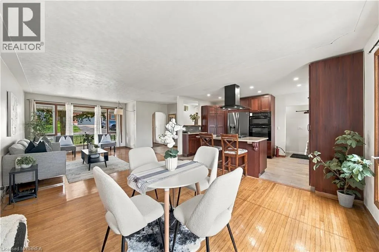
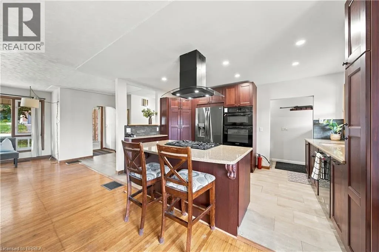
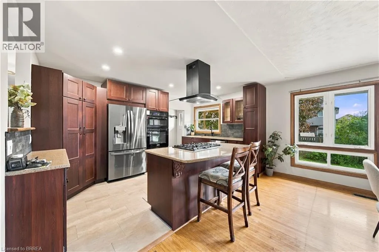
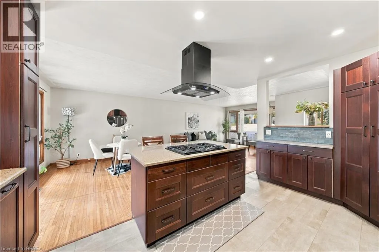
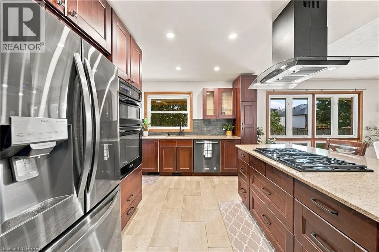
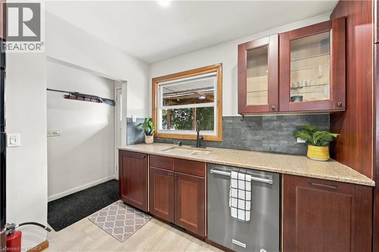
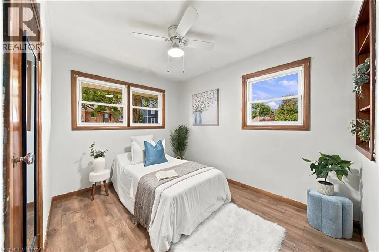
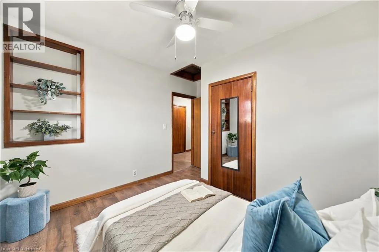
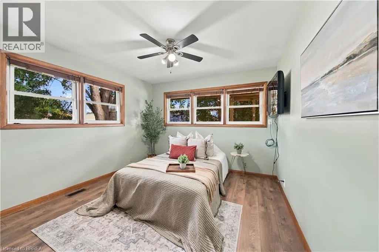
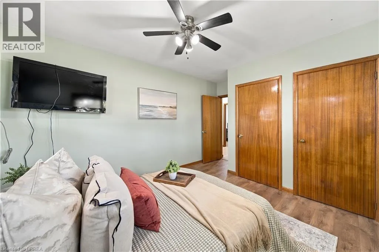
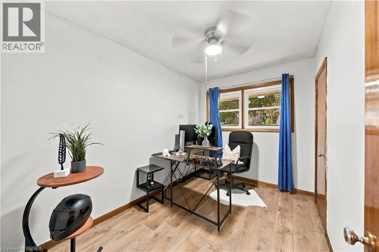
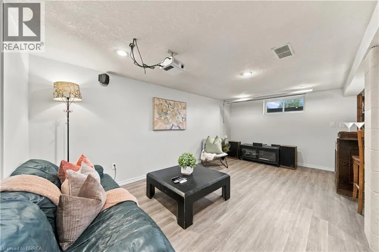
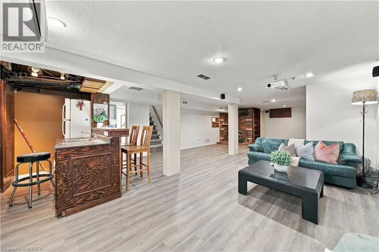
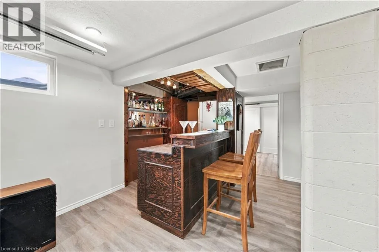
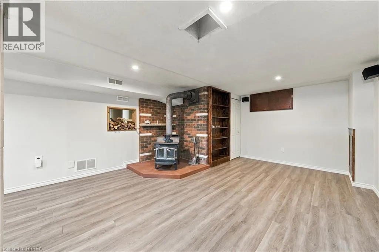
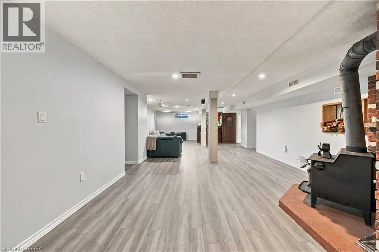
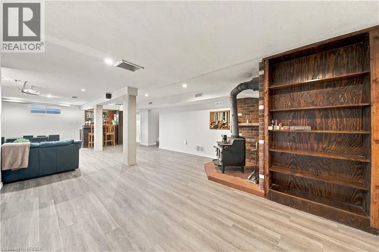
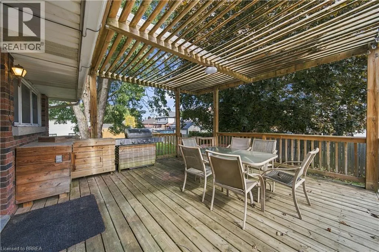
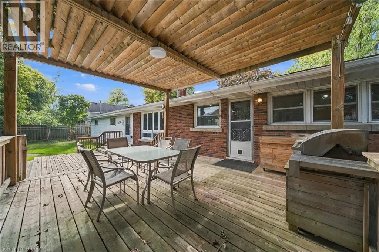
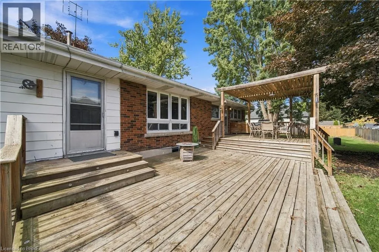
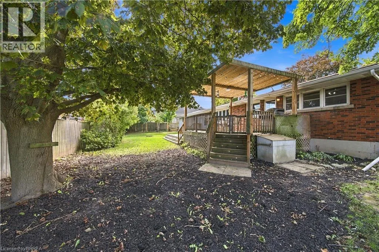
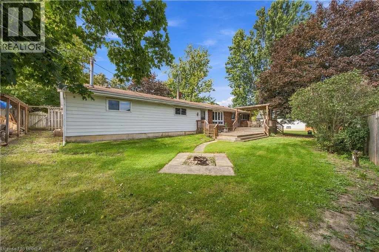
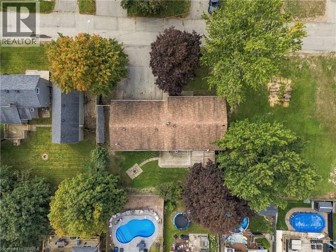
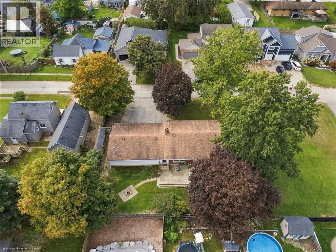
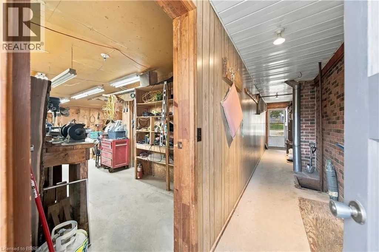
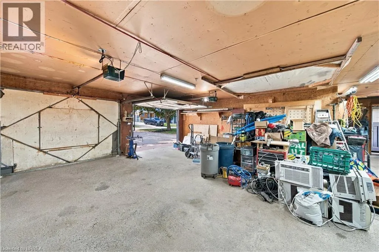
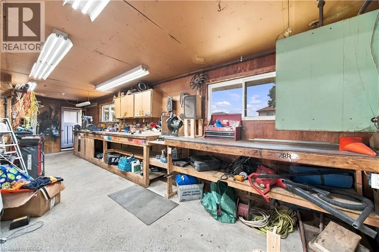
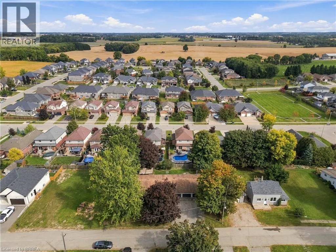
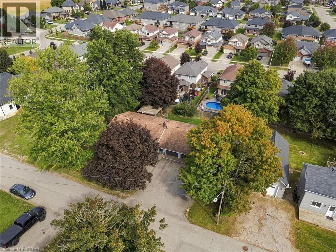
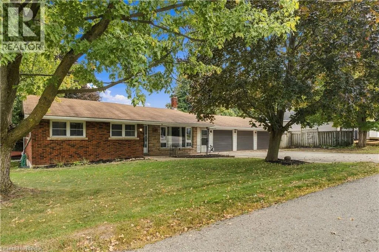
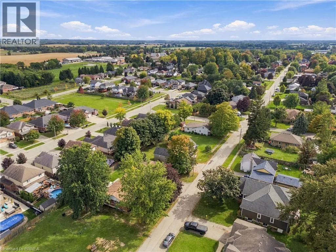
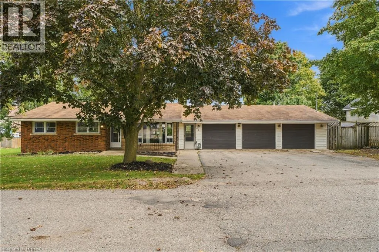
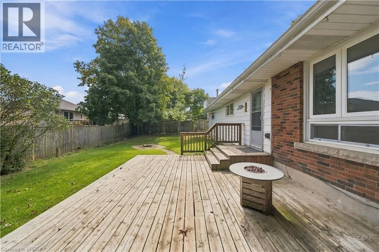
Main St E to Victoria Welcome to 52 Victoria Street in Norwich! This well-maintained bungalow offers comfortable, functional living with plenty of space both inside and out. Featuring 3 bedrooms, 2 bathrooms and a fully finished basement, there’s room for the whole family. The freshly painted main floor features an updated kitchen that opens to the living area, creating a bright and inviting space for everyday living and entertaining. Downstairs, the fully finished basement is made for relaxing and entertaining, complete with a wet bar and home theatre system — the perfect spot for movie nights, watching the big game or hosting family and friends. Car enthusiasts, hobbyists or anyone looking for extra workspace will appreciate the impressive three-car heated garage, offering plenty of room for vehicles, storage and projects year-round. Located close to downtown Norwich, you’ll enjoy convenient access to local shops, restaurants, schools and amenities while still enjoying the charm of small-town living. Move-in ready with an updated interior, fantastic entertaining space and a hard-to-find heated three-car garage, 52 Victoria Street is ready to welcome its next owners. (id:27476)

Property Highlights

MLS® Number
40866113
Type
Single Family
Ownership Type
Freehold
Land Size
under 1/2 acre
Parking Space Total
6

Building

Building Type
House
Storeys
1.00
Square Footage
2175 sqft
Bathrooms Total
2
Bedrooms Above Ground
2
Bedrooms Total
3
Exterior Finish
Aluminum siding, Brick
Fireplace Present
No
Basement Type
Full (Partially finished)
Basement Features
Building Heating Type
Forced air
Heating Fuel
Natural gas
Building Cooling Type
None

Utilities

Water
Municipal water
Utility Sewer
Municipal sewage system

Room Layout

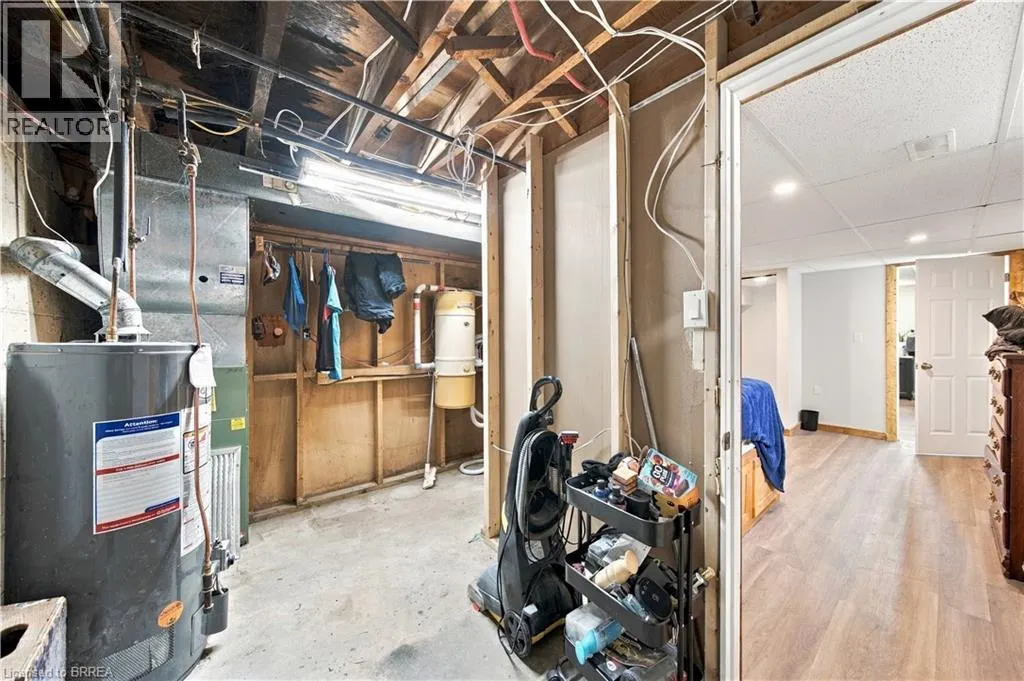
Utility room
Basement
15'4'' x 12'7''
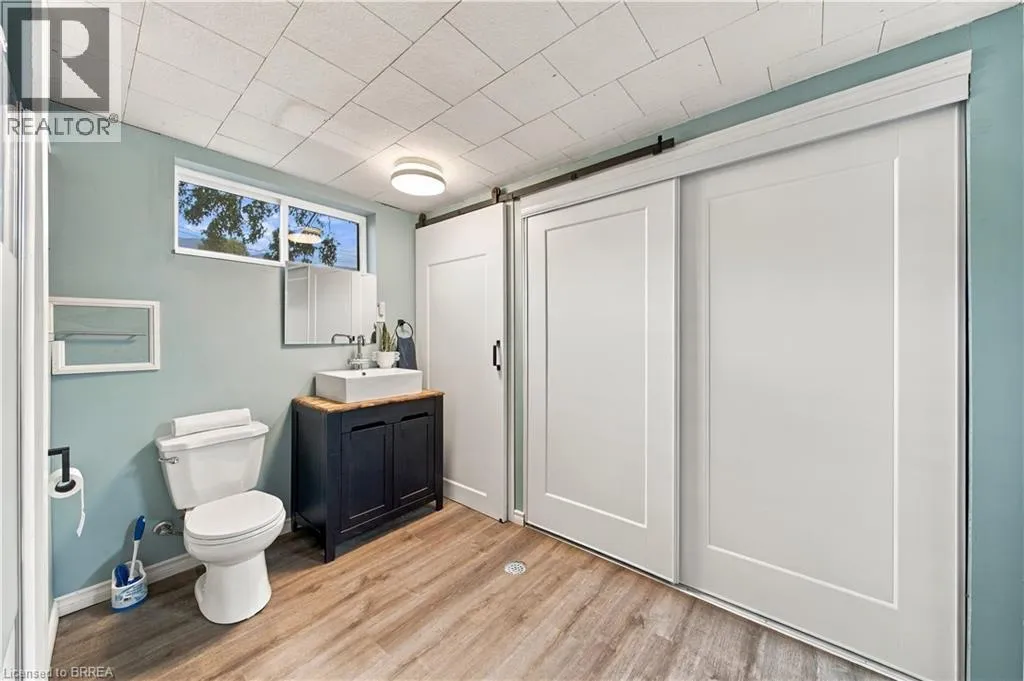
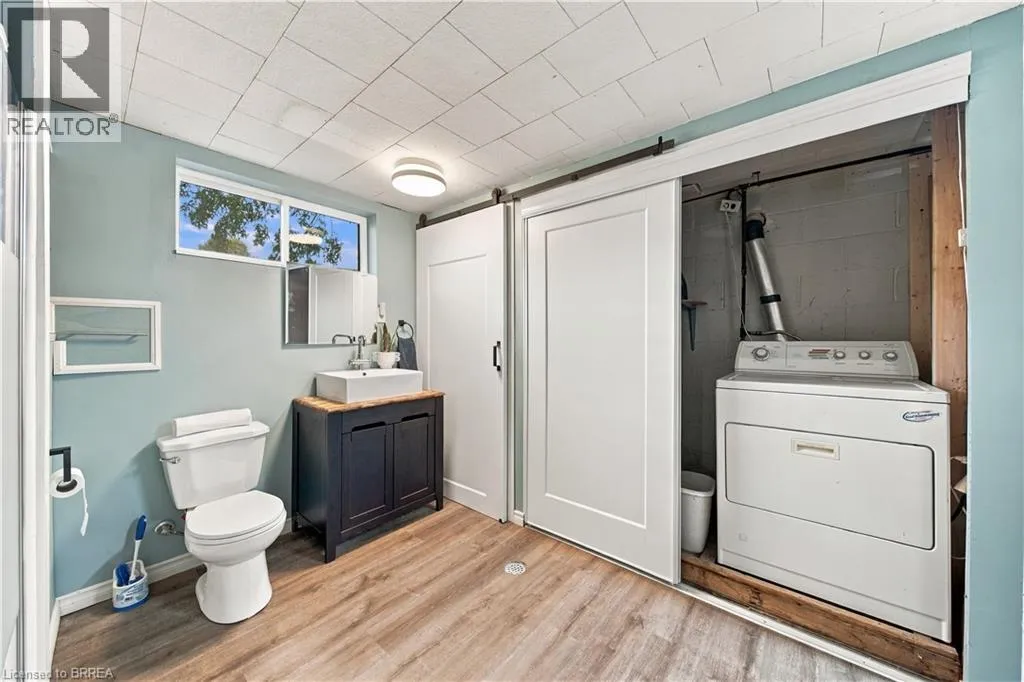
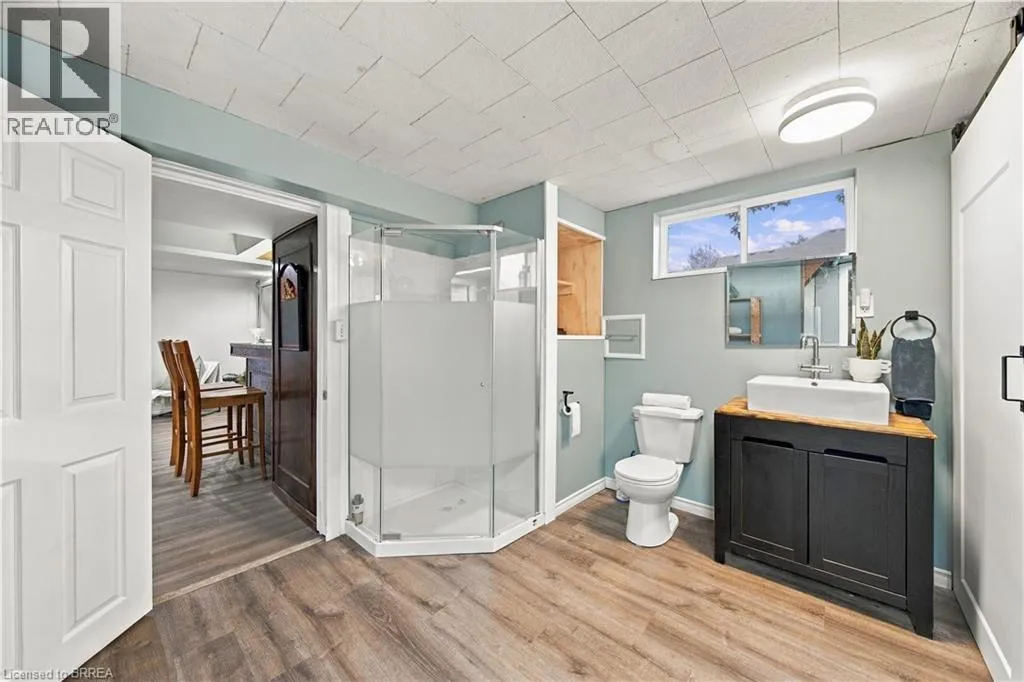
3pc Bathroom
Basement
Measurements not available
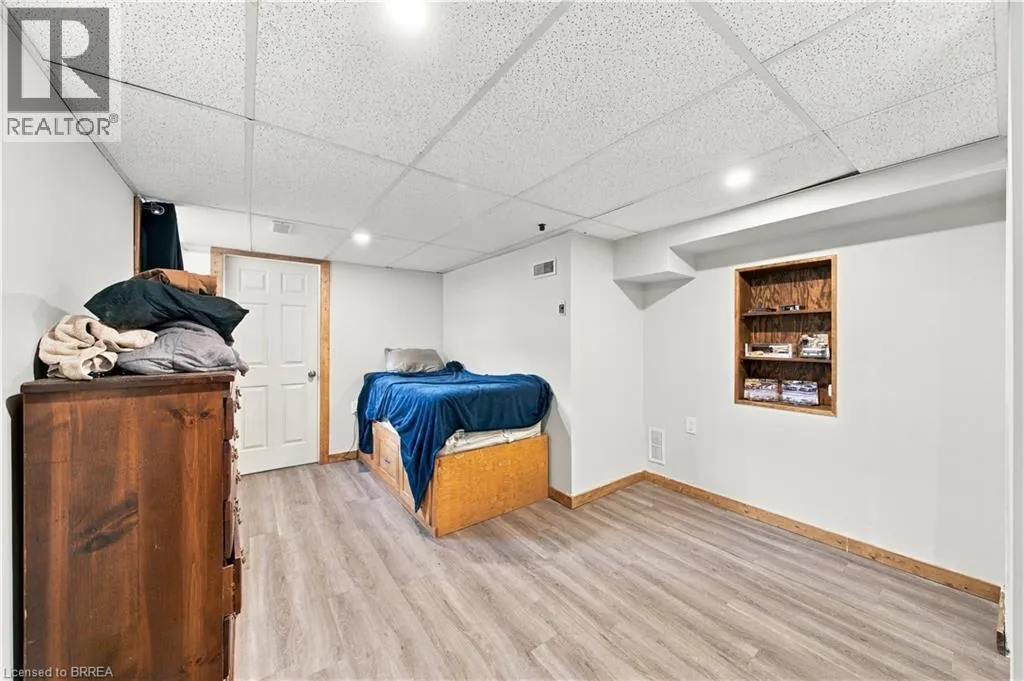
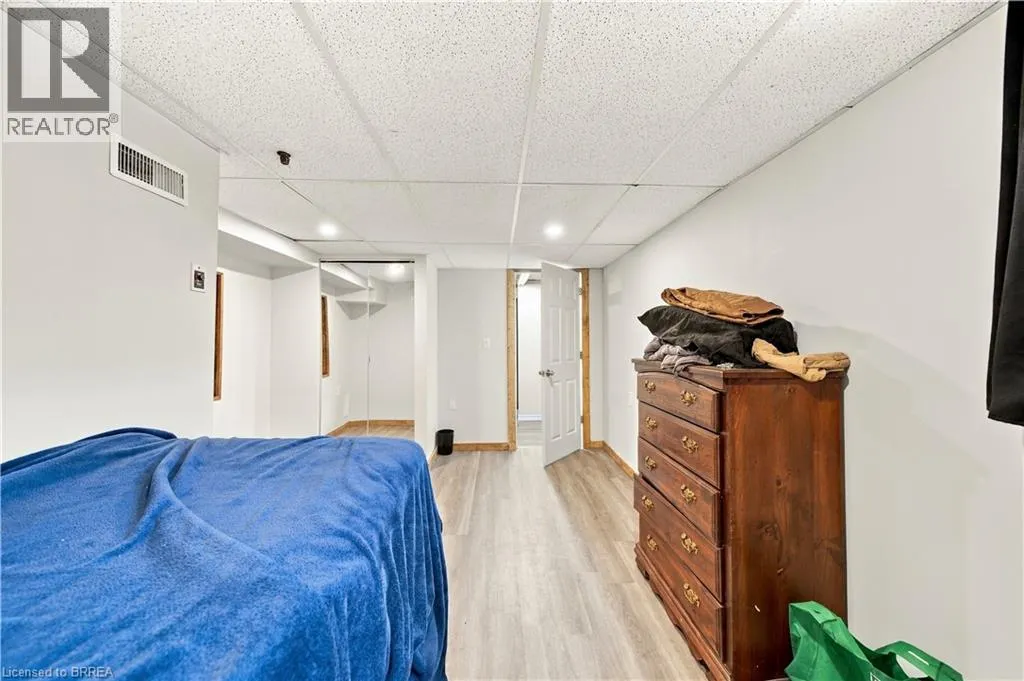
Bedroom
Basement
15'9'' x 12'7''
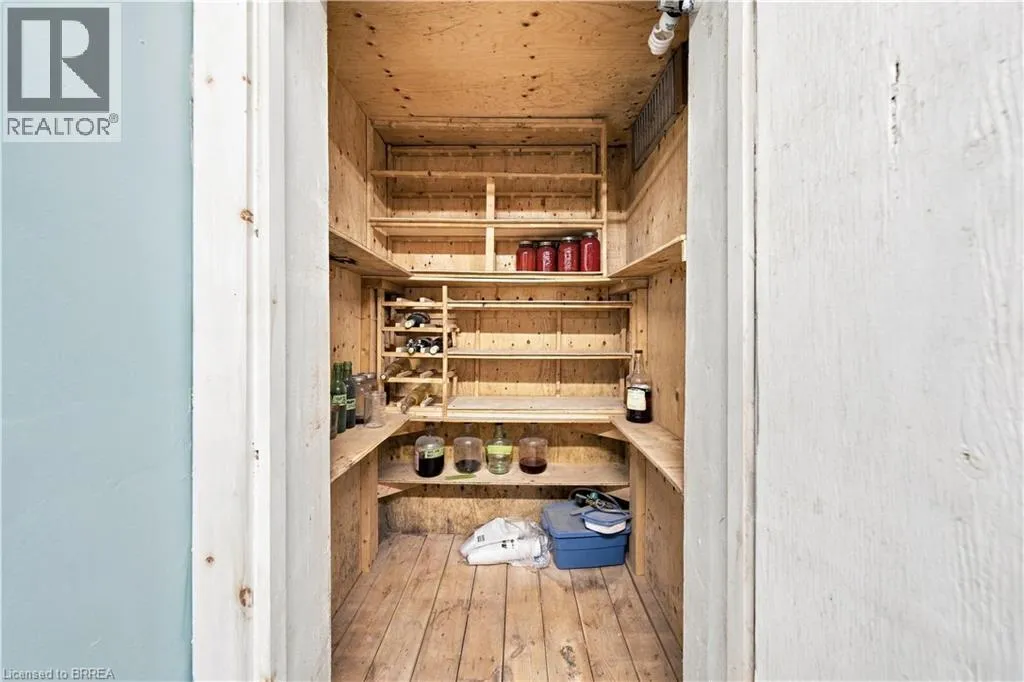
Other
Basement
5'10'' x 8'4''
Recreation room
Basement
37'5'' x 23'11''
Primary Bedroom
Main level
11'4'' x 13'11''
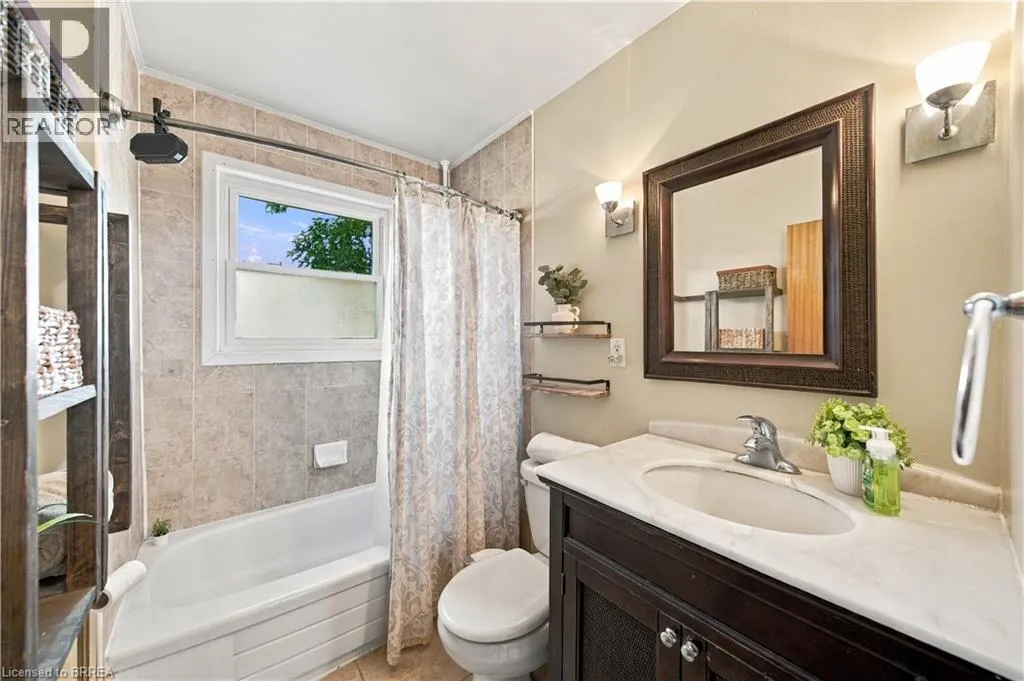
4pc Bathroom
Main level
Measurements not available
Bedroom
Main level
11'5'' x 11'4''
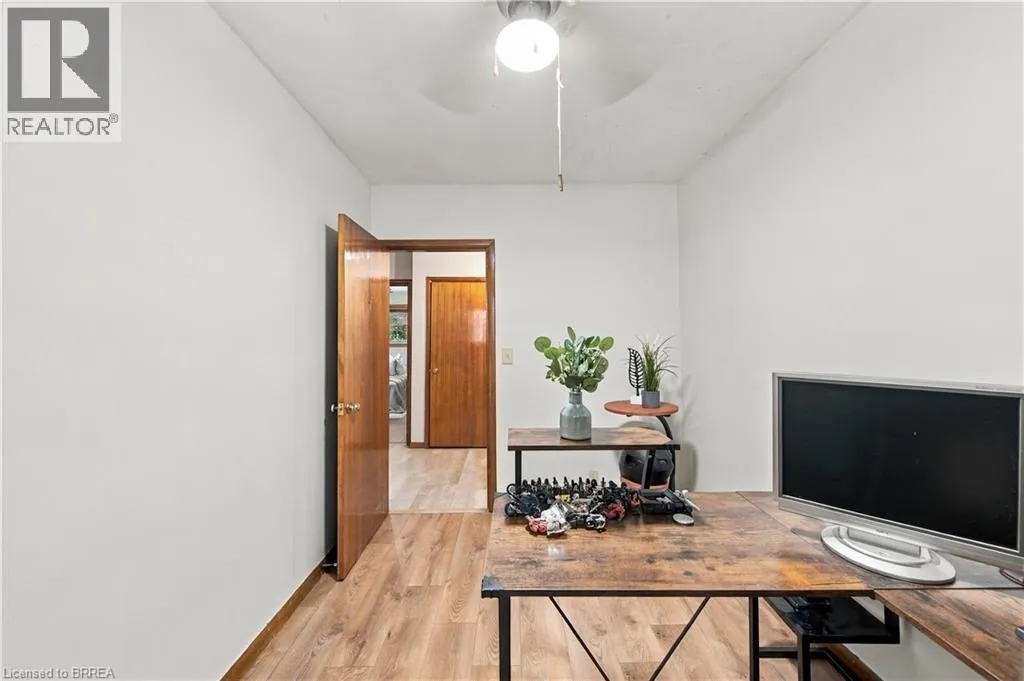
Office
Main level
7'7'' x 10'9''
Kitchen
Main level
9'4'' x 14'6''
Dining room
Main level
12'9'' x 14'6''
Living room
Main level
11'10'' x 12'11''
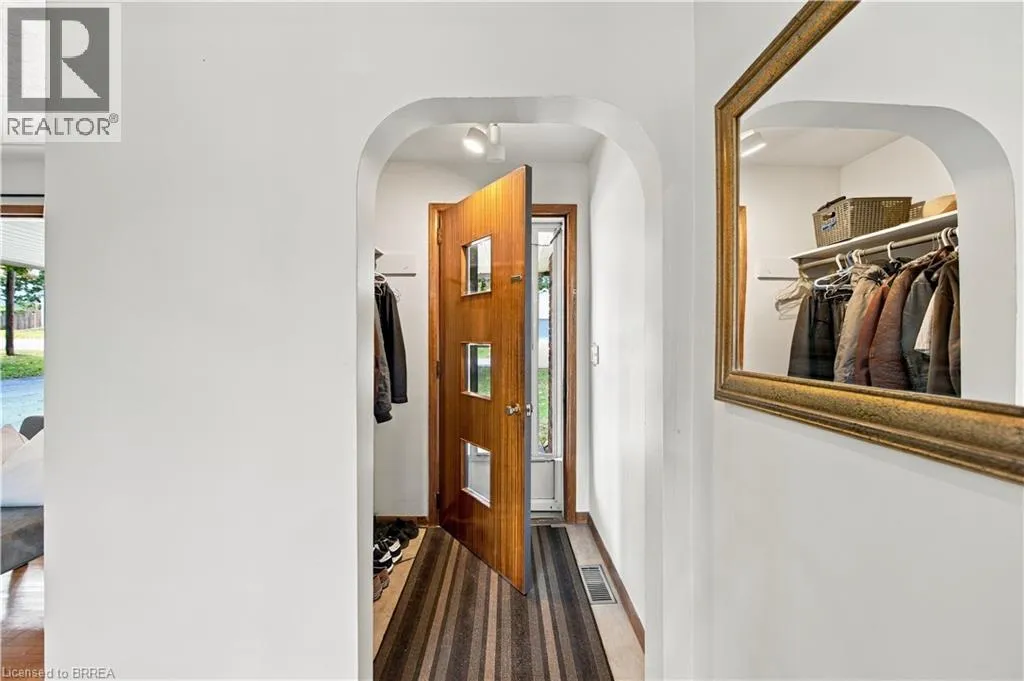
Foyer
Main level
5'8'' x 4'2''

Location

Learn more about this property
Listing provided by:
Re/Max Escarpment Realty Inc.
MLS® number:
40866113
Agent:
Andrea Clendening
*Indicates required field
Name is required
Email is required
Please enter a valid phone number (e.g., 416-111-1111).