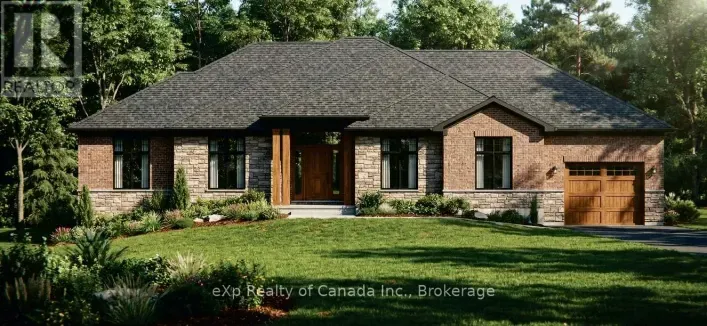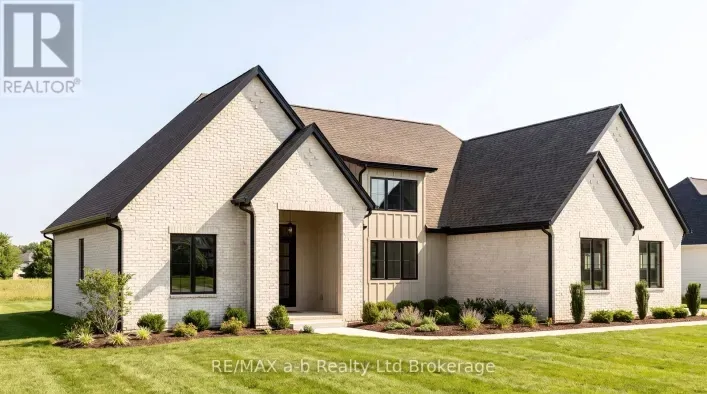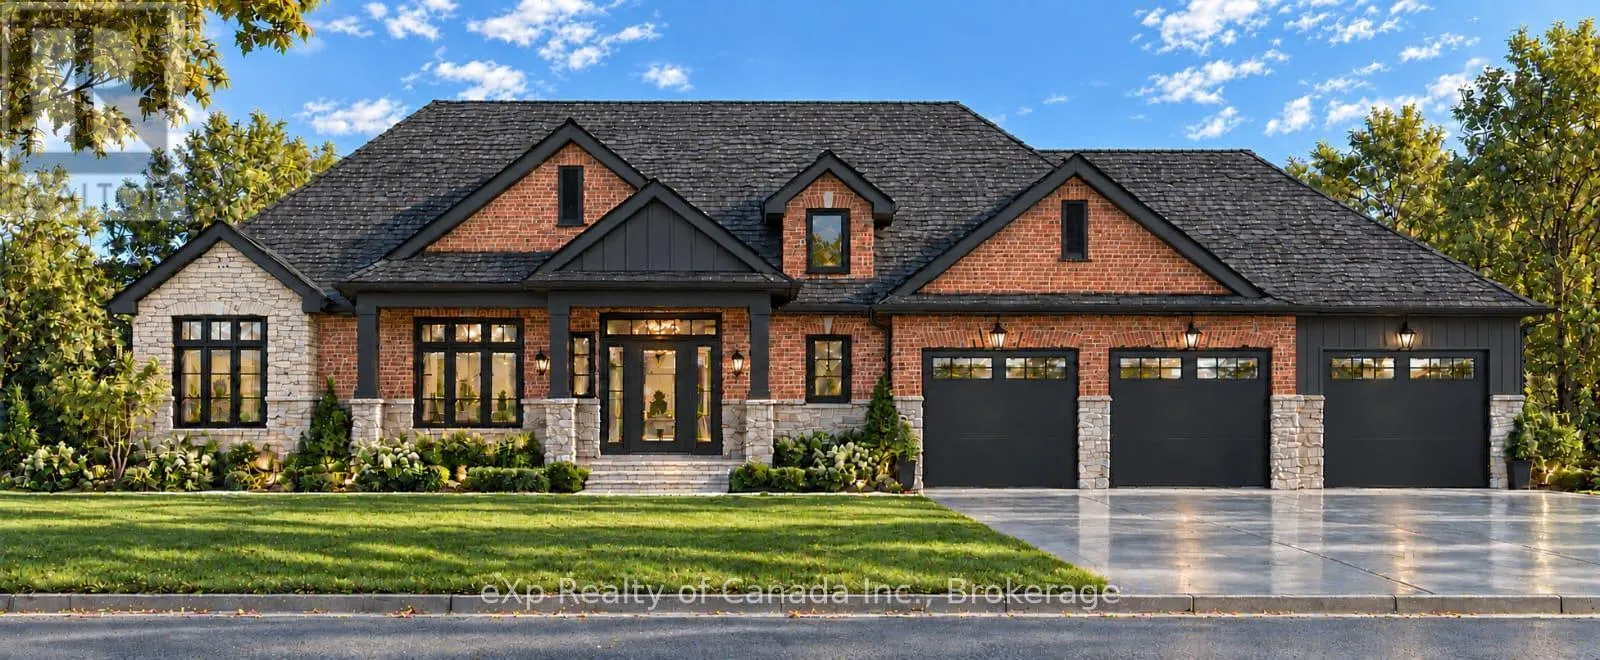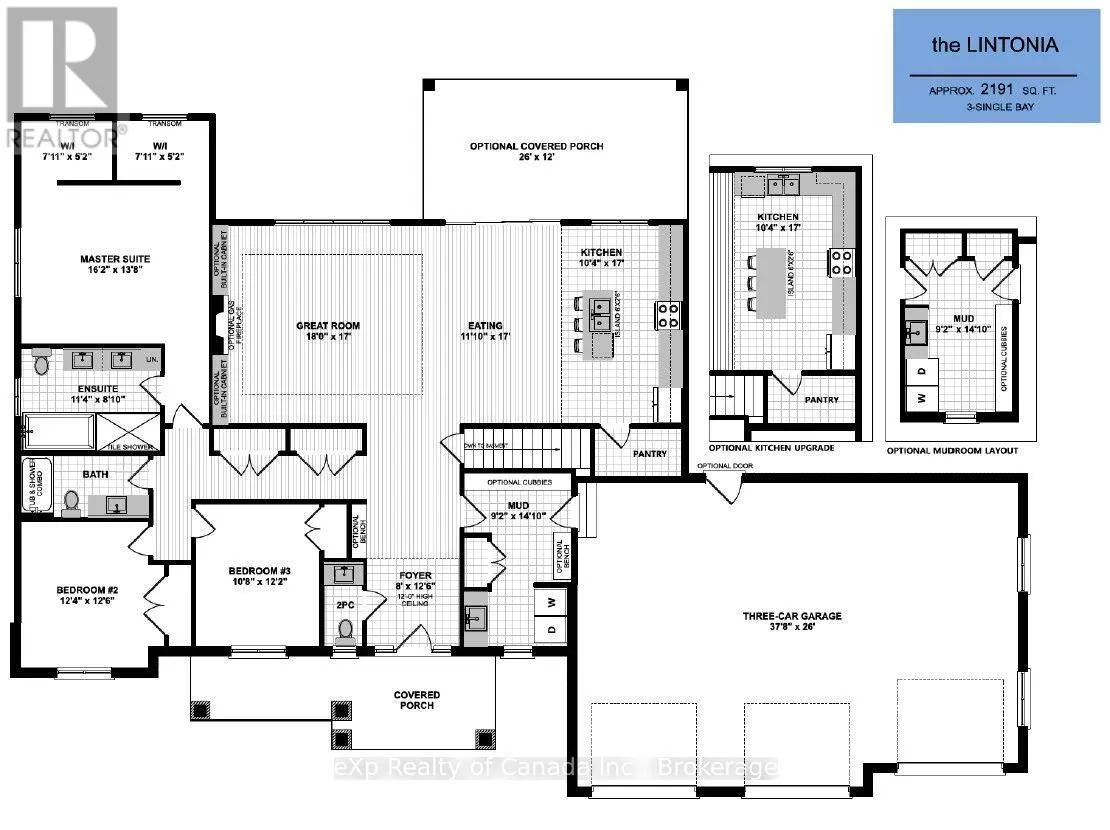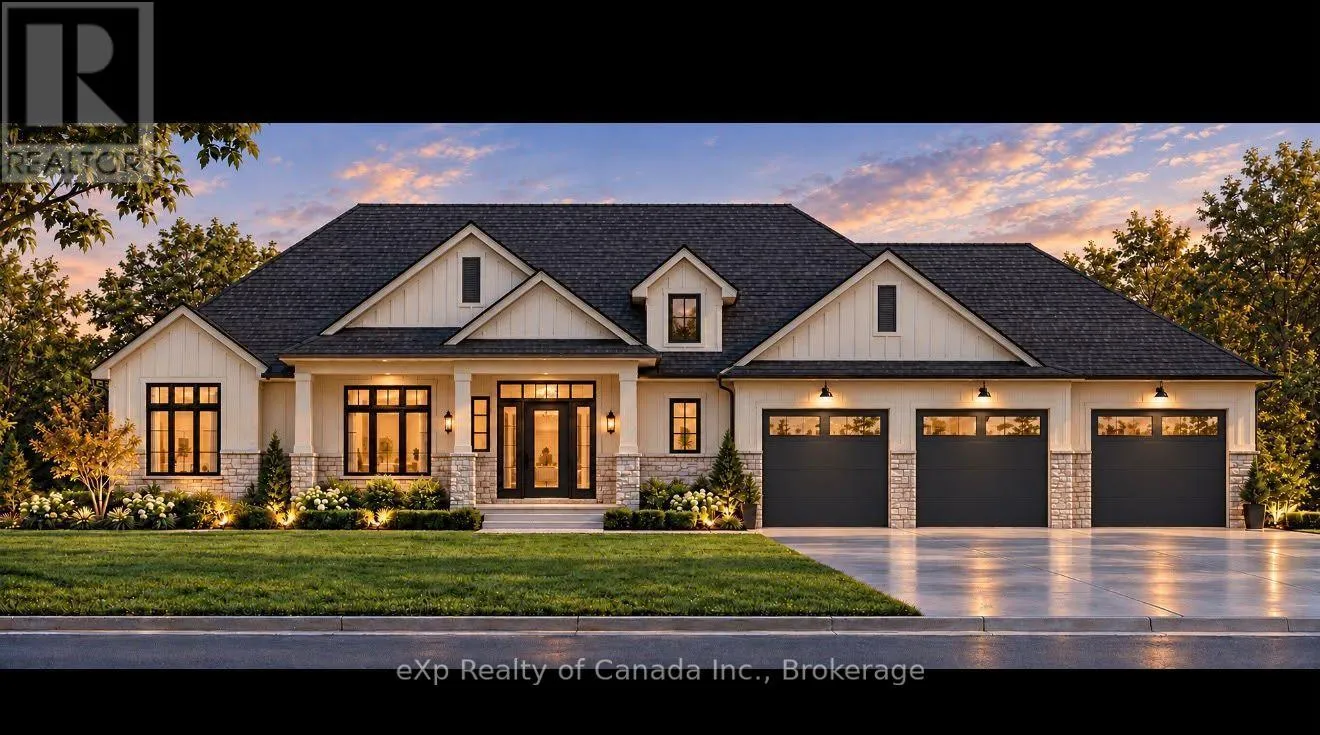
Cross Streets: John St S. ** Directions: Main St E to John St S to Meadowlands Drive. Introducing this thoughtfully designed bungalow to be built in the charming village of Otterville. Offering approximately 2,191 sq. ft. of well-planned living space, this home combines timeless curb appeal with a functional layout designed for comfortable everyday living and effortless entertaining. The inviting covered front porch welcomes you into a spacious foyer, leading to an open-concept great room, dining area, and kitchen. The kitchen features a large centre island with seating and a walk-in pantry, while convenient access to the mudroom creates a practical connection to the garage. The private primary suite offers a generous bedroom, walk-in closets, and a well-appointed ensuite. Two additional bedrooms and a full bathroom provide comfortable accommodations for family or guests, while a main-floor powder room adds convenience. A dedicated mudroom offers valuable space for everyday organization, with optional built-in cubbies available. Enjoy the outdoors from the covered front porch, with the option to add a 26' x 12' covered rear porch for additional space to relax and entertain. With a generous 0.697-acre lot, spacious three-car garage, and thoughtfully planned layout, this home offers an appealing combination of space, style, and functionality. Buyers have the opportunity to customize floor plans, finishes, and features to create a home tailored to their lifestyle and preferences. Price includes HST and reflects the expanded HST rebate available from April 1, 2026, to March 31, 2027. (id:27476)