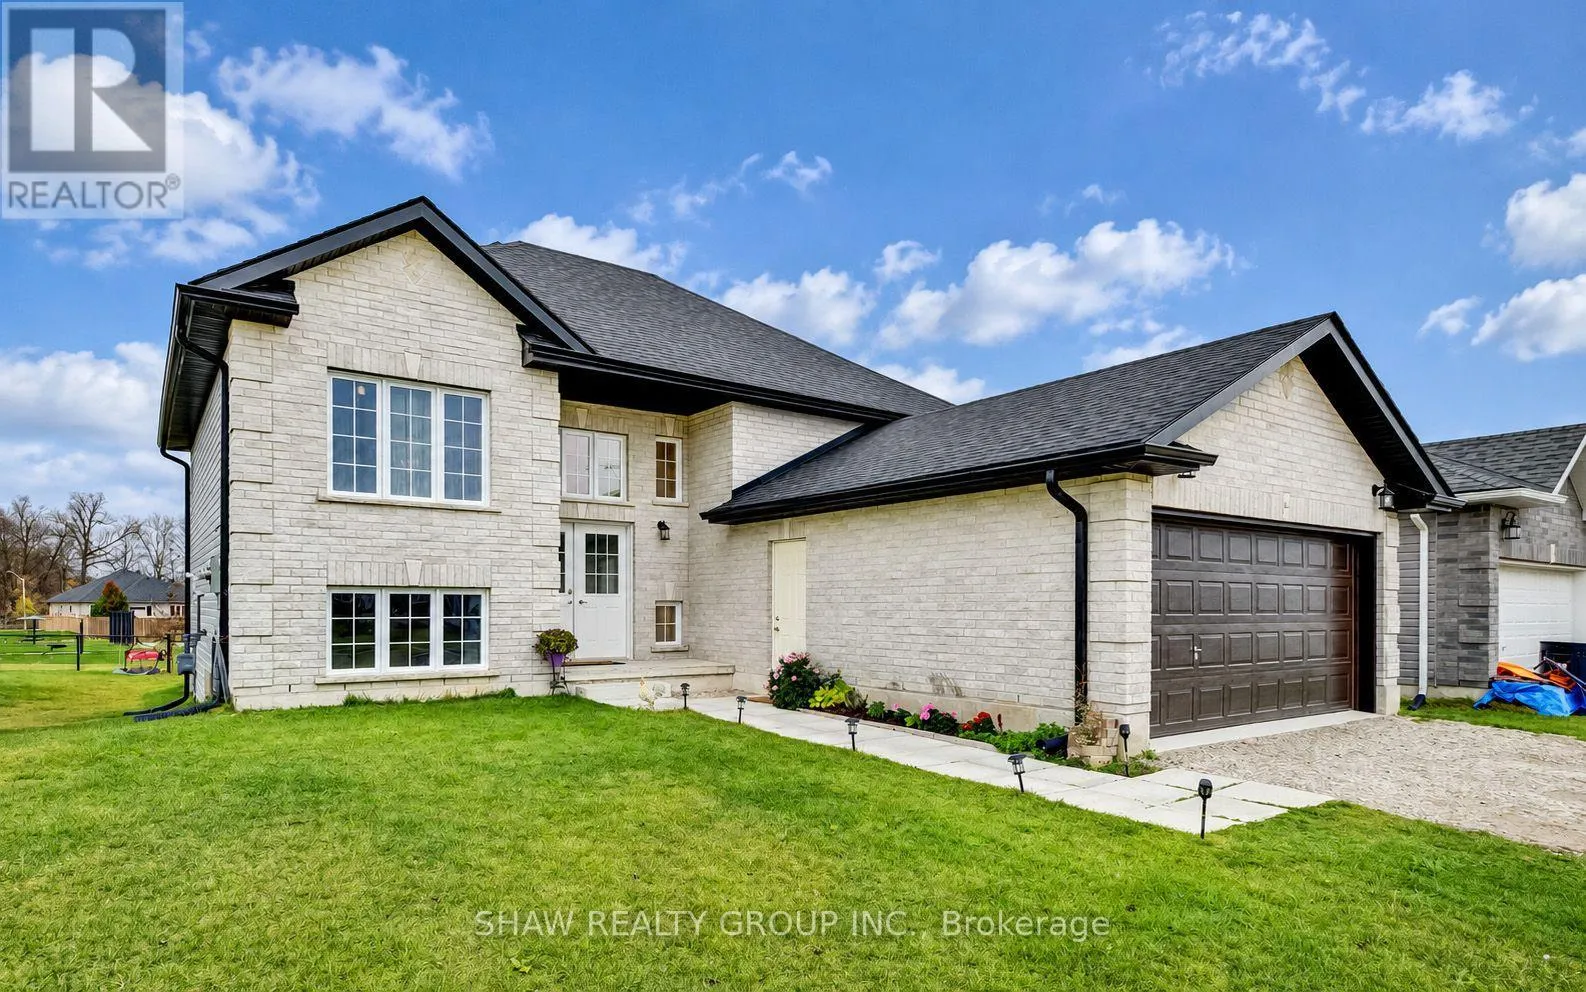
114 Delong Drive, Norwich, Ontario N0J 1P0

Listed for:
$674,900
6 beds
2 baths
Listed 4 days ago
House for rent: 114 Delong Drive, Norwich, Ontario N0J 1P0

View all 31 photos

About

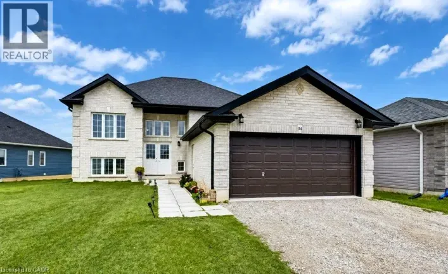
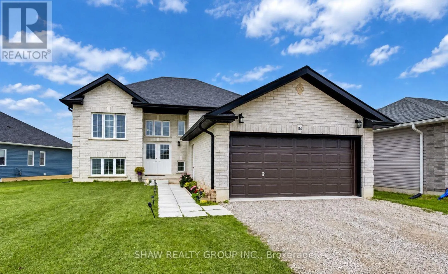
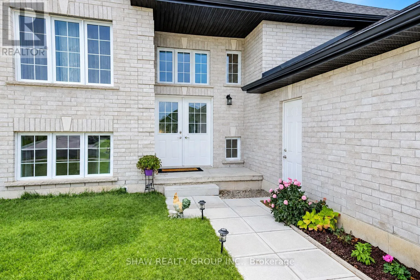
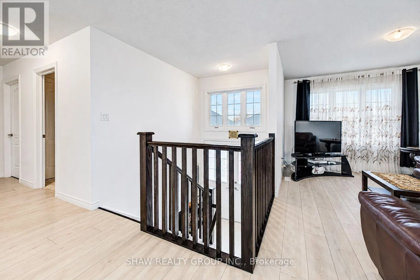
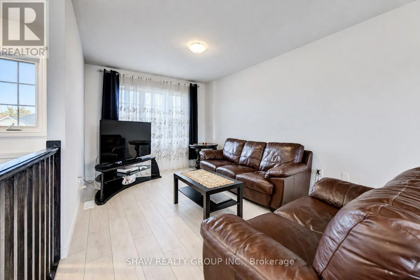
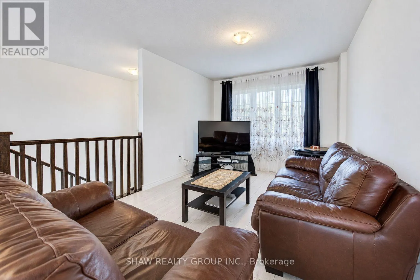
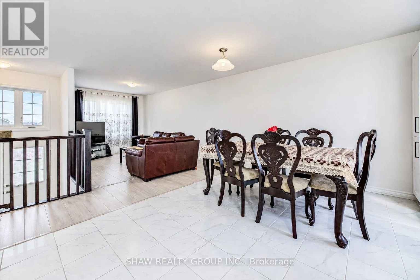
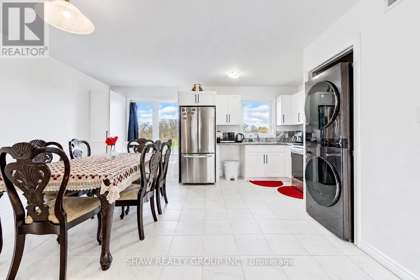
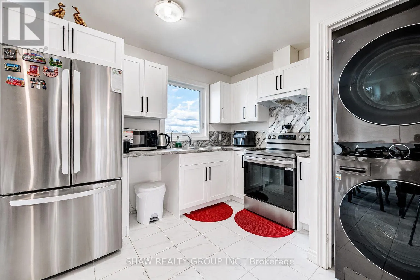
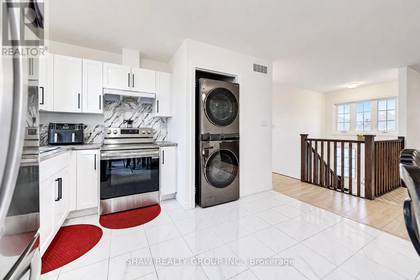
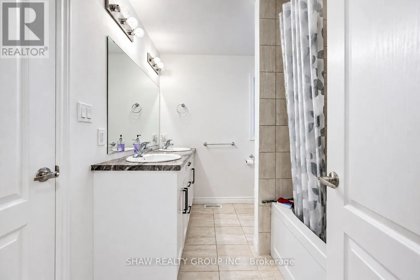
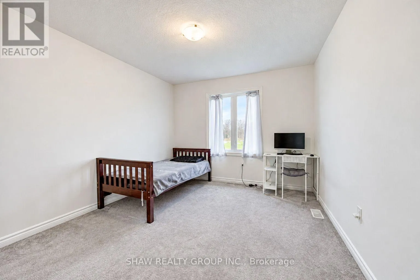
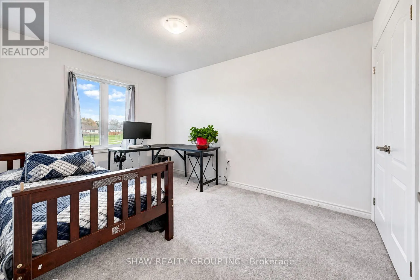
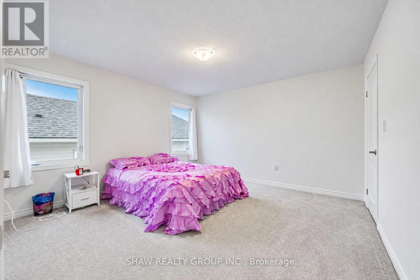
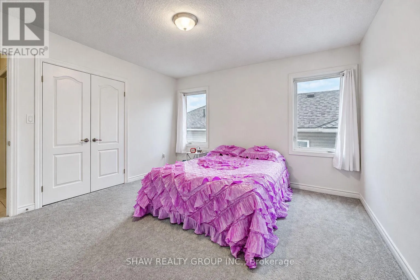
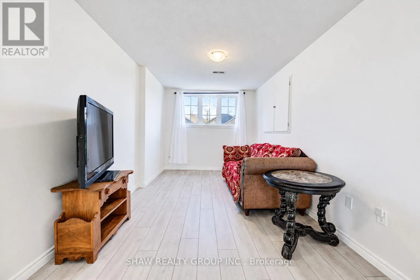
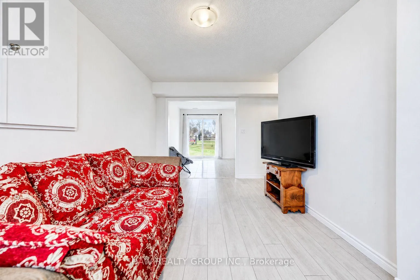
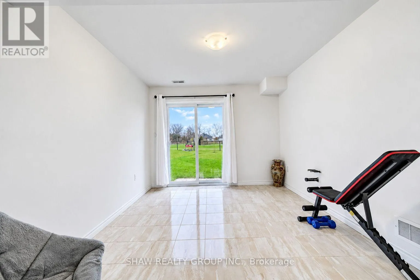
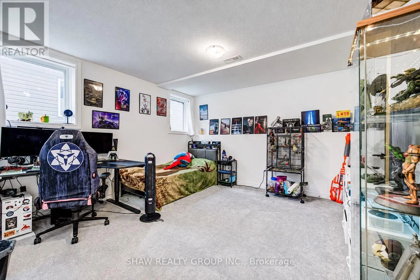
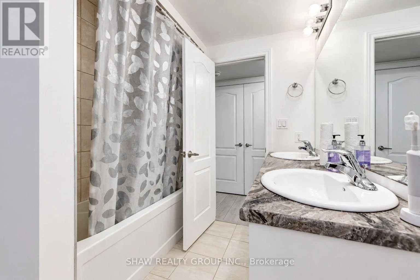
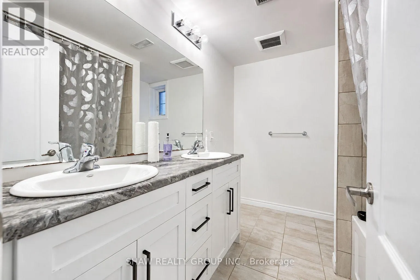
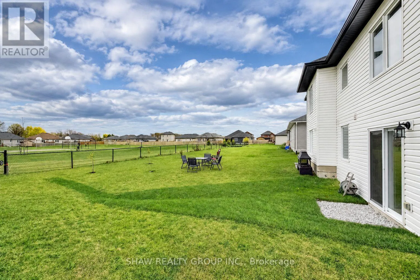
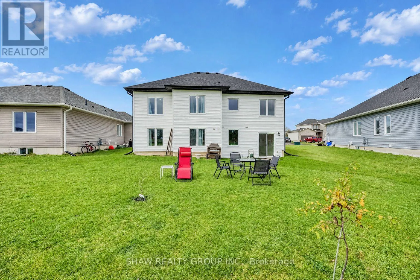
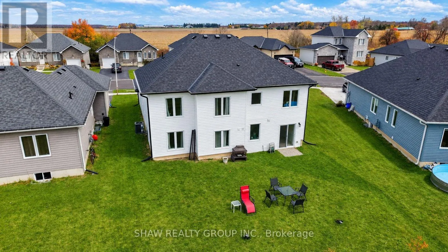
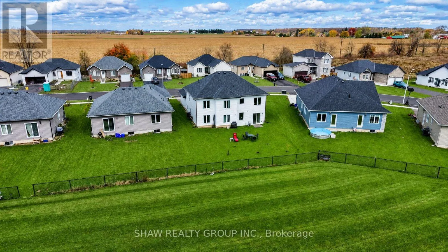
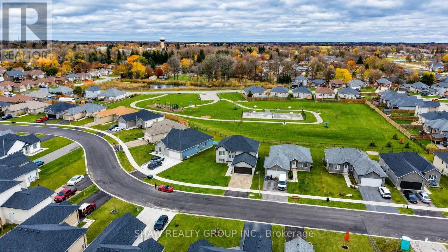
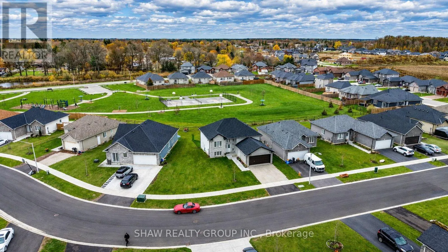
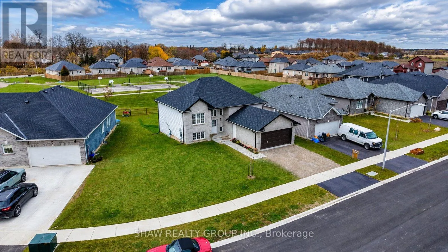
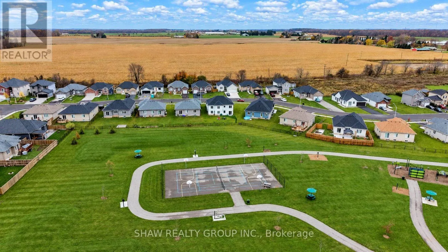
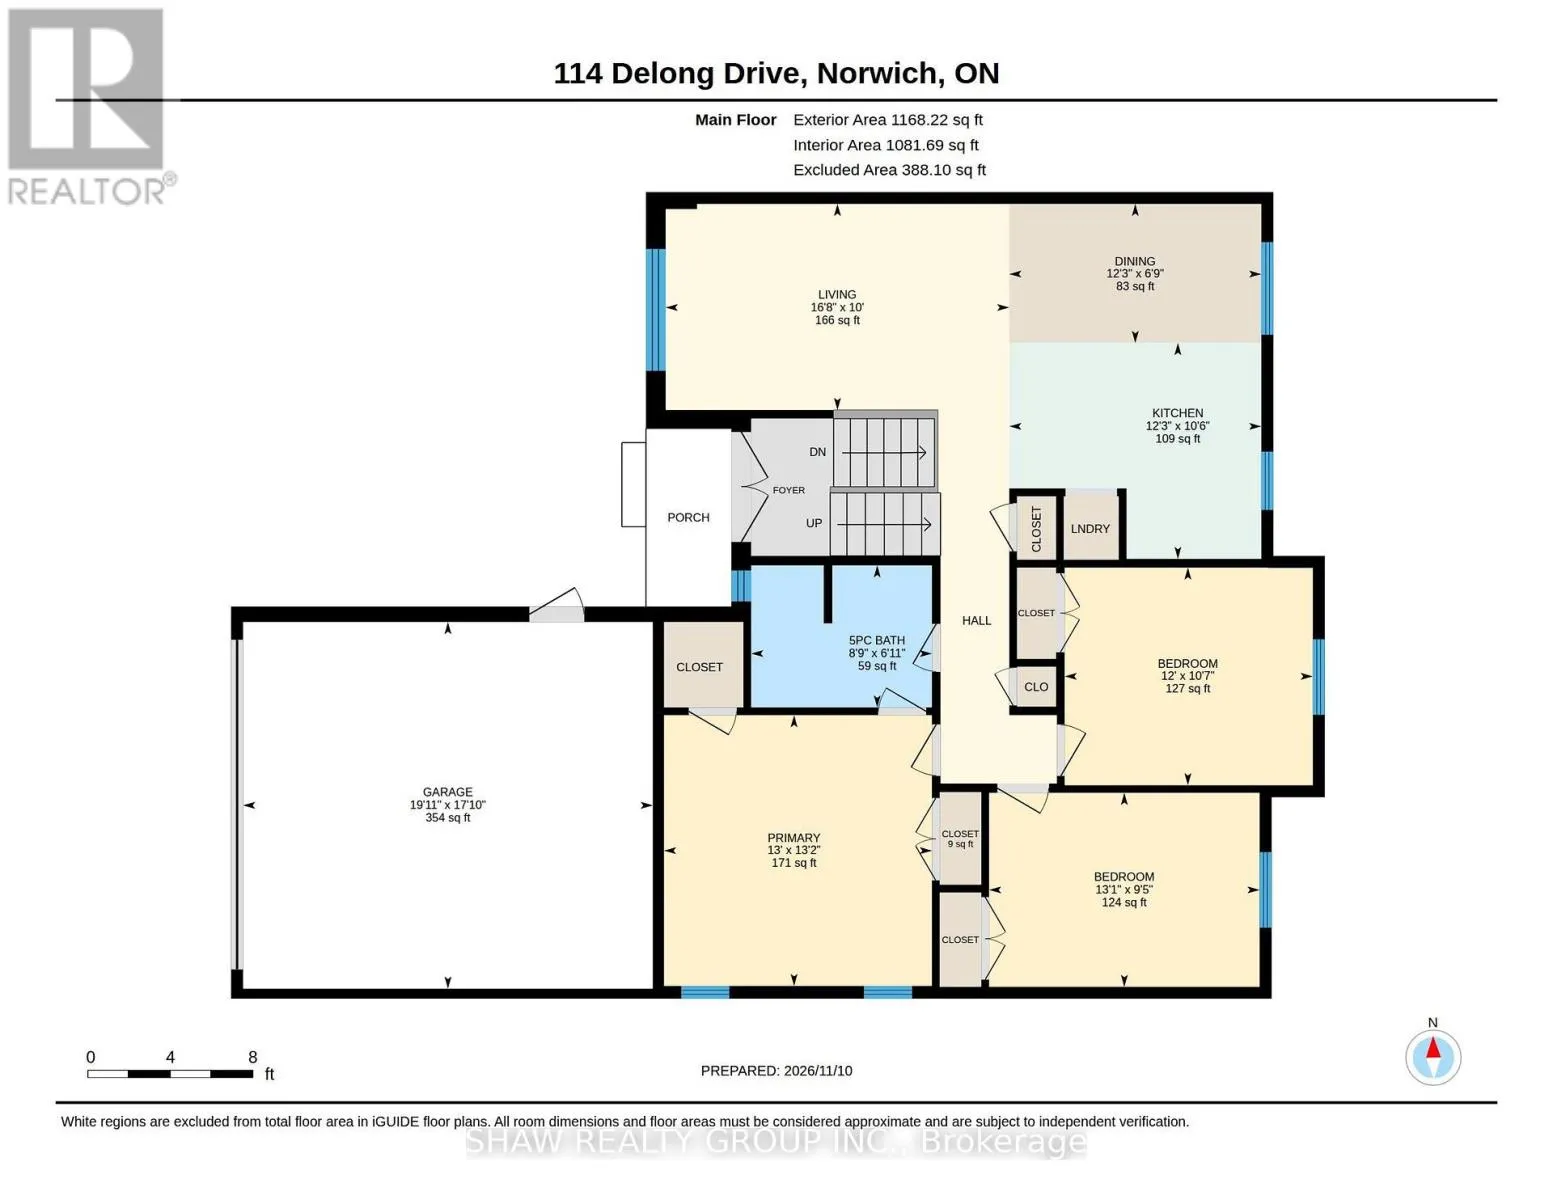
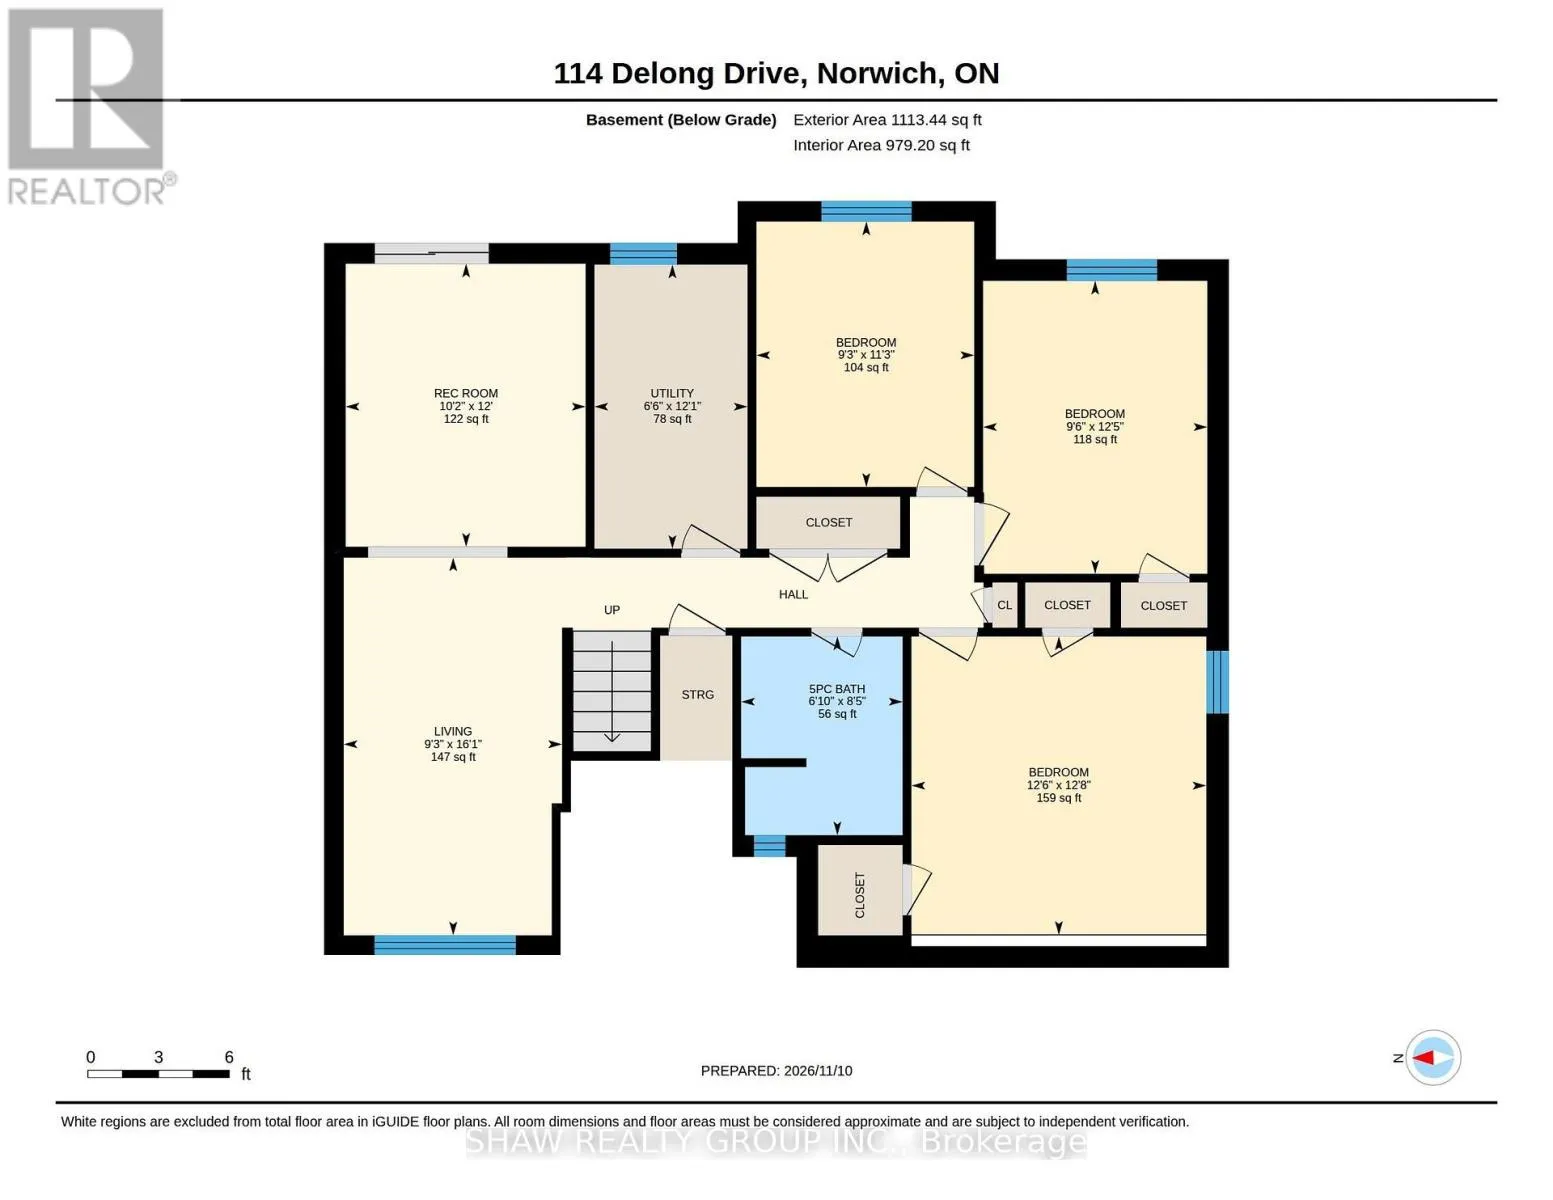
Cross Streets: Pollard/Dennis. ** Directions: Pollard to Dennis or Pollard to Delong. Welcome to the "Windsor Castle" - This 6bd, 2bth premium home is one of BGS Homes newest addition to Norwich. Here's 4 reasons why this home IS THE ONE. 1.) PREMIUM NEIGBOURHOOD- Residing in a quiet, well established area with access to amenities like downtown Norwich, Emily Stowe P.S, and tons of green space just MINUTES away! 2.) EXPANSIVE LOT- Being the ONLY home on this side with a walk-out directly to your pie shaped lot offering substantially more space and NO NEIGBOURS behind! Backing directly onto Meadows park, rest assured your tranquility is there to stay. 3.) PERFECT FOR FAMILIES- With over 2,200sq/ft of livable space, the 6beds & 2baths offers plenty of space for growing families or even someone looking to utilize the lower floor... 4.) BASEMENT POTENTIAL- The walk-out basement offers 3 bedrooms, full 5pc bathroom, 2nd living space, and with a rough-in for a 2nd kitchen, and an upgraded 200Amp Panel- There is so much potential- whether its an additional unit for rental income, or simply to host family visits, the possibilities are endless. 5.) NEWER HOME- Being only 2 YEARS OLD, rest assured this home is a long ways before any upgrades are needed, giving you peace of mind when moving in. So don't wait, book your showing right away! (id:27476)

Property Highlights

MLS® Number
X14168254
Type
Single Family
Community Name
Oxford Centre
Ownership Type
Freehold
Land Size
44 x 122 FT
Parking Space Total
6

Building

Building Type
House
Storeys
1.00
Square Footage
1100 - 1500 sqft
Bathrooms Total
2
Bedrooms Above Ground
3
Bedrooms Total
6
Exterior Finish
Brick
Fireplace Present
No
Basement Type
N/A (Finished)
Basement Features
Building Heating Type
Forced air
Heating Fuel
Natural gas
Building Cooling Type
Central air conditioning

Utilities

Water
Municipal water
Utility Sewer
Sanitary sewer

Room Layout

Bedroom
Basement
2.74 m x 3.35 m
Living room
Basement
2.74 m x 4.88 m
Recreational, Games room
Basement
3.05 m x 3.66 m
Bathroom
Basement
1.83 m x 2.44 m
Bedroom
Basement
3.66 m x 3.66 m
Bedroom
Basement
2.74 m x 3.35 m
Bathroom
Main level
1.83 m x 2.44 m
Bedroom
Main level
2.74 m x 3.96 m
Bedroom
Main level
3.05 m x 3.66 m
Dining room
Main level
1.83 m x 3.66 m
Kitchen
Main level
3.05 m x 3.66 m
Living room
Main level
0.91 m x 1.52 m
Primary Bedroom
Main level
3.96 m x 3.96 m

Location

Learn more about this property
Listing provided by:
SHAW REALTY GROUP INC.
MLS® number:
X14168254
Agent:
Adnan Khan
*Indicates required field
Name is required
Email is required
Please enter a valid phone number (e.g., 416-111-1111).