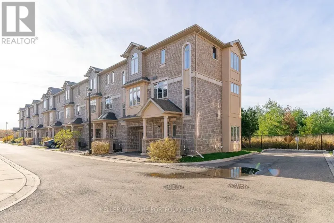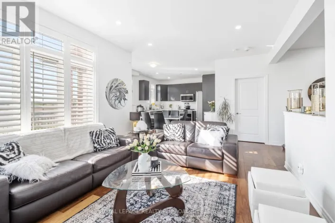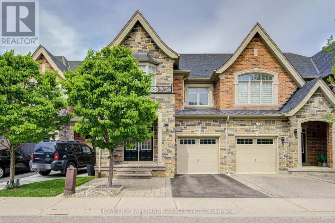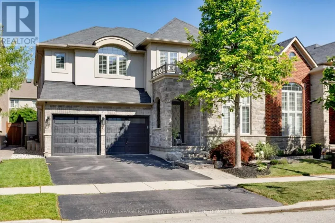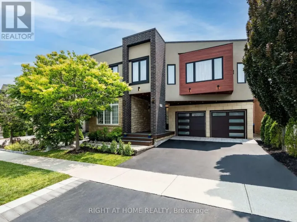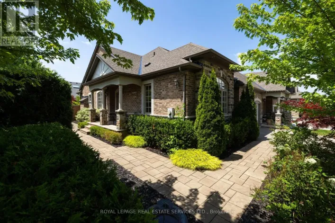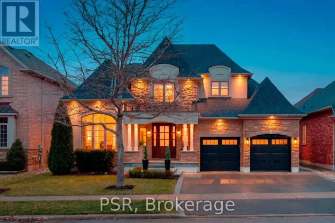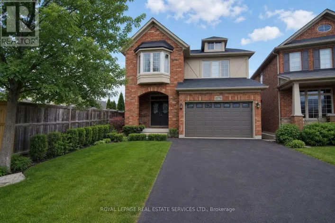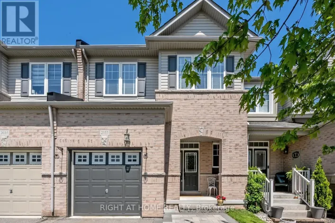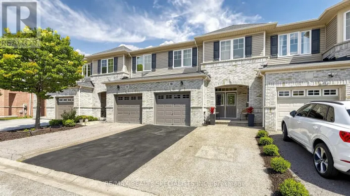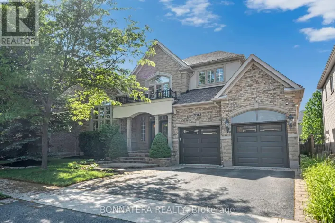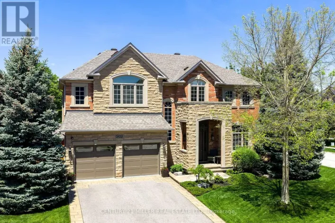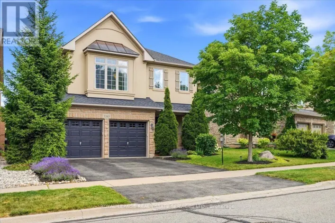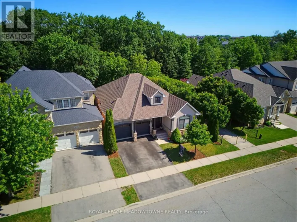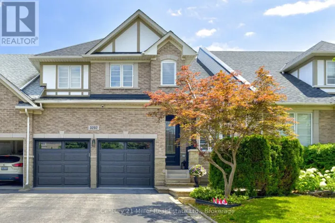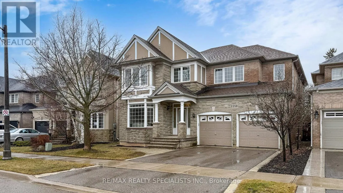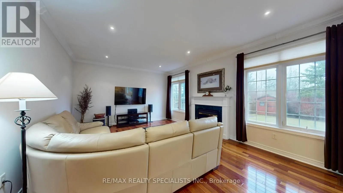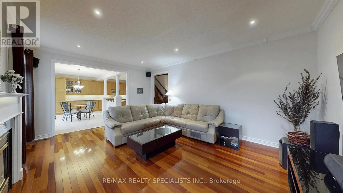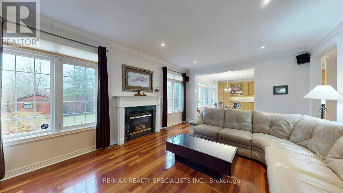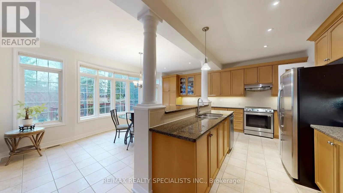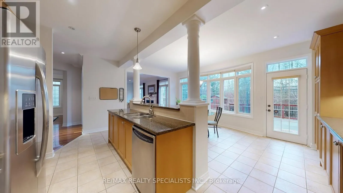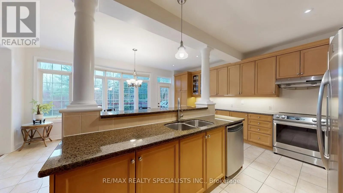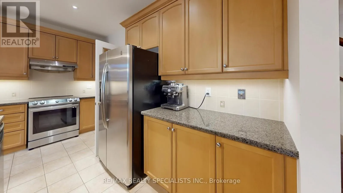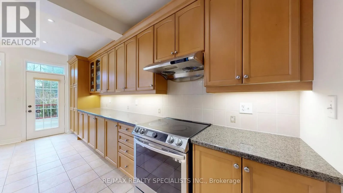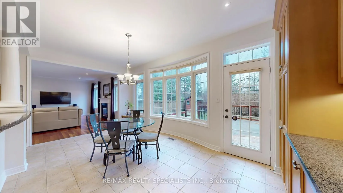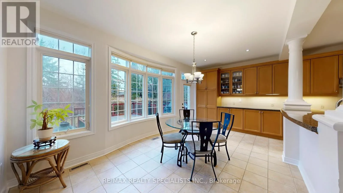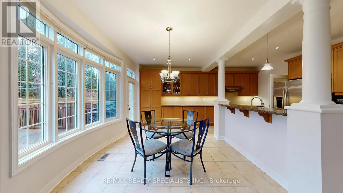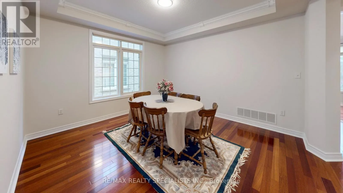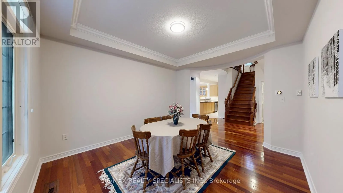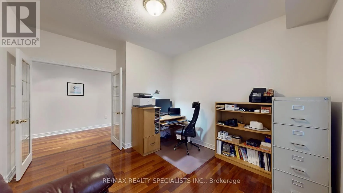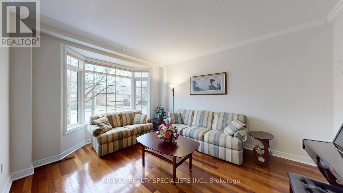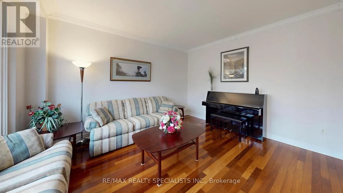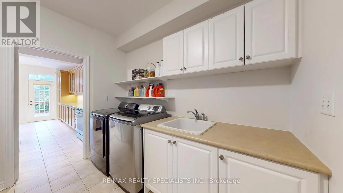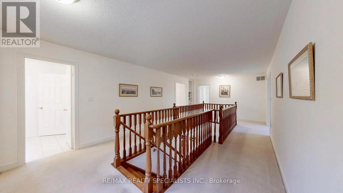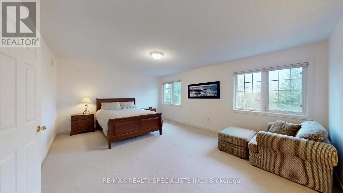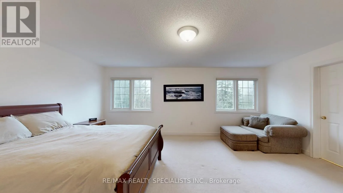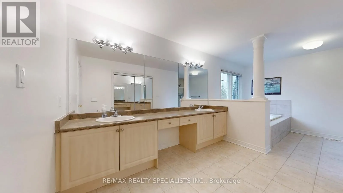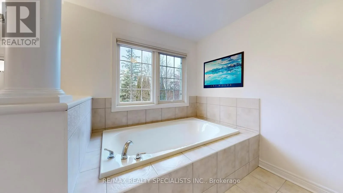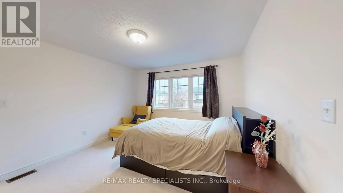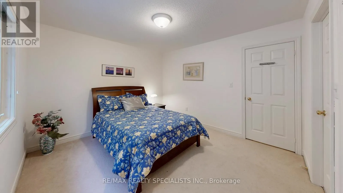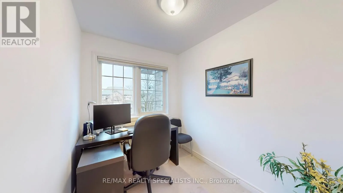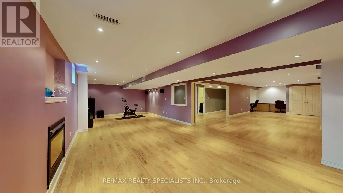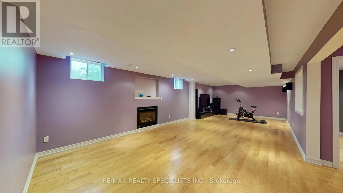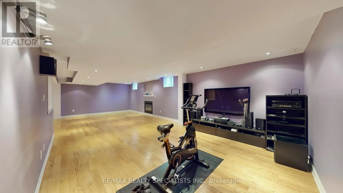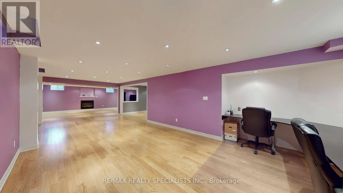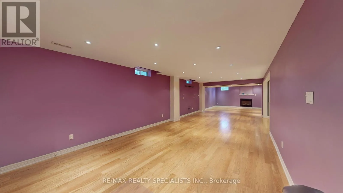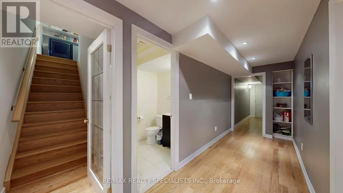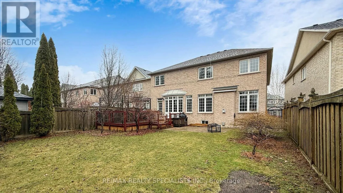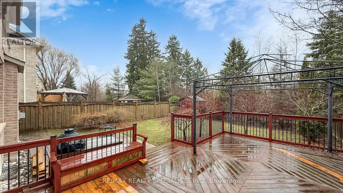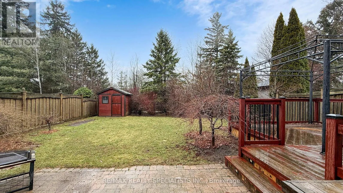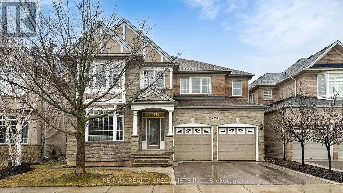
Bronte & Upper Middle This wonderful home is situated on a premium lot backing onto nature, conservation area, ravine, & trails of Bronte Creek. The property offers western exposure, providing sunlight throughout the day for optimal enjoyment of backyard. With no rear neighbours, you benefit from privacy, a backdrop of mature trees & natures tranquil environment. Boasting over 5,200 sf. of finished living space, this home is set on a quiet street within the highly sought-after, family community of Bronte Creek. The lovely exterior leads to a spacious foyer & main floor, which includes a formal living room, office with French doors, and an open-concept dining room featuring a coffered ceiling. The large family room features a gas fireplace and adjoins the sizeable kitchen with granite counters, breakfast bar, abundant cabinetry, built-in dishwasher & access to deck with a gas BBQ hookup. Large windows deliver natural light & offer views of the nature-filled backyard. Entry from the garage leads to the main floor laundry, complete with closet & stairs to the large finished basement. Hardwood stairs guide you to the upper level, with 4 well-proportioned bedrooms, 3-baths, and a versatile second office or sitting area. The primary bedroom features a 5-pc ensuite with double sinks, soaker tub, separate shower & spacious walk-in closet. The second bedroom has its own 4-pc ensuite, while the 2 additional bedrooms share a semi-ensuite bathroom with separate shower & toilet areas for enhanced functionality. The large basement offers engineered hardwood flooring, 2 large open-concept recreation rooms, oversized windows, & ample space suitable for a home gym. Additional features include a gas fireplace, 3-pc bath, rough-in electrical & plumbing for a wet-bar or second kitchen, large walk-in storage room & cold room. The property is further enhanced by a 200amp electrical panel, pattern concrete walkway and driveway curbs. Make this your new home in Bronte Creek! (id:27476)