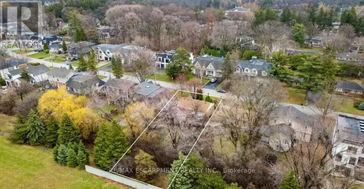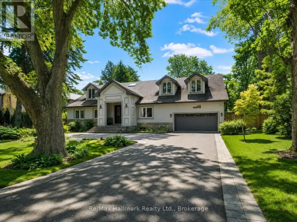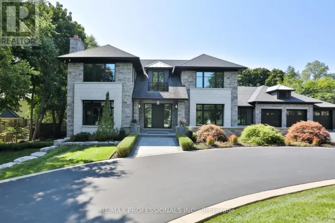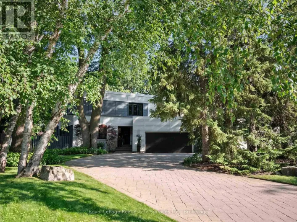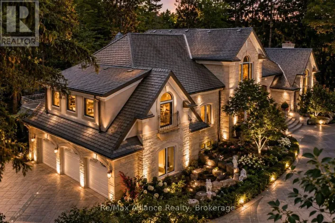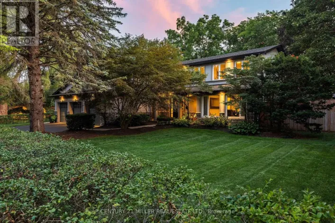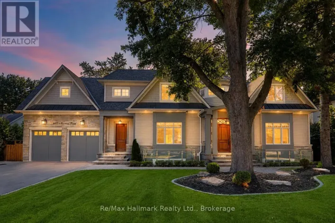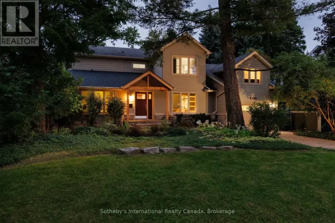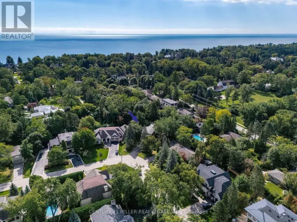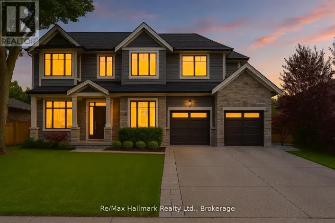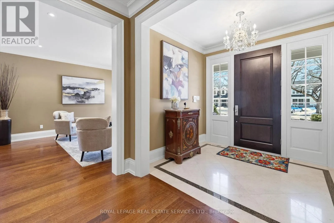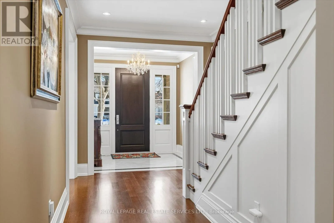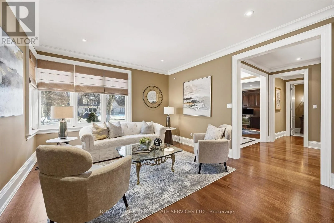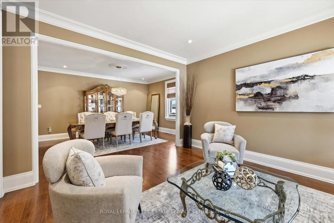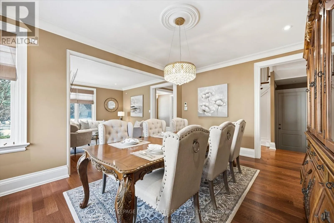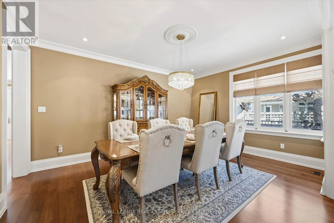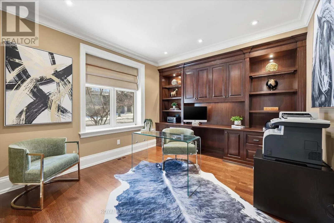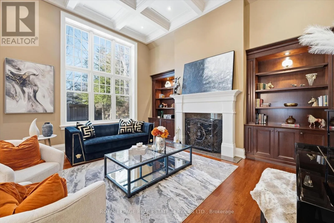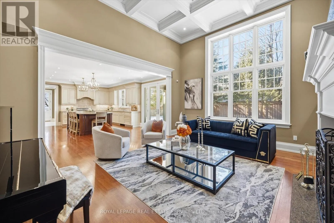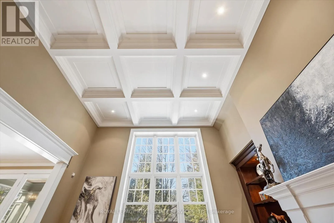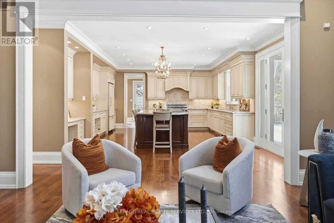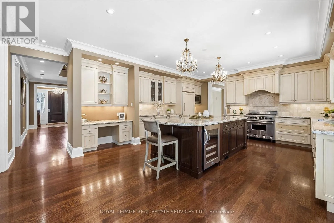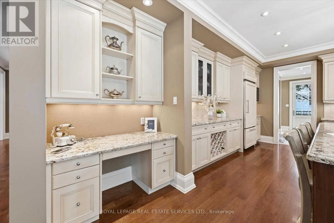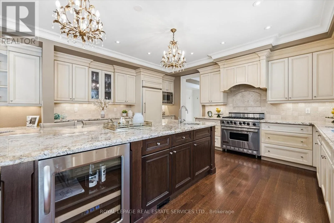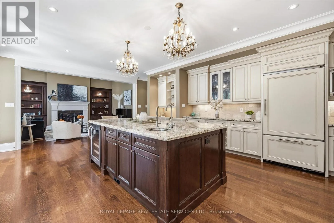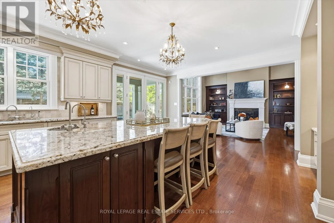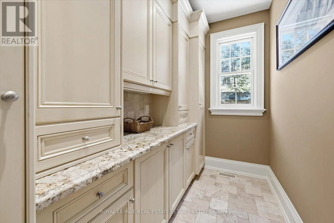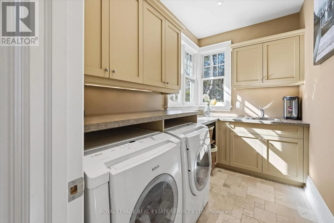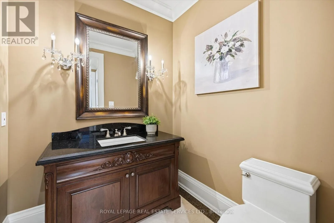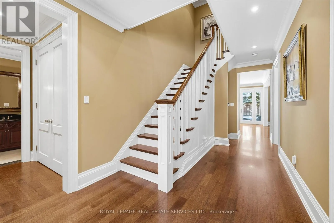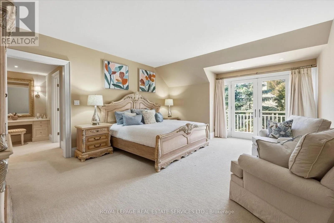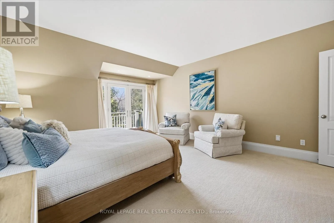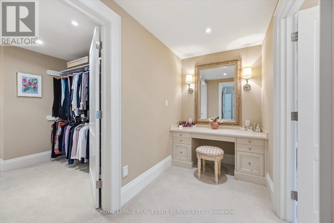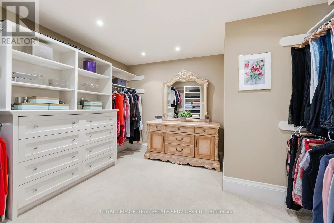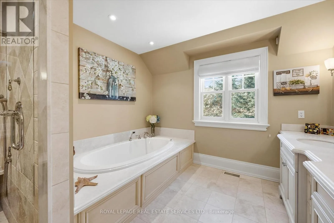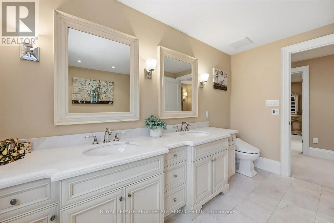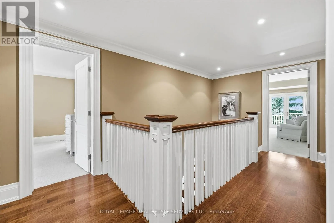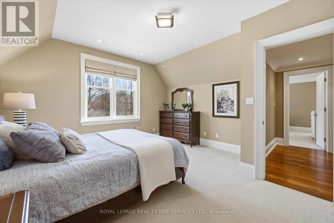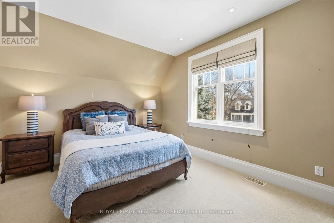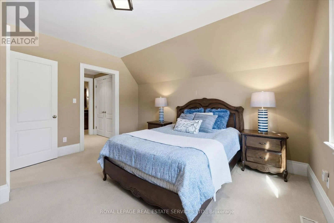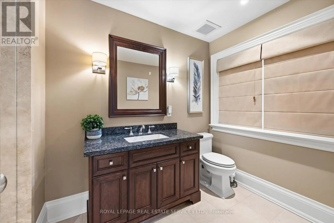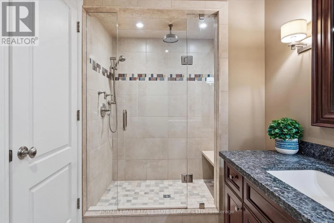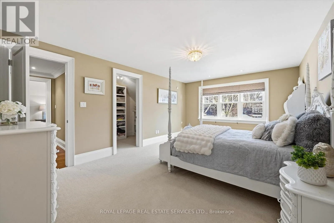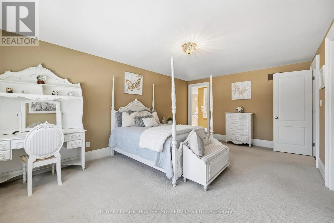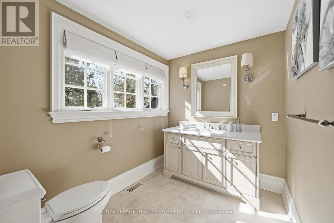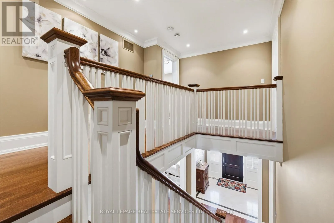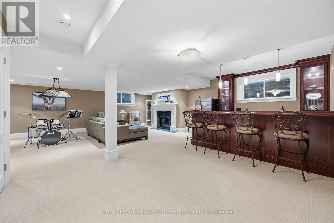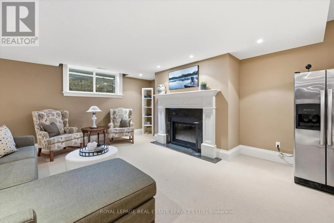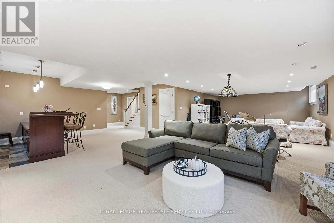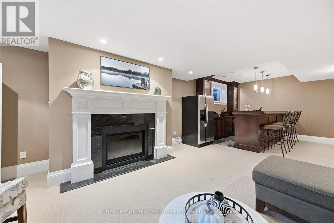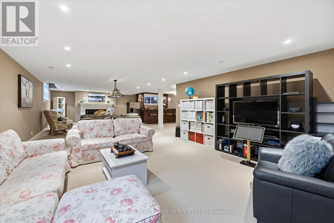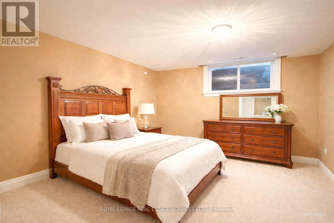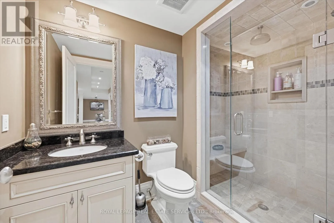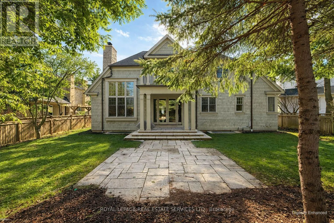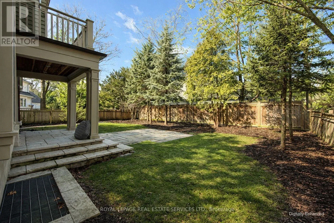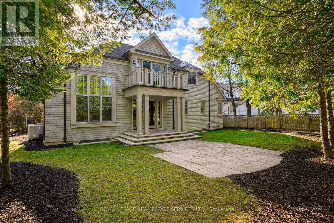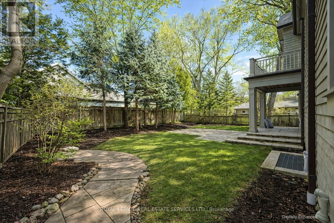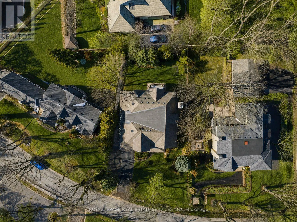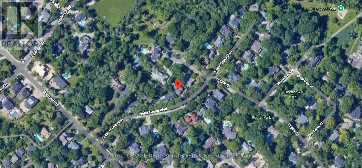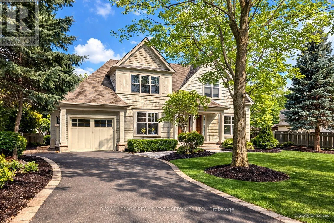
Cross Streets: Chartwell Road AND Cedar Grove Boulevard. ** Directions: Chartwell Road to Cedar Grove Boulevard. Crafted by renowned architect Gren Weis and built by Hallmark Homes, this distinguished Morrison residence showcases timeless architecture and exceptional craftsmanship. Set on a beautifully landscaped 0.216 acre lot, the home offers approximately 5,500 sq.ft. of finished living space across three well-appointed levels. The main floor features quarter-sawn oak flooring, solid core doors, substantial millwork, 9" baseboards, and 9' ceilings, all enhanced by refined architectural detailing. A dramatic 13.5' coffered ceiling defines the family room, where a classic woodburning fireplace and rich cherry built-ins create an inviting setting. Expansive Kolbe windows flood the interior with natural light. The kitchen balances form and function, showcasing custom Andrew Moseley cabinetry, multi-toned granite countertops, tumbled marble backsplash, and premium appliances, including a Viking six-burner gas range. A generous 9' island with prep sink anchors the space, while the adjoining pantry and mudroom with built-ins and direct garage access enhance everyday living. Upstairs, the primary suite offers a private retreat with a walkout to sun deck, walk-in closet, and a luxurious limestone ensuite featuring heated flooring, Bain Ultra air tub, and oversized rain shower. Two additional bedrooms enjoy ensuite access, providing comfort and privacy for family or guests. The fully finished lower level features 9' ceilings and hydronic radiant heated floors, complete with a spacious recreation area, custom bar, fitness room with durable marmoleum flooring, and a guest bedroom. Exterior details include cedar shake siding, copper accents, UV-protected Kolbe windows, irrigation system, and a heated tandem garage. Located in one of Oakville's most established Morrison neighbourhoods, surrounded by matures trees and distinguished homes, this property presents a refined living experience in a coveted setting. (certain images have been digitally enhanced and virtually staged) (id:27476)