1151 Morrison Heights Drive, Oakville, Ontario L6J 4J2

Listed for:
$3,195,000
5 beds
4 baths
Listed 11 days ago
House for rent: 1151 Morrison Heights Drive, Oakville, Ontario L6J 4J2

View all 50 photos

About

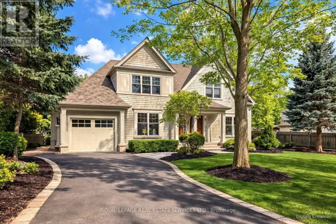
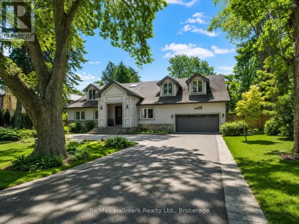
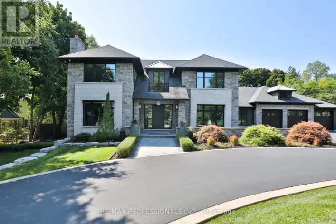
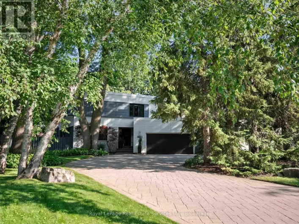
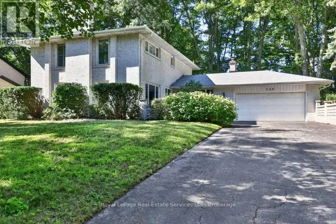
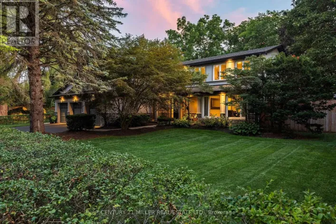
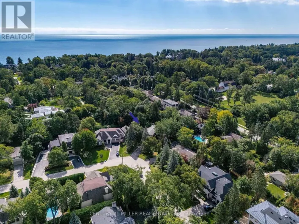
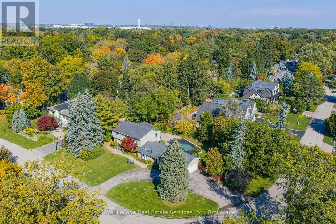
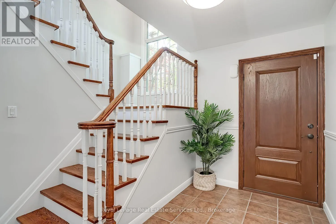
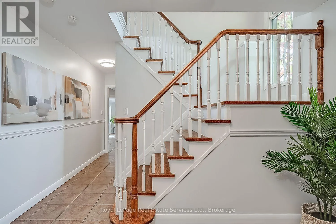
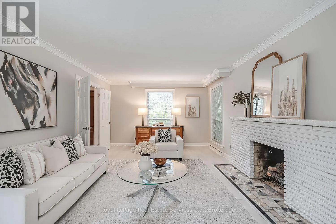
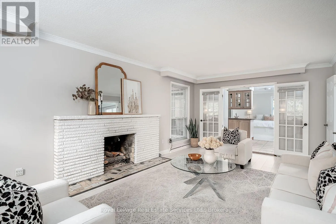
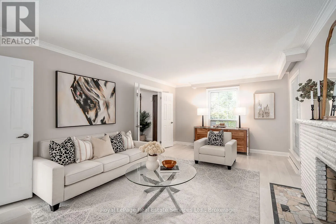
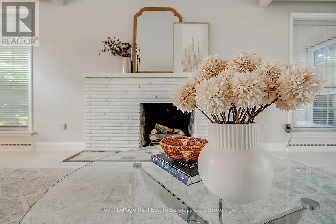
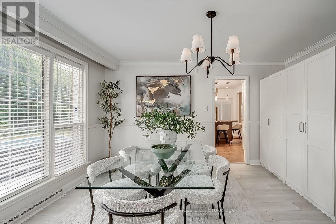
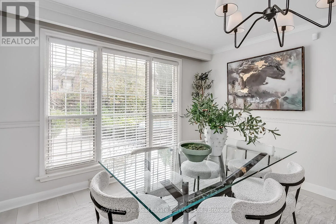
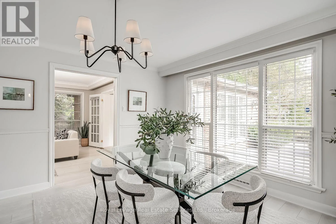
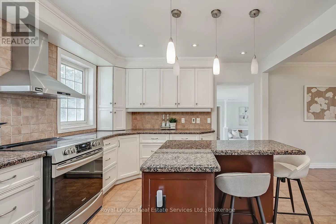
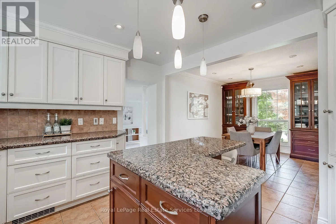
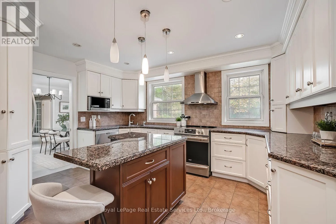
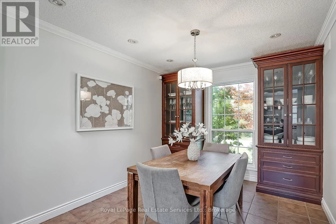
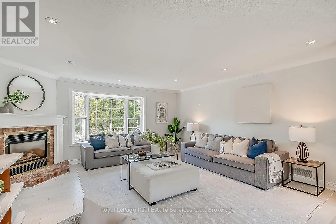
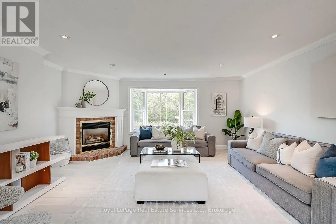
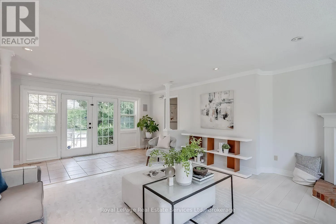
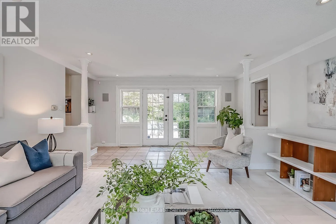
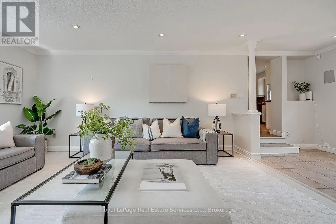
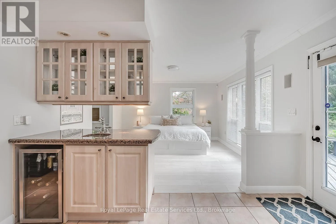
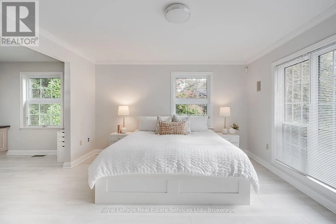
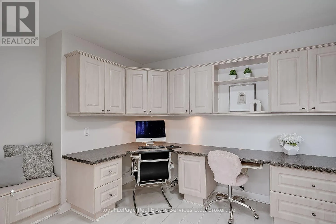
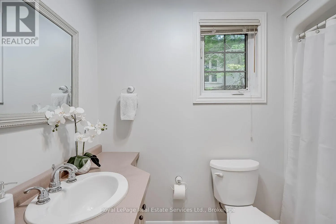
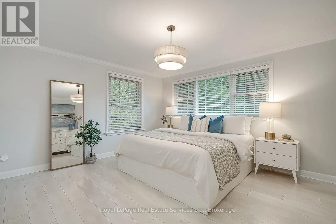
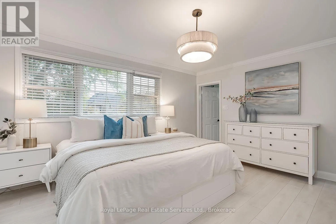
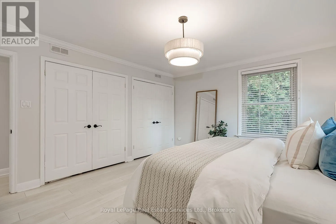
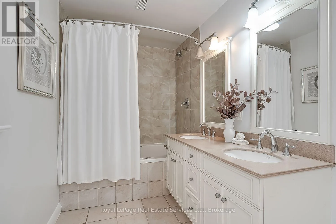
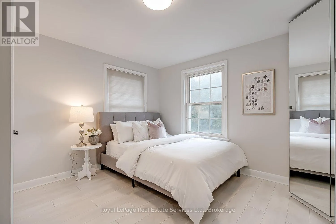
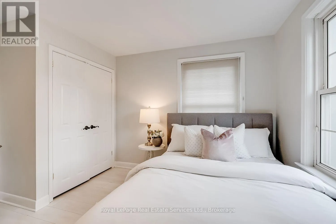
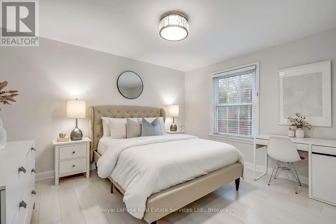
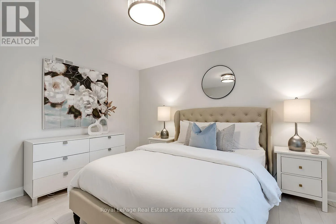
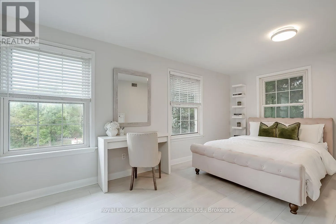
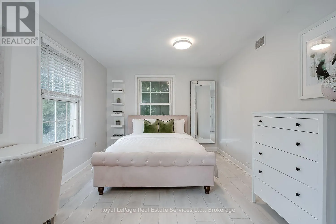
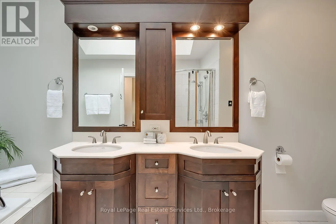
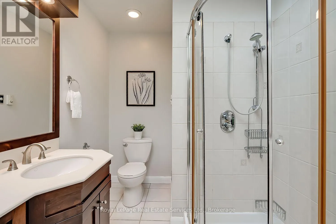
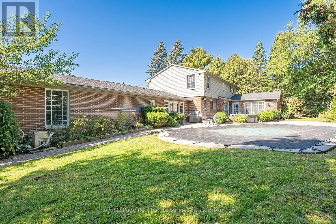
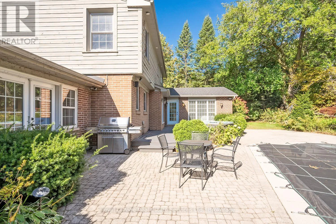
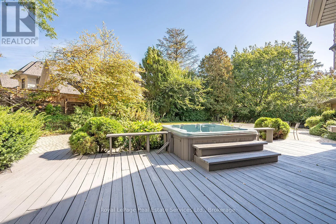
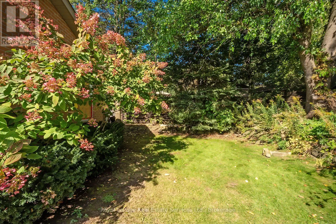
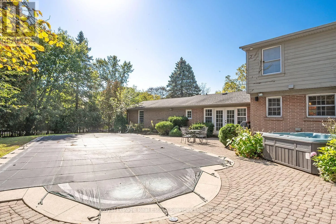
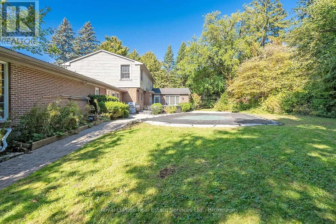
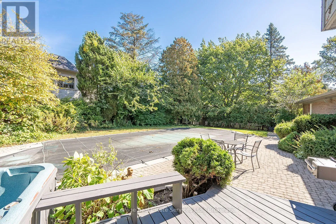
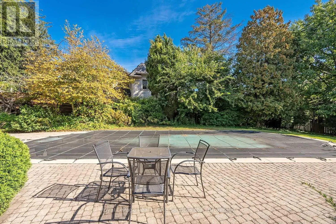
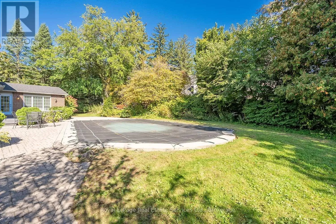
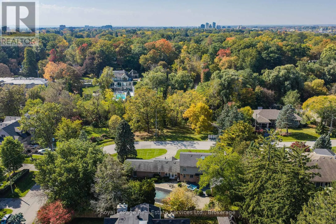
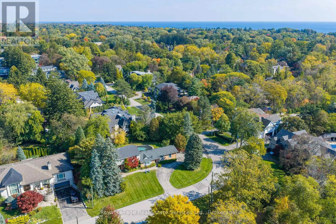
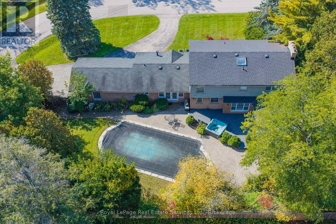
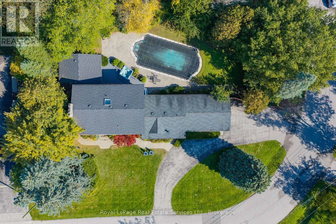
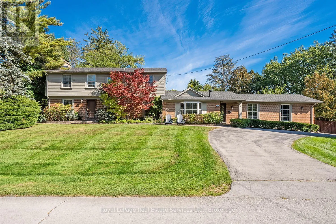
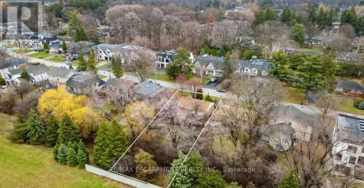
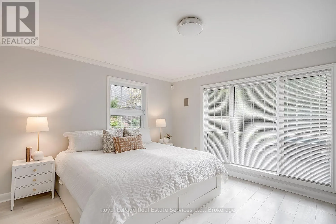
Cross Streets: Morrison/Lakeshore. ** Directions: N on Morrison from Lakeshore to Morrison Heights Drive. Rarely Offered! Amazing family home on one of the most sought after streets in Southeast Oakville's Morrison Corridor. Welcome to 1151 Morrison Heights Drive, set on an impressive irregular 100 x 150 ft (18,083.35 sq ft) lot surrounded by distinguished estates and mature trees. This exceptional property offers just under 4,000 sq. ft. total living space, 5 bedrooms, 4 bathrooms and extraordinary potential.The spacious main floor features separate living and dining rooms, a family room, office and an eat-in kitchen with granite countertops, island and stainless steel appliances. Additional highlights include two fireplaces, an inground pool, double-car garage, oversized driveway and partially finished basement. Explore the possibilities of a main-floor primary bedroom with separate entrance or an in-law suite.Ideally located near renowned private schools St.Mildred's-Lightbourn School and Linbrook School, minutes to vibrant Downtown Oakville, the Lake, all amenities, with convenient access to Oakville GO and major highways. Renovate and modernize the existing residence, enjoy the home as it stands, or build your own custom estate - an incredible opportunity in one of Oakville's most coveted neighbourhoods. (id:27476)

Property Highlights

MLS® Number
W13912338
Type
Single Family
Community Name
1011 - MO Morrison
Ownership Type
Freehold
Land Size
100 x 150 FT
Parking Space Total
10

Building

Building Type
House
Storeys
2.00
Square Footage
3000 - 3500 sqft
Bathrooms Total
4
Bedrooms Above Ground
5
Bedrooms Total
5
Amenities
Park, Schools
Exterior Finish
Brick, Wood
Fireplace Present
Yes
Basement Type
N/A (Partially finished)
Basement Features
Building Heating Type
Forced air
Heating Fuel
Natural gas
Building Cooling Type
Central air conditioning

Utilities

Water
Municipal water
Utility Sewer
Sanitary sewer

Room Layout

Bedroom 2
Second level
4.12 m x 4.7 m
Bedroom 3
Second level
4.12 m x 4.72 m
Bedroom 4
Second level
3.06 m x 5.02 m
Bedroom 5
Second level
3.63 m x 3.61 m
Recreational, Games room
Basement
6.14 m x 3.85 m
Laundry room
Basement
5.98 m x 3.83 m
Utility room
Basement
7.16 m x 5.78 m
Foyer
Main level
4.15 m x 5.25 m
Living room
Main level
7.02 m x 3.84 m
Dining room
Main level
4.36 m x 3.81 m
Kitchen
Main level
3.53 m x 4.61 m
Eating area
Main level
3.42 m x 5.63 m
Family room
Main level
7.49 m x 5.63 m
Mud room
Main level
4.52 m x 2.69 m
Primary Bedroom
Main level
4.2 m x 3.84 m
Office
Main level
4.04 m x 2.84 m
Other
Main level
2.3 m x 5.1 m

Location

Learn more about this property
Listing provided by:
Royal LePage Real Estate Services Ltd., Brokerage
MLS® number:
W13912338
Agent:
Stephanie Kennedy
*Indicates required field
Name is required
Email is required
Please enter a valid phone number (e.g., 416-111-1111).

Community Spotlight: Homes For sale in Your Neighborhood