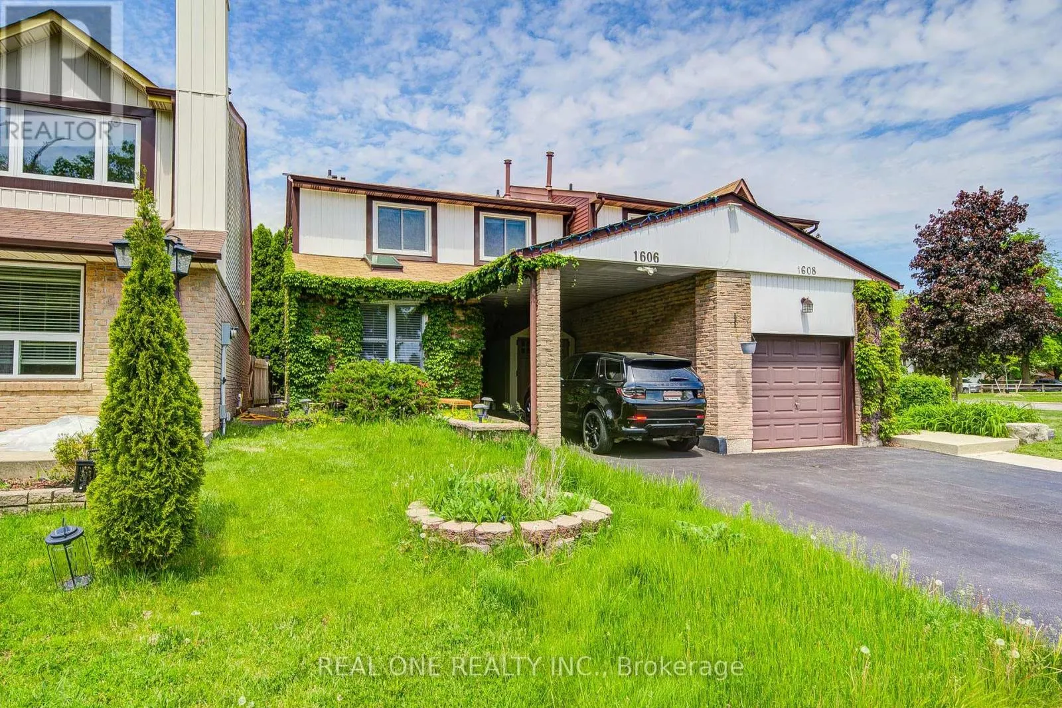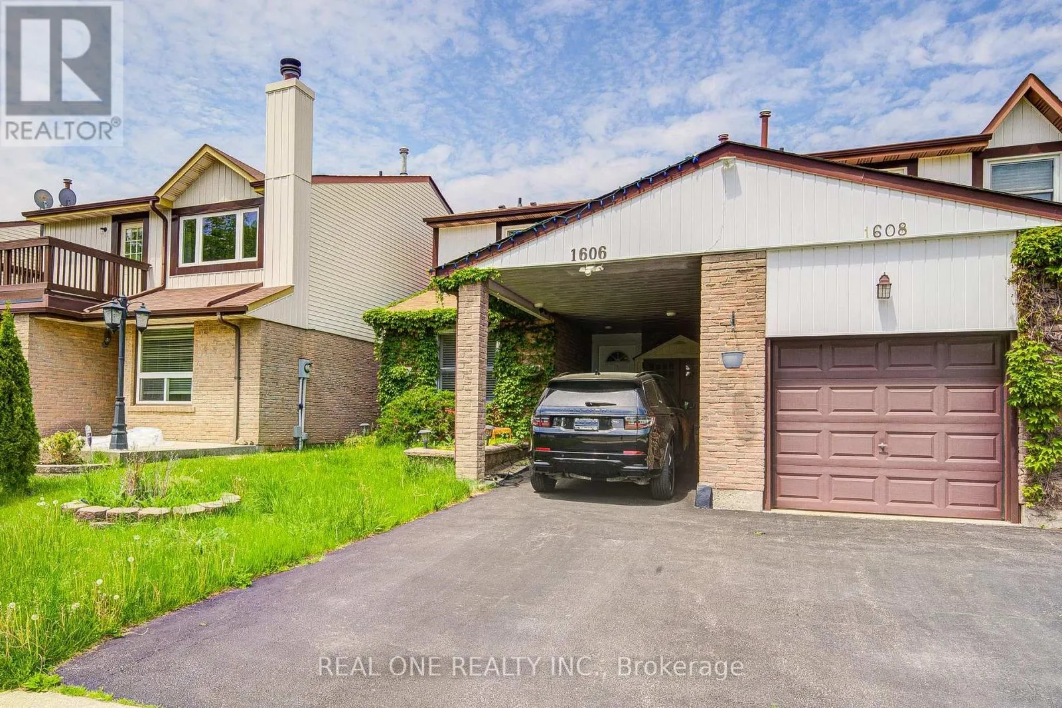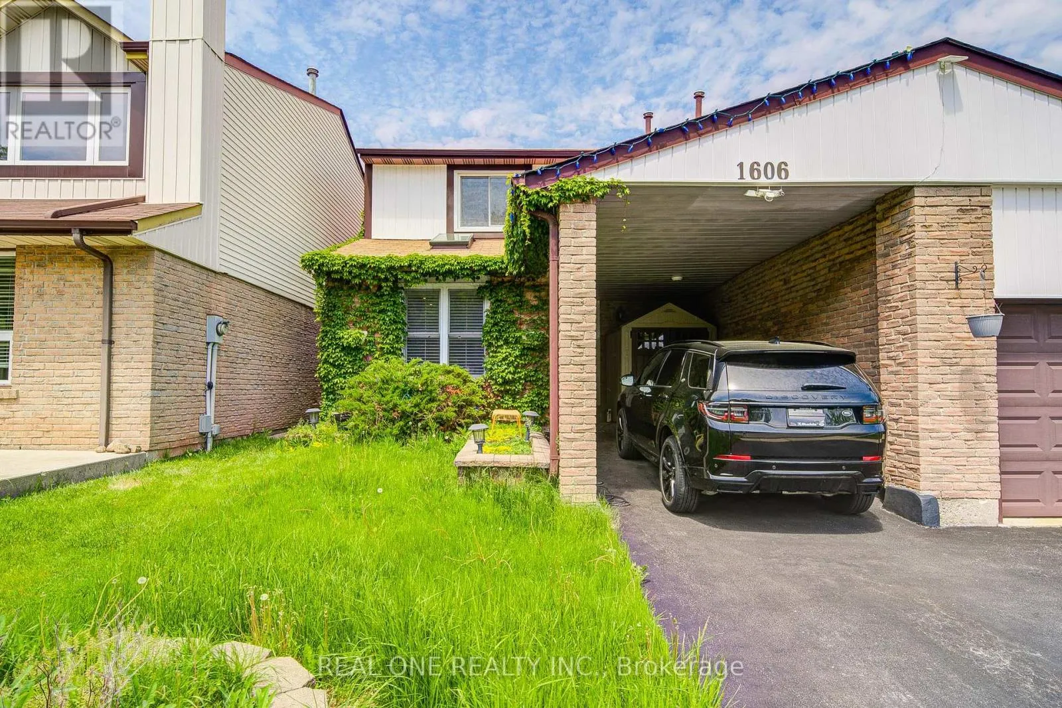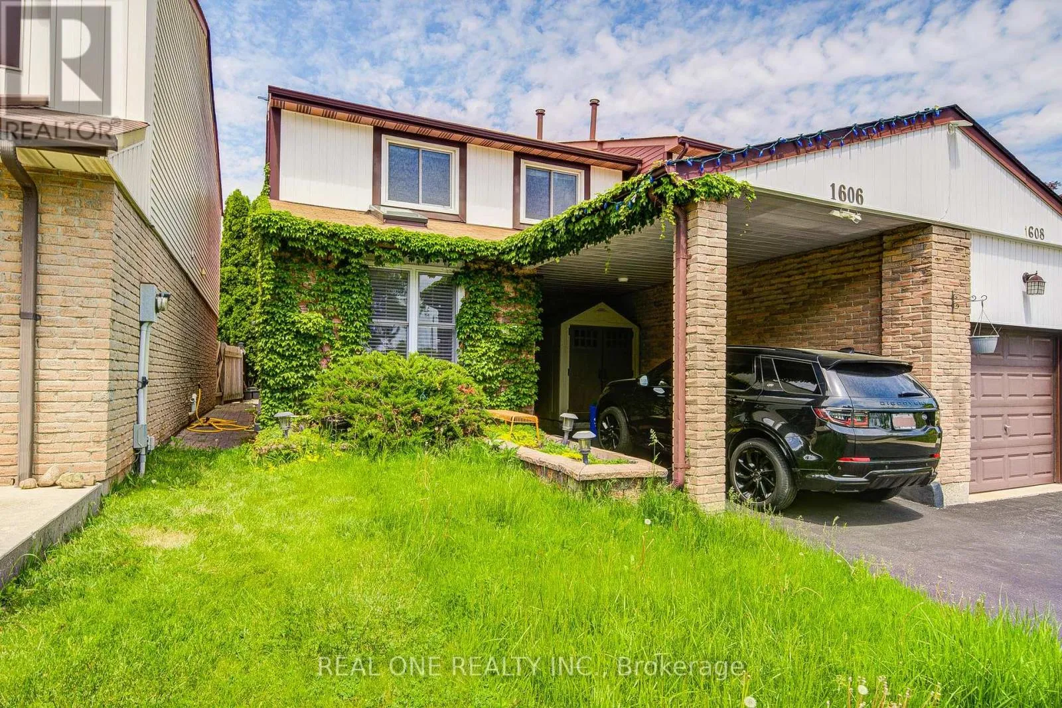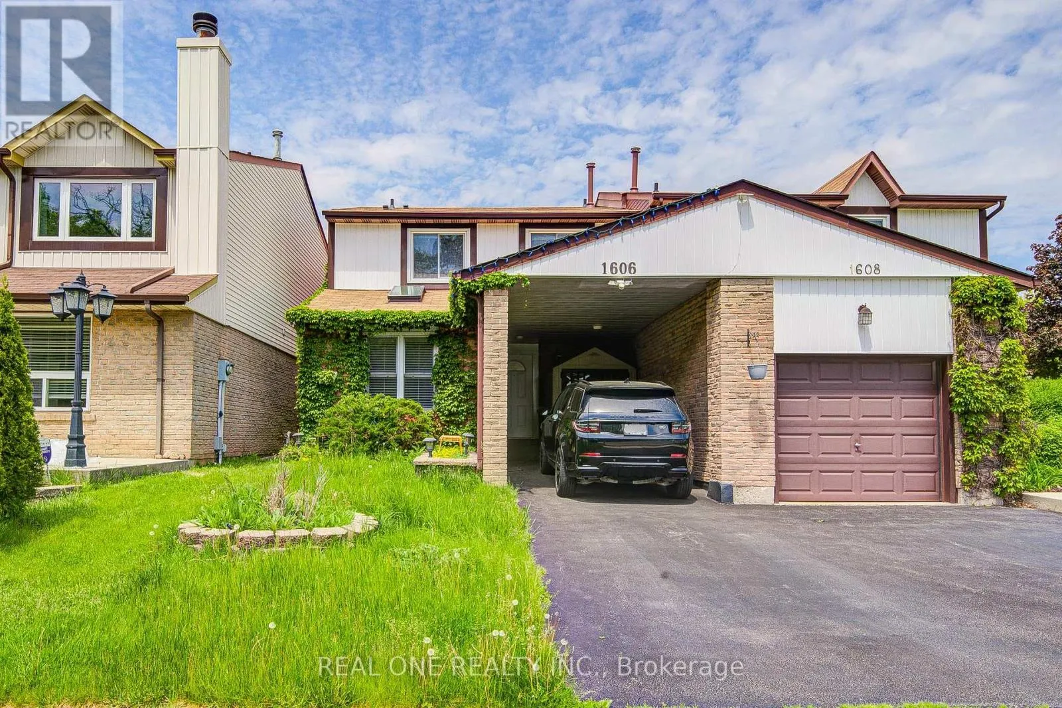
30 - 1606 Lancaster Drive, Oakville, Ontario L6H 2Z6

Listed for:
$948,000
4 beds
3 baths
Listed 15 days ago
House for rent: 30 - 1606 Lancaster Drive, Oakville, Ontario L6H 2Z6

View all 39 photos

About

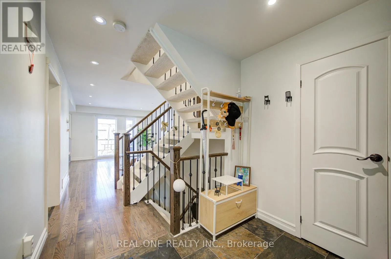
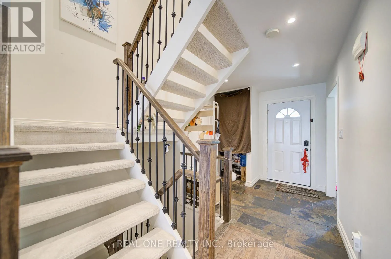
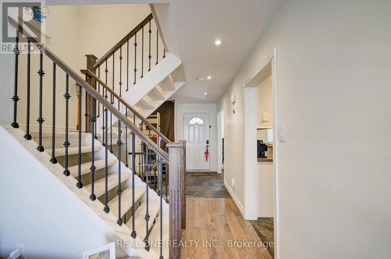
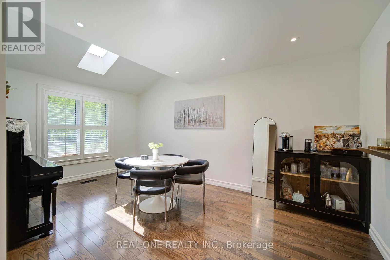
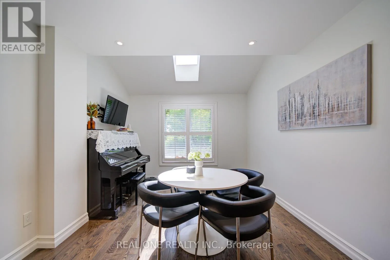
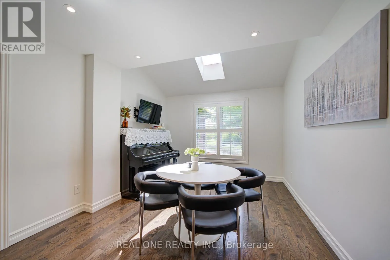
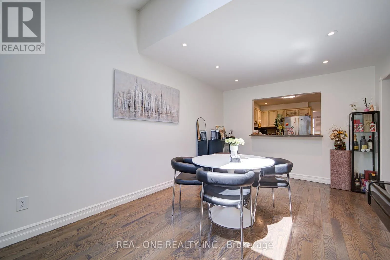
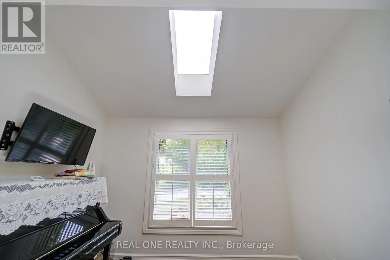
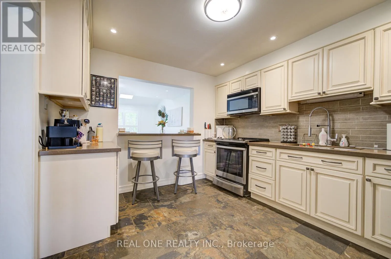
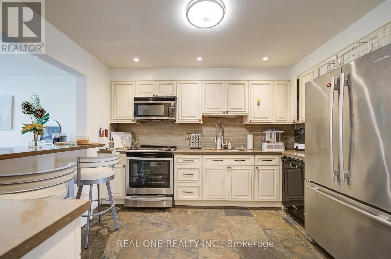
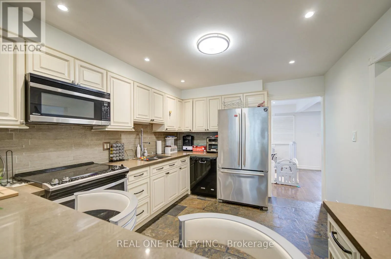
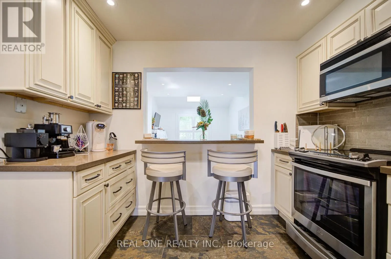
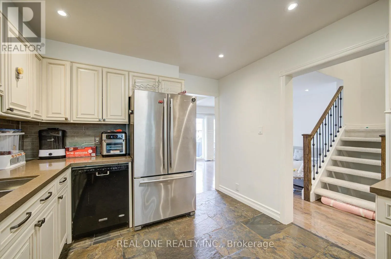
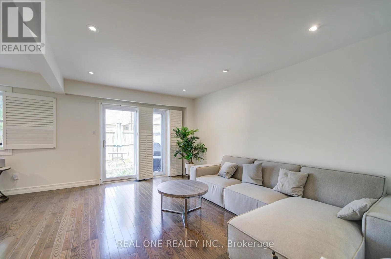
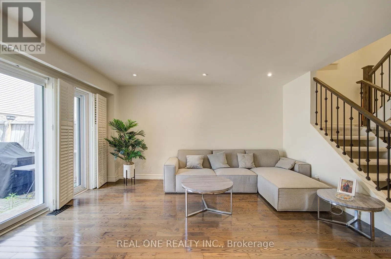
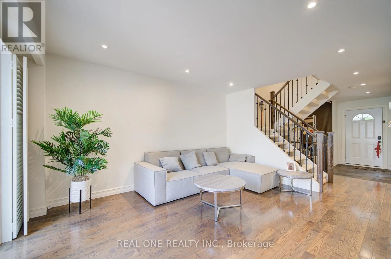
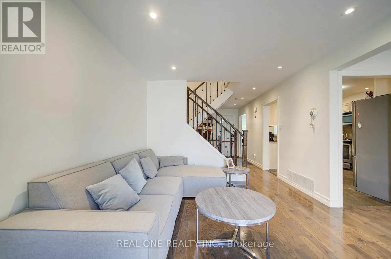
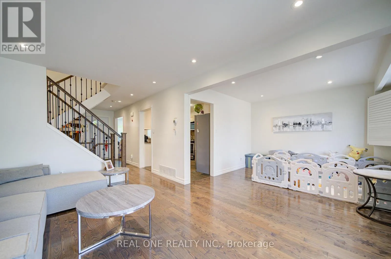
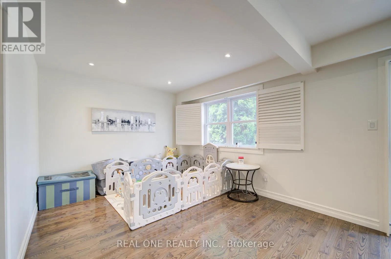
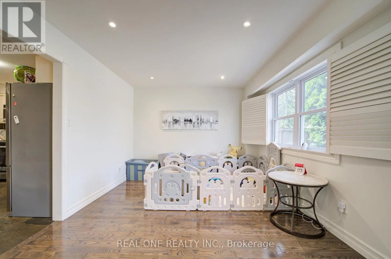
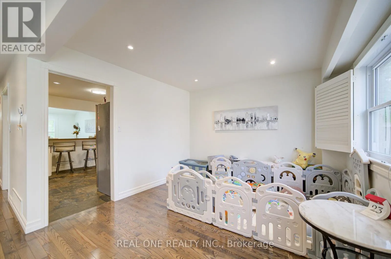
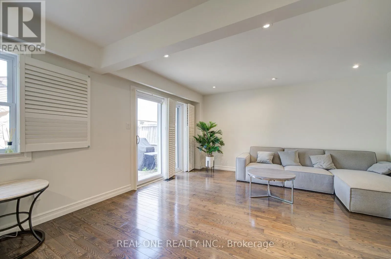
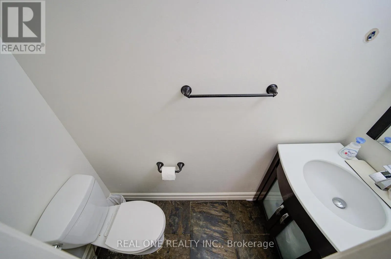
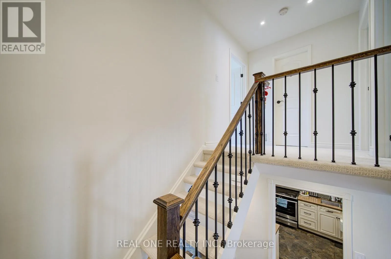
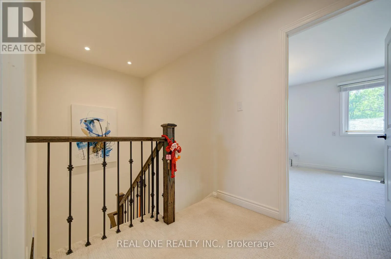
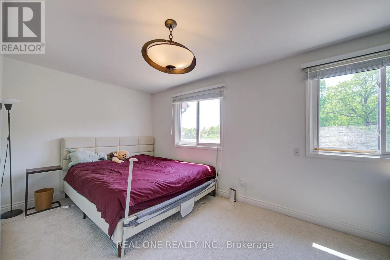
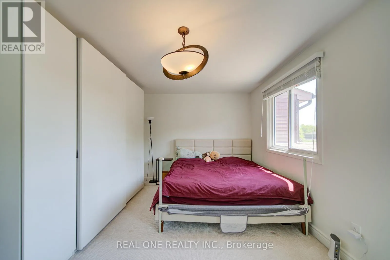
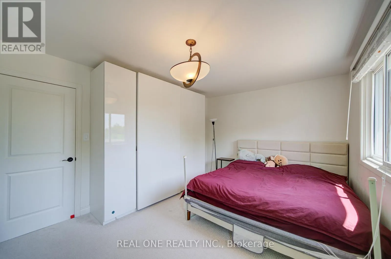
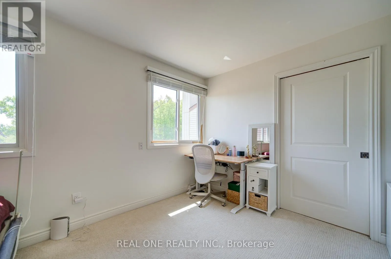
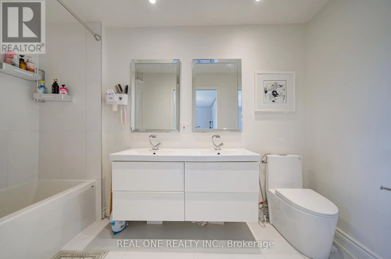
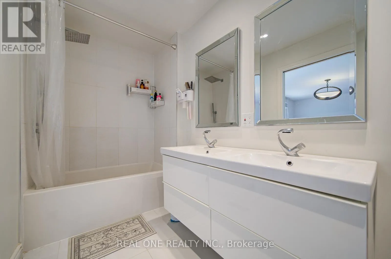
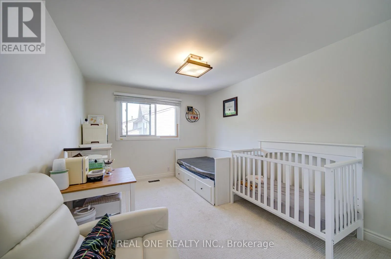
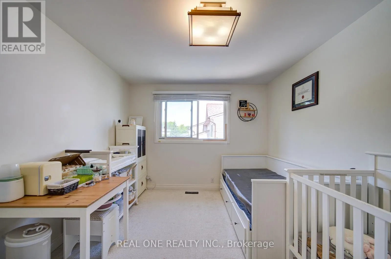
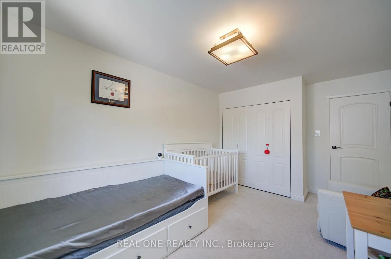
Cross Streets: 8th Line And Upper Middle. ** Directions: From Lancaster. Beautiful Semi-Detached Home,3 Bedrooms,3 Bathrooms on Quiet St, Steps To Schools, Shops,4.5Km To Go Station, Easy Access To 403/407/Qew. Over 2000 Sq. Ft Living Space Home Welcomes With Designer Benjamin Moore Paint, Hubbardton Forge Ceilings Lights, California Shutters, Smooth Ceilings, Pot Lights Throughout The Main Floor Staircase And Bathrooms, Hardwood Flooring, Separate Dining Room, Spacious Living Room, And An Upgraded Kitchen Featuring A Jennair French Door Refrigerator, Slate Flooring, Caesarstone Countertops, Stainless Appliances, B/I Dishwasher, Breakfast Bar With Leather Swivel Stools. Relax In The Upper-Level Primary Bedroom Which Has A Sleek Glossy White Closet, A Spa-Inspired Boasting A Glossy White Vanity With A Double Sink, Chic Mirror, And Sophisticated Faucets. Furnace 2022, A/C 2021, Nice Home! (id:27476)

Property Highlights

MLS® Number
W13514896
Type
Single Family
Community Name
1005 - FA Falgarwood
Maintenance Fee
176.00
Ownership Type
Freehold
Parking Space Total
2

Building

Building Type
House
Storeys
2.00
Square Footage
1500 - 2000 sqft
Bathrooms Total
3
Bedrooms Above Ground
3
Bedrooms Total
4
Amenities
Beach, Park, Public Transit, Schools
Exterior Finish
Aluminum siding, Brick
Fireplace Present
No
Basement Type
Partial
Basement Features
Building Heating Type
Forced air
Heating Fuel
Natural gas
Building Cooling Type
Central air conditioning

Utilities

Water
Municipal water
Utility Sewer
Sanitary sewer

Room Layout

Bedroom 2
Second level
4.72 m x 3.5 m
Bedroom 3
Second level
4.72 m x 3.18 m
Primary Bedroom
Second level
5.06 m x 3.33 m
Bathroom
Second level
3.33 m x 1.56 m
Bathroom
Second level
2.46 m x 1.45 m
Recreational, Games room
Basement
6.69 m x 6.51 m
Laundry room
Basement
3.3 m x 3.28 m
Living room
Ground level
6.64 m x 4.63 m
Kitchen
Ground level
3.66 m x 3.28 m
Dining room
Ground level
5.09 m x 3.28 m
Foyer
Ground level
2.38 m x 2.19 m

Location

Learn more about this property
Listing provided by:
REAL ONE REALTY INC.
MLS® number:
W13514896
Agent:
Steven Lixin Gu
*Indicates required field
Name is required
Email is required
Please enter a valid phone number (e.g., 416-111-1111).

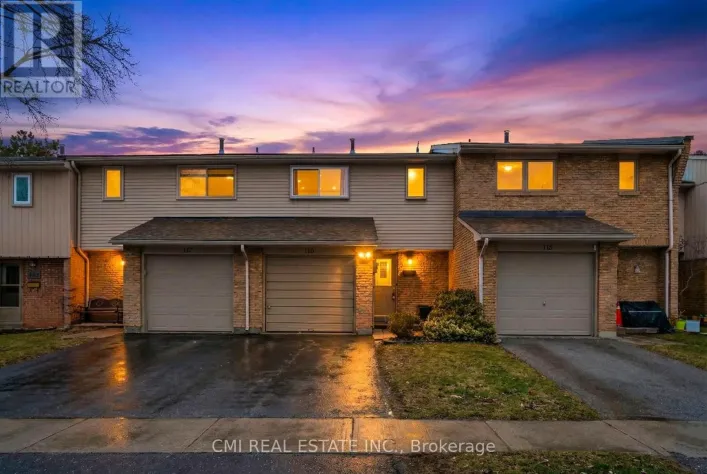
Street Spotlight - For sale