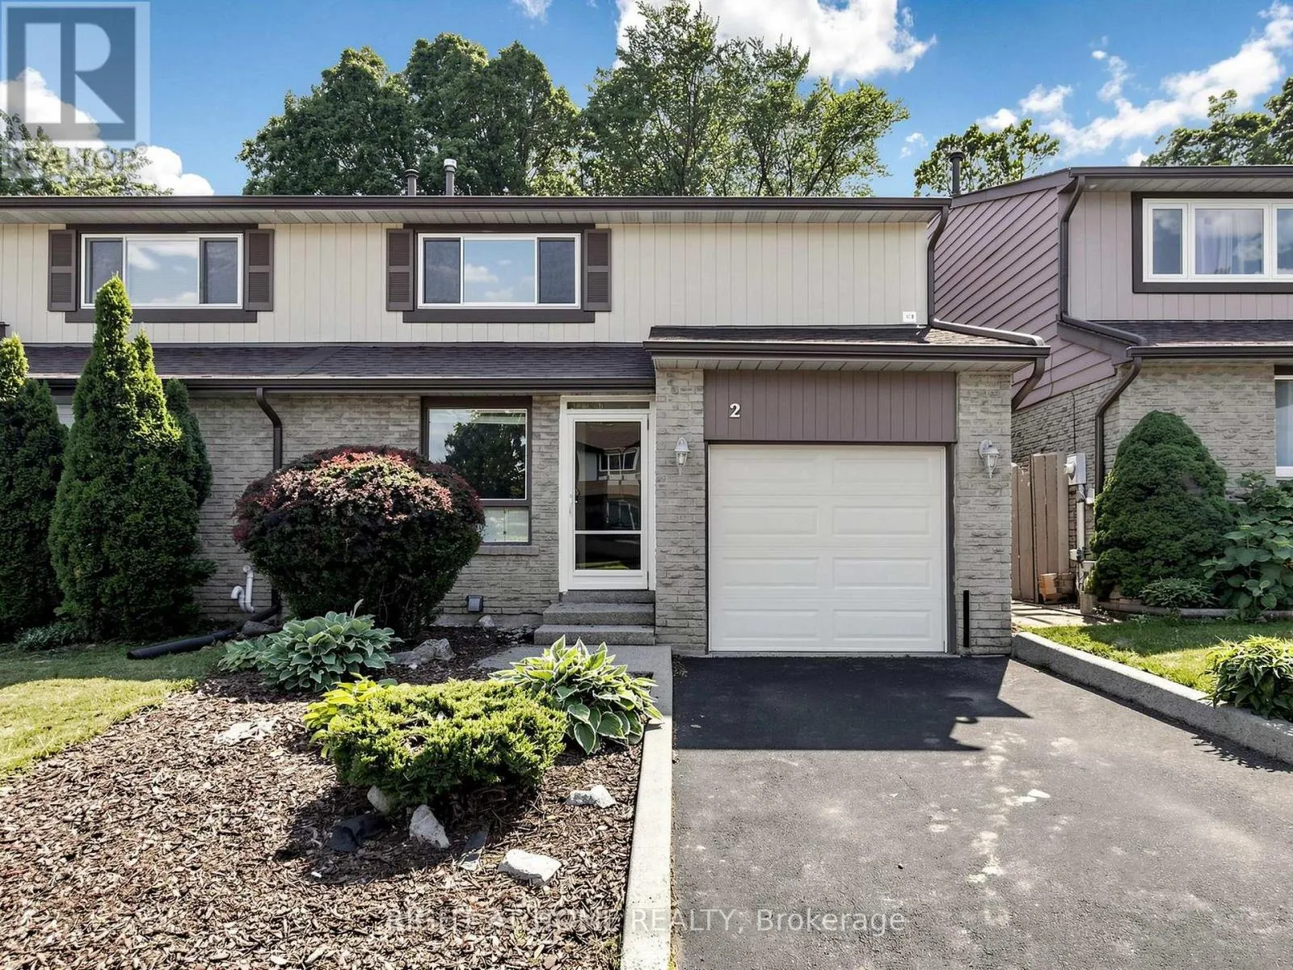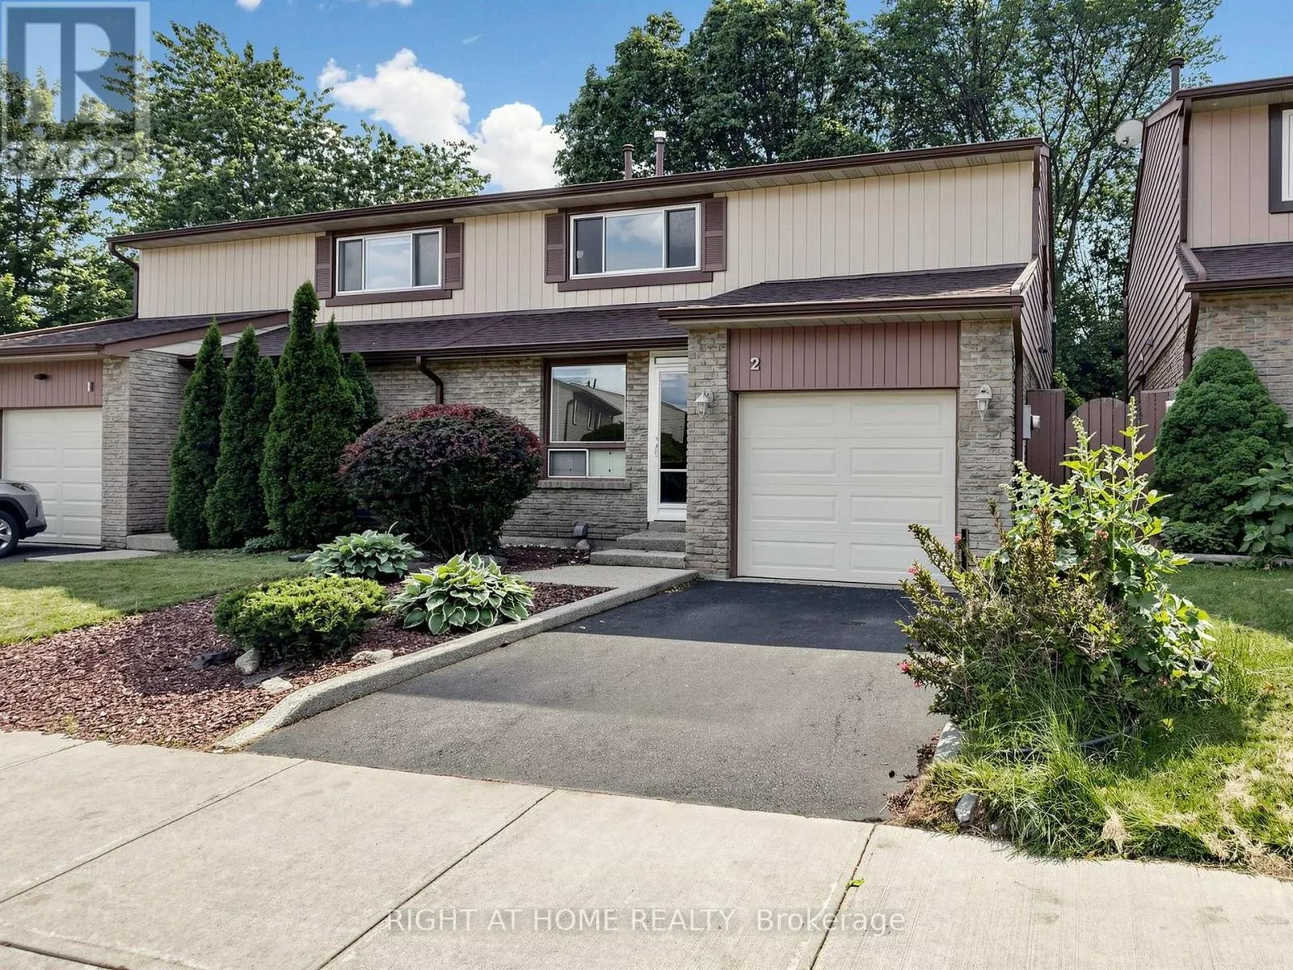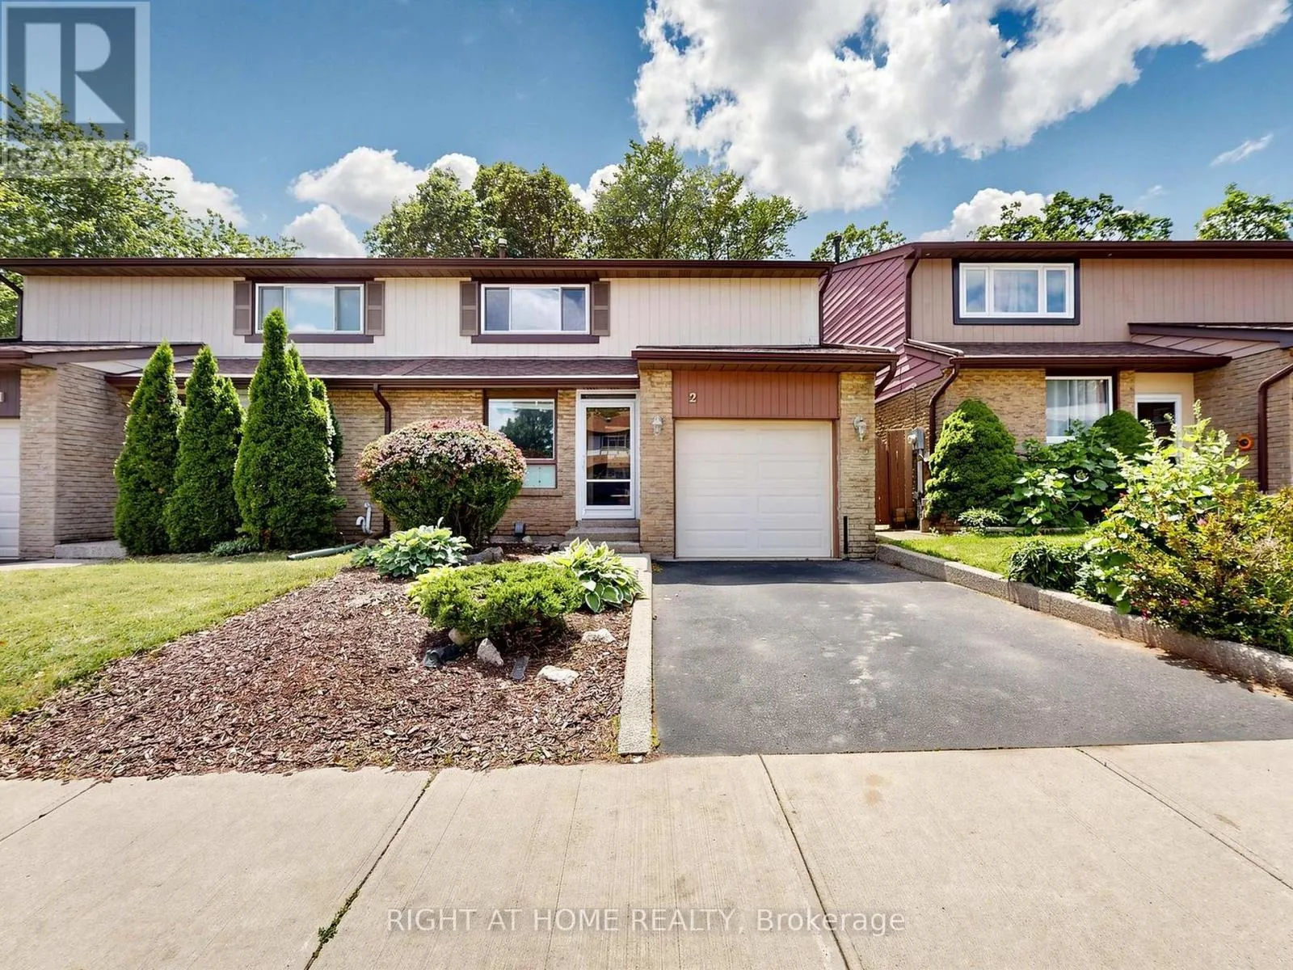
2 - 1580 Lancaster Drive, Oakville, Ontario L6H 2Z5

Listed for:
$899,999
4 beds
4 baths
Listed Today
House for rent: 2 - 1580 Lancaster Drive, Oakville, Ontario L6H 2Z5

View all 50 photos

About

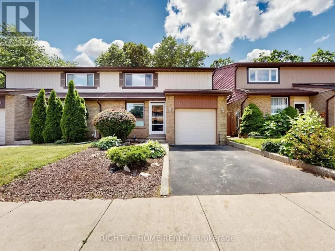
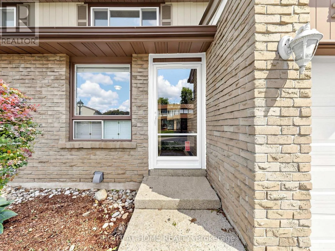
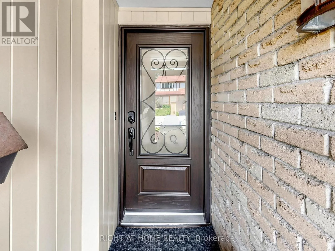
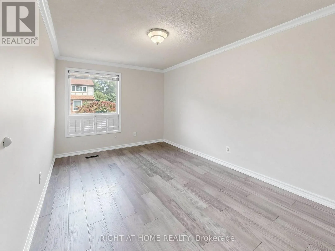
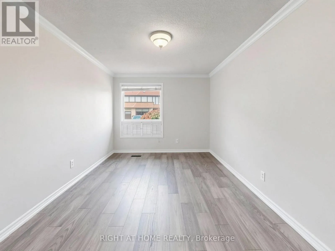
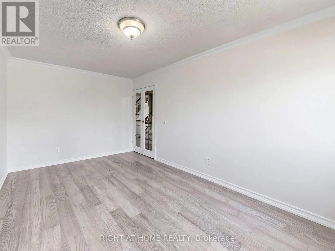
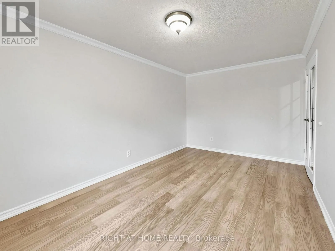
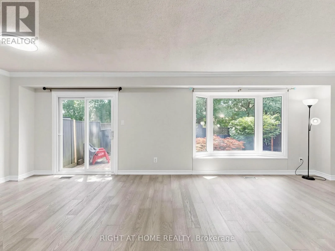
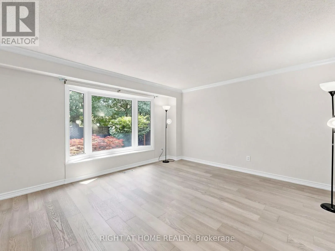
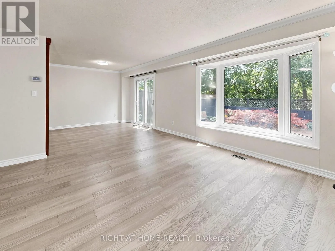
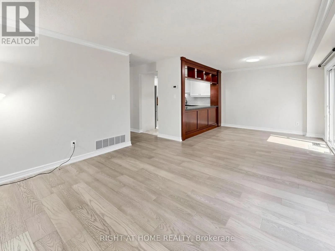
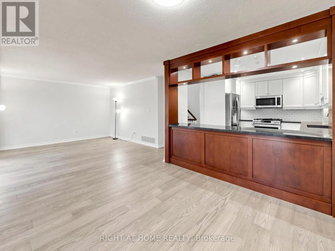
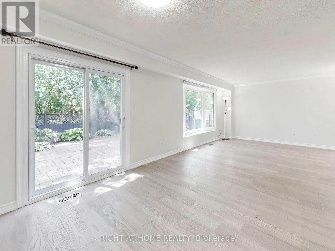
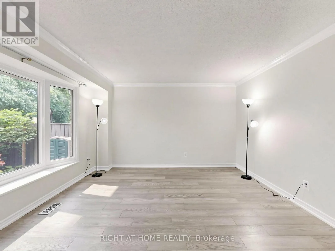
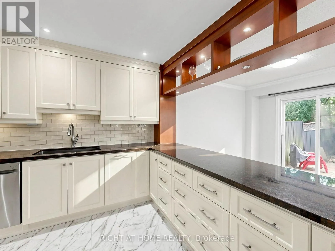
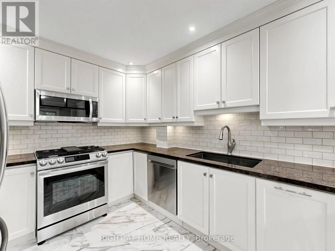
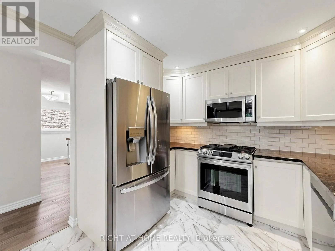
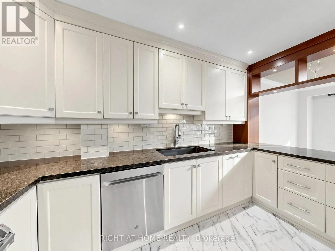
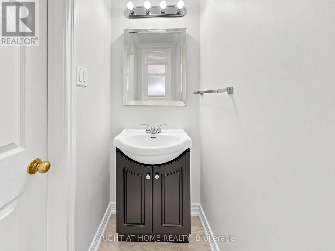
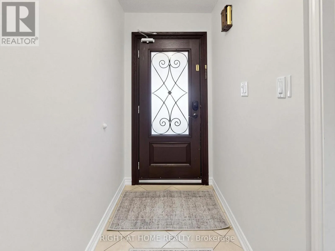
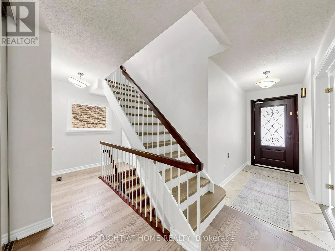
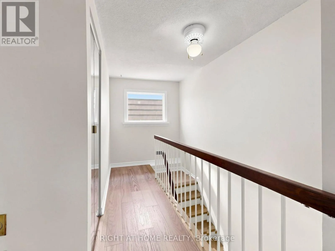
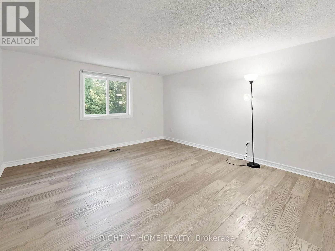
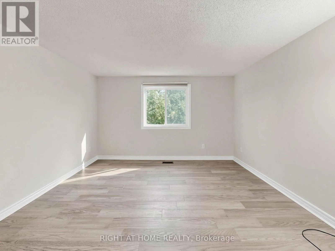
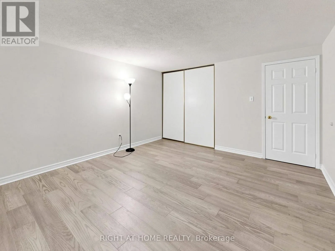
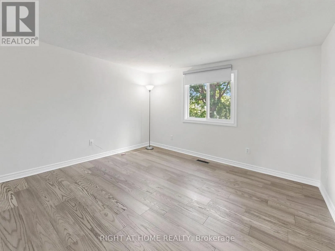
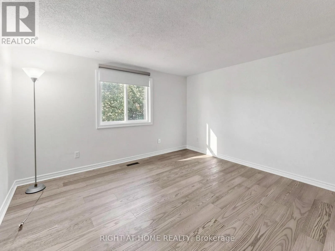
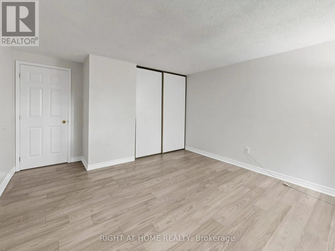
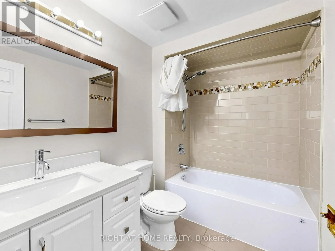
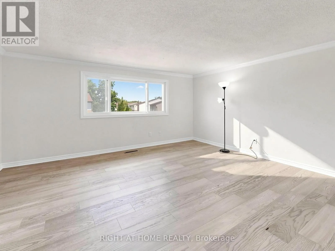
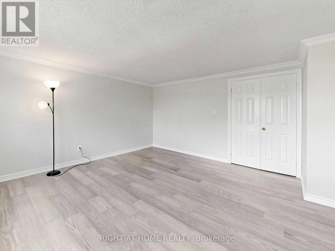
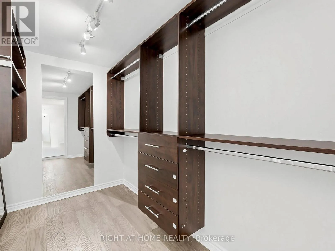
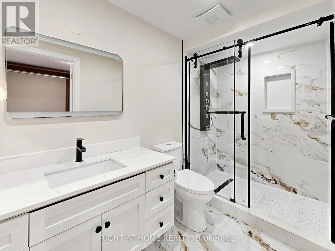
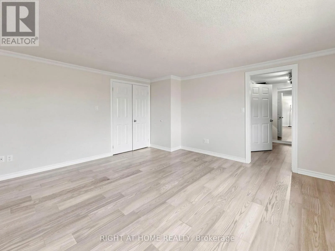
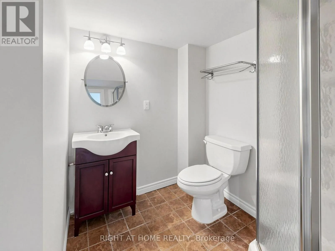
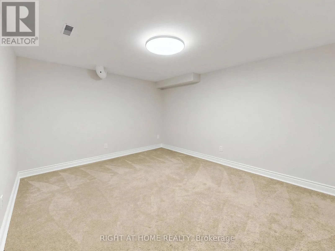
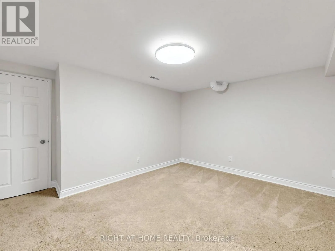
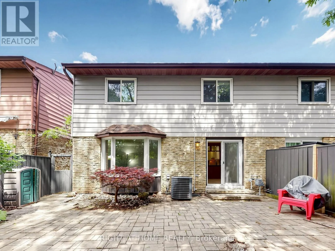
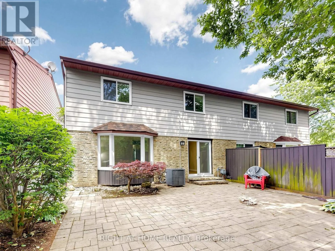
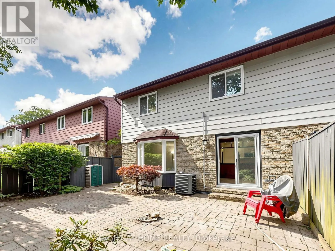
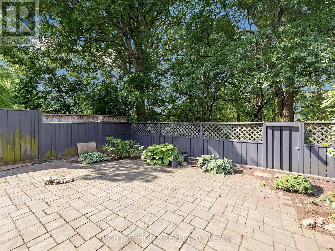
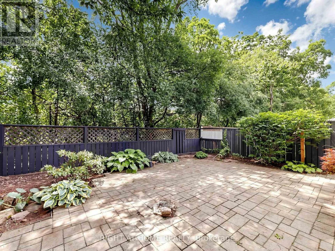
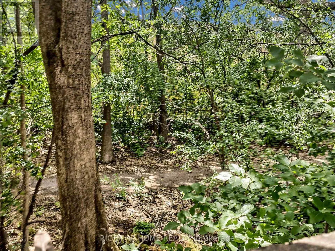
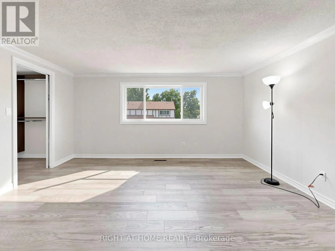
Cross Streets: Lancaster/Grosvenor. ** Directions: lockbox on front door. park on driveway. Beautifully updated and exceptionally spacious semi-detached home offering approximately 1,758 sq. ft. plus a finished basement in one of Oakville's most desirable family-friendly communities. Freshly painted throughout (2026) and featuring newer hardwood flooring on the main and second levels (2024), this move-in-ready home showcases pride of ownership throughout. The renovated primary ensuite (2024) offers a modern spa-inspired retreat, while the second bathroom has been tastefully updated with a newer vanity and tub. The upgraded kitchen is complemented by stainless steel appliances and overlooks the bright, functional living spaces designed for comfortable family living and entertaining. Enjoy a private backyard backing onto mature trees and green space with no direct rear neighbours. Conveniently located close to highly rated school (Iroquois Ridge), parks, recreation facilities, shopping, GO transit, and major commuter routes like 403/407/QEW. A rare opportunity to own one of the largest semi-detached models in the area with low-maintenance living, including common element road maintenance and building insurance through the monthly fee of $196.05 (id:27476)

Property Highlights

MLS® Number
W13579150
Type
Single Family
Community Name
1005 - FA Falgarwood
Maintenance Fee
196.05
Ownership Type
Freehold
Parking Space Total
2

Building

Building Type
House
Storeys
2.00
Square Footage
1500 - 2000 sqft
Bathrooms Total
4
Bedrooms Above Ground
3
Bedrooms Total
4
Exterior Finish
Aluminum siding, Brick
Fireplace Present
No
Basement Type
Full (Finished)
Basement Features
Building Heating Type
Forced air
Heating Fuel
Natural gas
Building Cooling Type
Central air conditioning

Utilities

Water
Municipal water
Utility Sewer
Sanitary sewer

Room Layout

Primary Bedroom
Second level
4.42 m x 4.57 m
Bedroom 2
Second level
3.66 m x 3.81 m
Bedroom 3
Second level
4.42 m x 3.66 m
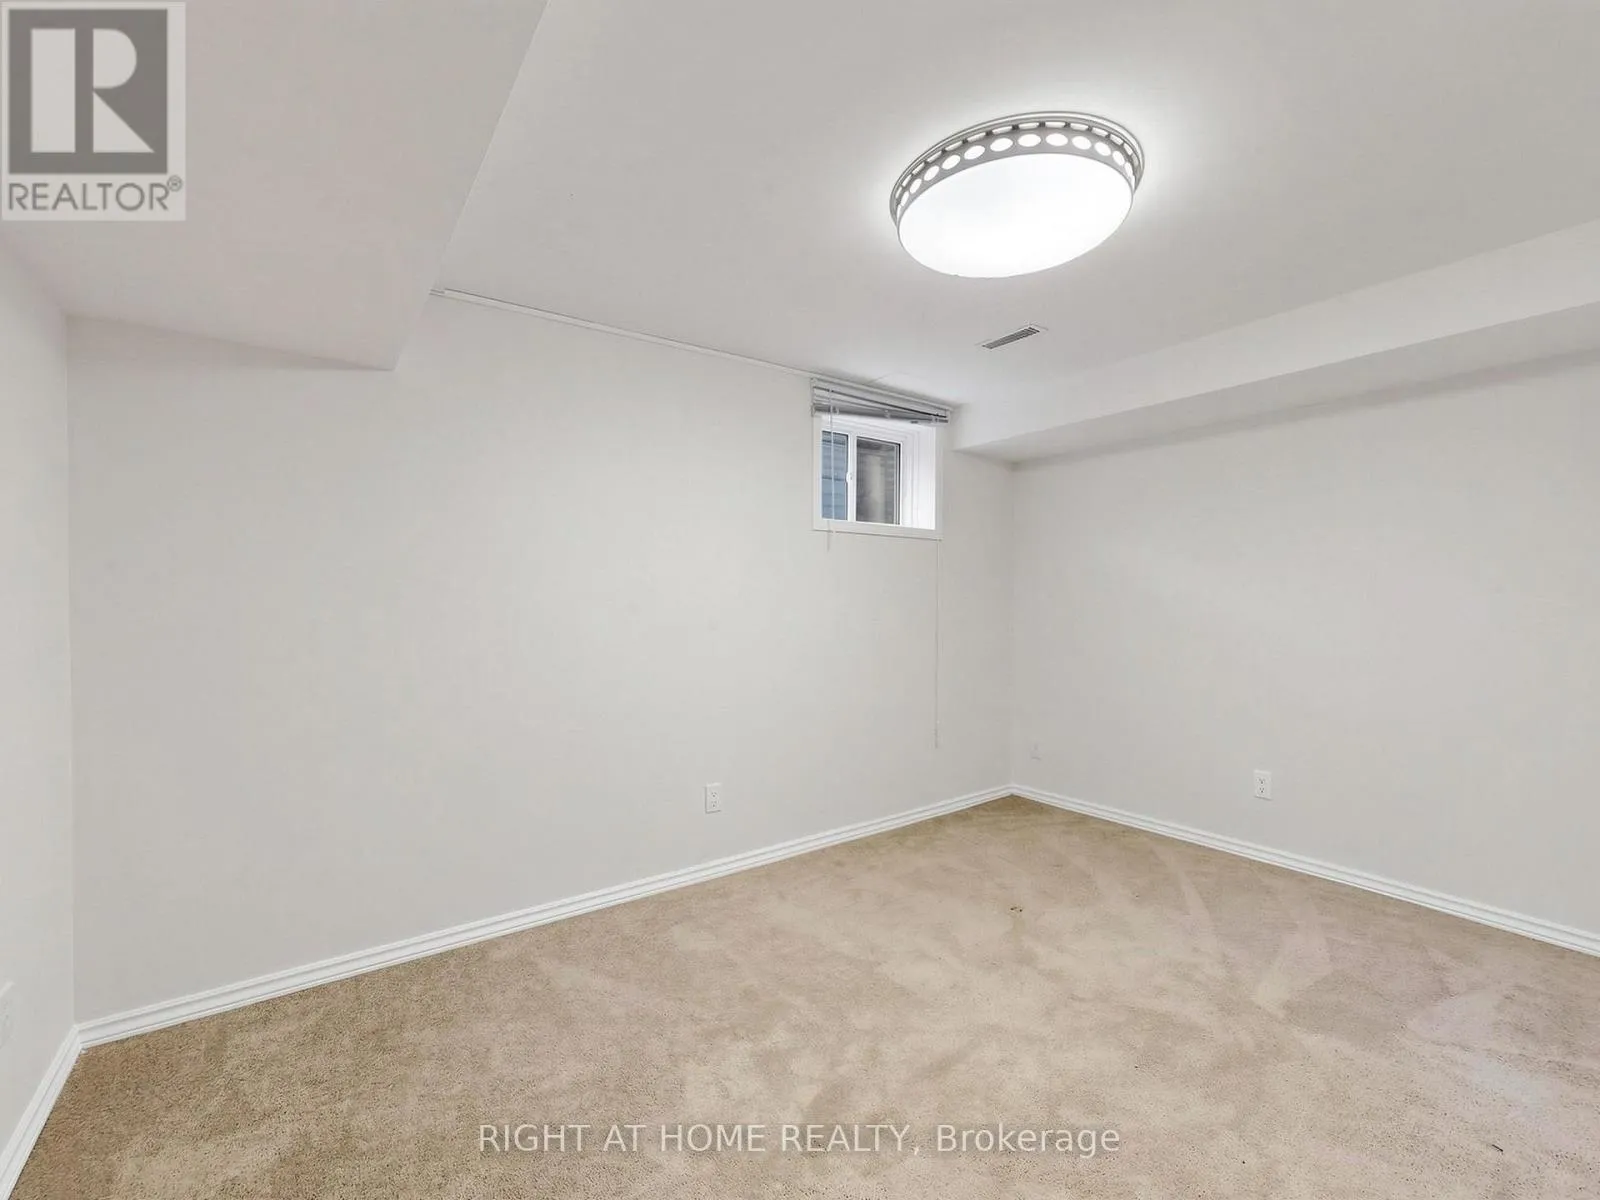
Bedroom
Basement
3.91 m x 3.05 m
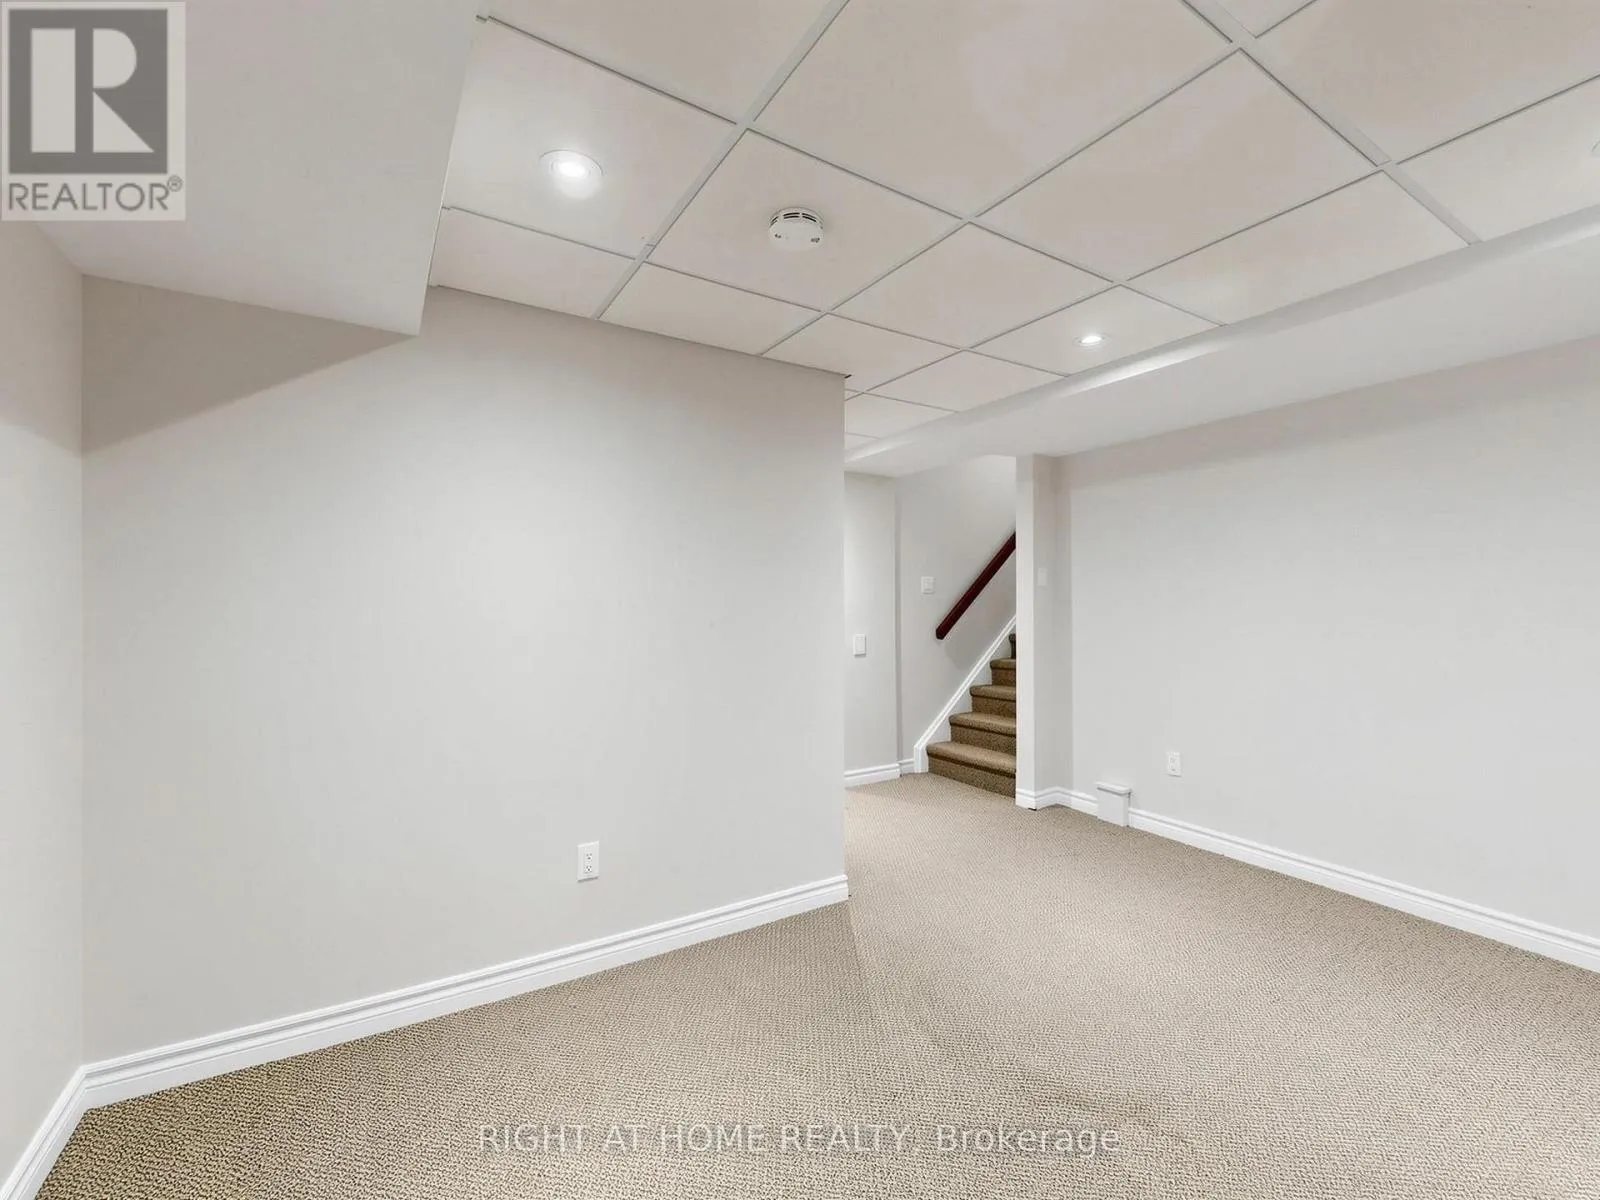
Other
Basement
4.14 m x 3.35 m
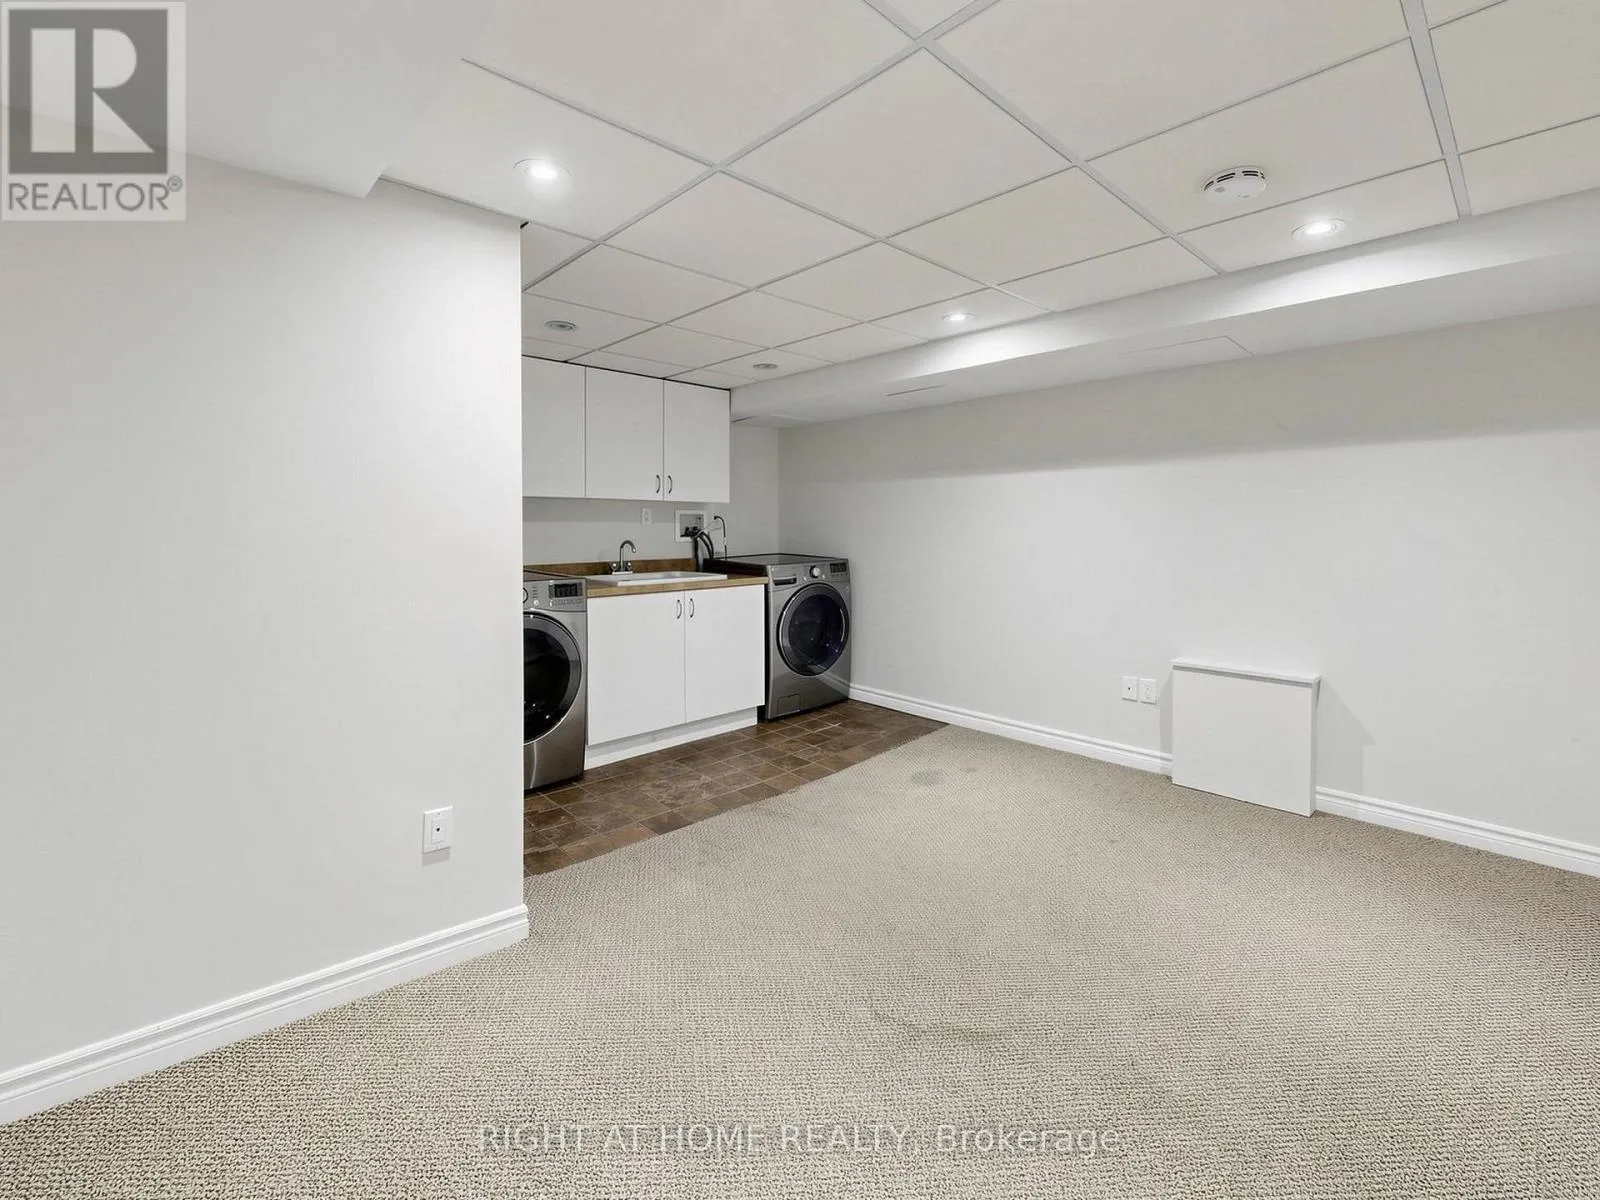
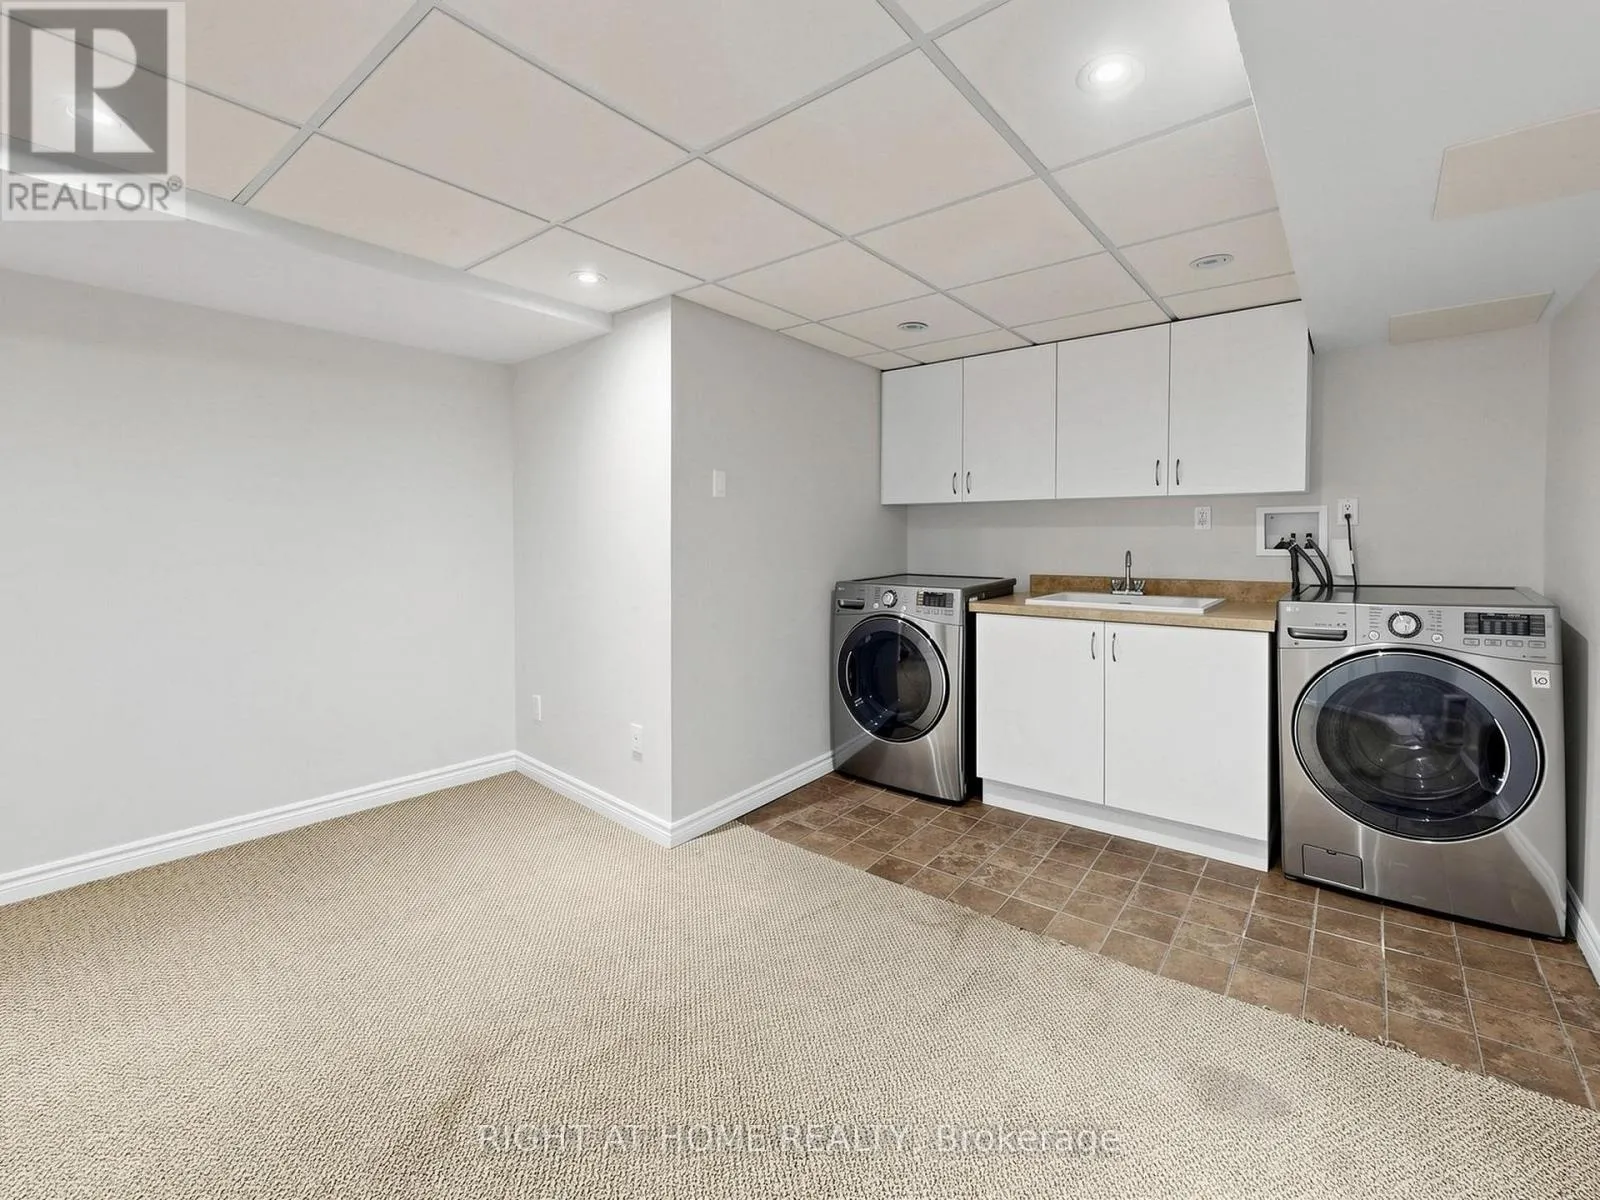
Laundry room
Basement
4.17 m x 3.89 m
Living room
Main level
4.88 m x 3.05 m
Dining room
Main level
3.15 m x 3.05 m
Kitchen
Main level
3.66 m x 2.95 m
Family room
Main level
3.96 m x 4.42 m

Location

Learn more about this property
Listing provided by:
RIGHT AT HOME REALTY
MLS® number:
W13579150
Agent:
Jasjit S Narula
*Indicates required field
Name is required
Email is required
Please enter a valid phone number (e.g., 416-111-1111).

Street Spotlight - For sale