2152 Grand Ravine Drive, Oakville, Ontario L6H 6B3

Listed for:
$1,699,900
4 beds
4 baths
Listed 13 days ago
House for rent: 2152 Grand Ravine Drive, Oakville, Ontario L6H 6B3

View all 38 photos

About

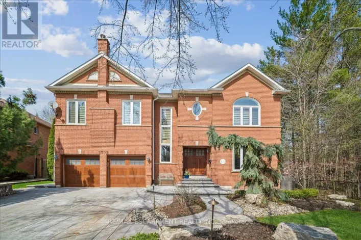
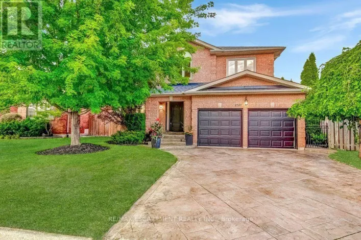
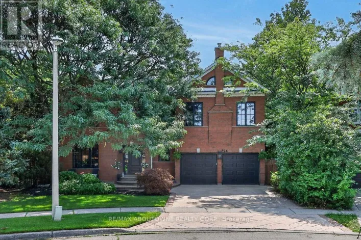
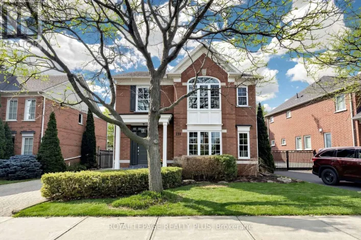
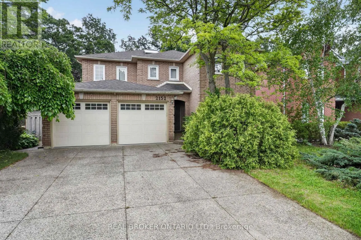
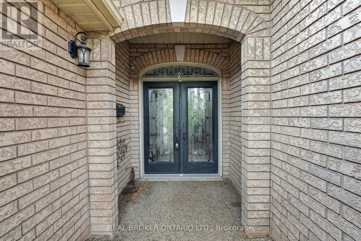
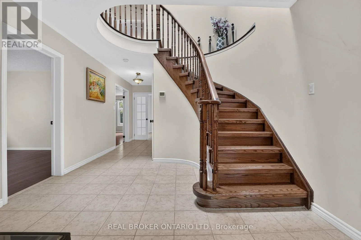
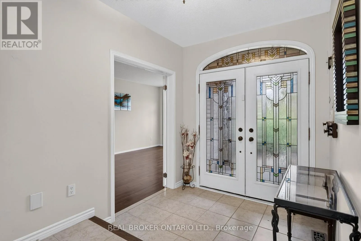
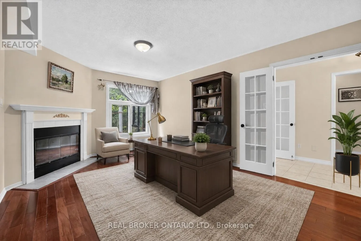
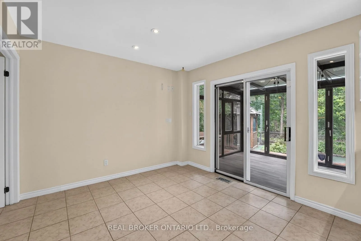
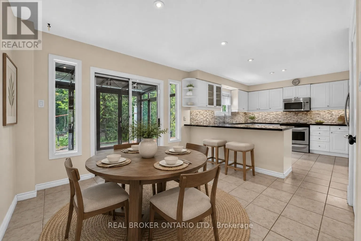
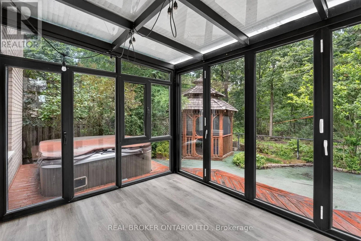
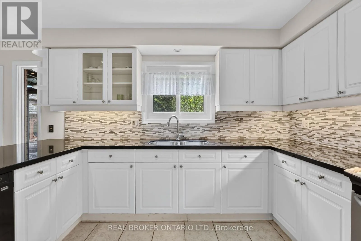
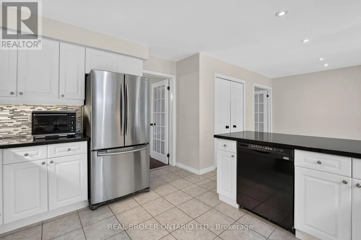
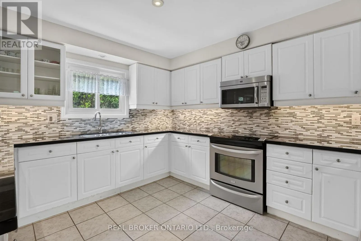
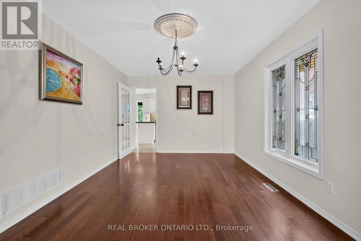
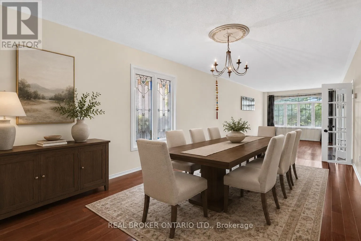
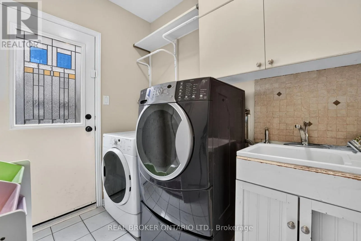
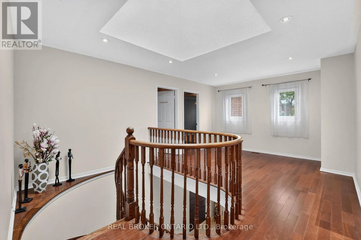
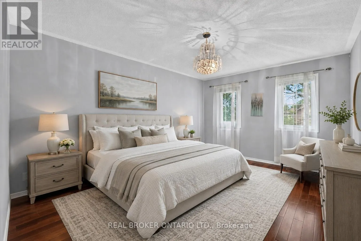
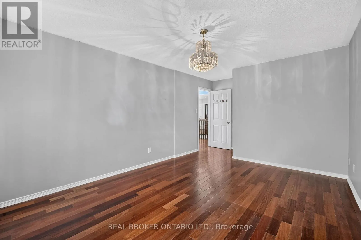
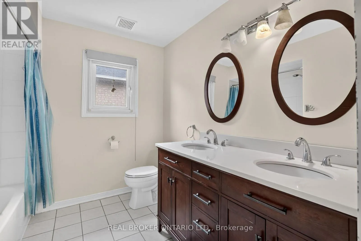
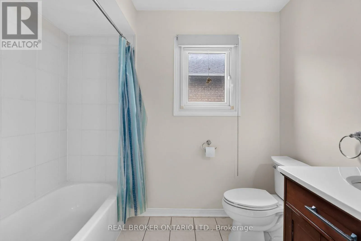
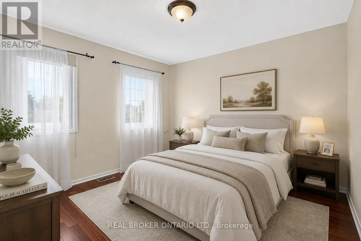
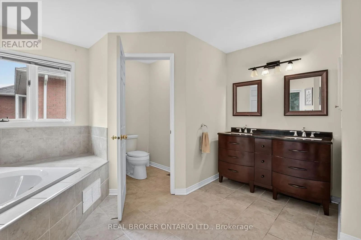
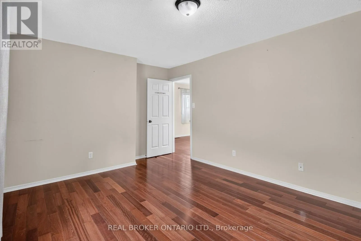
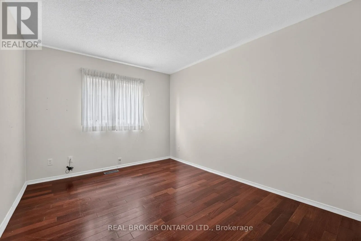
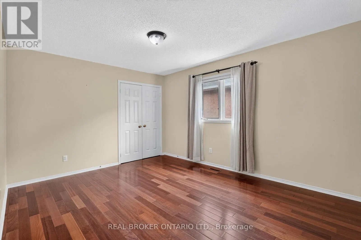
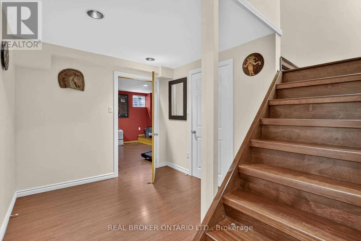
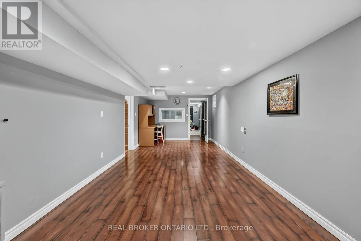
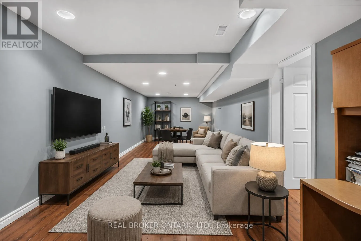
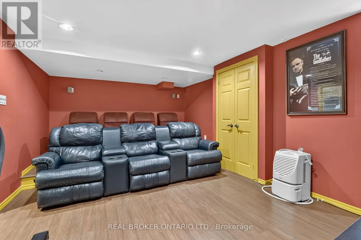
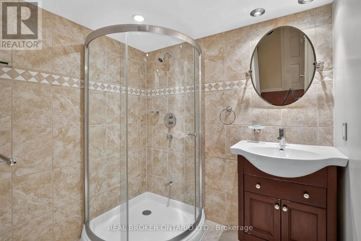
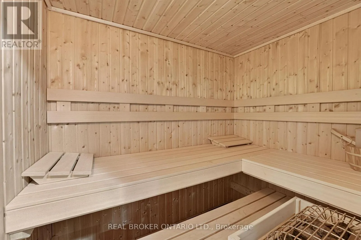
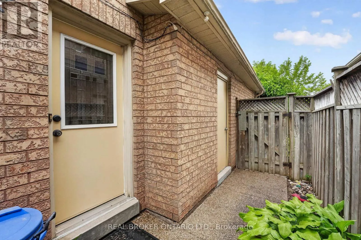
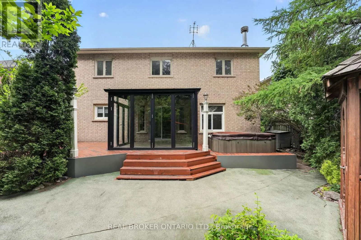
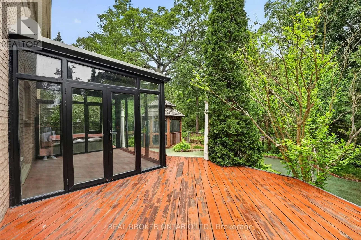
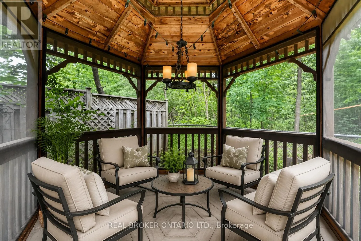
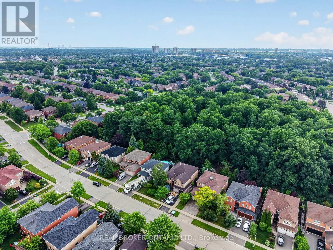
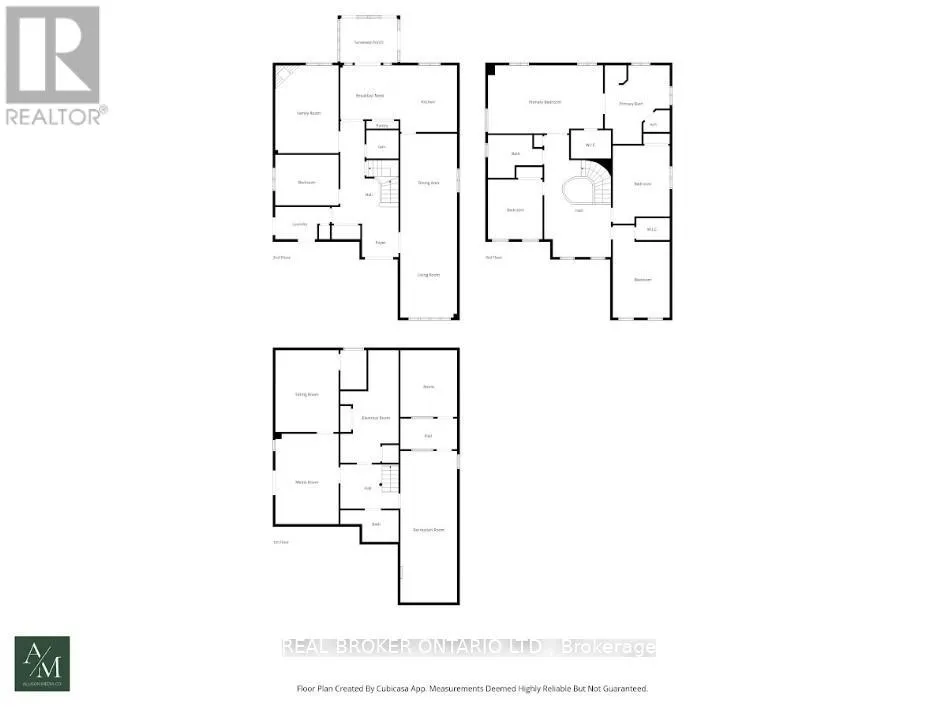
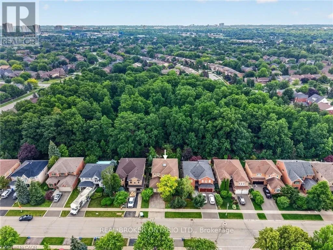
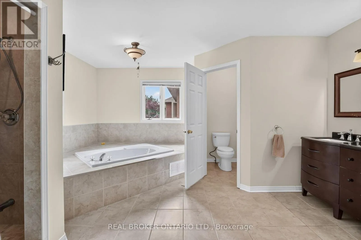
Oakmead Blvd/ Grand Ravine Dr Welcome to 2152 Grand Ravine Drive in the desirable River Oaks community. The spacious detached 2-storey home backs directly onto Pelee Woods Park. Offering over 3,000 sq. ft. of above-grade living space, this well-appointed 4-bedroom, 3.5-bath home features a functional family layout with generous principal rooms throughout. The main level includes a private office, formal dining room, convenient laundry room, and an eat-in kitchen with sliding doors leading to a bright sunroom overlooking the backyard. The upper level offers four spacious bedrooms, including a comfortable primary retreat, while the finished basement provides excellent additional living space for recreation, entertaining, or extended family needs. Outside, enjoy a private backyard setting with a deck, gazebo, and mature park views. Complete with a double attached garage and set in a desirable Oakville location, this home offers space, privacy, and everyday convenience in a beautiful natural setting. (id:27476)

Property Highlights

MLS® Number
W13517888
Type
Single Family
Community Name
1015 - RO River Oaks
Ownership Type
Freehold
Land Size
49.2 x 109.9 FT|under 1/2 acre
Parking Space Total
4

Building

Building Type
House
Storeys
2.00
Square Footage
3000 - 3500 sqft
Bathrooms Total
4
Bedrooms Above Ground
4
Bedrooms Total
4
Amenities
Fireplace(s) Park, Place of Worship, Public Transit, Schools
Exterior Finish
Brick
Fireplace Present
Yes
Basement Type
Full (Finished)
Basement Features
Building Heating Type
Forced air
Heating Fuel
Natural gas
Building Cooling Type
Central air conditioning

Utilities

Water
Municipal water
Utility Sewer
Sanitary sewer

Room Layout

Bedroom
Second level
3.21 m x 3.5 m
Bedroom
Second level
3.34 m x 4.58 m
Bedroom
Second level
3.34 m x 5.41 m
Primary Bedroom
Second level
6.76 m x 3.99 m
Recreational, Games room
Basement
3.34 m x 8.9 m
Sitting room
Basement
3.71 m x 4.8 m
Media
Basement
3.71 m x 5.3 m
Other
Basement
3.33 m x 3.9 m
Utility room
Basement
3.41 m x 6.6 m
Foyer
Main level
2.14 m x 1.95 m
Living room
Main level
3.34 m x 5.4 m
Family room
Main level
3.71 m x 5.15 m
Dining room
Main level
3.34 m x 5.4 m
Kitchen
Main level
3.34 m x 3.91 m
Eating area
Main level
3.52 m x 3.17 m
Other
Main level
3.71 m x 2.96 m
Laundry room
Main level
3.21 m x 1.89 m

Location

Learn more about this property
Listing provided by:
REAL BROKER ONTARIO LTD.
MLS® number:
W13517888
Agent:
Jake Nicolle
*Indicates required field
Name is required
Email is required
Please enter a valid phone number (e.g., 416-111-1111).