2062 Glenforest Crescent, Oakville, Ontario L6J 2G4

Listed for:
$7,000
5 beds
2 baths
Listed 1 day ago
House for rent: 2062 Glenforest Crescent, Oakville, Ontario L6J 2G4

View all 21 photos

About

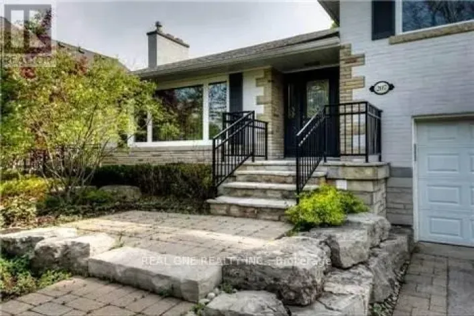
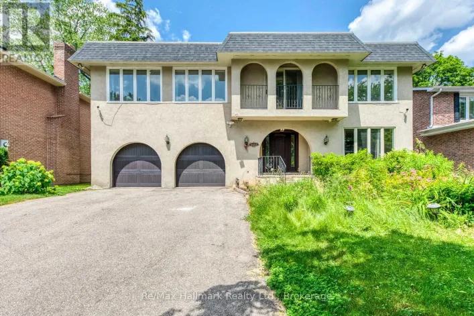
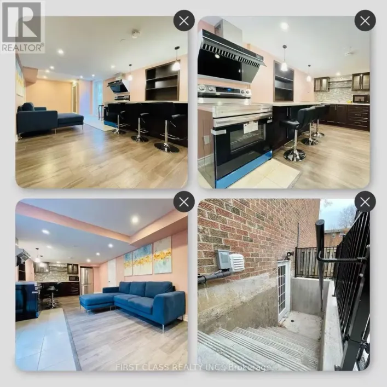
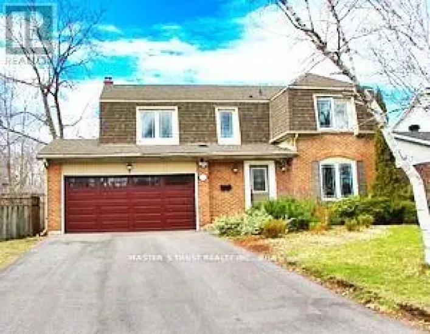
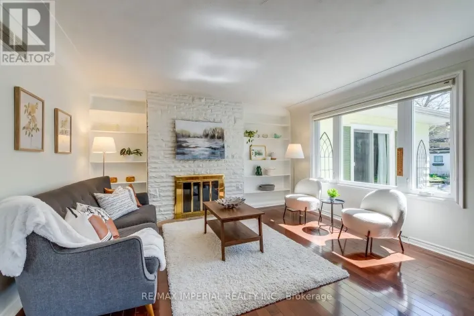
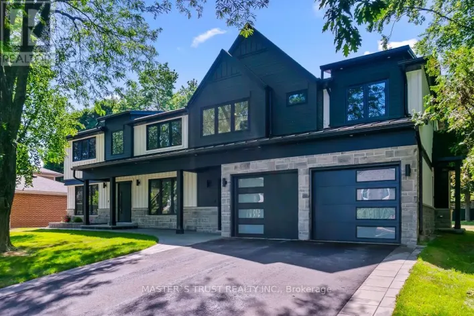
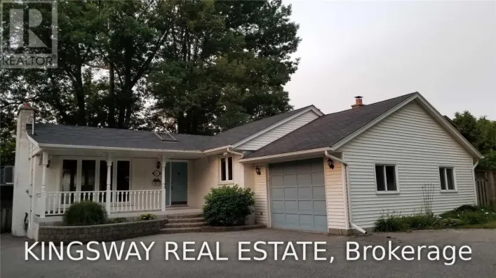
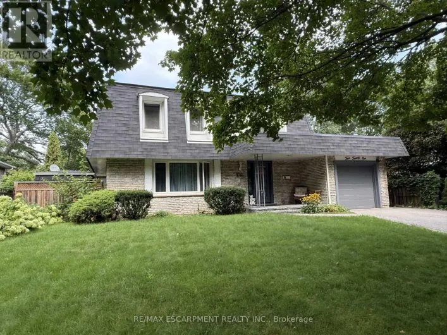
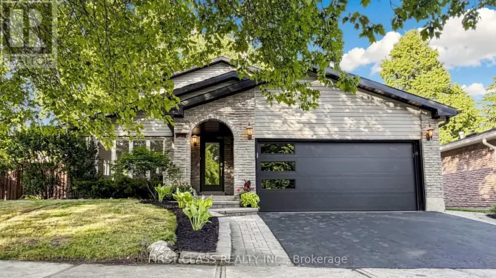
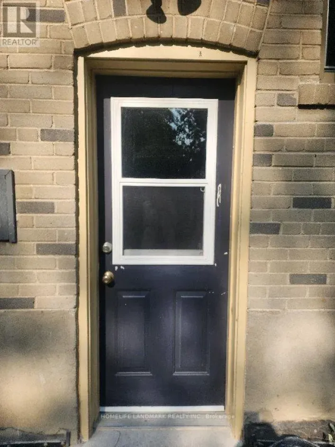
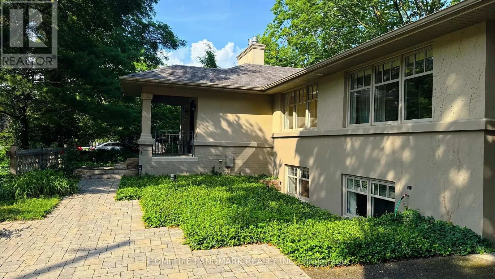
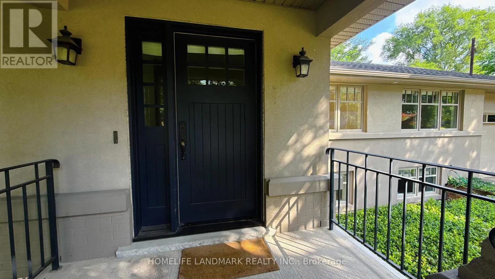
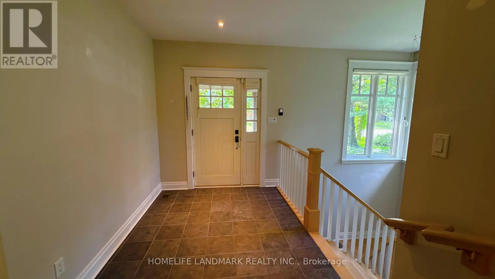
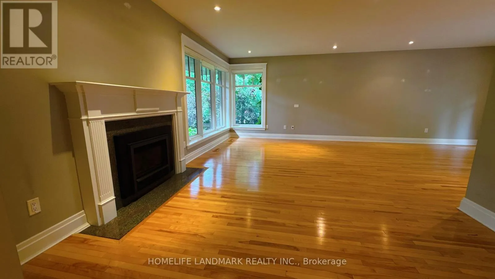
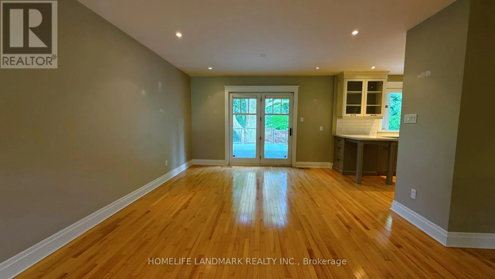
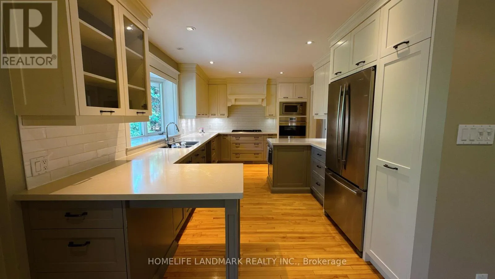
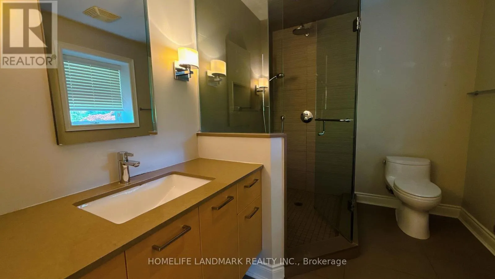
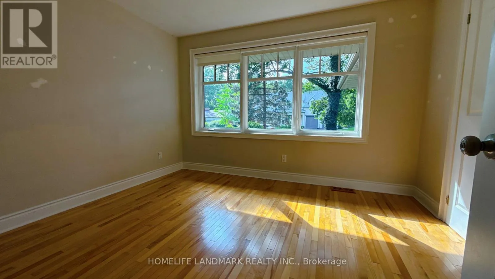
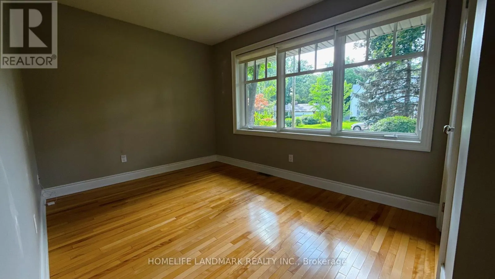
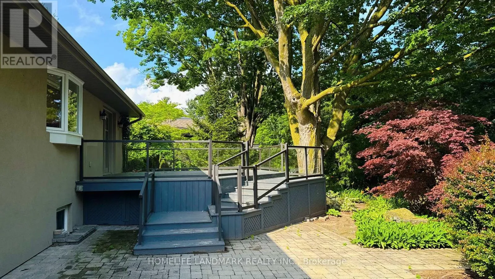
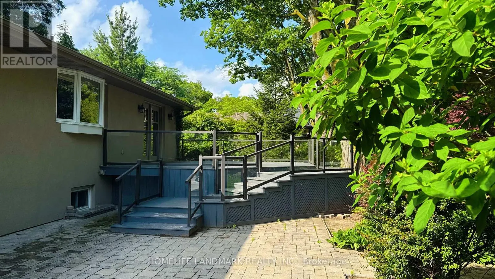
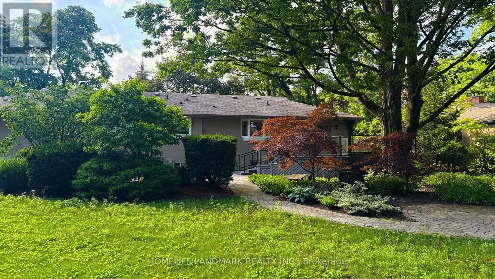
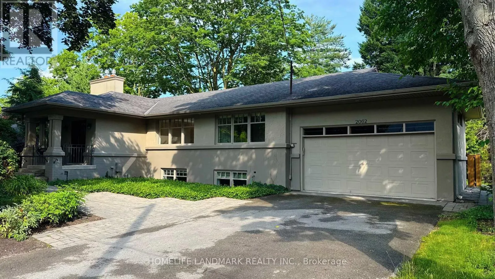
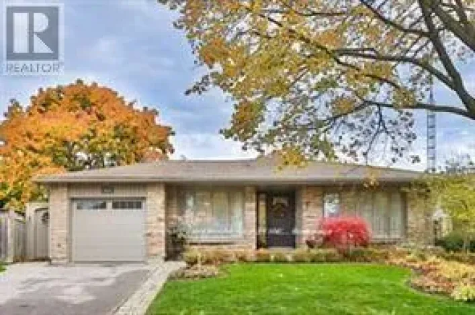
Cross Streets: From Cornwall to maple Grove south to Pinehurst turn right to glenforest crescent. ** Directions: Devon and Pinehurst. This beautiful contemporary bungalow is in one of South East Oakville's most coveted locations. Completely renovated in 2005 it features high-end finishes through and though. The modern kitchen is the heart of the home and was again updated in 2014 with top notch finishes. All the mechanicals are less than 7 years new. The high-end efficiency furnace was installed in 2016 and the new roof in 2026. Featuring 5 bedrooms 3 on the Main floor and 2 on the bright sunny lower level. The spacious Master on suite features modern cabinetry and a walk-in glass shower. Fresh, airy, contemporary, and functional, this home is located on a large private lot within walking distance to some of the best schools and amenities East Oakville has to offer. (id:27476)

Property Highlights

MLS® Number
W13527274
Type
Single Family
Community Name
1006 - FD Ford
Ownership Type
Freehold
Land Size
100 x 150 FT|under 1/2 acre
Parking Space Total
8

Building

Building Type
House
Storeys
1.00
Square Footage
3000 - 3500 sqft
Bathrooms Total
2
Bedrooms Above Ground
3
Bedrooms Total
5
Amenities
Hospital
Exterior Finish
Stucco, Brick
Fireplace Present
Yes
Basement Type
Full (Finished)
Basement Features
Building Heating Type
Forced air
Heating Fuel
Natural gas
Building Cooling Type
Central air conditioning

Utilities

Water
Municipal water
Utility Sewer
Sanitary sewer

Room Layout

Utility room
Basement
1.85 m x 2.48 m
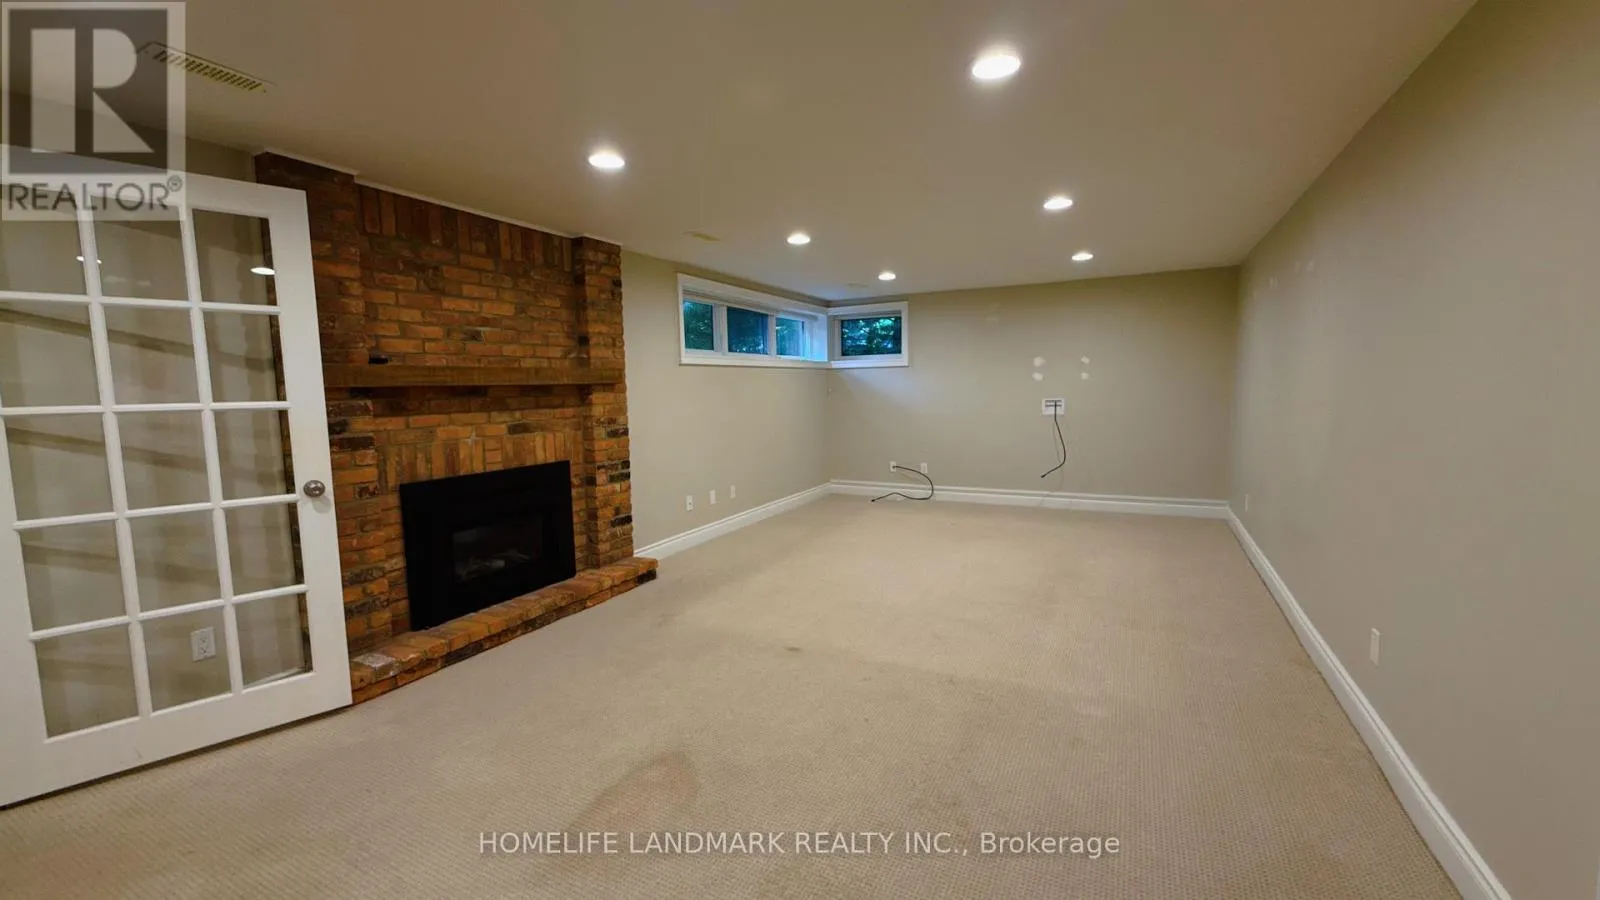
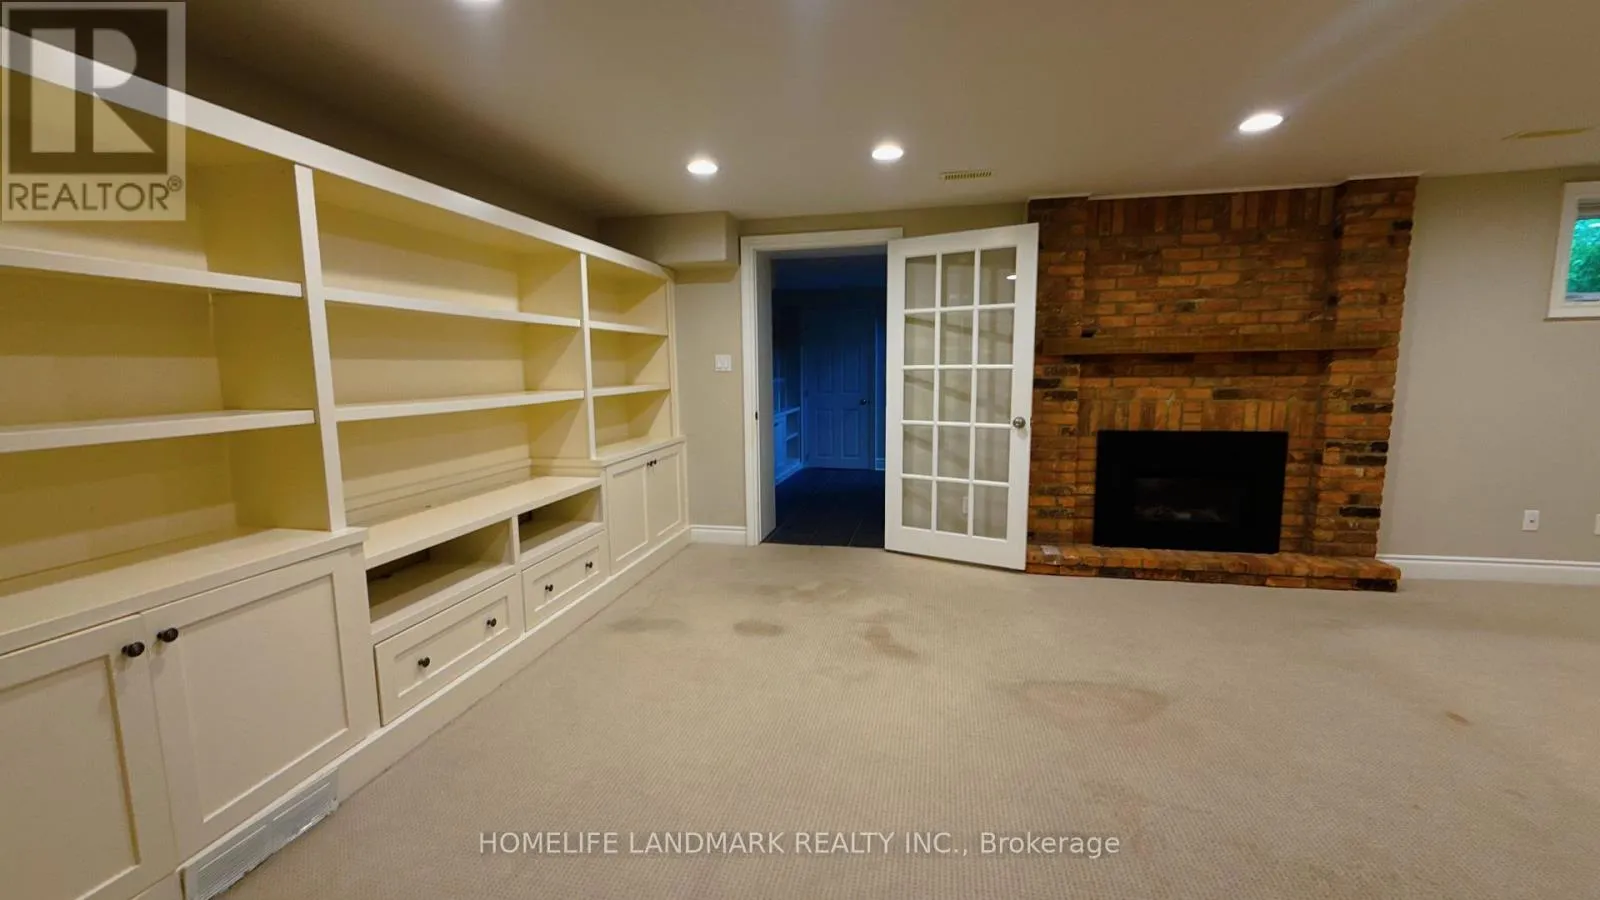
Recreational, Games room
Basement
3.88 m x 8.1 m
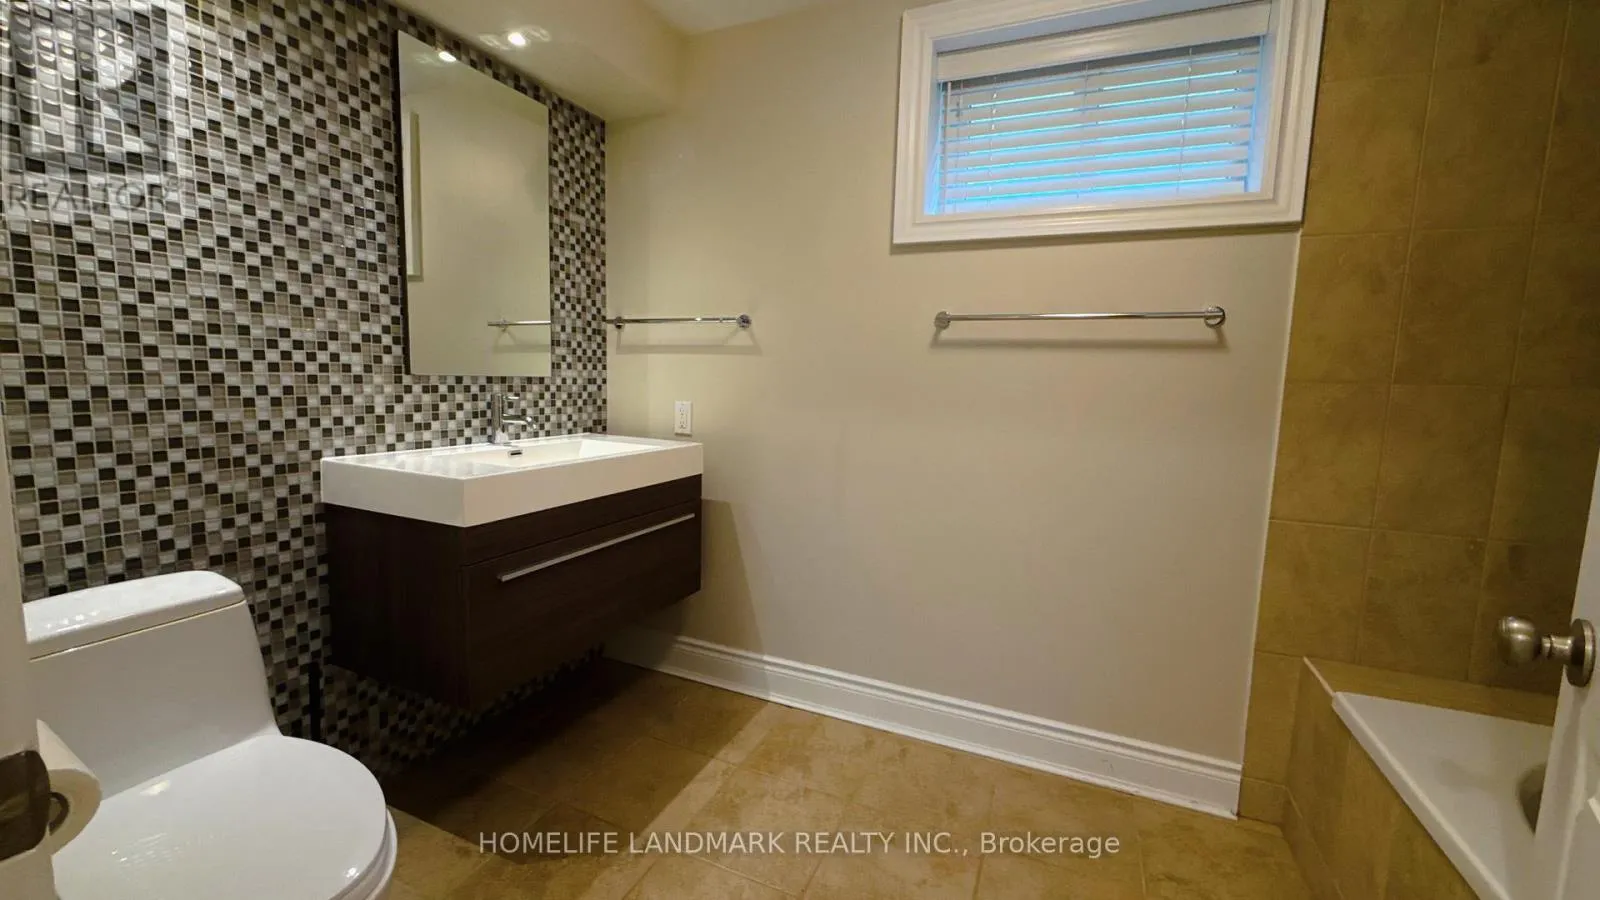
Bathroom
Basement
2 m x 2 m
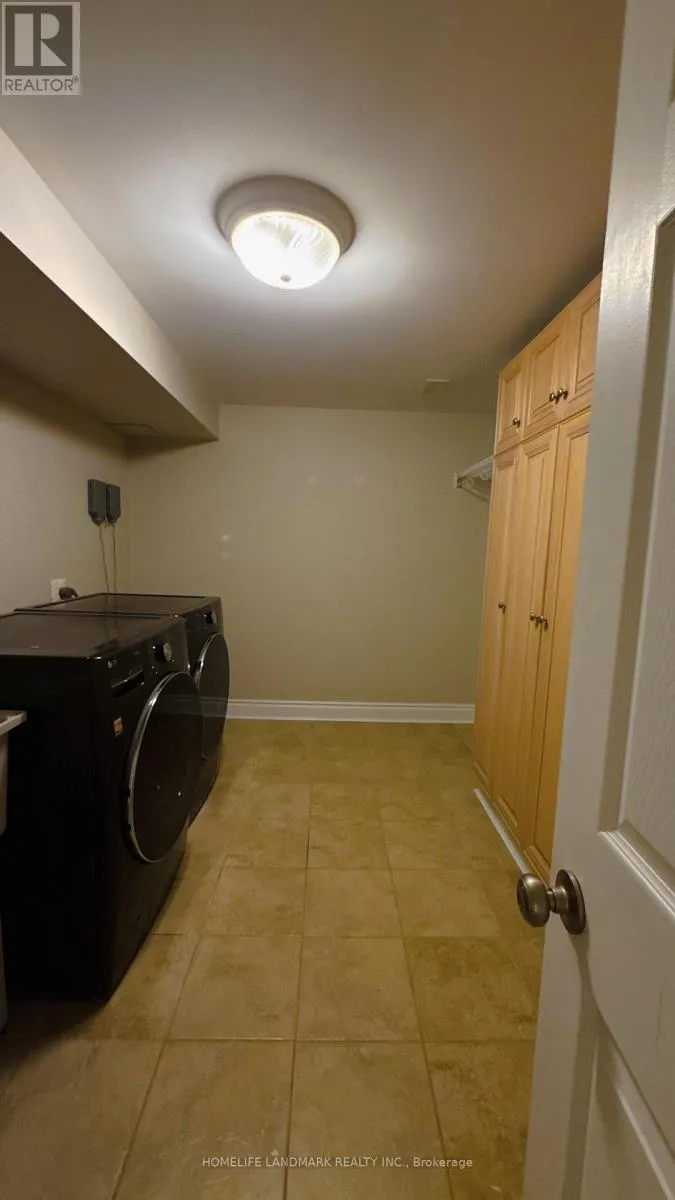
Laundry room
Basement
2.56 m x 3.65 m
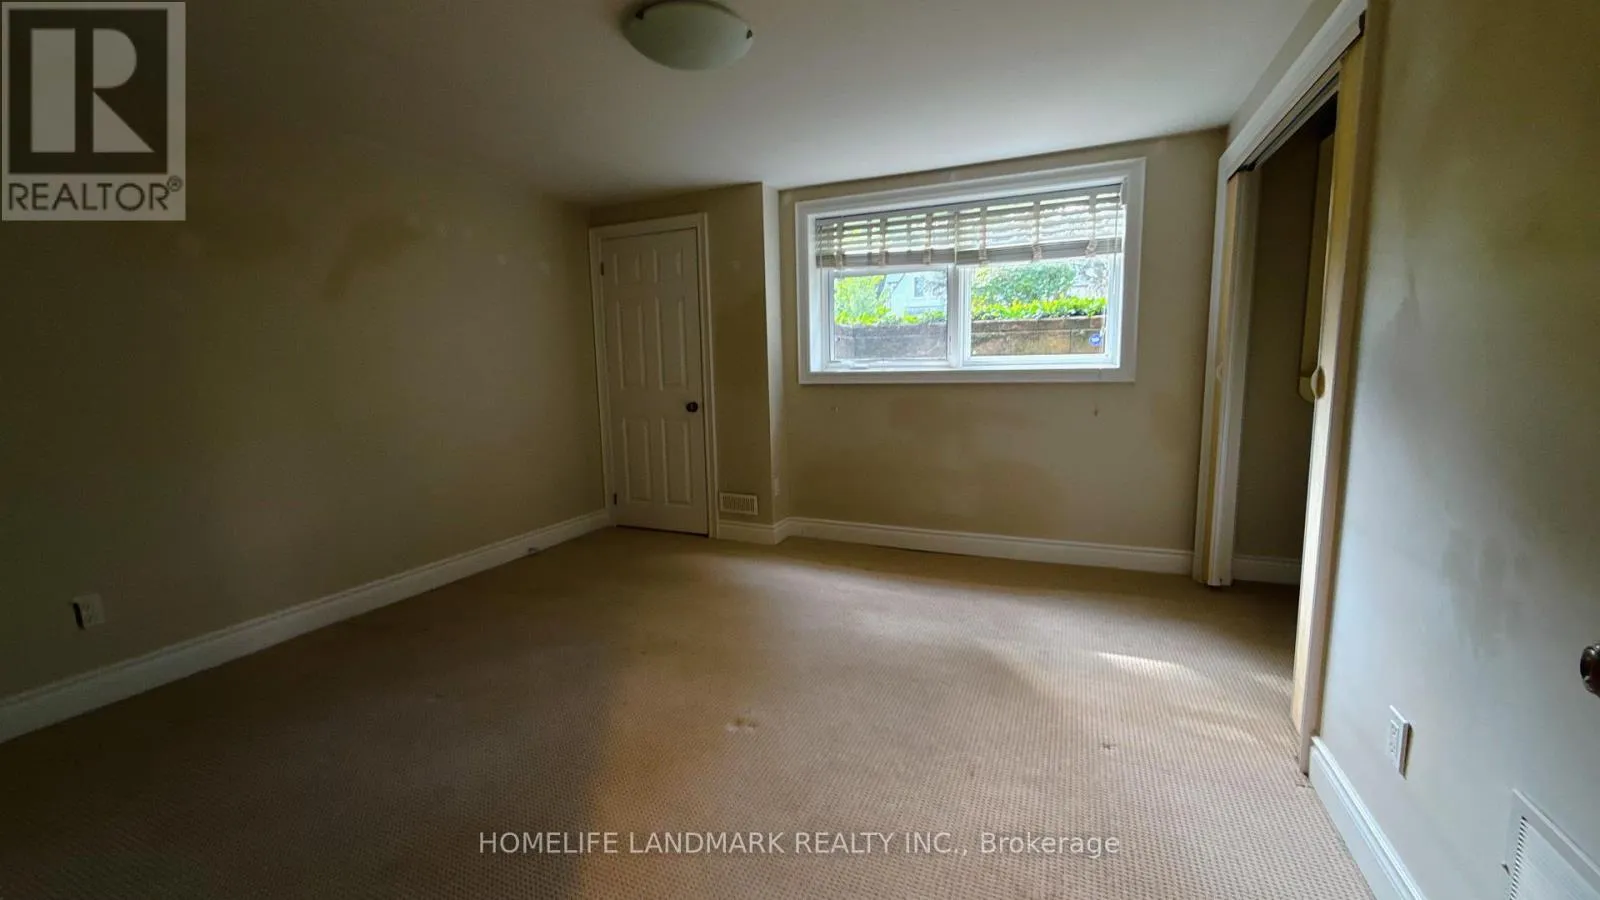
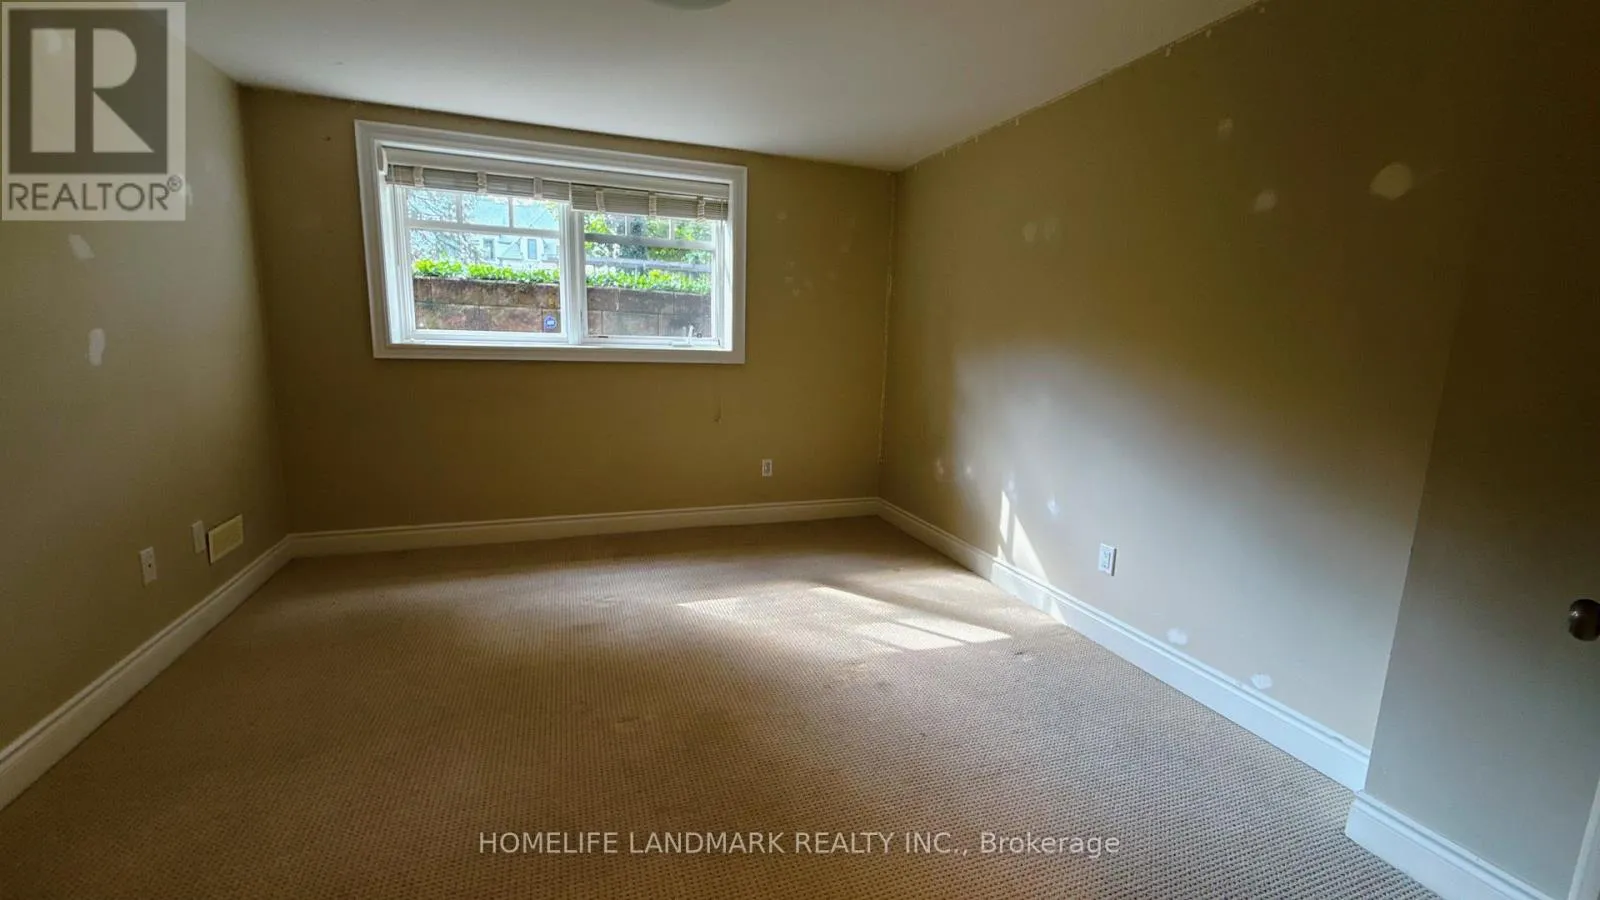
Bedroom
Basement
3.73 m x 3.73 m
Bedroom
Basement
3.73 m x 3.32 m
Bathroom
Main level
4 m x 6 m
Kitchen
Main level
3.2 m x 5.08 m
Living room
Main level
3.68 m x 5.76 m
Dining room
Main level
3.4 m x 3.83 m
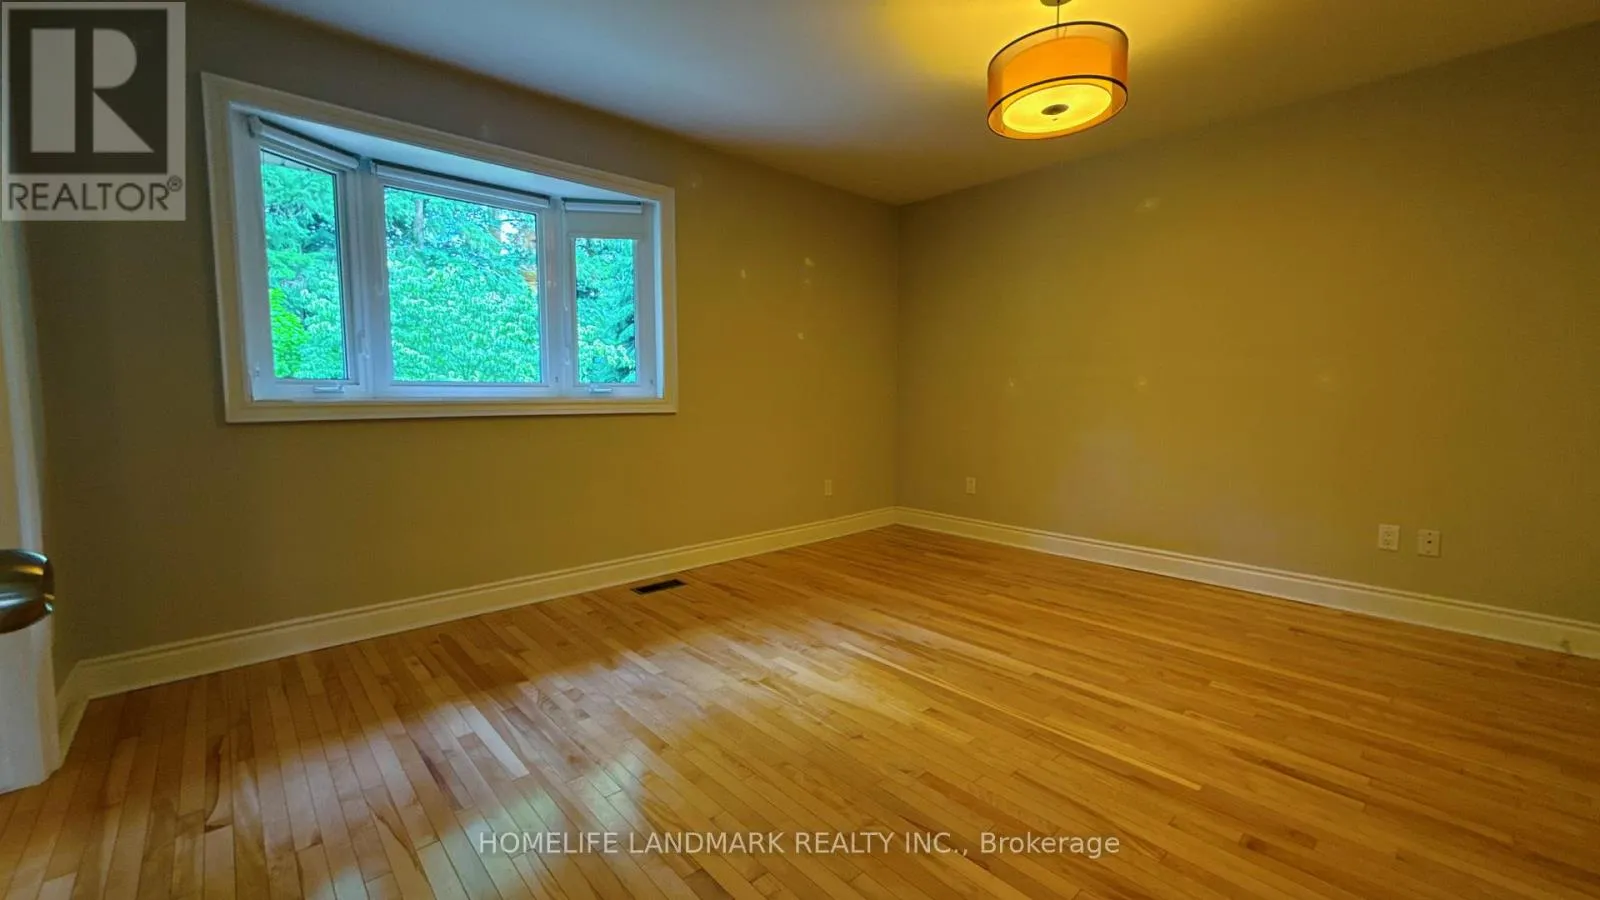
Primary Bedroom
Main level
3.98 m x 4.34 m
Bedroom
Main level
3.02 m x 3.65 m
Bedroom
Main level
2.69 m x 4.26 m

Location

Learn more about this property
Listing provided by:
HOMELIFE LANDMARK REALTY INC.
MLS® number:
W13527274
Agent:
Clark Yuan Gao
*Indicates required field
Name is required
Email is required
Please enter a valid phone number (e.g., 416-111-1111).

Community Spotlight: Homes For rent in Your Neighborhood