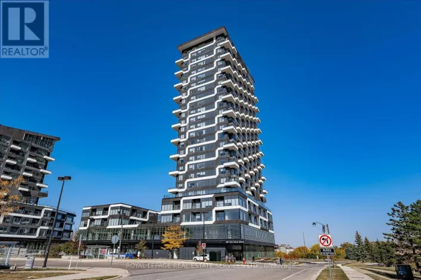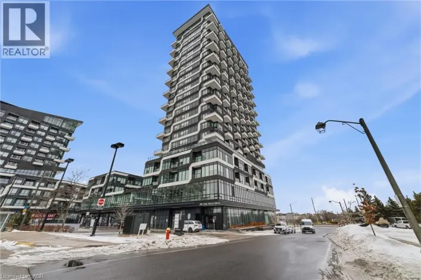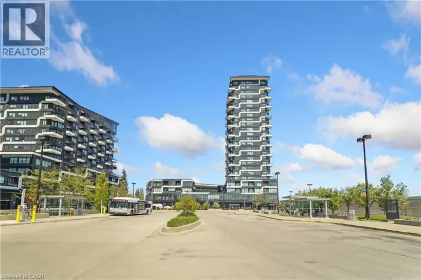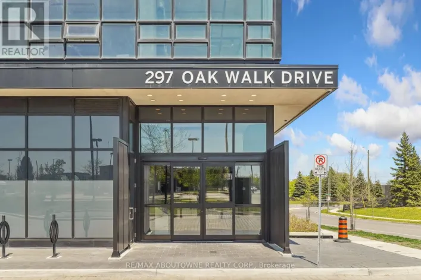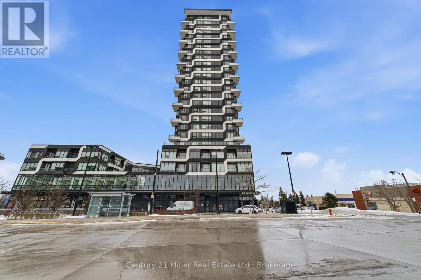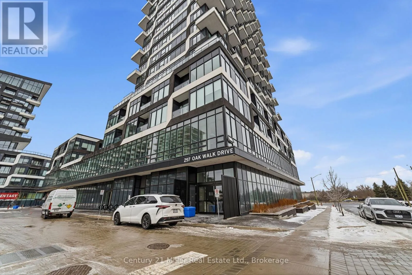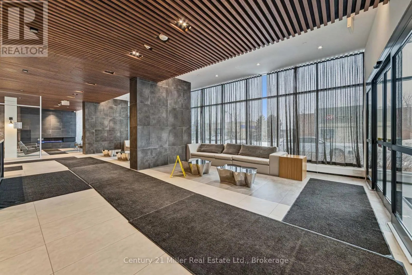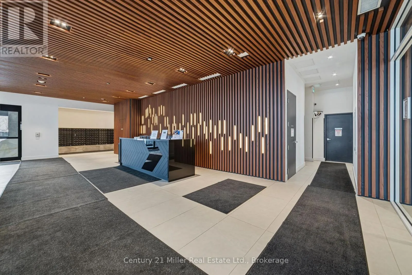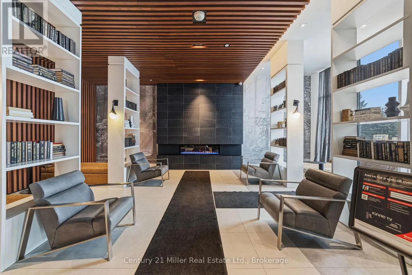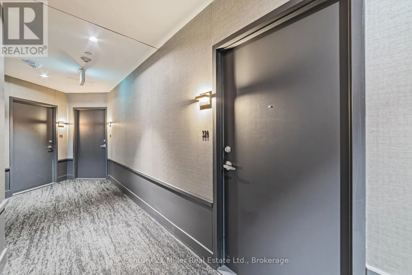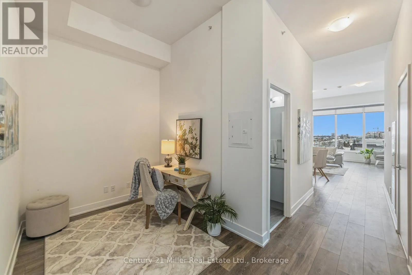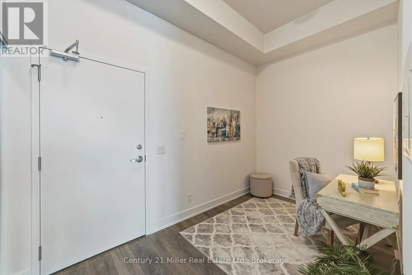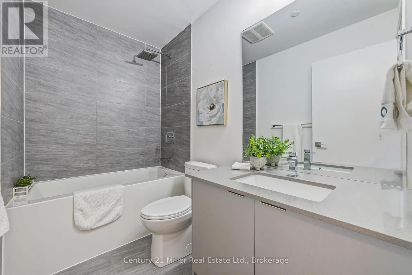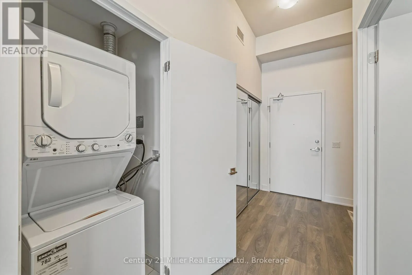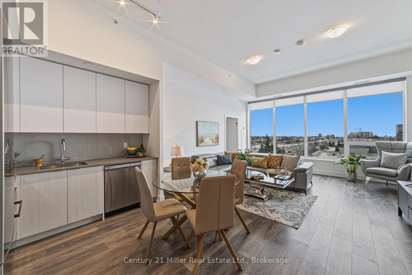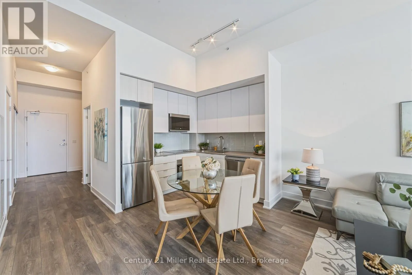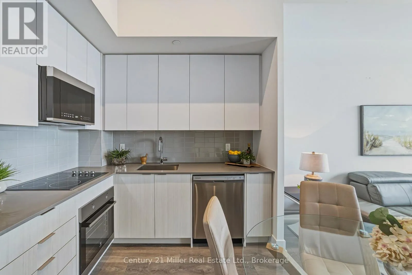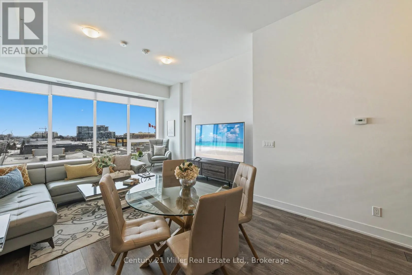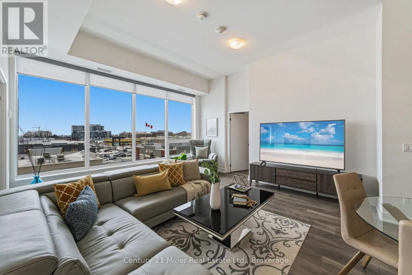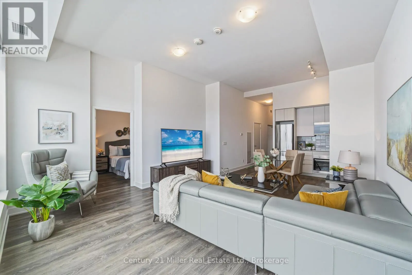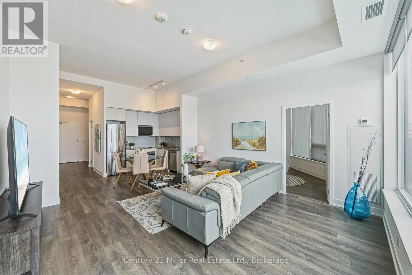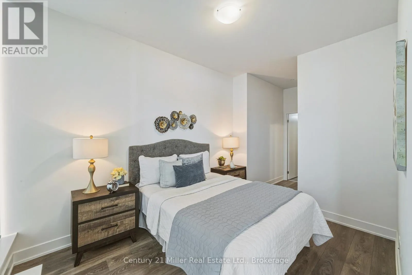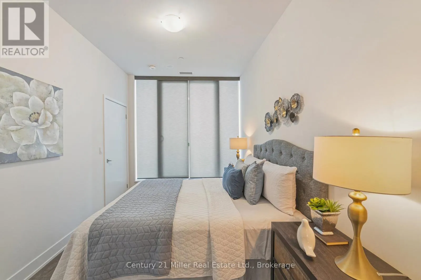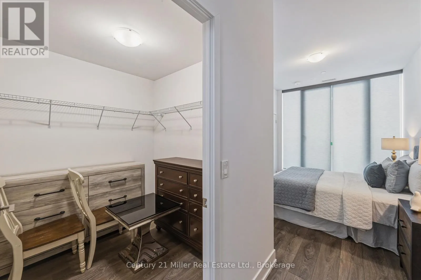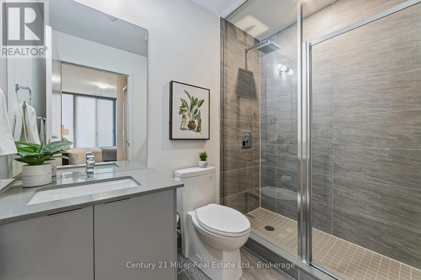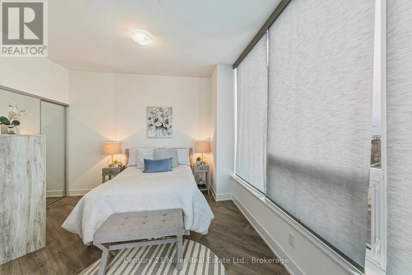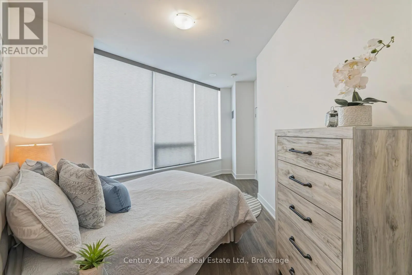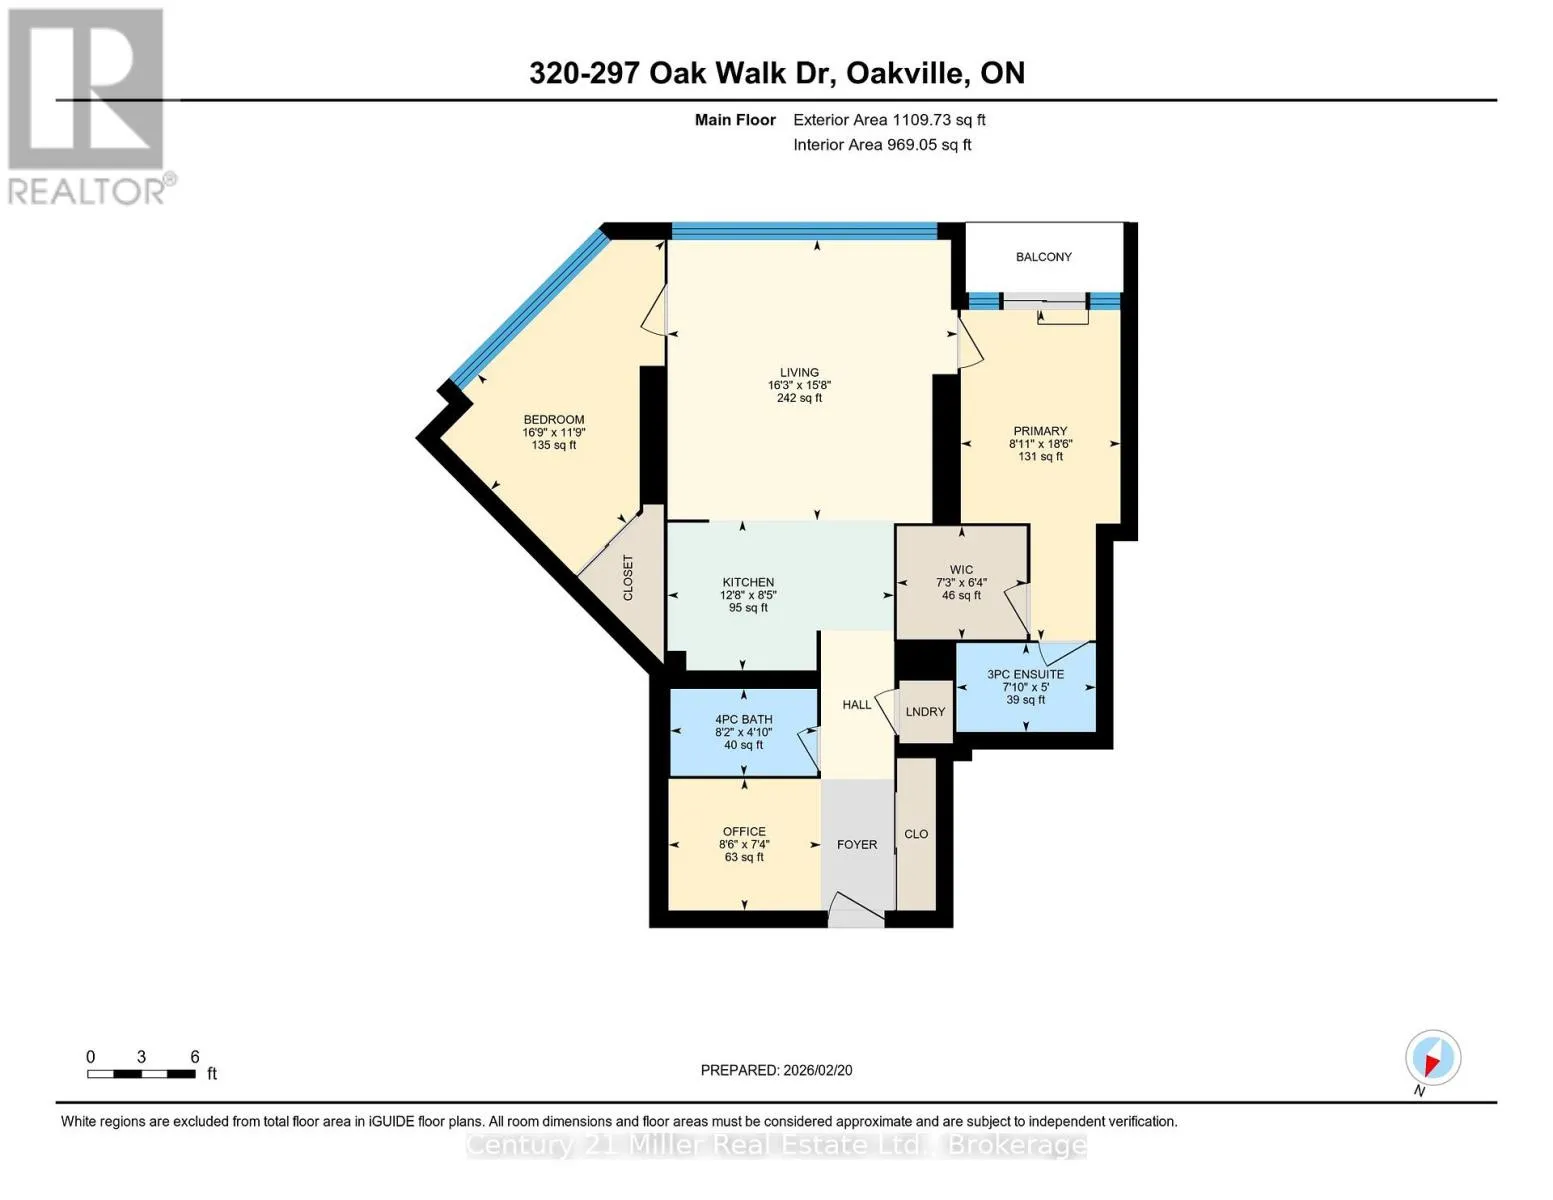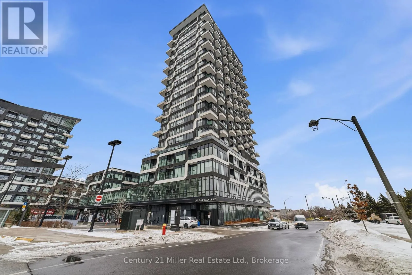
Cross Streets: Trafalgar & Dundas. ** Directions: Dundas St. E and Trafalger Rd. Experience elevated condo living in the heart of Oakville's Uptown Core. Offering an exceptional 969 square feet of thoughtfully designed living space, this 2 bedroom plus den, 2 bathroom suite is one of the best values available for its size. Expansive windows fill the home with natural light, creating a bright, welcoming atmosphere throughout. The open-concept living and dining area flows seamlessly into the modern kitchen with ample cabinetry, making it ideal for everyday living and entertaining. The versatile den is perfect for a home office, reading nook, or flex space, while the generously sized bedrooms provide comfort and privacy, including a spacious primary suite with a 4-piece ensuite. A rare bonus is the oversized storage locker, approximately 150 square feet according to the owner, one of the largest on the floor and conveniently located directly across the hall from the suite for easy everyday access. Residents enjoy exceptional amenities including a fitness centre, yoga studio, outdoor pool, concierge, stylish party and entertaining spaces, and visitor parking. Ideally located within walking distance to shopping, cafés, restaurants, groceries, and everyday conveniences, with quick access to major highways, public transit, the GO Station, parks, and trails. Combining generous living space, outstanding storage, premium amenities, and an unbeatable location, this is an exceptional opportunity for buyers seeking comfort, convenience, and long-term value in one of Oakville's most desirable communities. (id:27476)