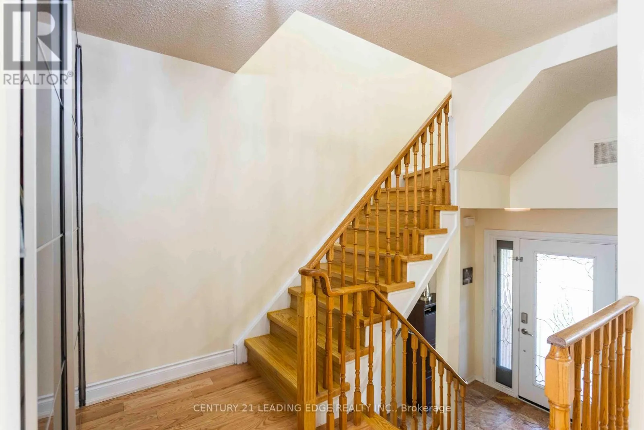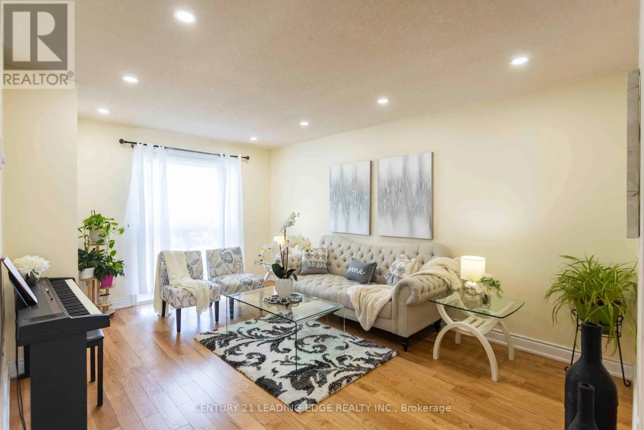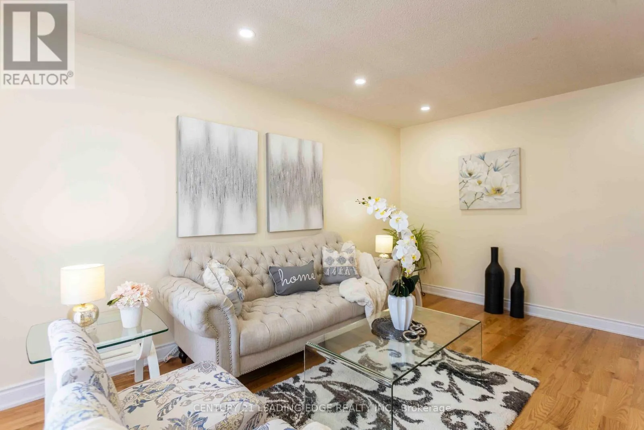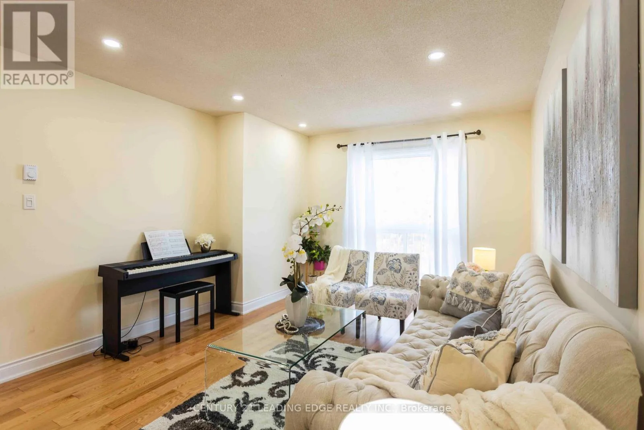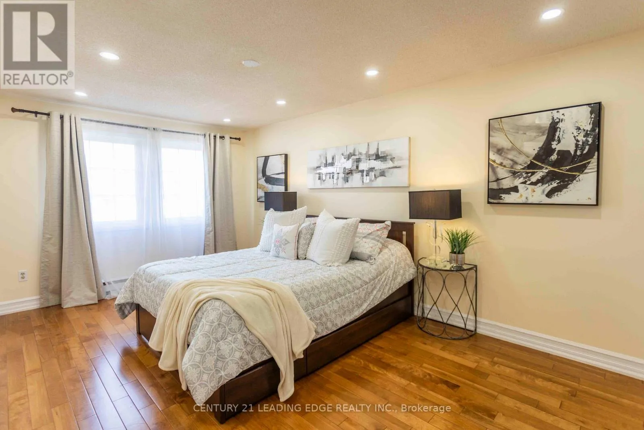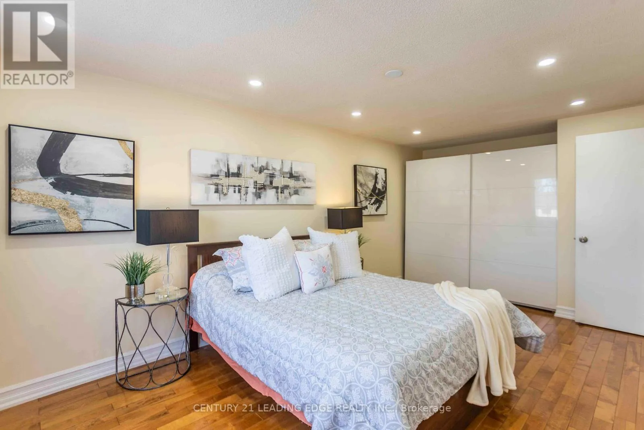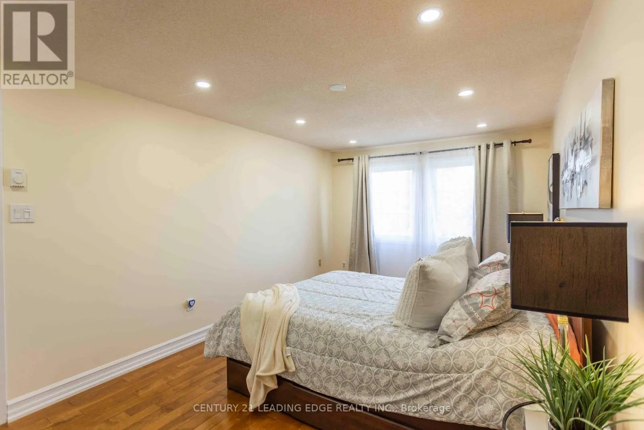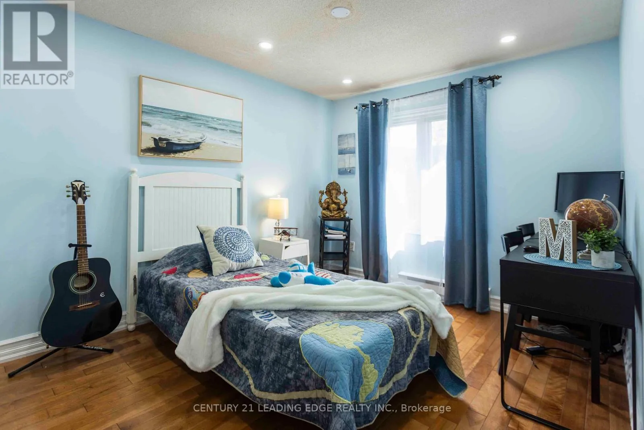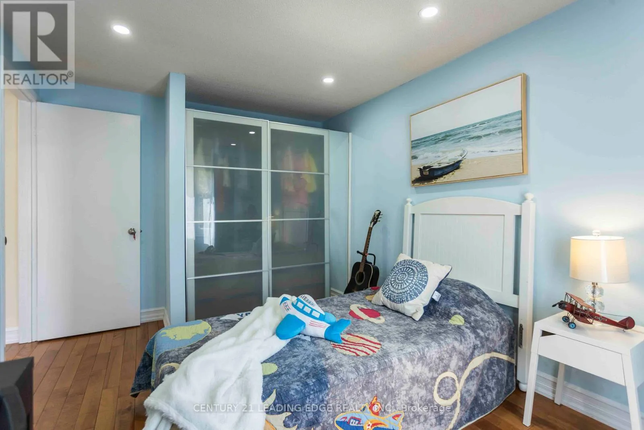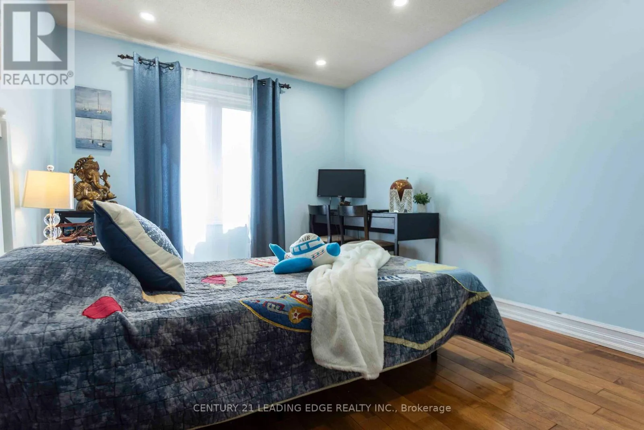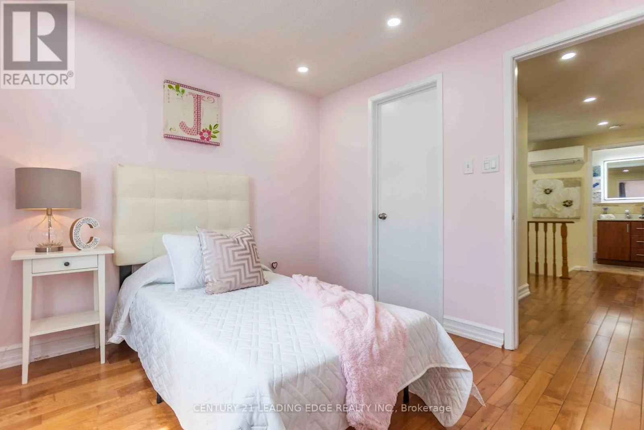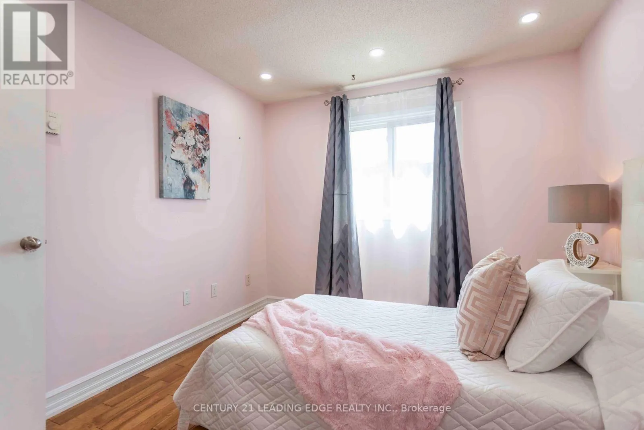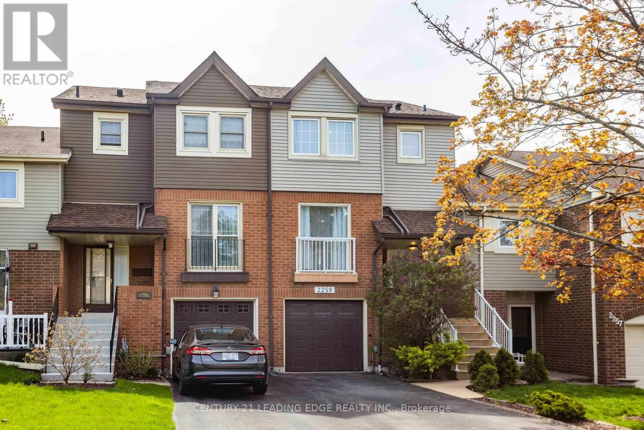
2259 Munn's Avenue, Oakville, Ontario L6H 3M4

Listed for:
$3,390
1 beds
2 baths
Listed Today
Row / Townhouse for rent: 2259 Munn's Avenue, Oakville, Ontario L6H 3M4

View all 38 photos

About

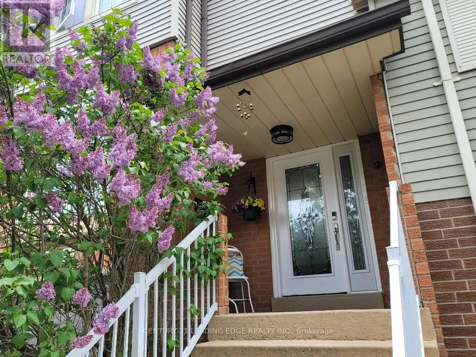
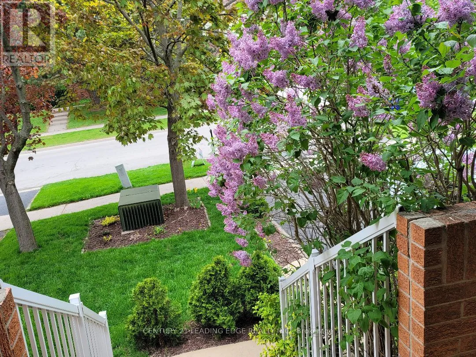
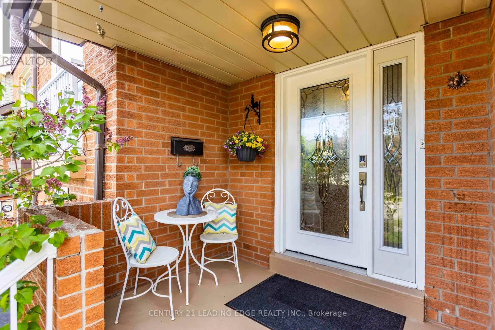
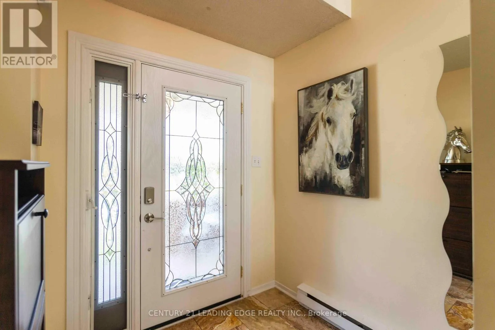
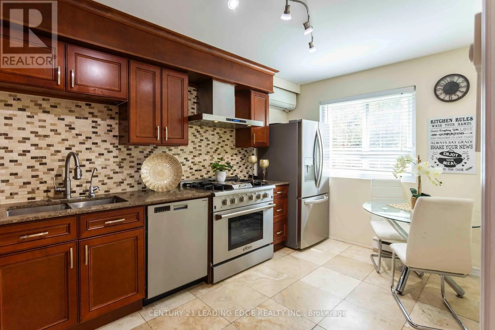
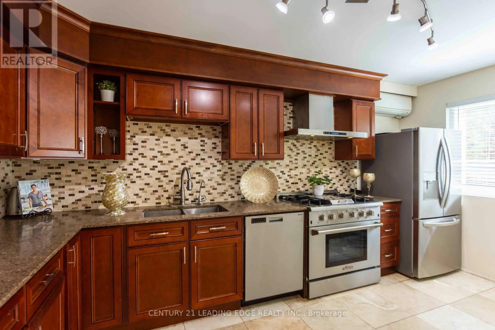
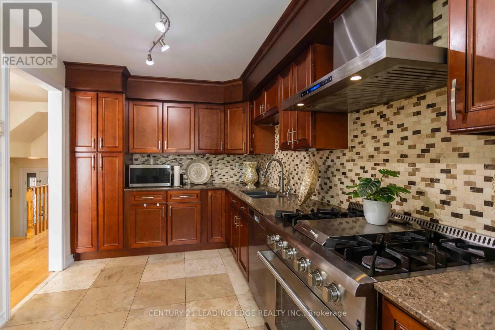
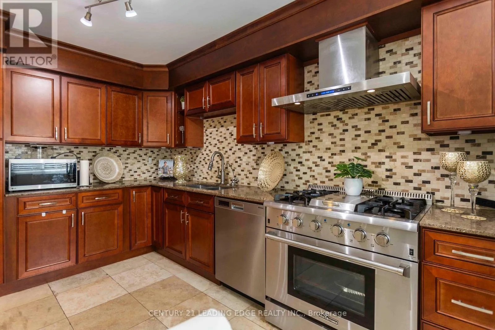
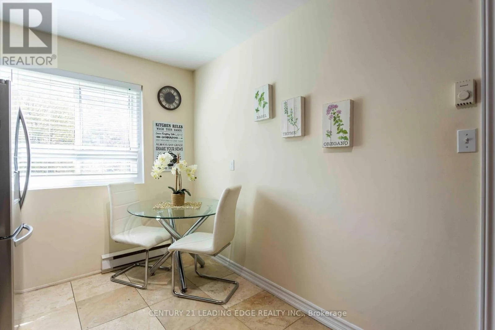
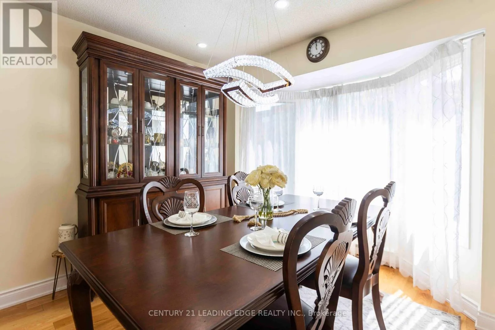
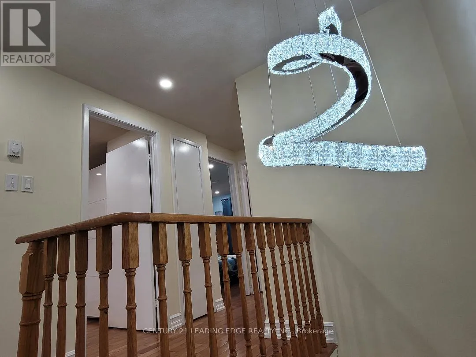
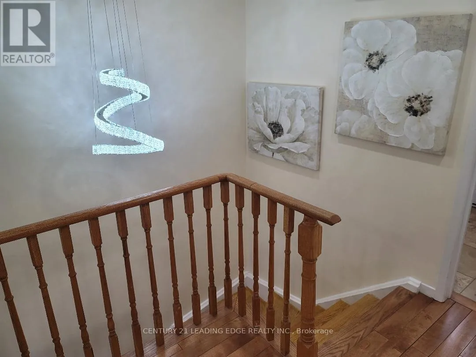
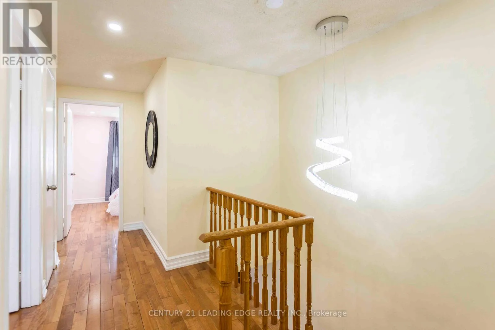
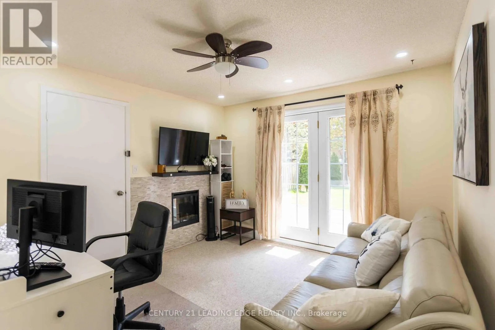
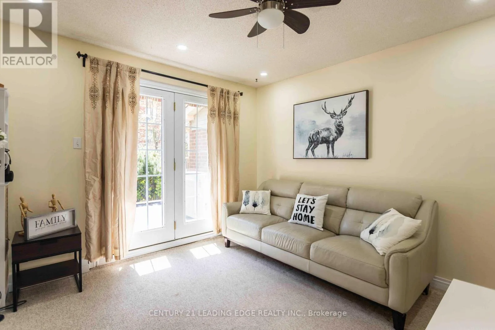
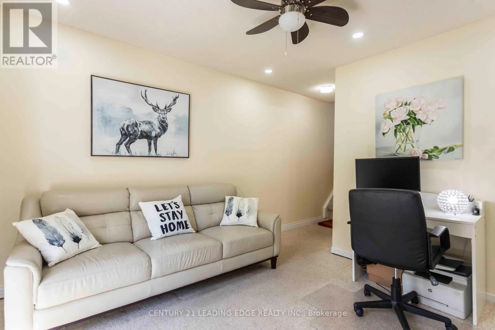
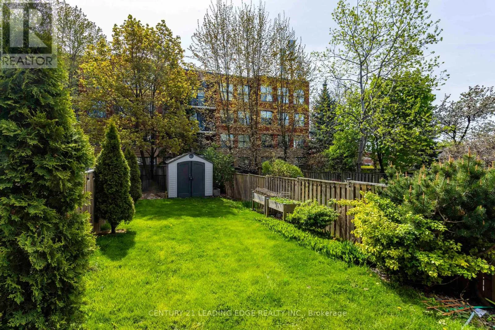
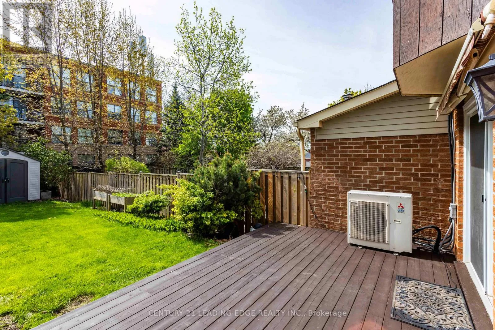
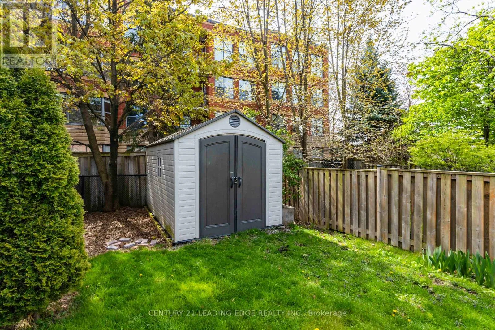
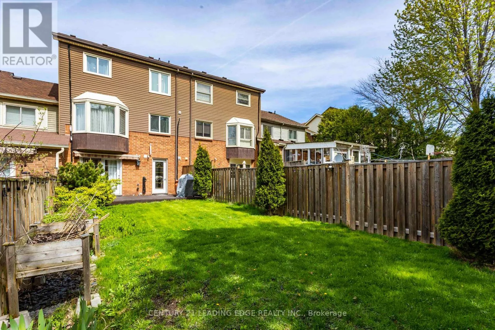
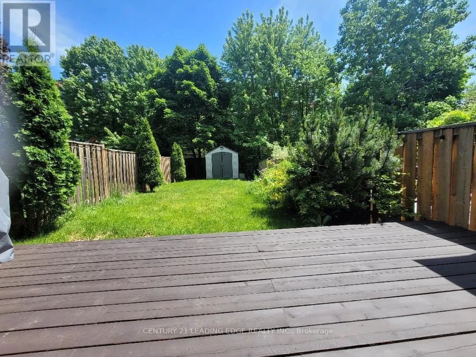
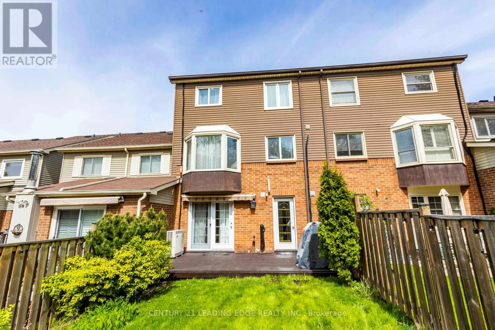
Cross Streets: Sixth Ln N/ Munns East / Dundas. ** Directions: As per brokerage remarks. For Rent Great Location Top Ranked School District Freehold Townhome. Welcome to your beautifully updated three-bedroom townhome nestled in the sought-after community of River Oaks! Heart Of Oakville Quietly Situated In A Family-Oriented Community. Close Proximity to Community Center, Sports Arena, Shopping Plazas & Mall, Parks With Interconnecting Trails And Paths. Sixteen Mile Creek And Glen Abbey Golf Course. Walking Distance To Top Ranked Schools. Next to Nipigon Trail, Close To Go Train And All Major Highways (Qew, 403, 407,401). Large Private Back Yard With Wood Deck Perfect For Summer BBQ's. With Friends & Family. Over size fenced backyard, Separate Big Kitchen, Separate Laundry, Good size driveway, Walkout Basement. Plus One Is The room in basement can be use as an office or Recreation. Property will be Cleaned Before Lease commencing date. The mls photos were taken in 2024 Before property went for lease. (id:27476)

Property Highlights

MLS® Number
W13533026
Type
Single Family
Community Name
1015 - RO River Oaks
Ownership Type
Freehold
Land Size
19.7 x 126.3 FT
Parking Space Total
3

Building

Building Type
Row / Townhouse
Storeys
2.00
Square Footage
1100 - 1500 sqft
Bathrooms Total
2
Bedrooms Above Ground
1
Bedrooms Total
1
Exterior Finish
Brick
Fireplace Present
No
Basement Type
N/A (Finished)
Basement Features
Walk out
Building Heating Type
Baseboard heaters
Heating Fuel
Electric
Building Cooling Type
Wall unit

Utilities

Water
Municipal water
Utility Sewer
Sanitary sewer

Room Layout

Bedroom
Second level
4.95 m x 2.77 m
Bedroom 2
Second level
3.03 m x 2.85 m
Bedroom 3
Second level
3.95 m x 2.85 m
Office
Basement
3.38 m x 3.34 m
Laundry room
Basement
3.34 m x 2.37 m
Living room
Main level
4.59 m x 3.62 m
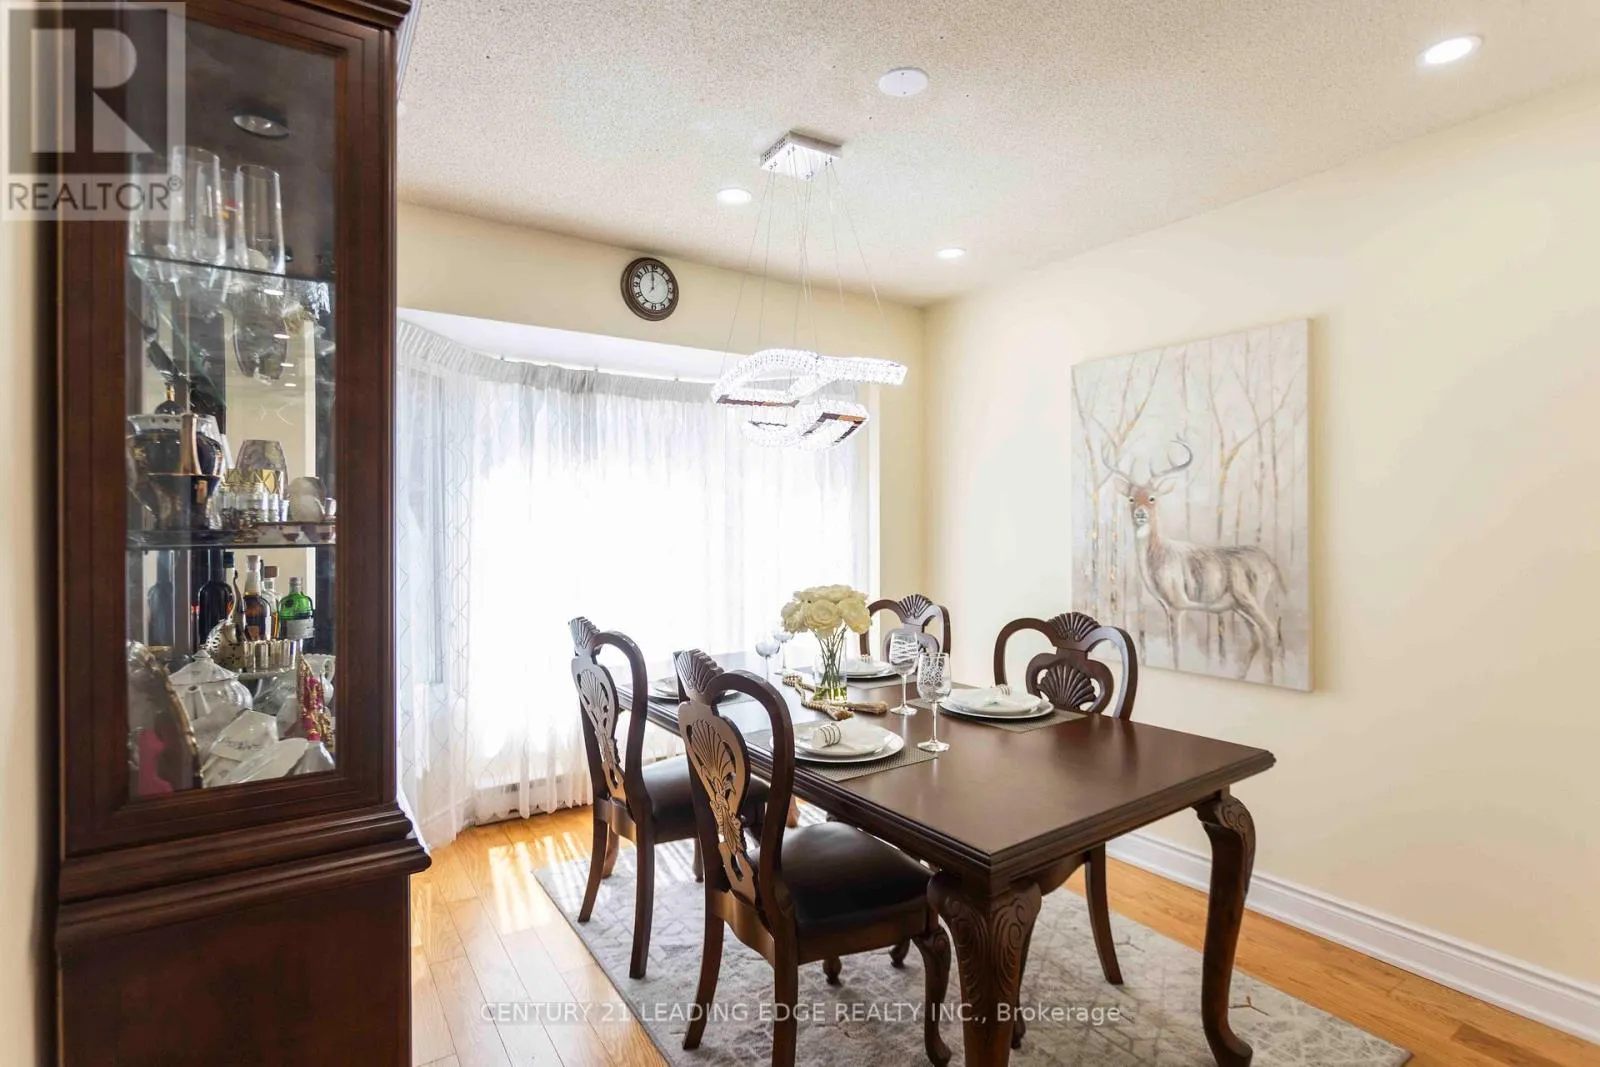
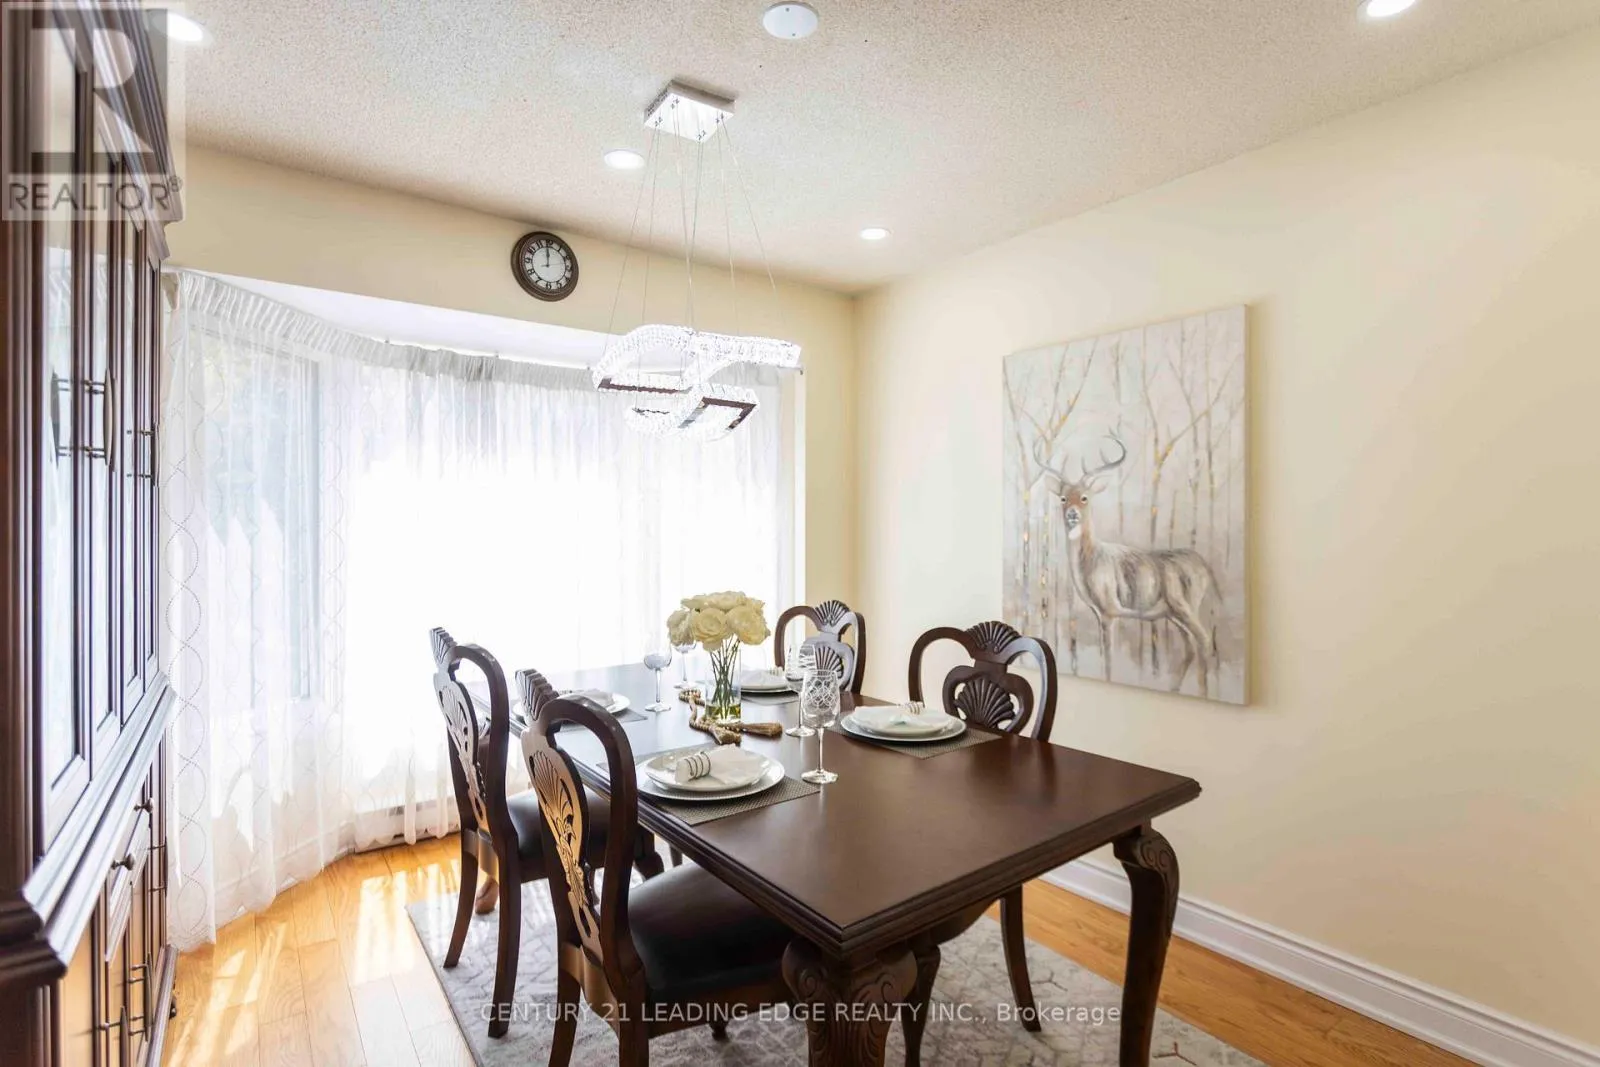
Dining room
Main level
3.65 m x 2.77 m
Kitchen
Main level
4.56 m x 2.62 m

Location

Learn more about this property
Listing provided by:
CENTURY 21 LEADING EDGE REALTY INC.
MLS® number:
W13533026
Agent:
Suman Mukherjee
*Indicates required field
Name is required
Email is required
Please enter a valid phone number (e.g., 416-111-1111).