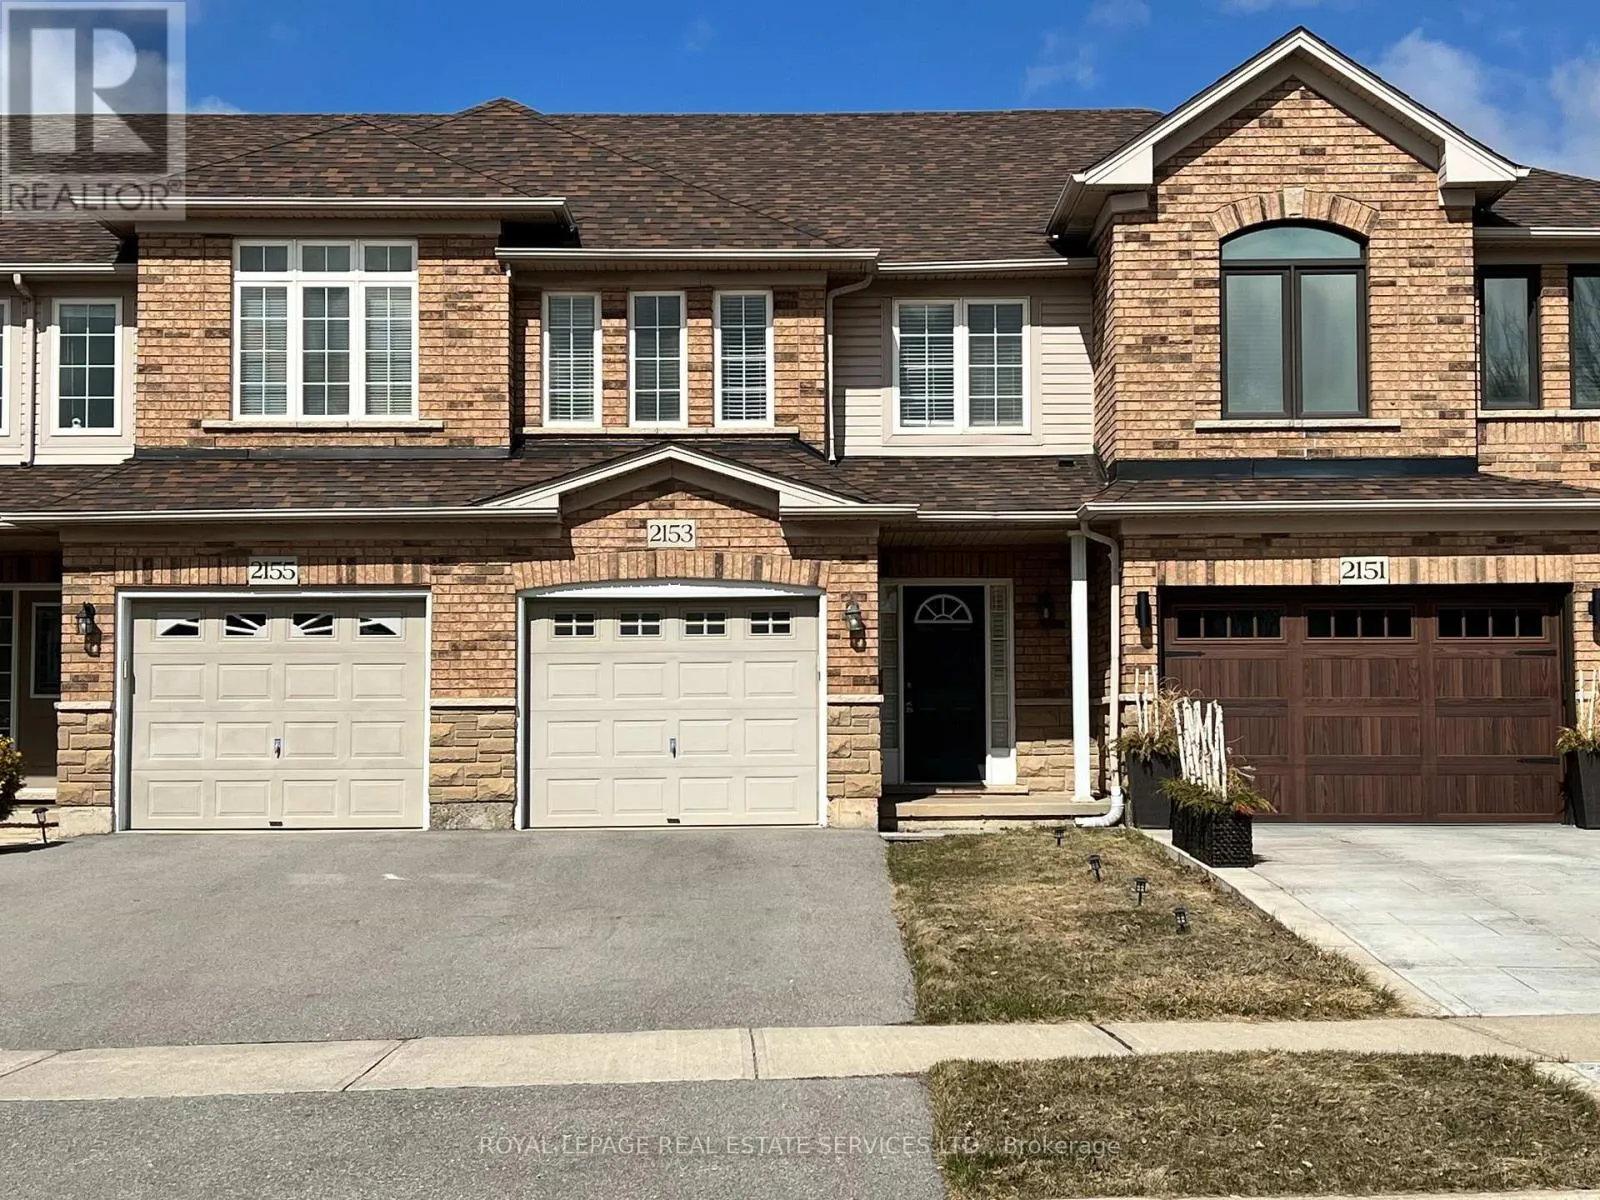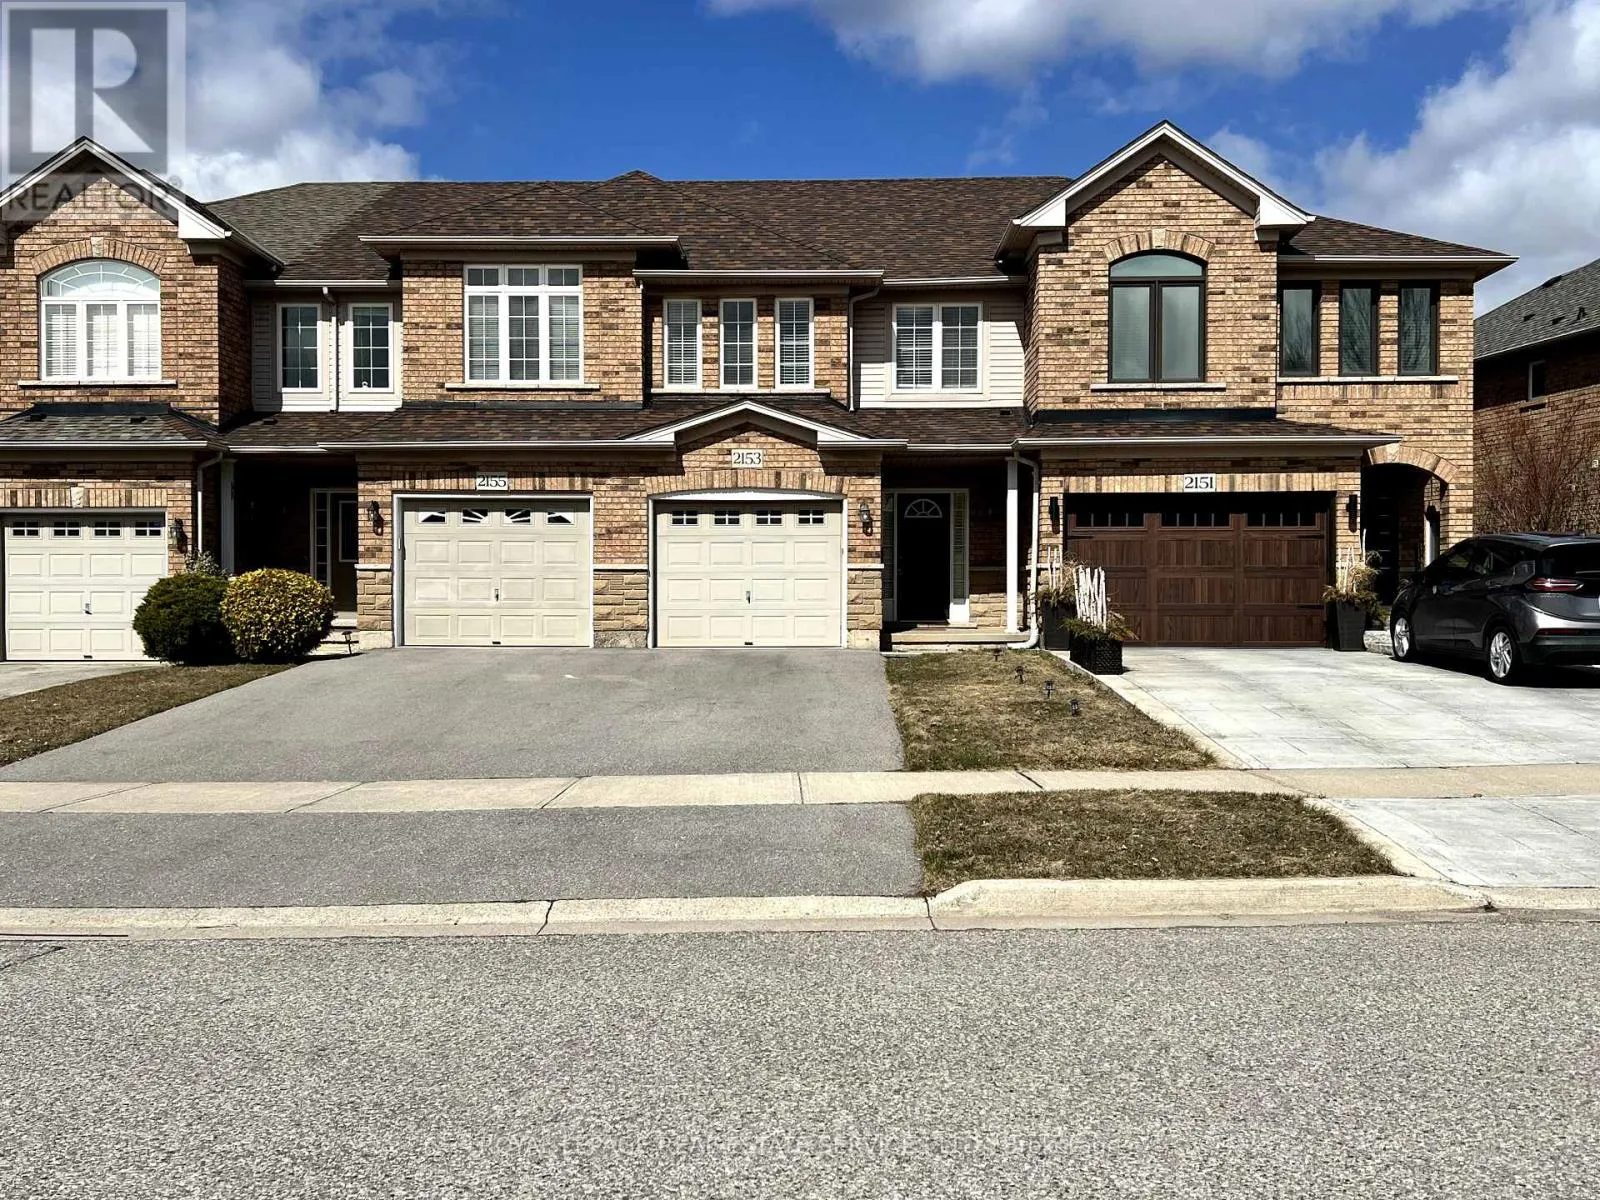
2153 Redstone Crescent, Oakville, Ontario L6M 5B2

Listed for:
$3,480
3 beds
3 baths
Listed 33 days ago
Row / Townhouse for rent: 2153 Redstone Crescent, Oakville, Ontario L6M 5B2

View all 29 photos

About

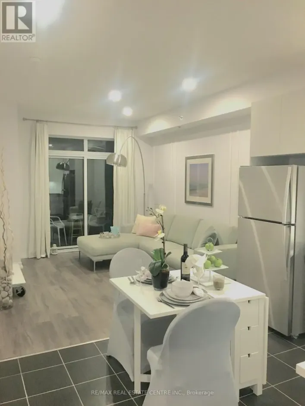

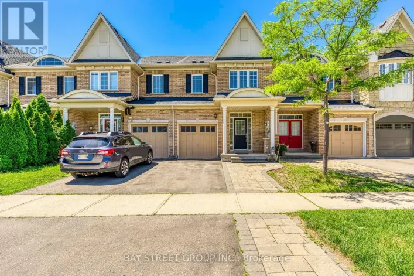
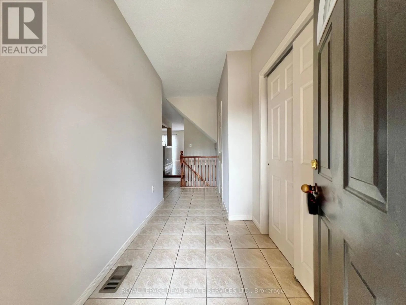
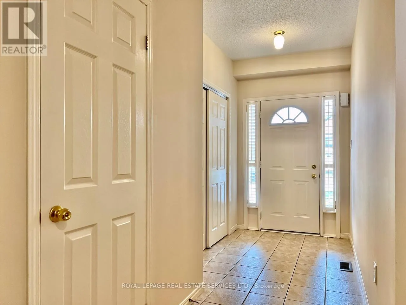
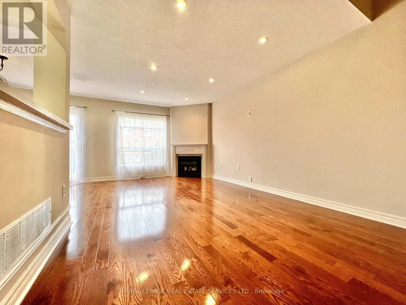
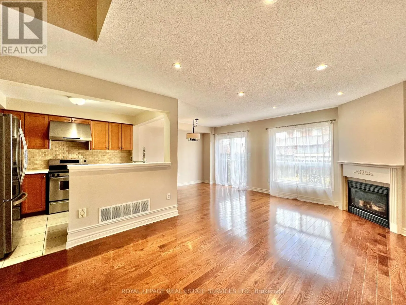
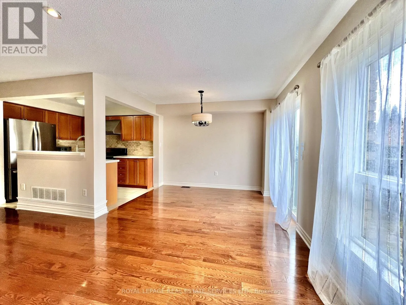
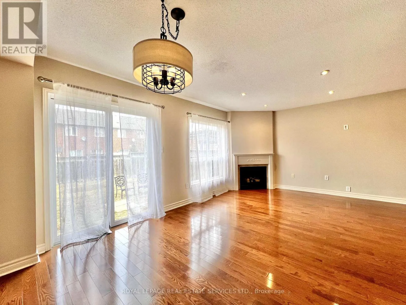
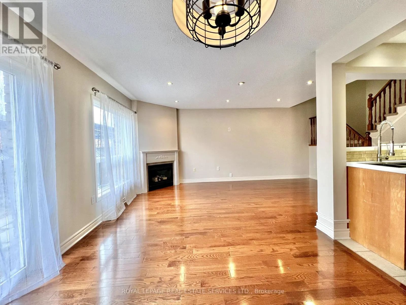
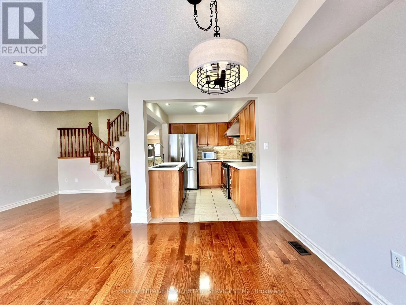
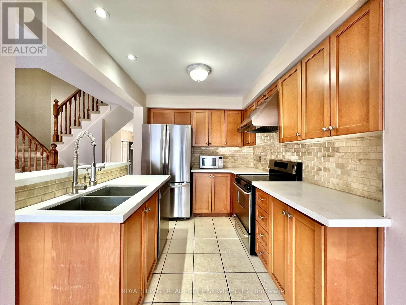
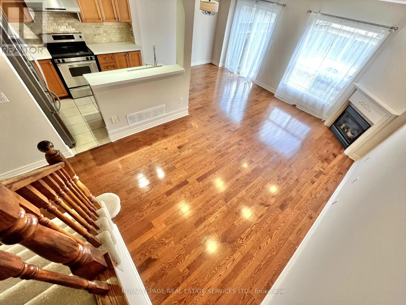
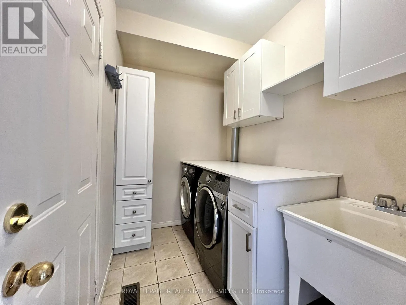
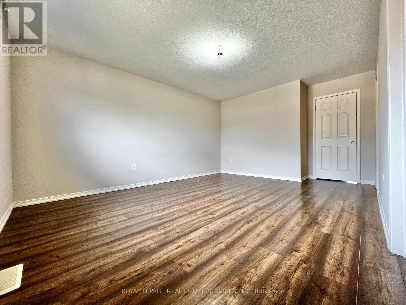
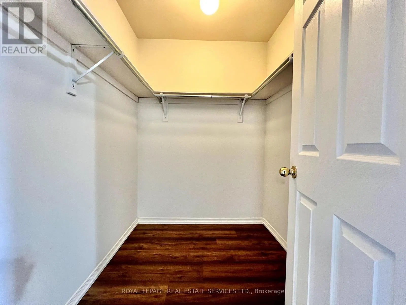
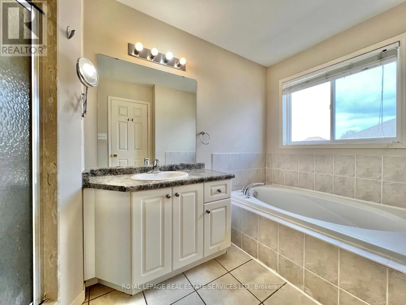
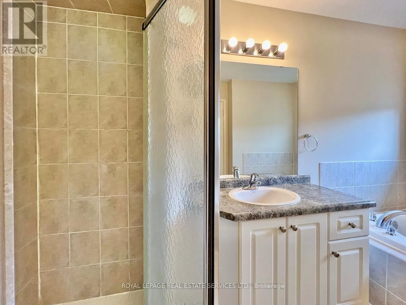
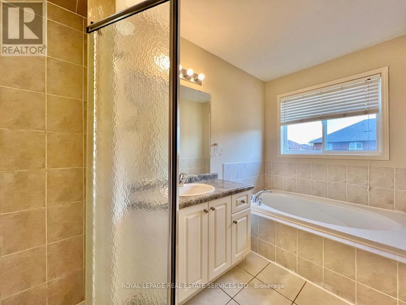
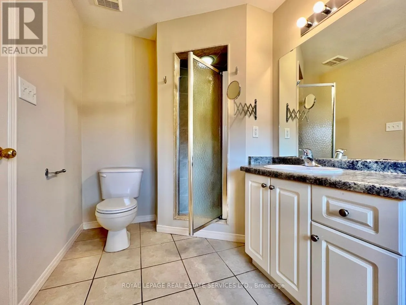
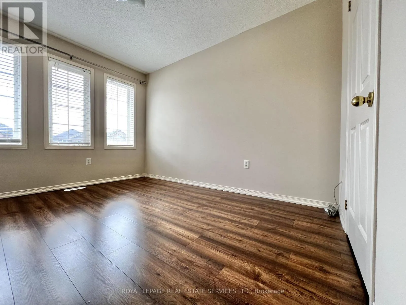
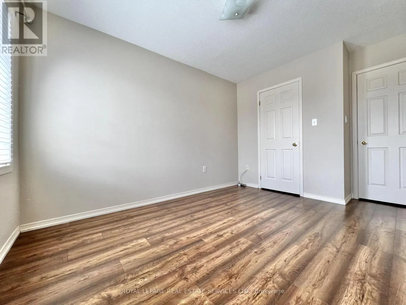
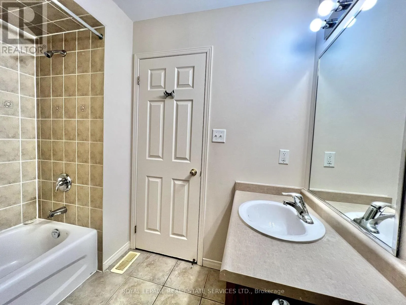
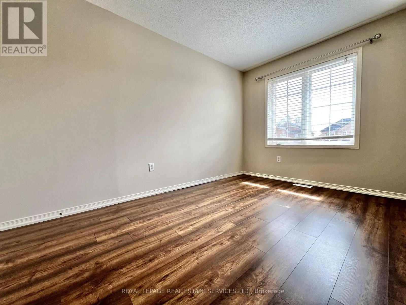
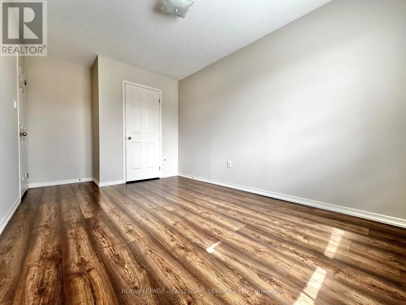
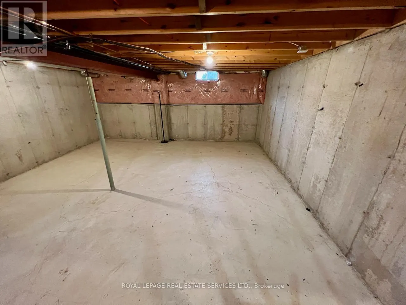
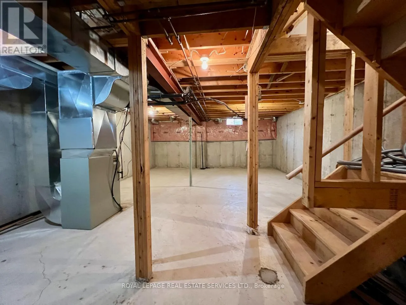
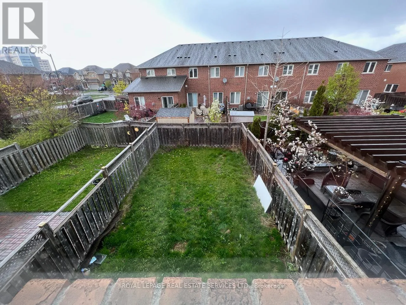
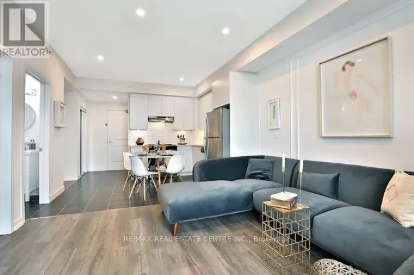
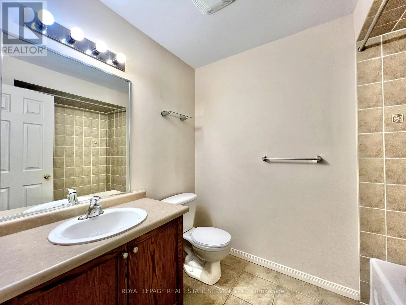
Cross Streets: Third Line & Pine Glen Rd. ** Directions: Third Line Pine Glen Rd. SPACIOUS 3 Bedroom 2.5 Bathroom Townhome in one of the HIGHEST RATED school zones in Oakville! Steps to Freshco supermarket, Starbucks, Tim Hortons, Shoppers Drug Mart, Oakville Hospital, Parks, Oakville Soccer Club, Rec Center, Nature Trails, Public Transit with easy access to major highways & GO station! Modern, Open-Concept Living w HW Floors, Gas Fireplace & Pot-lights. Dining area also has HW floors, with glass sliding doors to fully-fenced, good-size Backyard. Kitchen with Quartz countertops, Newer Stainless Steel Appliances, Double Sink, Ceramic backsplash & tiled floor. Convenient main-floor laundry with front-loading washer & dryer with counter for sorting & folding! Inside access to garage. Plenty of storage. Second level features the Primary Bedroom with W/I closet & Ensuite 4pc bathroom with separate shower stall and bathtub. Two more spacious Bedrooms, a 4pc bathroom & linen closet complete this level. Carpet-free home (except for stairs). Parking for 3 cars. Professionally deep-cleaned and ready for you to simply move in & enjoy! Don't miss this one!! (id:27476)

Property Highlights

MLS® Number
W13563866
Type
Single Family
Community Name
1019 - WM Westmount
Ownership Type
Freehold
Parking Space Total
3

Building

Building Type
Row / Townhouse
Storeys
2.00
Square Footage
1500 - 2000 sqft
Bathrooms Total
3
Bedrooms Above Ground
3
Bedrooms Total
3
Amenities
Fireplace(s) Hospital, Park, Public Transit, Schools
Exterior Finish
Brick
Fireplace Present
Yes
Basement Type
Full
Basement Features
Building Heating Type
Forced air
Heating Fuel
Natural gas
Building Cooling Type
Central air conditioning

Utilities

Water
Municipal water
Utility Sewer
Sanitary sewer

Room Layout

Primary Bedroom
Second level
5.38 m x 3.66 m
Bathroom
Second level
Measurements not available
Bedroom 2
Second level
4.7 m x 2.74 m
Bedroom 3
Second level
4.11 m x 2.9 m
Bathroom
Second level
Measurements not available
Living room
Main level
5.54 m x 3.23 m
Dining room
Main level
3.3 m x 2.54 m
Kitchen
Main level
2.97 m x 2.54 m
Laundry room
Main level
Measurements not available
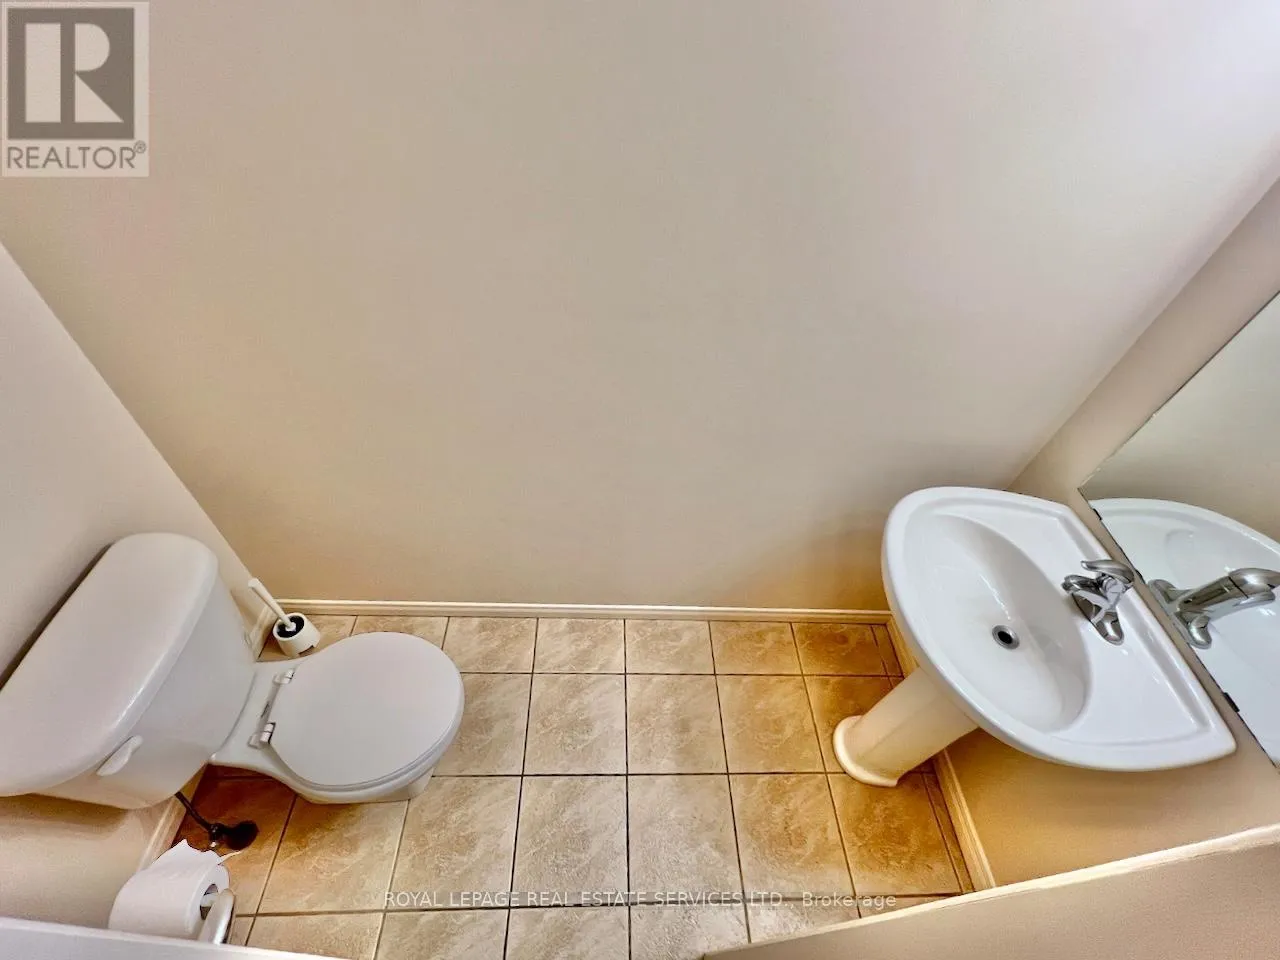
Partial bathroom
Main level
Measurements not available

Location

Learn more about this property
Listing provided by:
ROYAL LEPAGE REAL ESTATE SERVICES LTD.
MLS® number:
W13563866
Agent:
Deena Rizwan
*Indicates required field
Name is required
Email is required
Please enter a valid phone number (e.g., 416-111-1111).

Community Spotlight: Homes For rent in Your Neighborhood