1171 Giles Gate, Oakville, Ontario L6M 2S4

Listed for:
$4,950
5 beds
3 baths
Listed 31 days ago
Duplex for rent: 1171 Giles Gate, Oakville, Ontario L6M 2S4

View all 12 photos

About

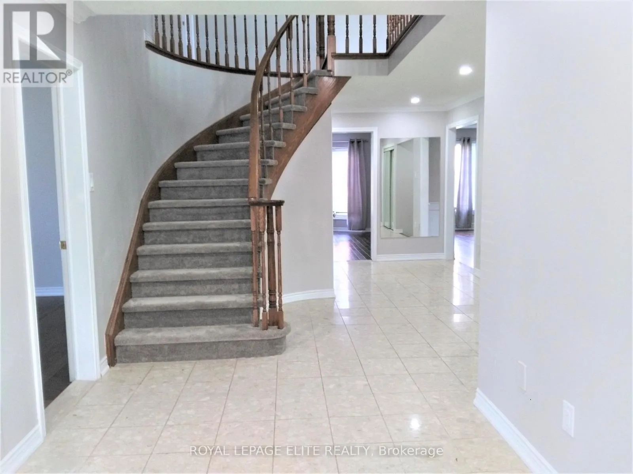
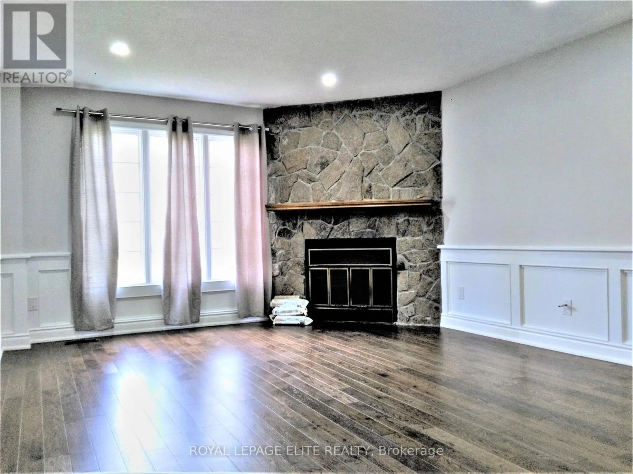
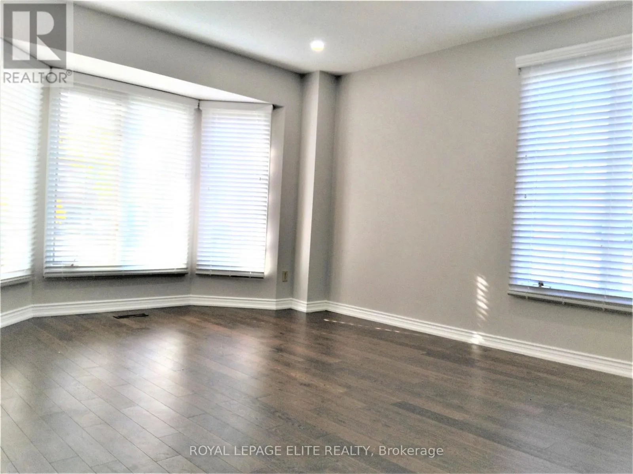
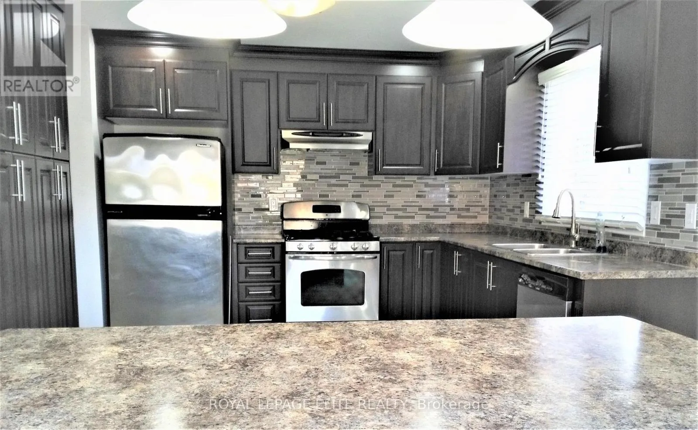
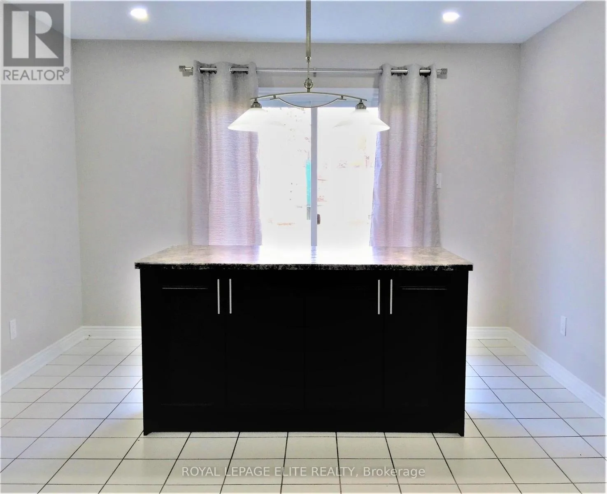
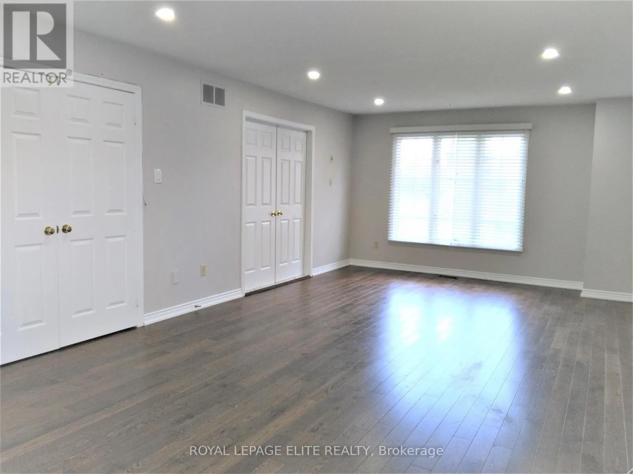
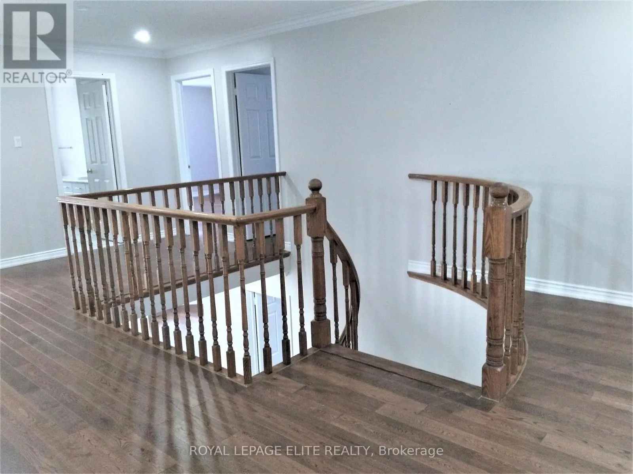
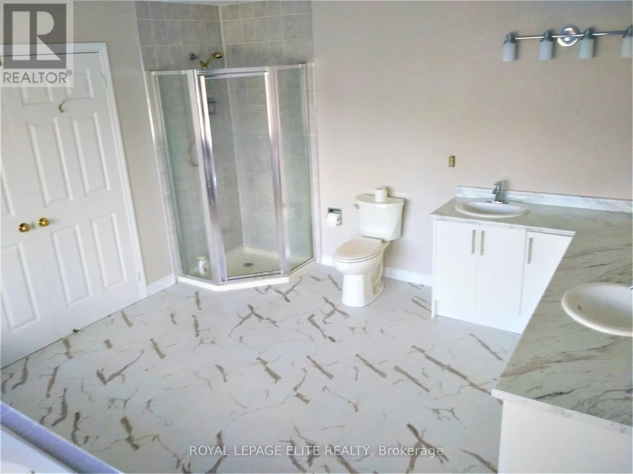
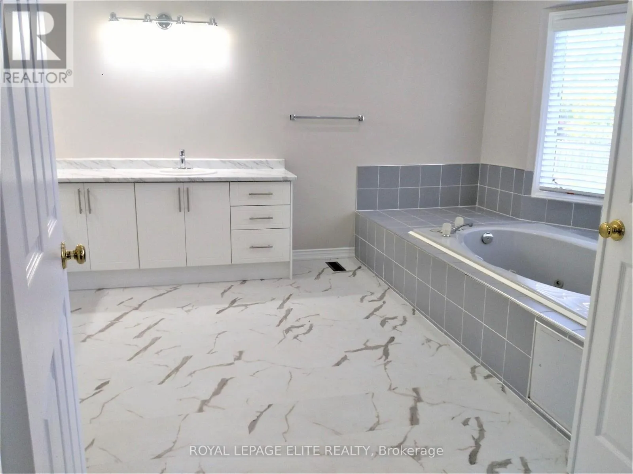
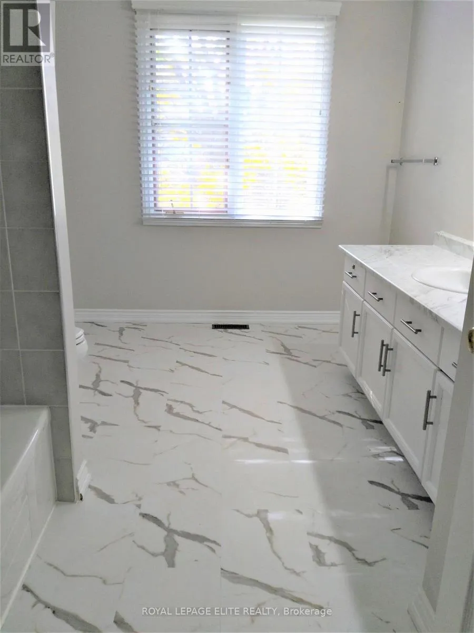
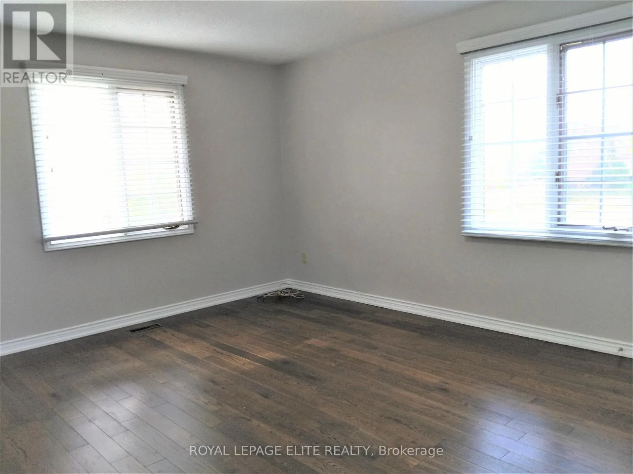
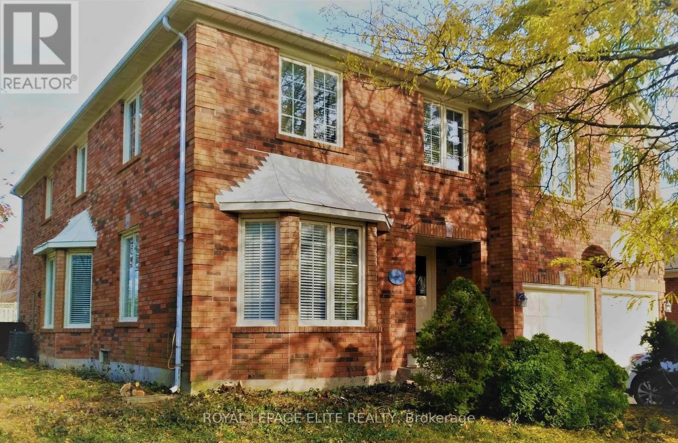
THIRD LINE/UPPER MIDDLE ROAD Stunning, Fully Renovated Executive Home in Glen Abbey - Move-In Ready! Welcome to this beautifully updated 3,700 sq ft executive residence, offering 5 spacious bedrooms, a bright and expansive kitchen with a brand new breakfast island, and multiple entertainment-sized principal rooms, including a private main floor den-perfect for working from home. Showcasing modern upgrades throughout, including pot lights, elegant crown molding, and luxurious exotic hardwood flooring. The newly redesigned kitchen is ideal for family gatherings and entertaining. Fresh window coverings add a stylish touch to every room. Located in the prestigious Glen Abbey community, just 5 minutes from GO Transit, top-rated schools, parks, and all amenities. Immediate possession available-your dream home awaits! (id:27476)


Property Highlights

MLS® Number
W13574228
Type
Multi-family
Community Name
1007 - GA Glen Abbey
Land Size
CORNER LOT|under 1/2 acre
Parking Space Total
5

Building

Building Type
Duplex
Storeys
2.00
Square Footage
3000 - 3500 sqft
Bathrooms Total
3
Bedrooms Above Ground
5
Bedrooms Total
5
Amenities
Fireplace(s) Hospital, Place of Worship, Public Transit, Schools
Exterior Finish
Brick, Shingles
Fireplace Present
Yes
Basement Type
N/A (Unfinished)
Basement Features
Building Heating Type
Forced air, Other
Heating Fuel
Natural gas
Building Cooling Type
Central air conditioning

Utilities

Water
Municipal water
Utility Sewer
Sanitary sewer

Room Layout

Bedroom 5
Second level
5.18 m x 3.65 m
Bathroom
Second level
3.65 m x 2.75 m
Primary Bedroom
Second level
3 m x 8 m
Bathroom
Second level
3.96 m x 4.57 m
Bedroom 2
Second level
4.26 m x 5.18 m
Bedroom 3
Second level
4.14 m x 3.65 m
Living room
Main level
5.97 m x 3.96 m
Dining room
Main level
4.14 m x 3.8 m
Kitchen
Main level
6 m x 3.65 m
Partial bathroom
Main level
1.5 m x 1.5 m
Great room
Main level
7.9 m x 9.14 m

Location

Learn more about this property
Listing provided by:
ROYAL LEPAGE ELITE REALTY
MLS® number:
W13574228
Agent:
Omran Alikhan
*Indicates required field
Name is required
Email is required
Please enter a valid phone number (e.g., 416-111-1111).