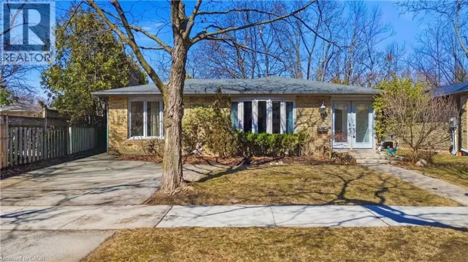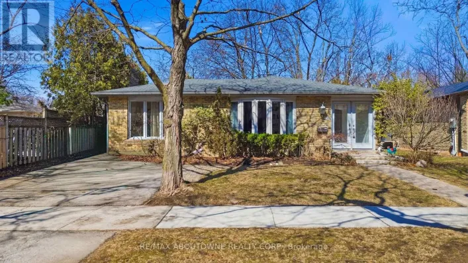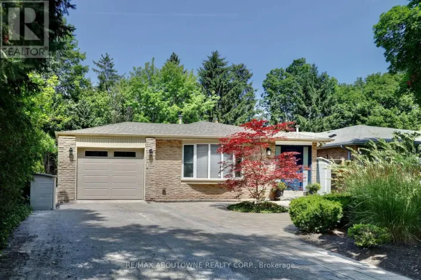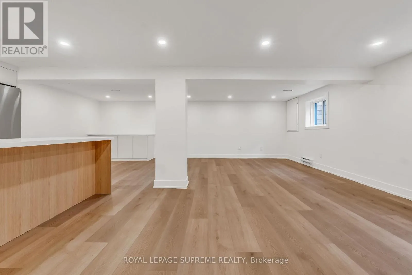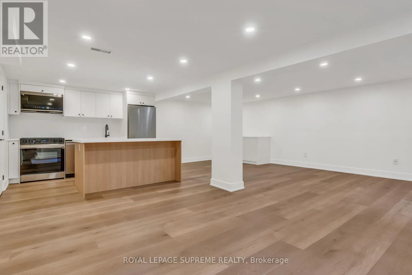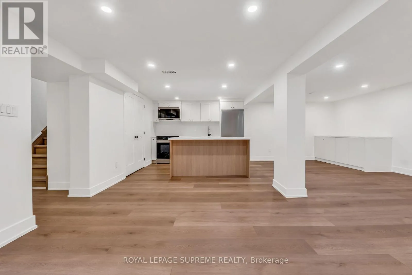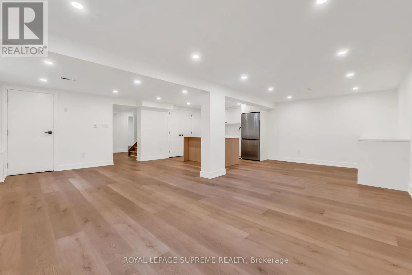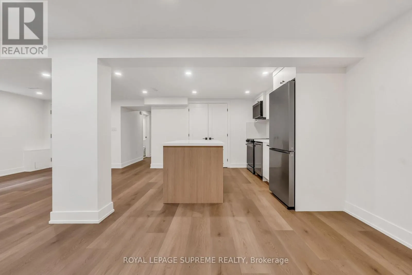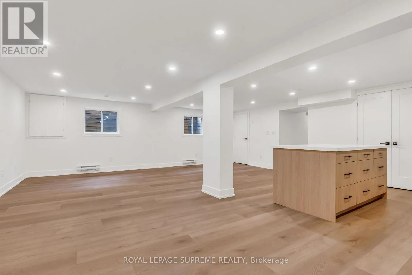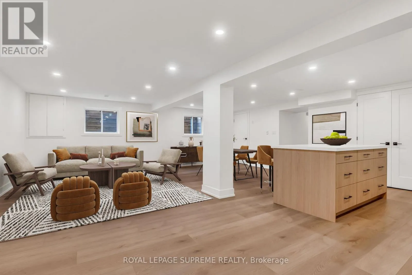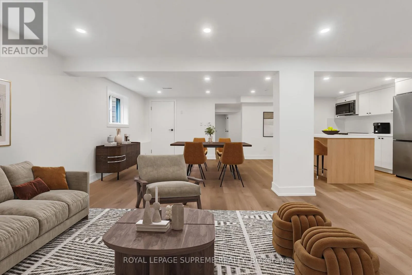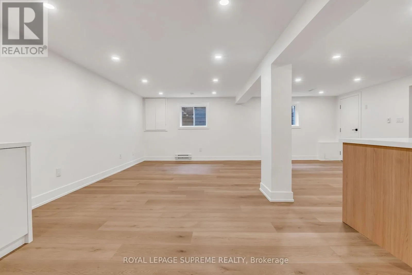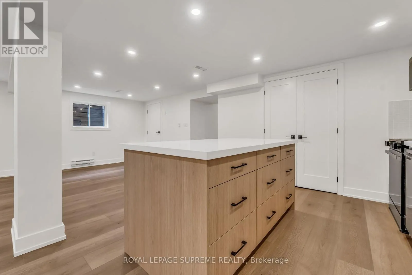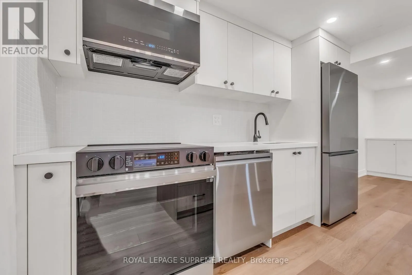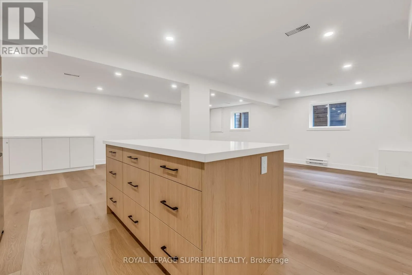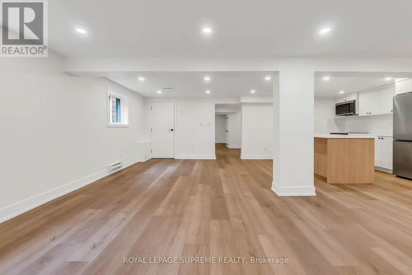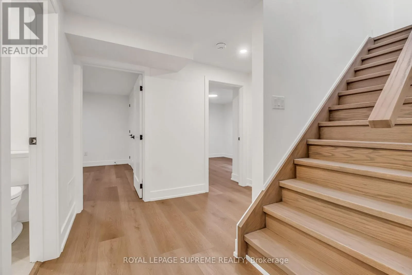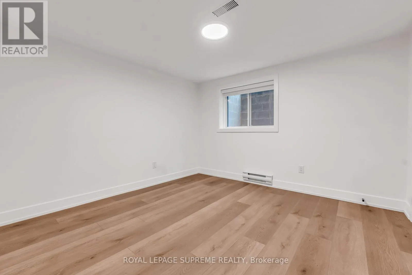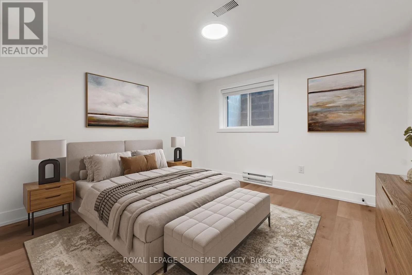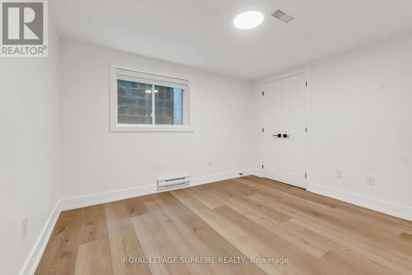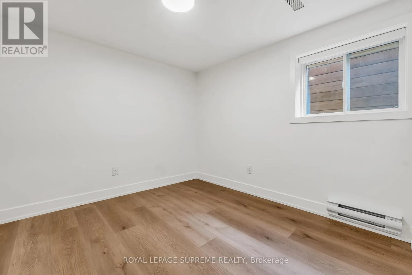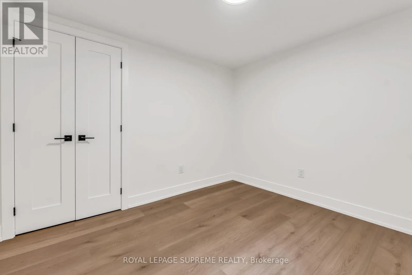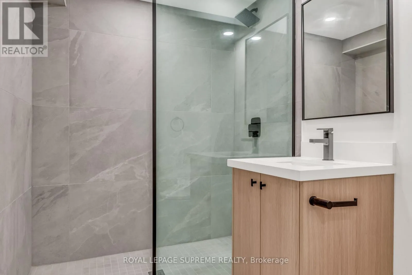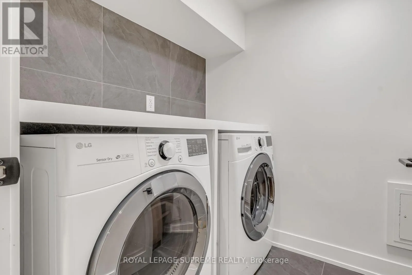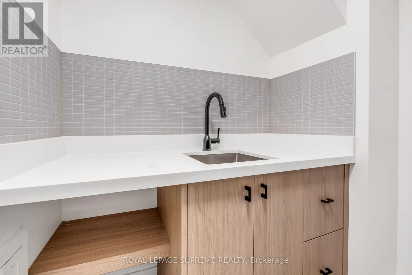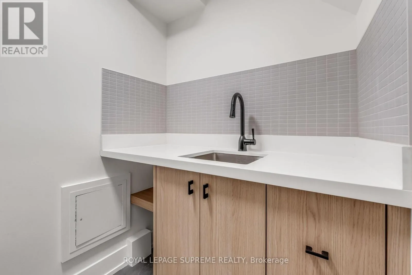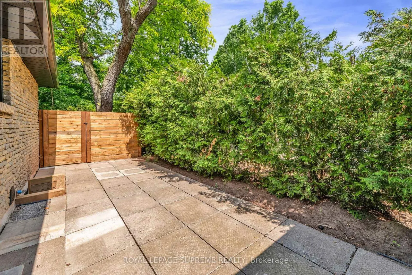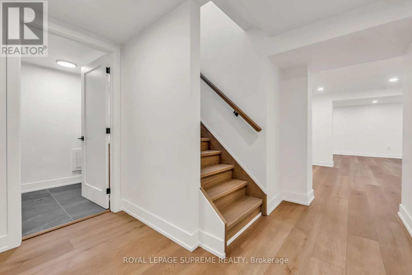
Cornwall & Chartwell Freshly finished and thoughtfully designed, this legal 2-bedroom basement suite offers the perfect blend of comfort, style, and functionality. Featuring its own private entrance, this bright, modern space is a rare opportunity in one of Oakville's most peaceful neighbourhoods. The open-concept kitchen is complete with stainless steel appliances, quartz countertops, and plenty of storage, flowing seamlessly into the spacious living and dining area that's ideal for both everyday living and entertaining. Two well-proportioned bedrooms, modern flooring, and pot lights throughout create a warm and welcoming feel. The bathroom features a tiled walk-in shower and a modern vanity, while the convenience of in-suite laundry makes daily living even easier. Situated on a quiet dead-end street backing onto Maple Valley Park-locally known as the "Secret Garden"-this home is just a short walk to top-rated schools, the brand-new community centre, Sixteen Mile Creek trails, downtown Oakville, and the waterfront. Enjoy the best of peaceful living with exceptional access to nature and everyday amenities. Includes one driveway parking space. Photos were previously taken. (id:27476)