497 Anthony Drive, Oakville, Ontario L6J 2K6

Listed for:
$5,700
3 beds
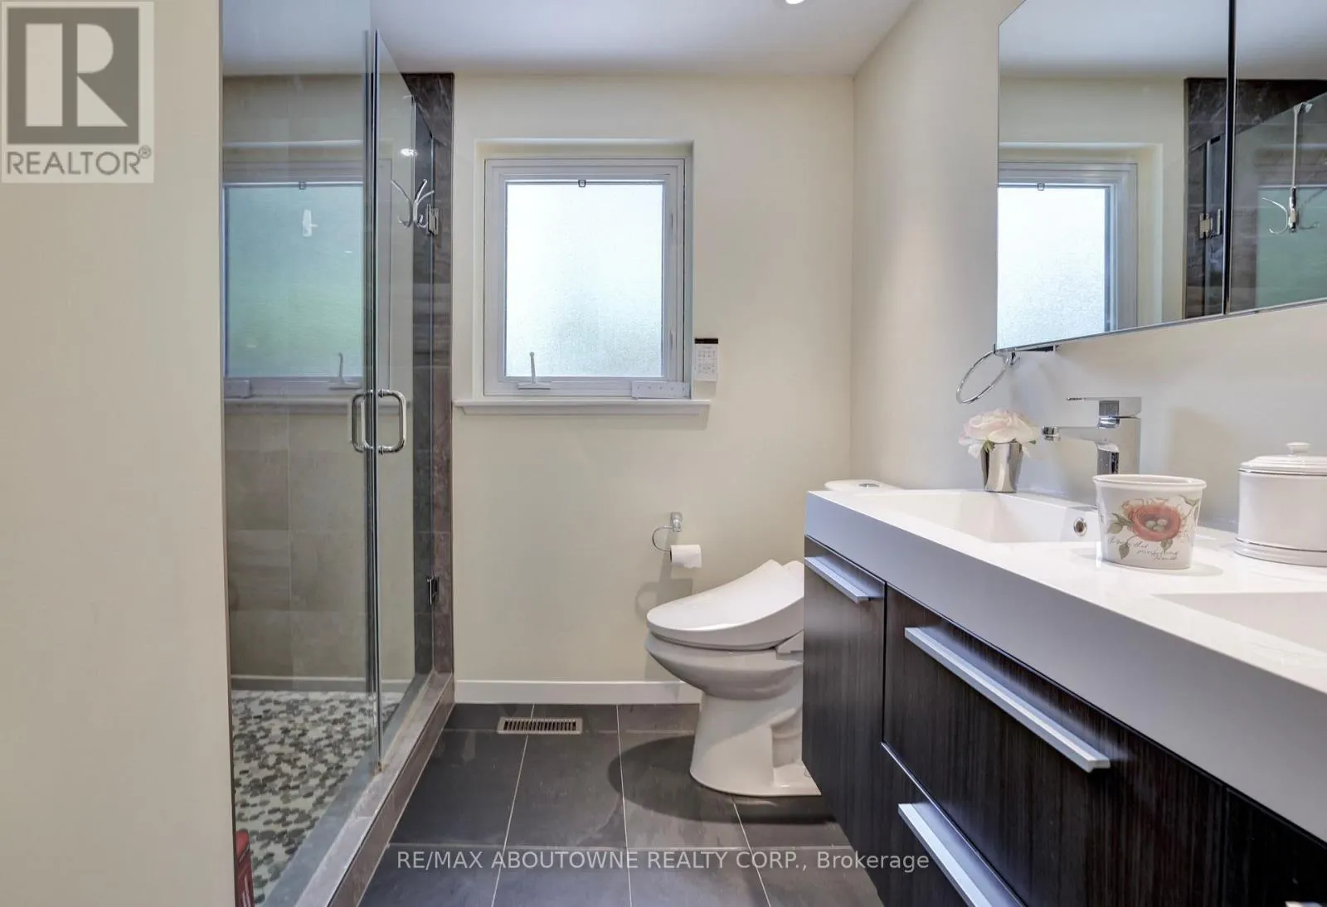
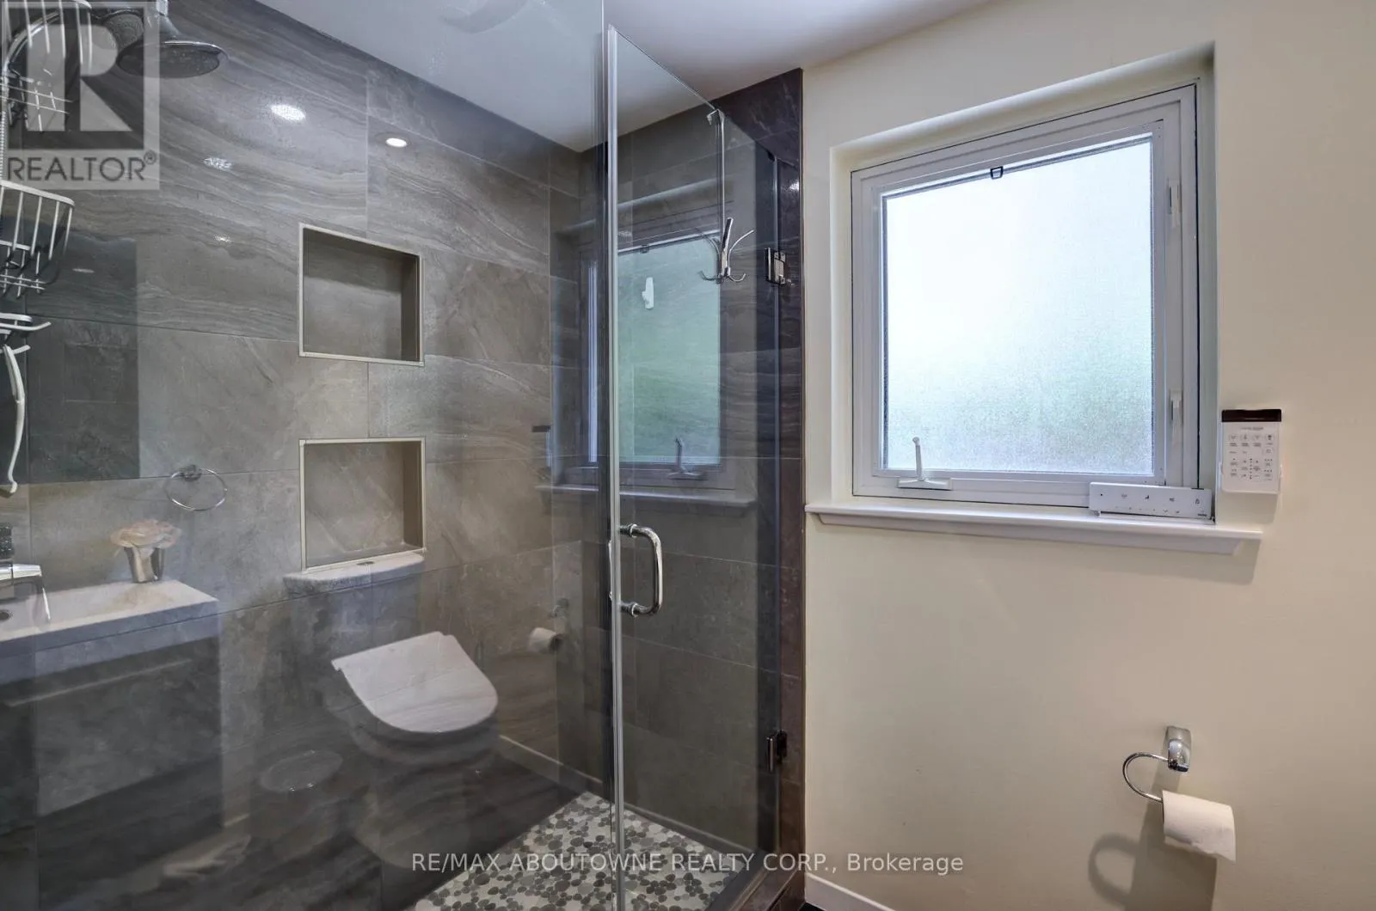
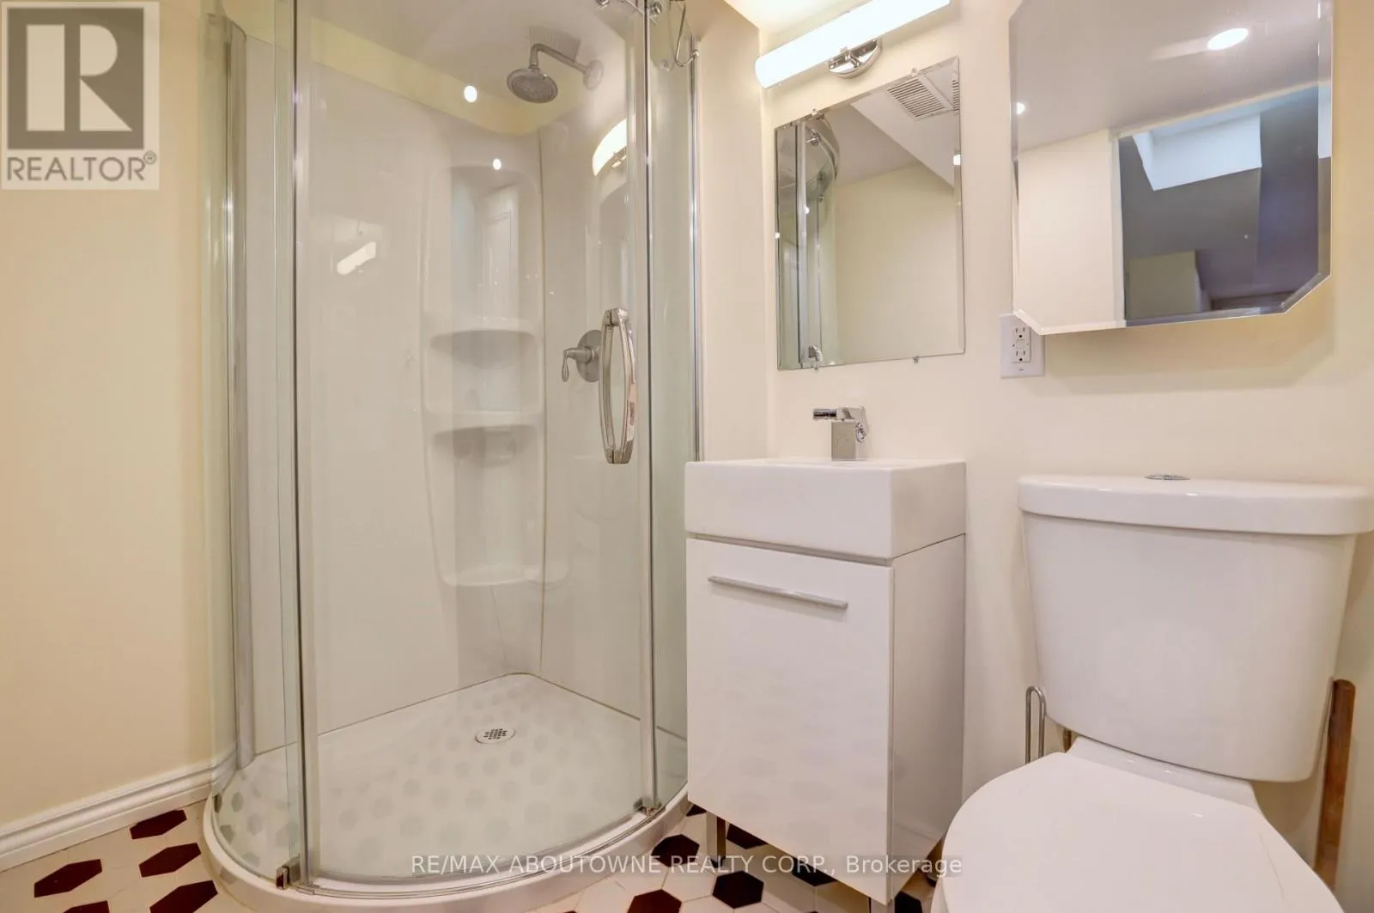
2 baths
Listed 18 days ago
House for rent: 497 Anthony Drive, Oakville, Ontario L6J 2K6

View all 34 photos

About

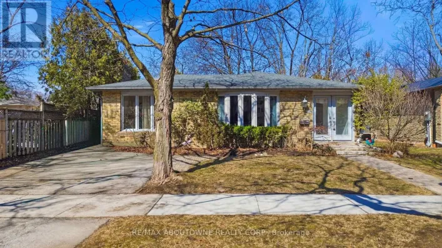
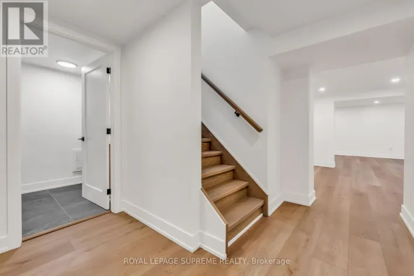
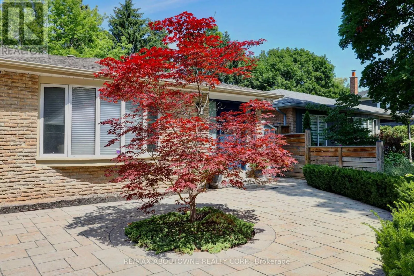
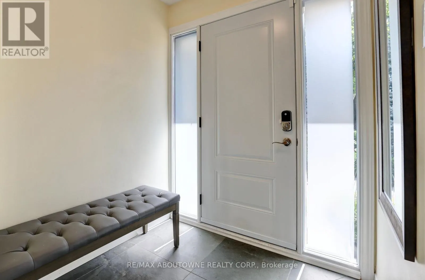
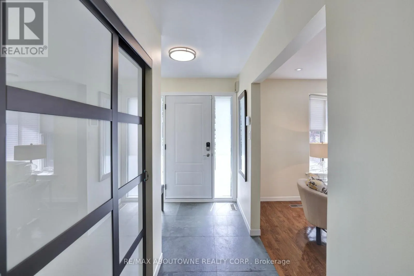
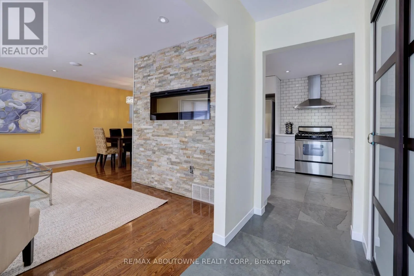
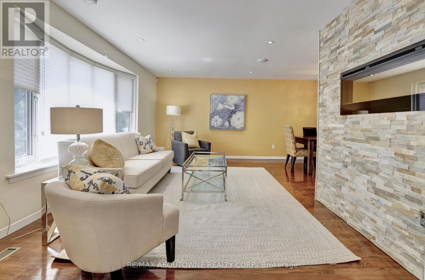
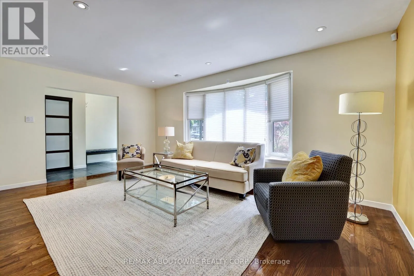
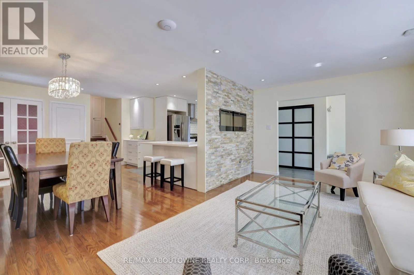
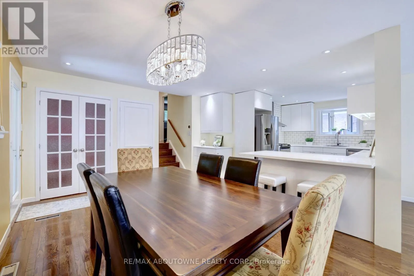
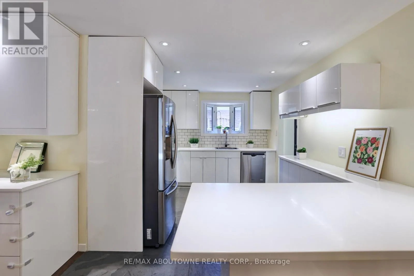
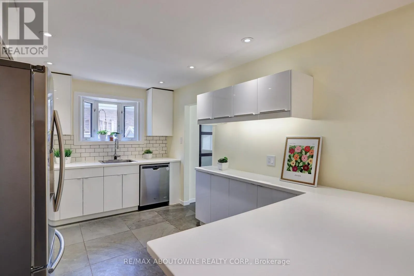
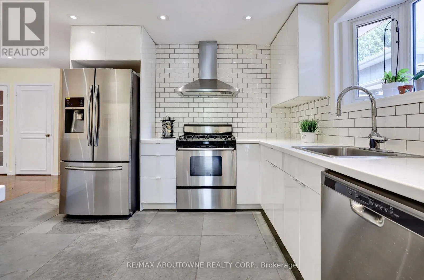
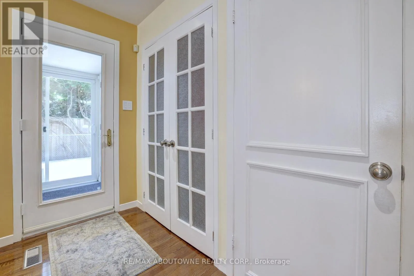
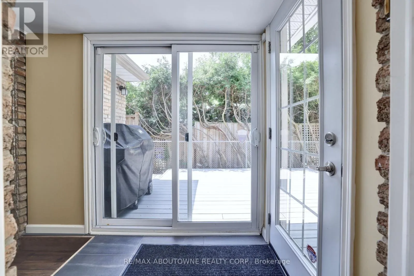
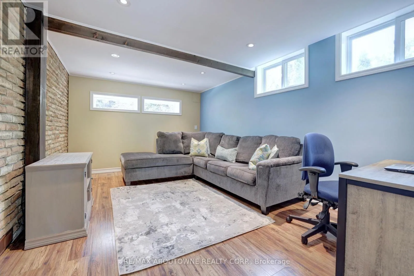
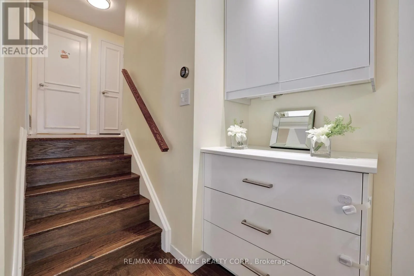
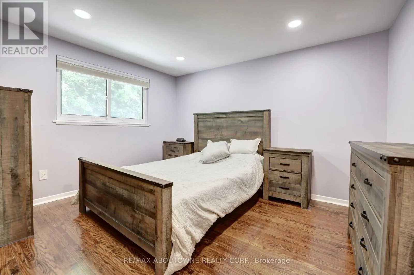
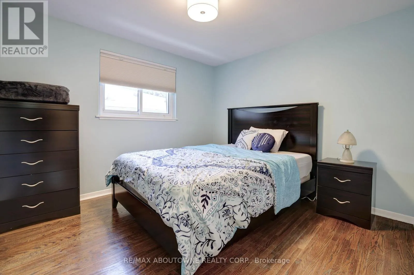
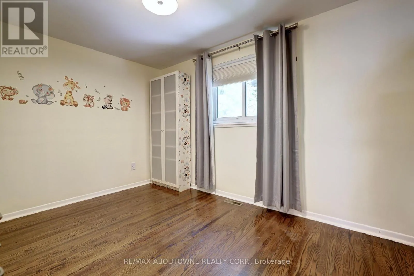
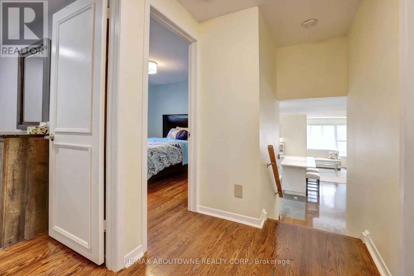
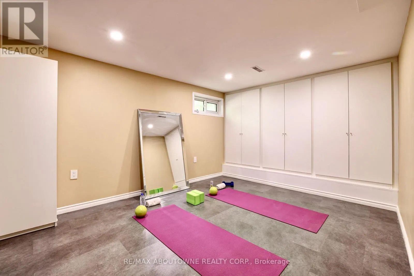
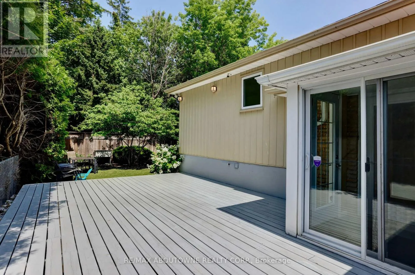

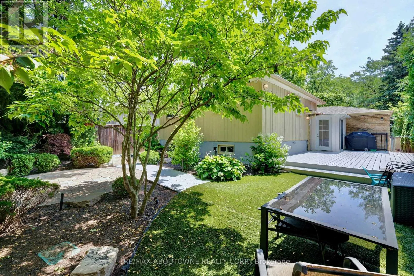
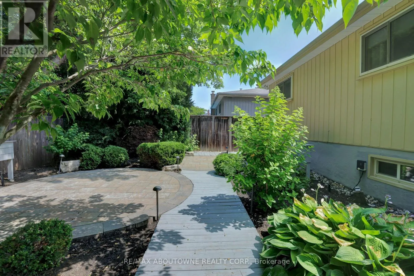
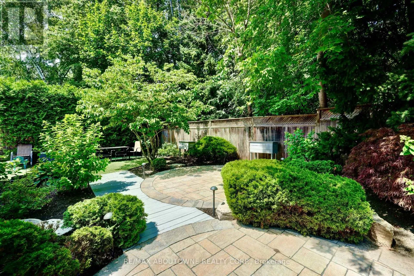
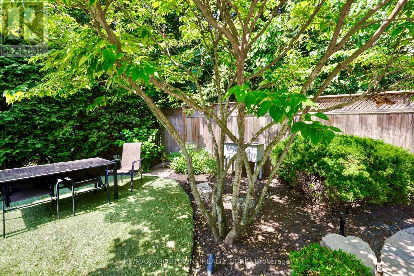
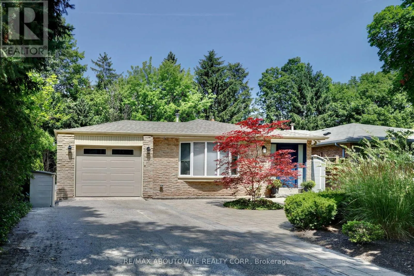
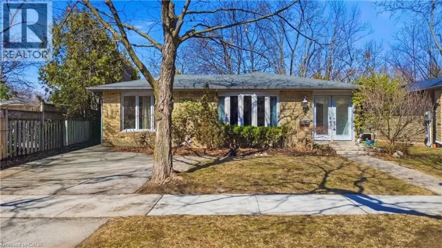
Maple/Watson Nestled on a quiet cul-de-sac in prestigious Old Oakville, this beautifully maintained split-level home backs onto Maple Valley Park, offering exceptional privacy and a family-friendly setting. 3 bedrooms + finished lower level, 2 full bathrooms, approximately 2,100 sq. ft. of living space. Bright open-concept layout, modern white kitchen with stainless steel appliances, main-floor family room with walkout to a private backyard. Hardwood floors throughout, finished recreation room with built-in cabinetry, professionally landscaped yards, parking for 4 cars. Walking distance to Oakville GO Station, Whole Foods, Longos, LCBO and Shoppers and other amenities. Near top-rated public and private schools, including St. Mildred's-Lightbourn School and Oakville Trafalgar High School. Minutes to downtown Oakville, shops, restaurants, and the lake.Includes TELUS Security service* SMART HOME enabled : includes Lutron WIFI enabled switches, GOOGLE home cameras ( exterior ), NEST-GOOGLE door bell, YALE lock with WIFI connectivity, NEST-GOOGLE thermostat (id:27476)

Property Highlights

MLS® Number
W13619198
Type
Single Family
Community Name
1013 - OO Old Oakville
Ownership Type
Freehold
Land Size
50 x 110 FT
Parking Space Total
4

Building

Building Type
House
Square Footage
1100 - 1500 sqft
Bathrooms Total
2
Bedrooms Above Ground
3
Bedrooms Total
3
Amenities
Fireplace(s)
Exterior Finish
Brick
Fireplace Present
Yes
Basement Type
Partial (Finished)
Basement Features
Building Heating Type
Forced air
Heating Fuel
Natural gas
Building Cooling Type
Central air conditioning

Utilities

Water
Municipal water
Utility Sewer
Sanitary sewer

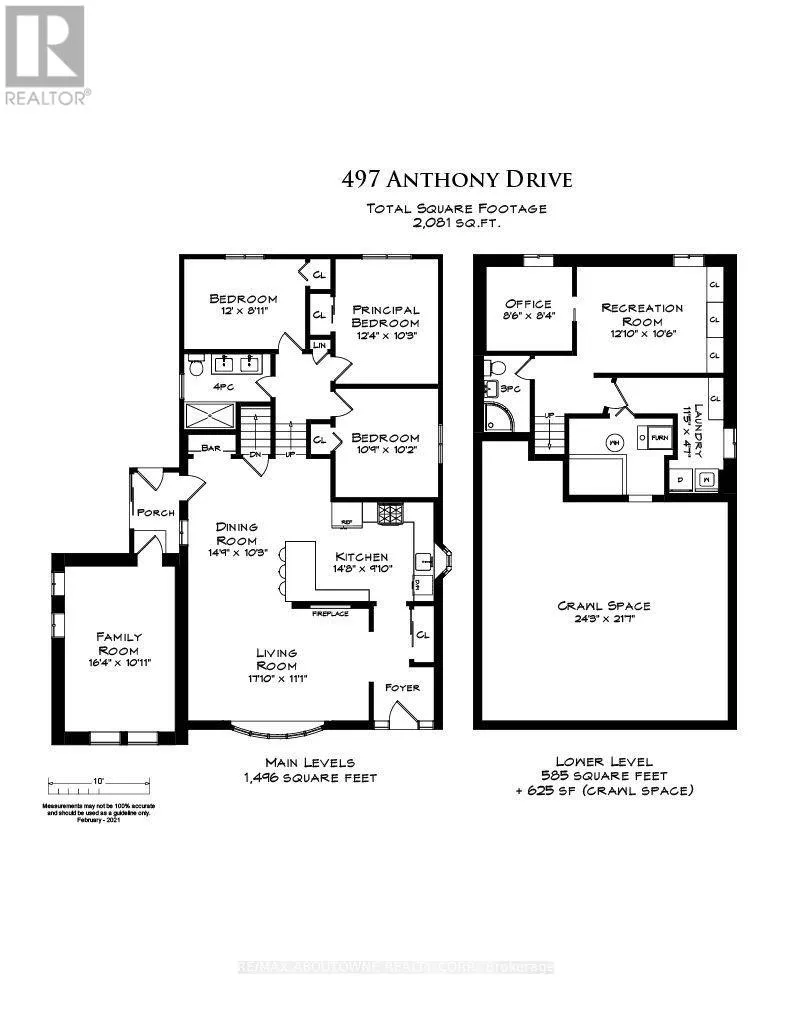
Room Layout

Bedroom
Second level
3.75 m x 3.12 m
Bedroom 2
Second level
3.65 m x 2.71 m
Bedroom 3
Second level
3.27 m x 3.09 m
Recreational, Games room
Lower level
12.1 m x 10.06 m
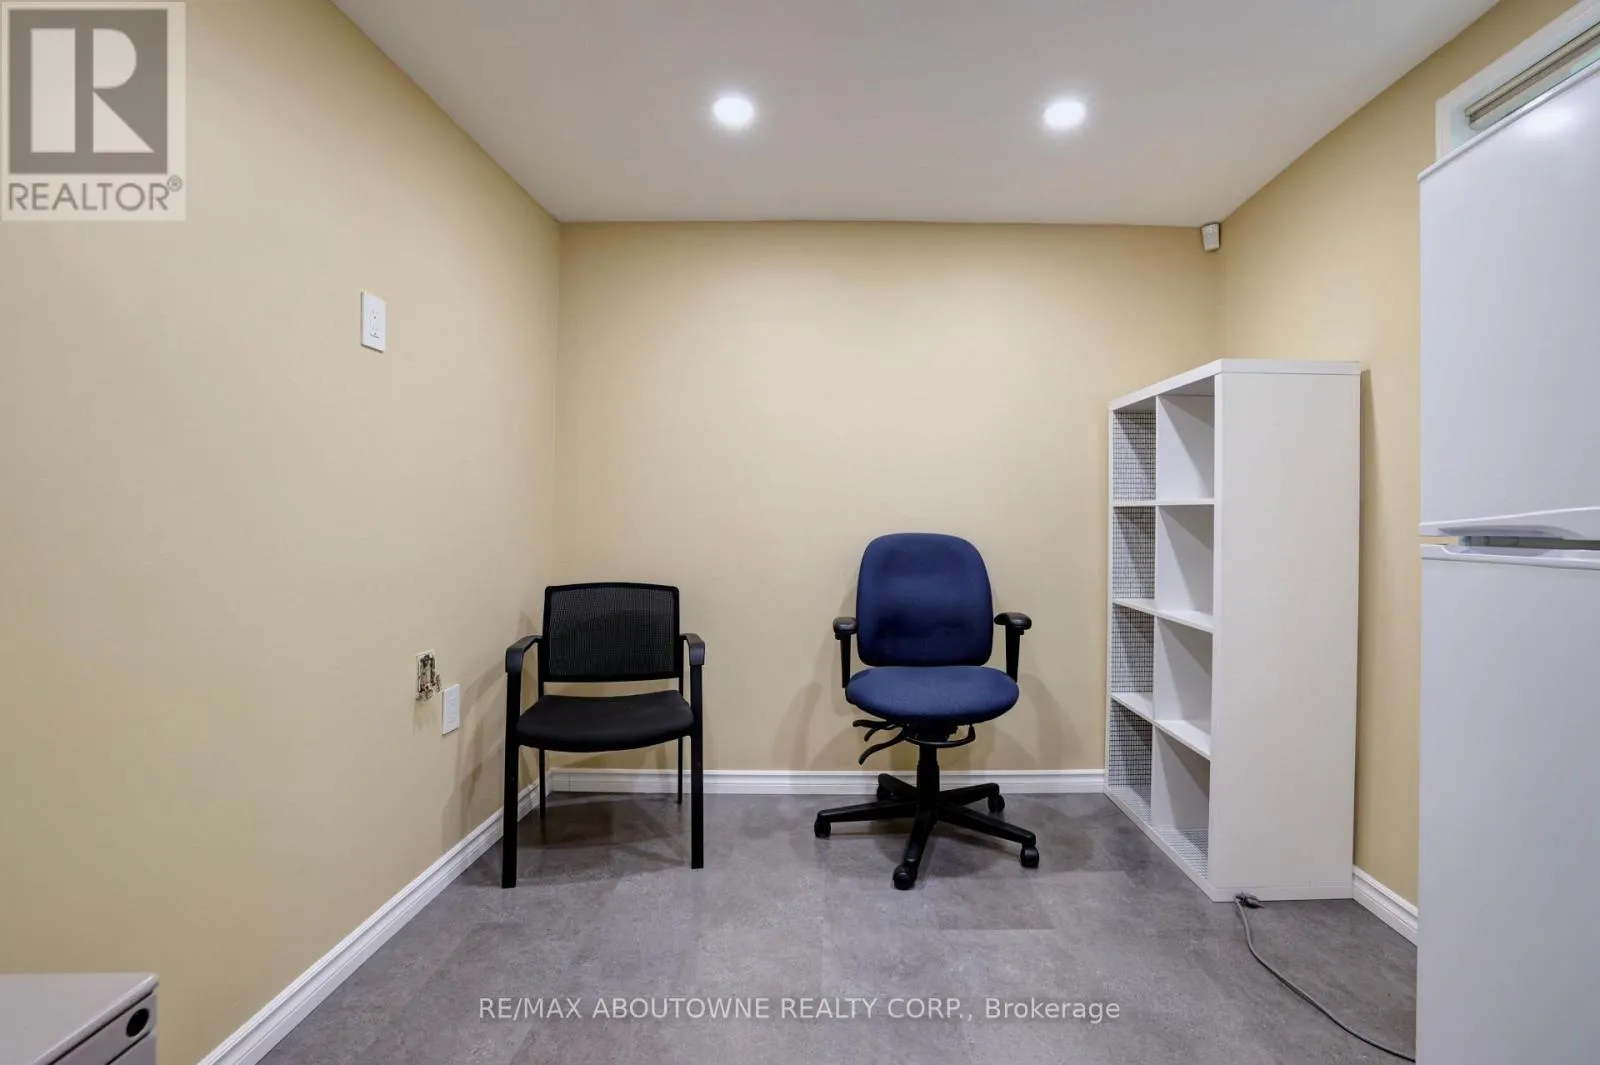
Office
Lower level
2.59 m x 2.54 m
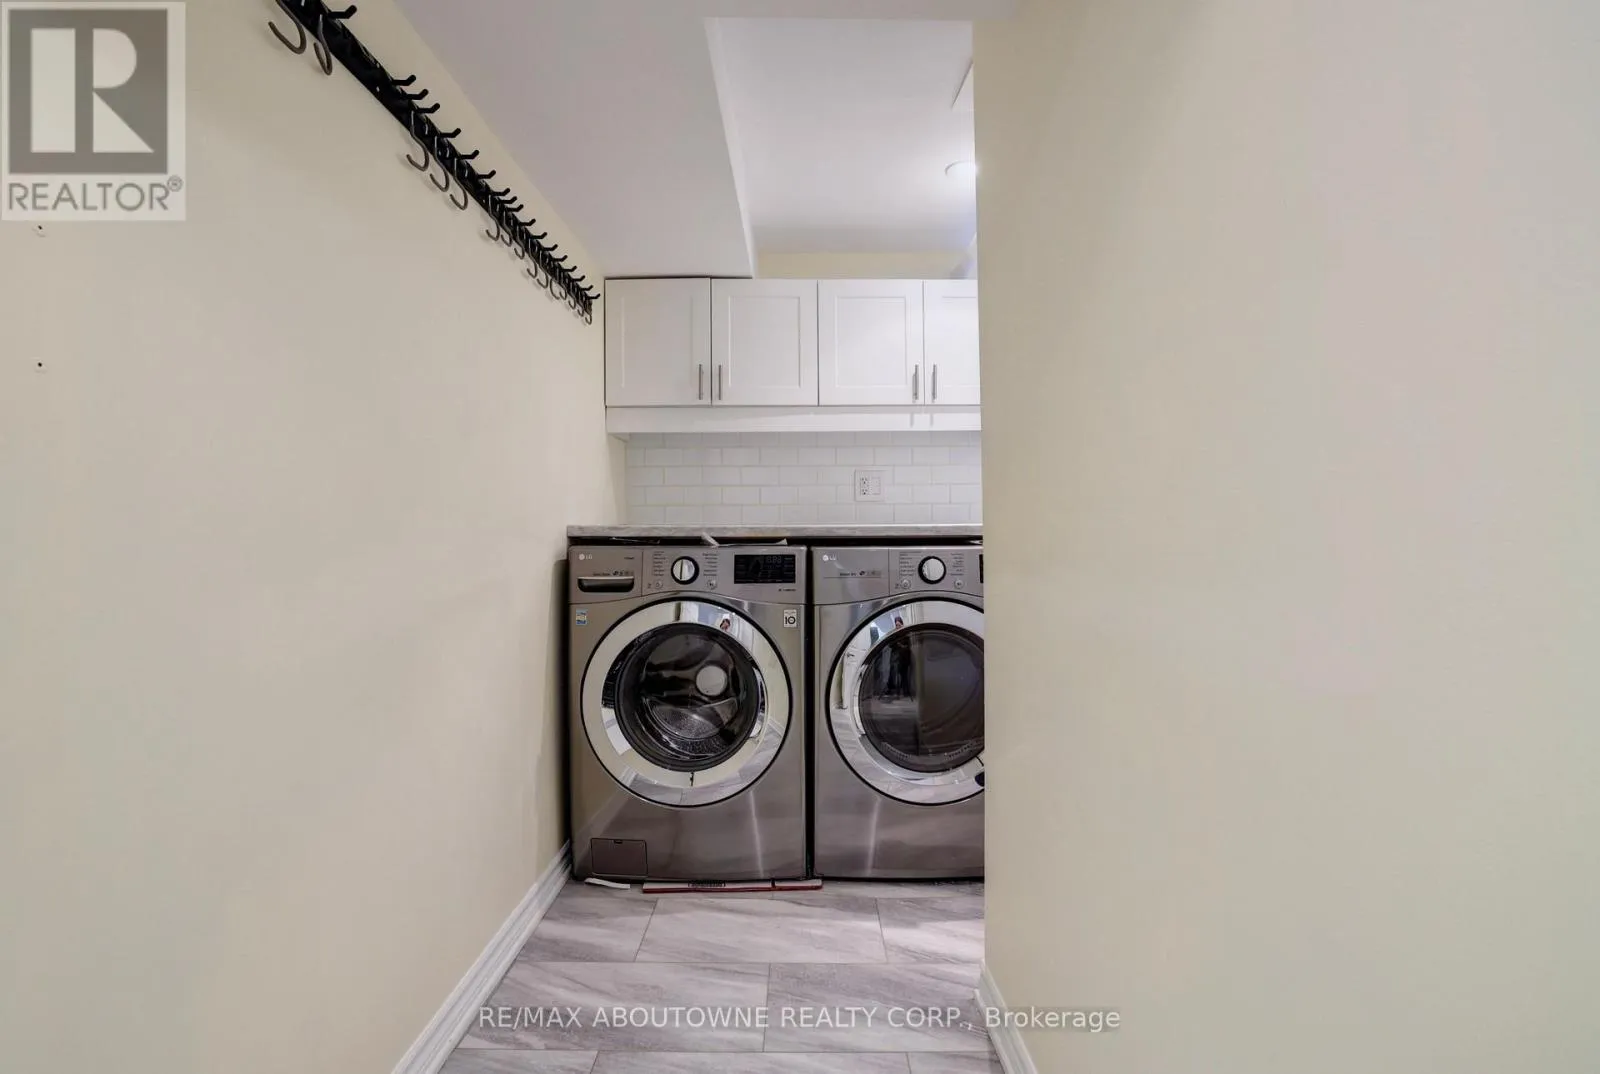
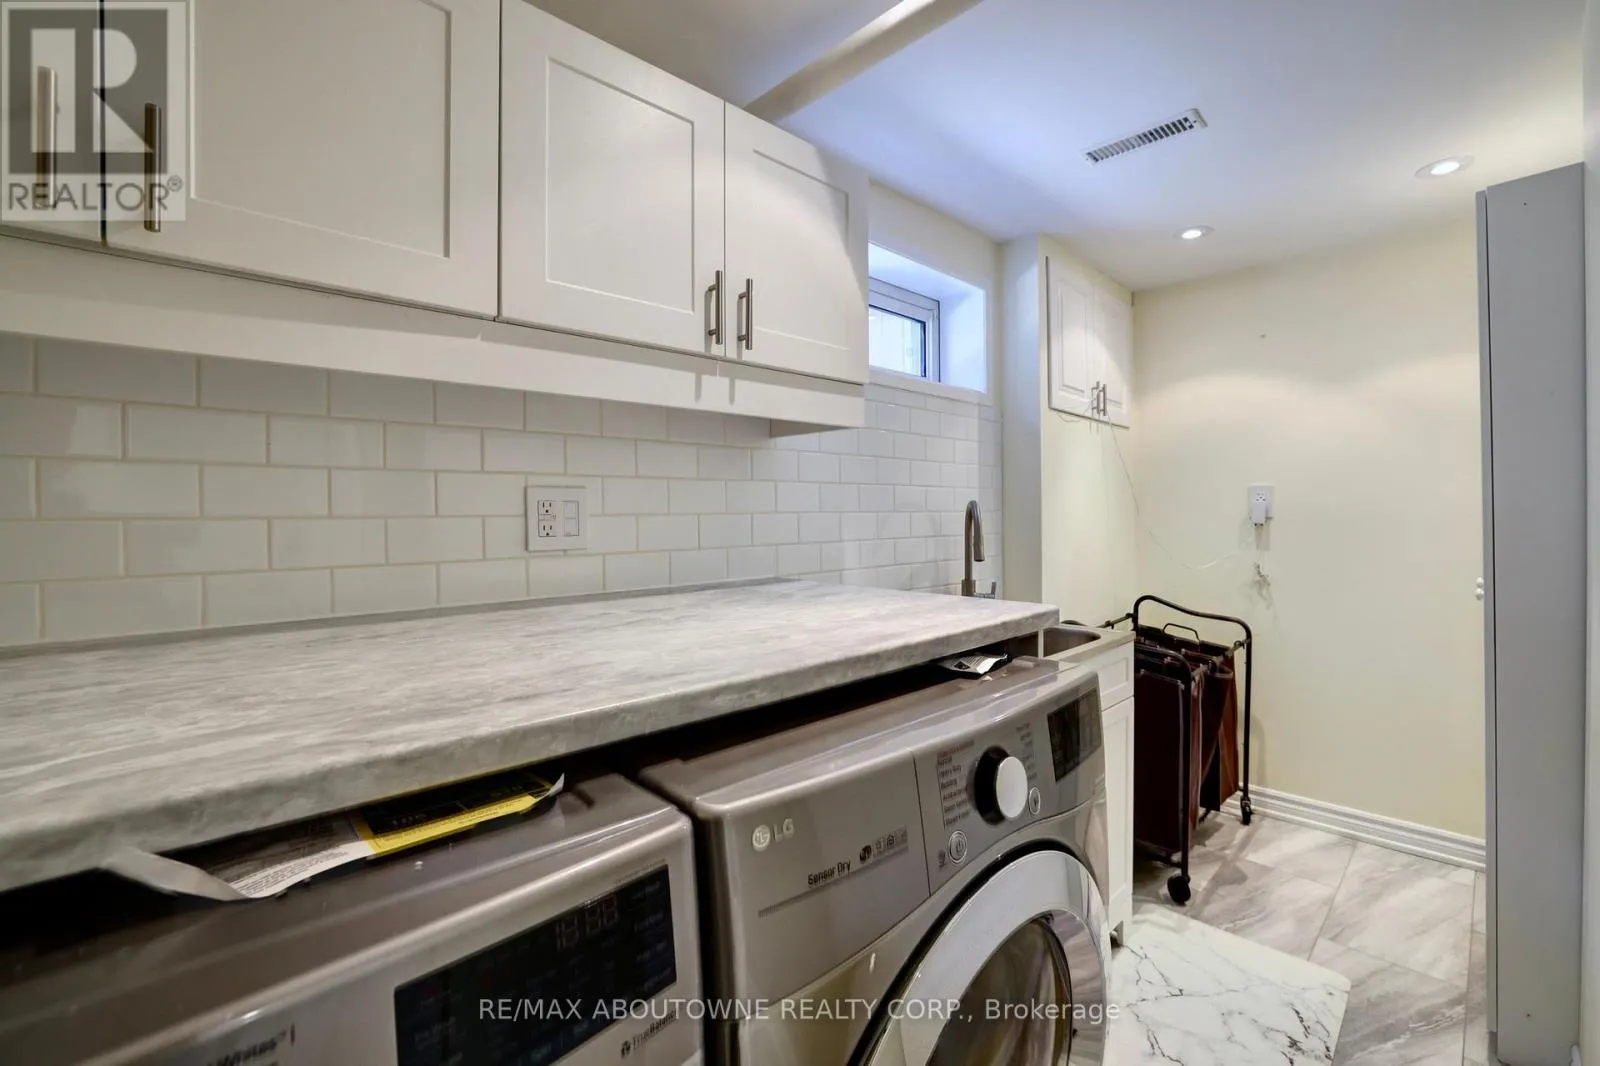
Laundry room
Lower level
3.47 m x 1.39 m
Living room
Main level
5.43 m x 3.37 m
Dining room
Main level
4.49 m x 3.12 m
Kitchen
Main level
4.47 m x 2.99 m
Family room
Main level
4.97 m x 3.32 m

Location

Learn more about this property
Listing provided by:
RE/MAX ABOUTOWNE REALTY CORP.
MLS® number:
W13619198
Agent:
Stephen Kenneth Pawlick
*Indicates required field
Name is required
Email is required
Please enter a valid phone number (e.g., 416-111-1111).