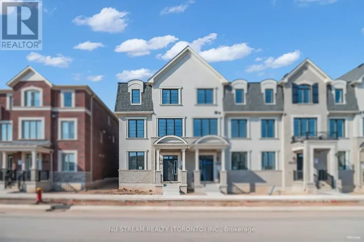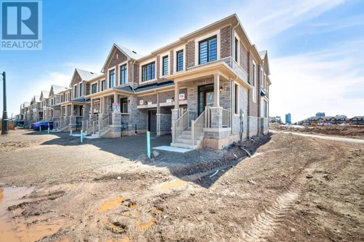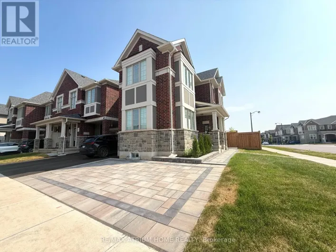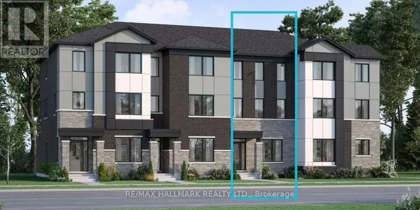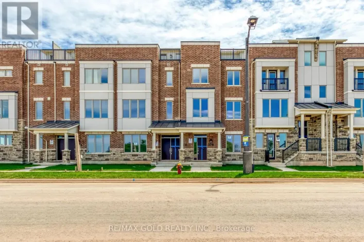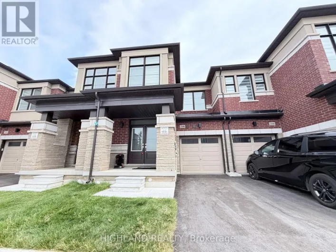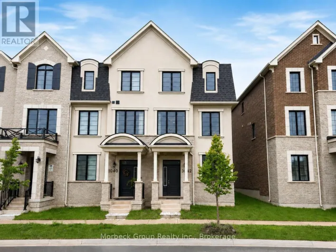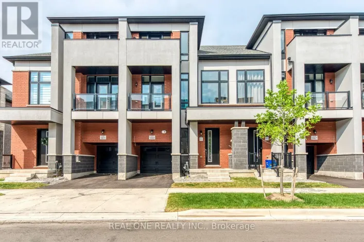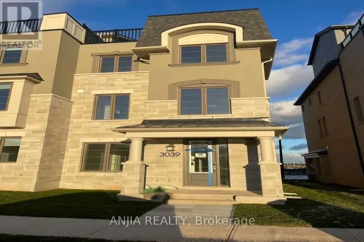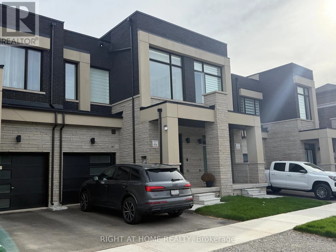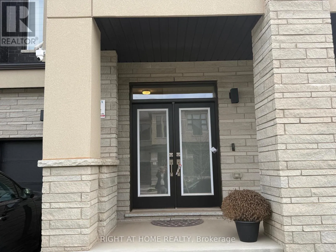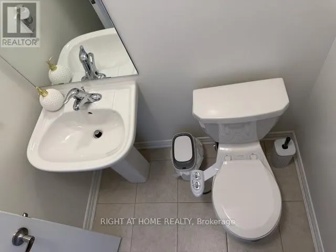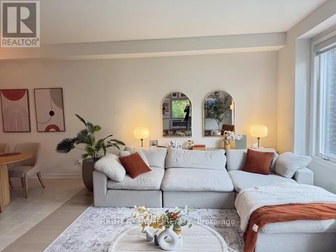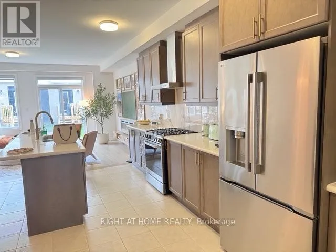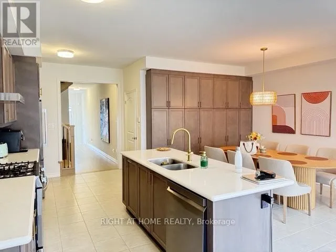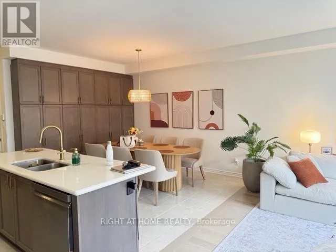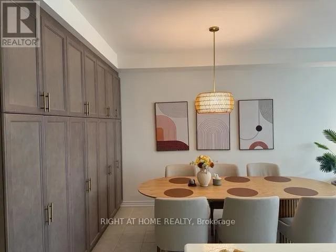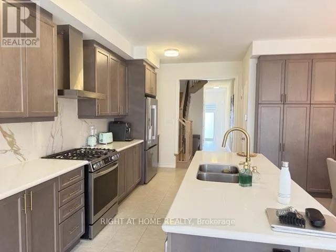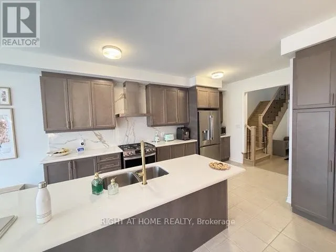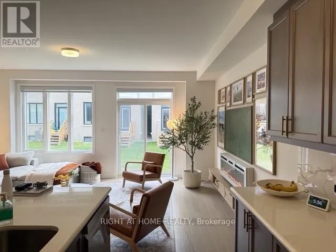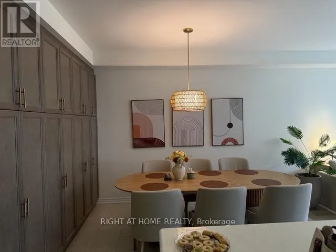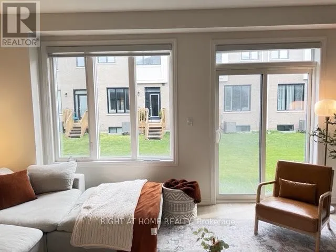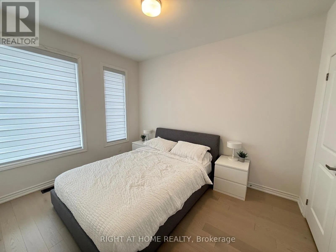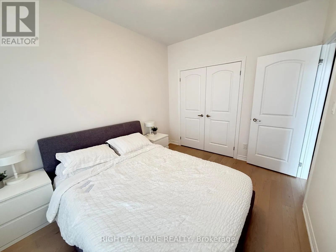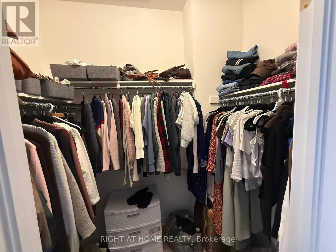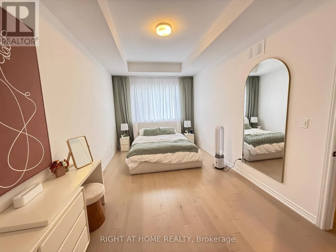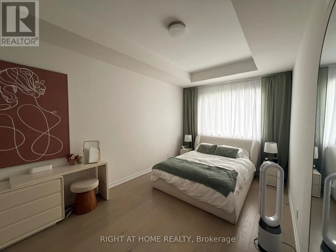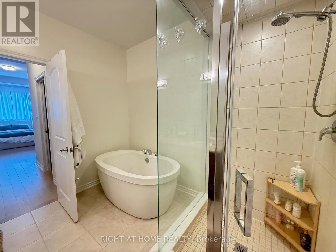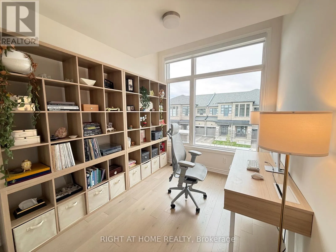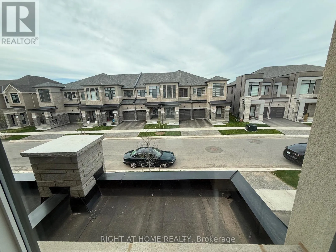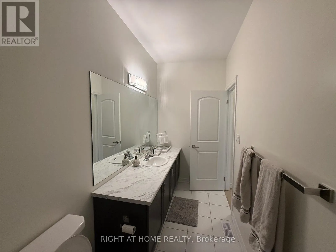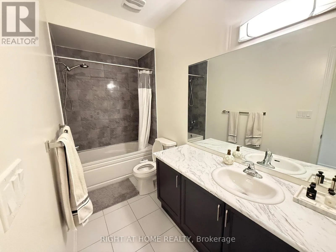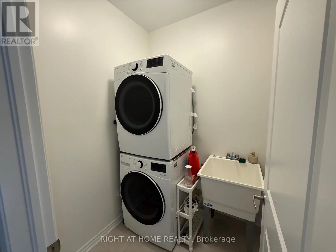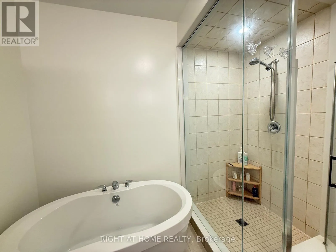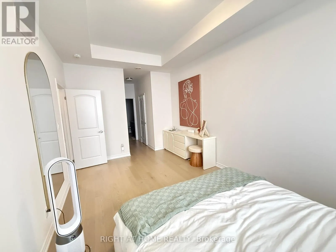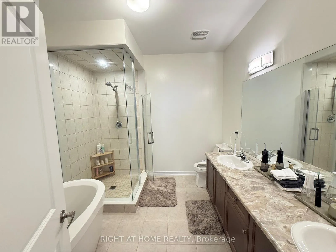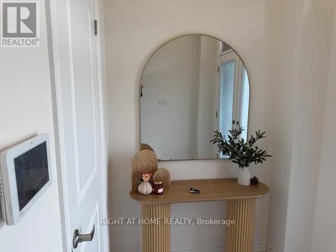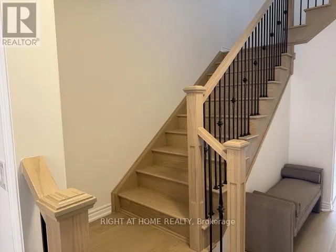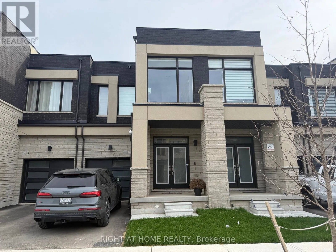
Cross Streets: Robert Lamb Blvd.-Tanbark Ave. ** Directions: Dundas St. E. & Robert Lamb Blvd to Tanbark Ave to Dartmouth. Welcome to this 1 year new , beautifully designed 4-bedroom 3 Washroom freehold home offering over 2,000 sq. ft. above grade. Extremely upgraded house like no other. Thoughtfully planned and situated in one of Oakville's newest and most desirable communities, this residence delivers modern comfort and exceptional functionality.The home features spacious bedrooms, large sun-filled windows, and a highly efficient layout ideal for today's family living. The contemporary kitchen includes generous cabinetry, stainless steel appliances, a central island, and ample prep space - perfect for everyday cooking and effortless entertaining.The expansive primary suite offers a raised coffered ceiling and a fully upgraded spa-inspired ensuite complete with a soaker tub, glass stand-up shower, and double vanity. A large walk-in closet, complemented by an additional closet, ensures abundant storage.Convenience continues with second-floor laundry and a spacious unfinished basement featuring an excellent layout and ceiling height, providing endless potential for future development. The upgraded 200-amp electrical service supports EV charging, home office setups, and additional power needs.Located in a family-friendly neighbourhood close to top-rated schools, parks, trails, grocery stores, restaurants, and essential amenities, with easy access to major highways for commuters. Just steps from a picturesque pond and scenic walking paths, this home offers the perfect blend of nature, lifestyle, and convenience. (id:27476)