3216 Robert Brown Boulevard, Oakville, Ontario L6M 0P2

Listed for:
$1,299,000
4 beds
4 baths
Listed 24 days ago
House for rent: 3216 Robert Brown Boulevard, Oakville, Ontario L6M 0P2

View all 46 photos

About

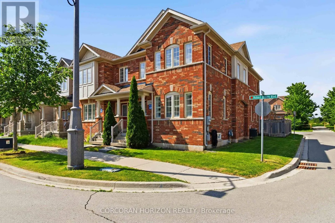
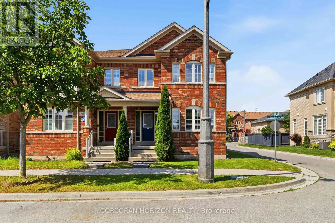
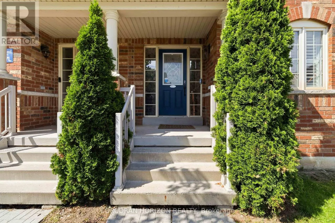
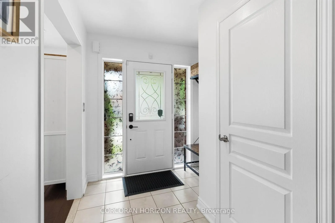
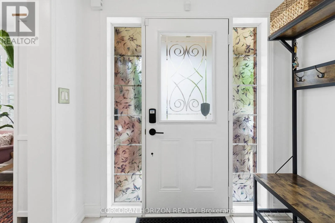
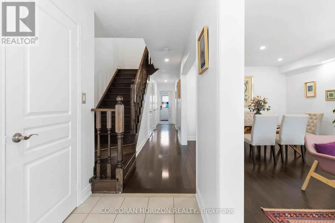
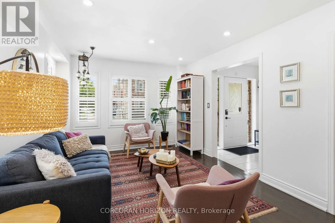
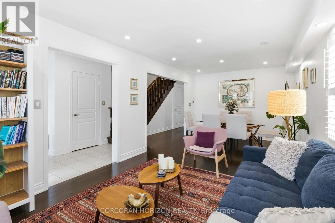
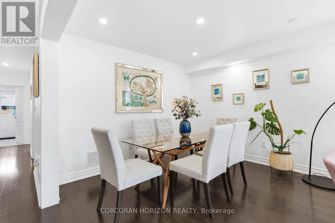
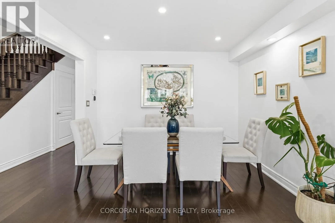
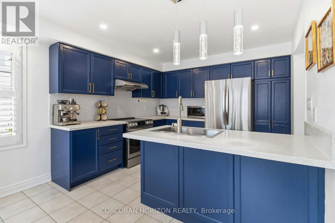
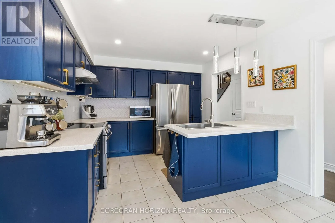
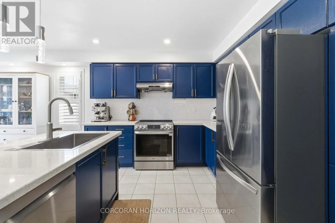
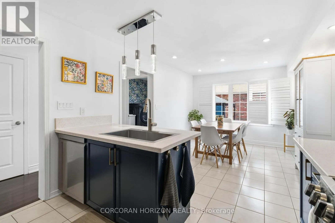
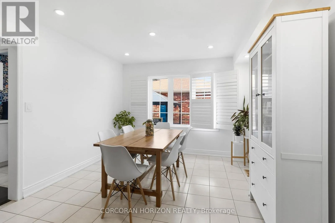
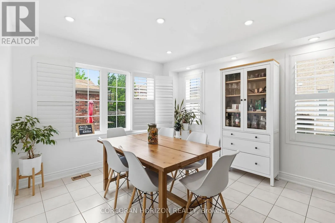
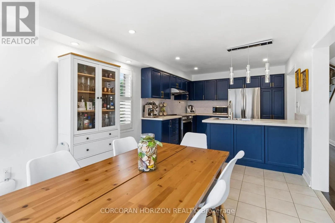
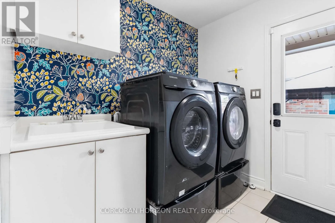
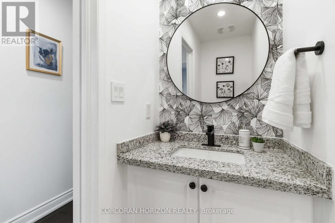
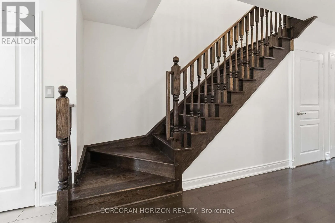
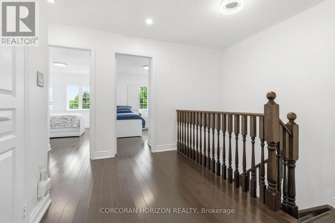
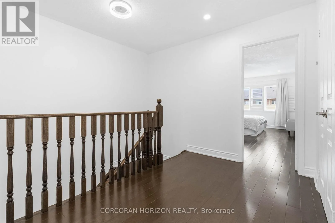
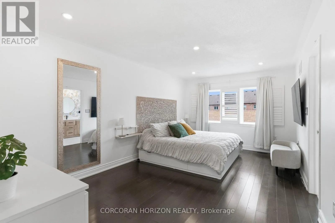
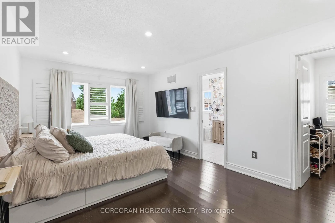
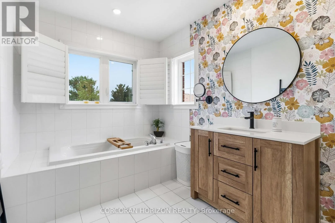
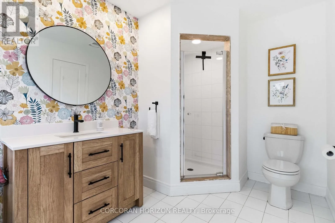
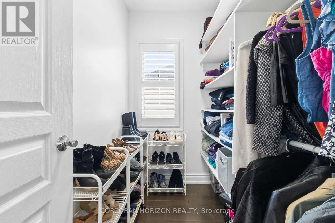
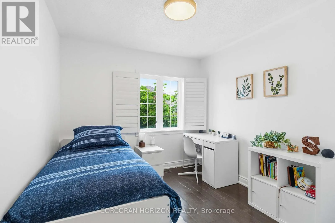
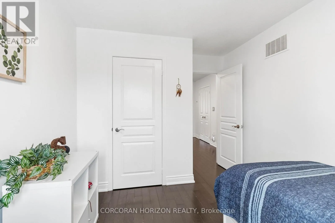
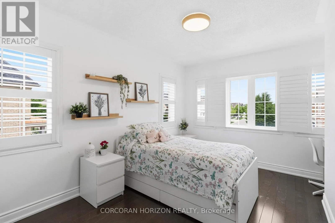
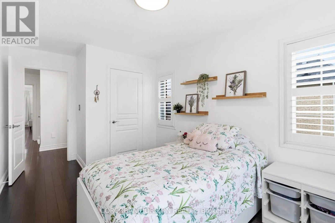
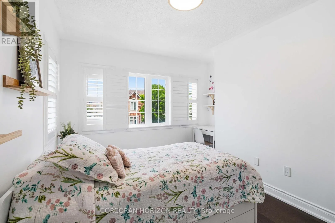
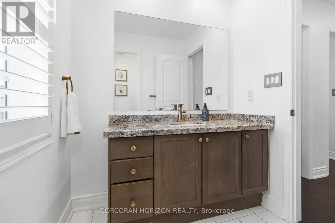
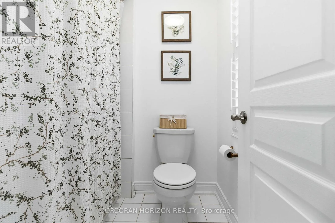
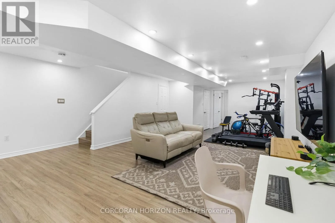
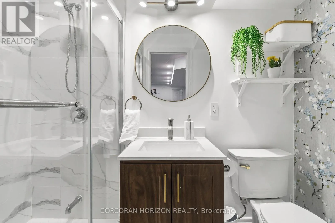
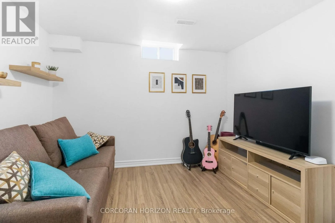
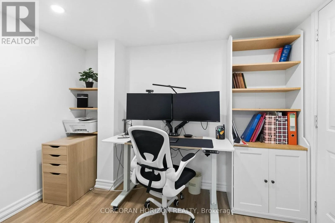
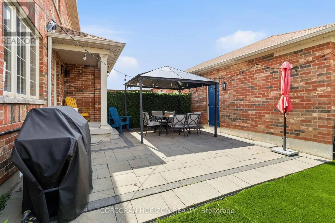
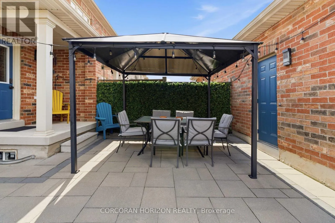
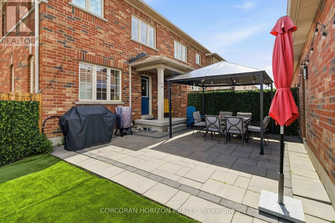
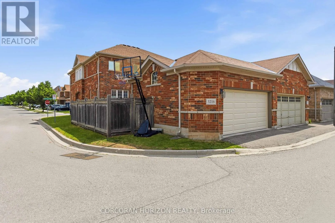
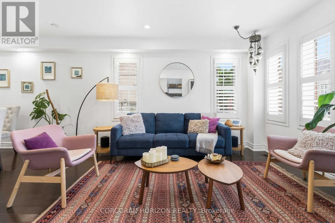
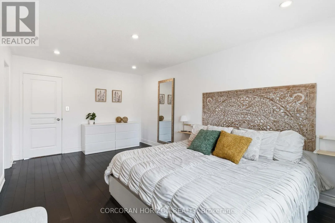
Dundas St W & Neyagawa Blvd Thoughtfully designed for everyday living, this home offers a bright and functional kitchen with newer appliances (2024), a separate family room, main floor laundry, and three spacious bedrooms. The primary bedroom features a walk-in closet and ensuite bath, while California shutters and pot lights add warmth and character throughout. Recent improvements provide peace of mind and long-term value, including a new roof, insulated garage door, EV charger, hot water tank and temperature control system, energy-efficient LED lighting throughout, and updated electrical outlets and switches. The finished lower level offers versatile space for movie nights, a playroom, home office, gym, or guest accommodations, complete with its own 3-piece bathroom. Outside, enjoy a welcoming front porch and attractive streetscape and the convenience of a semi-detached two-car garage. Just steps to parks, trails, highly rated schools, recreation facilities, shopping, and major highways, this move-in-ready home is an exceptional opportunity for families looking to settle into one of Oakville's most desirable neighbourhoods. (id:27476)
Property Highlights

MLS® Number
W13592282
Type
Single Family
Community Name
1008 - GO Glenorchy
Ownership Type
Freehold
Land Size
25.2 x 98.5 FT|under 1/2 acre
Parking Space Total
2

Building

Building Type
House
Storeys
2.00
Square Footage
1500 - 2000 sqft
Bathrooms Total
4
Bedrooms Above Ground
3
Bedrooms Total
4
Amenities
Hospital, Park, Public Transit, Schools
Exterior Finish
Brick
Fireplace Present
Yes
Basement Type
N/A (Finished)
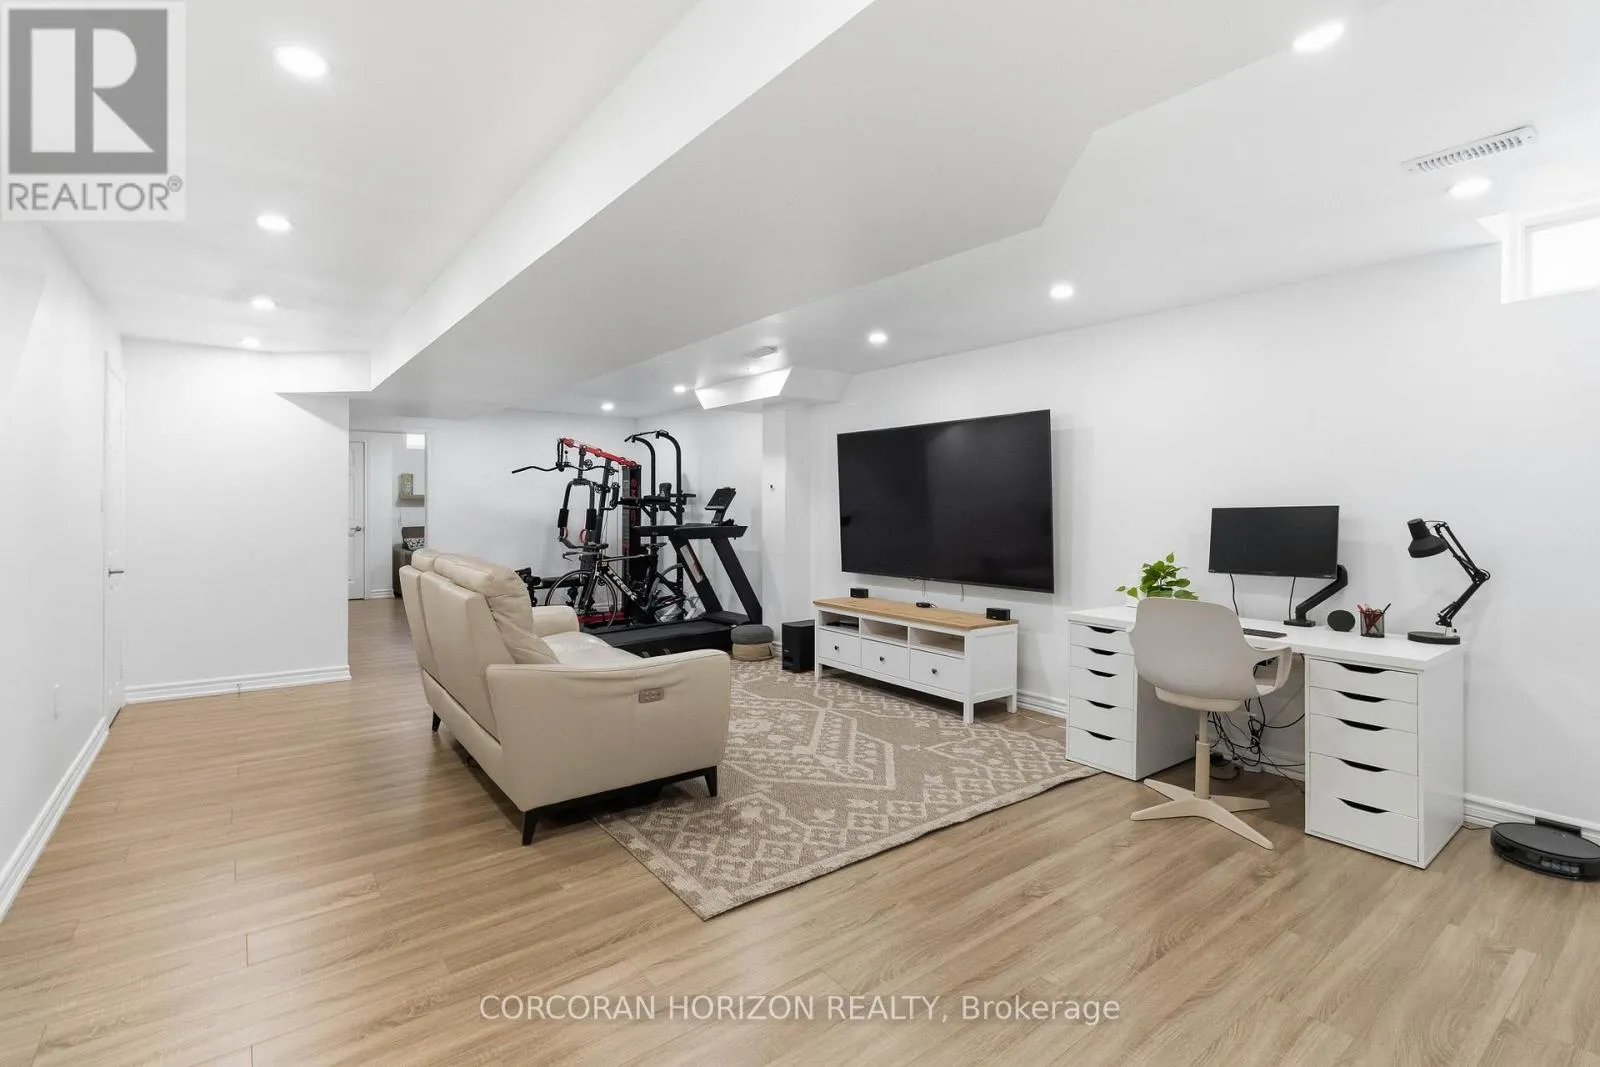
Basement Features
Building Heating Type
Forced air
Heating Fuel
Natural gas
Building Cooling Type
Central air conditioning

Utilities

Water
Municipal water
Utility Sewer
Sanitary sewer

Room Layout

Bedroom 2
Second level
3.04 m x 2.8 m
Bedroom 3
Second level
3.84 m x 2.74 m
Primary Bedroom
Second level
5.4 m x 3.35 m
Eating area
Main level
3.71 m x 3.35 m
Dining room
Main level
6.76 m x 3.35 m
Kitchen
Main level
3.35 m x 3.04 m
Laundry room
Main level
2.1 m x 1.8 m
Living room
Main level
6.76 m x 3.35 m

Location

Learn more about this property
Listing provided by:
CORCORAN HORIZON REALTY
MLS® number:
W13592282
Agent:
Rossana Olivares Falcon
*Indicates required field
Name is required
Email is required
Please enter a valid phone number (e.g., 416-111-1111).