3128 Robert Brown Boulevard, Oakville, Ontario L6M 4L7

Listed for:
$1,199,888
4 beds
4 baths
Listed 3 days ago
House for rent: 3128 Robert Brown Boulevard, Oakville, Ontario L6M 4L7

View all 50 photos

About

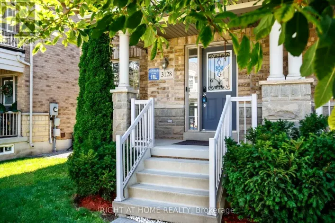
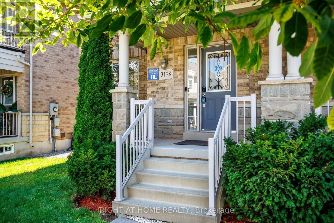
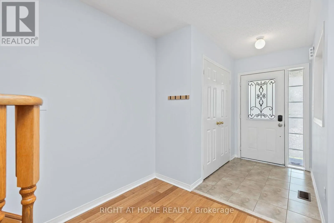
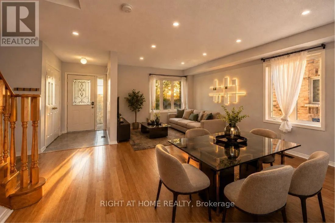

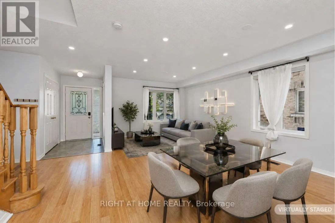
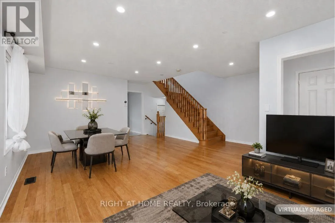
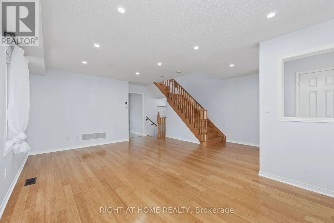
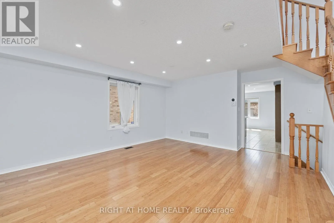
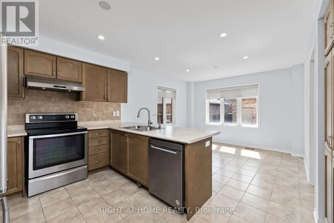
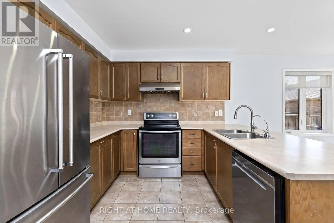
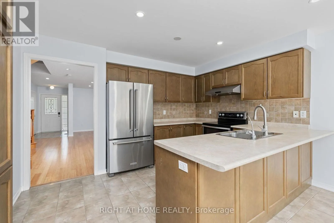
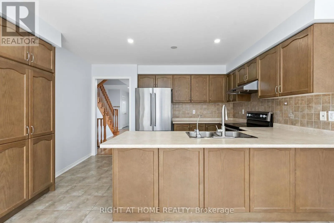
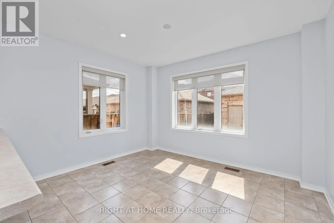
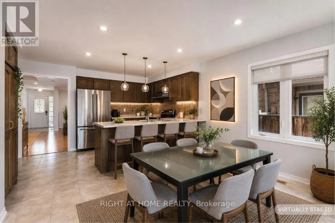
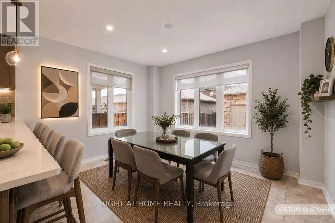
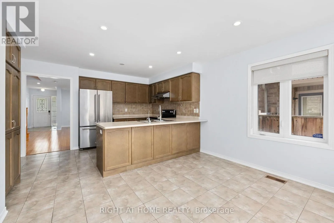
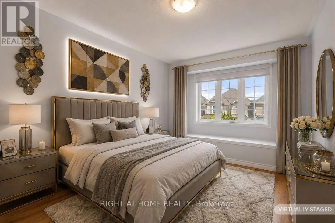
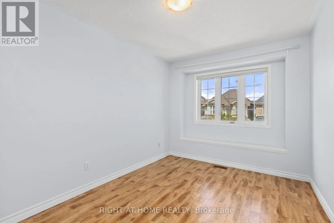
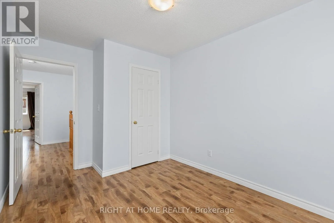
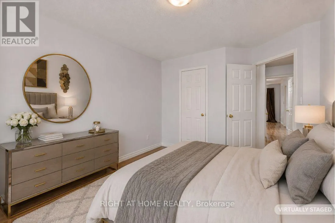
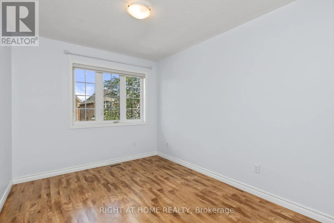
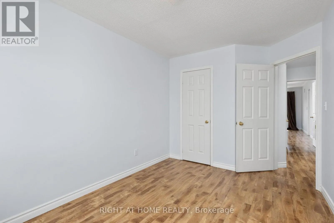
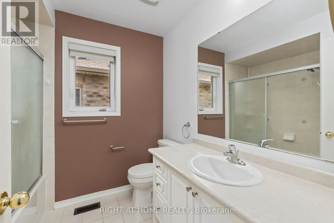
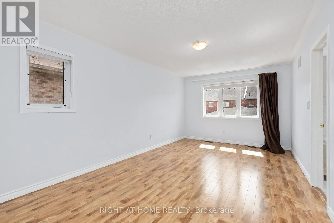
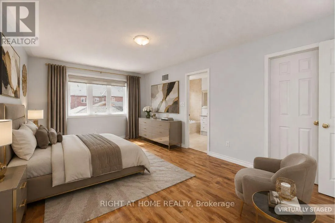
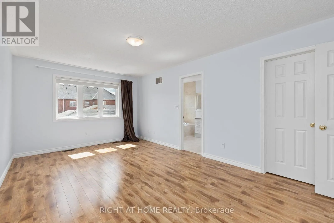
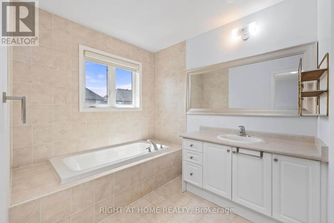
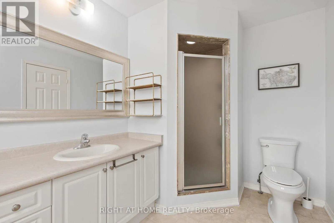
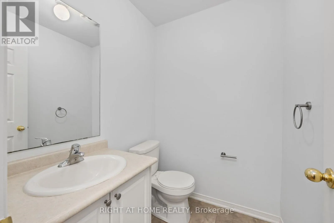
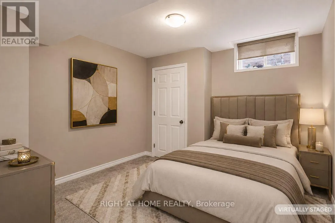
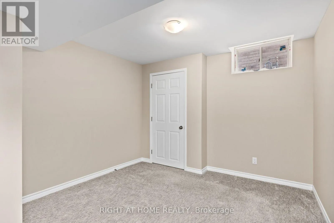
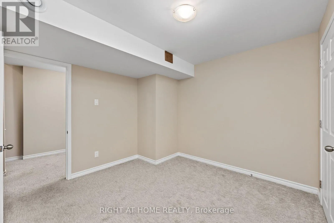
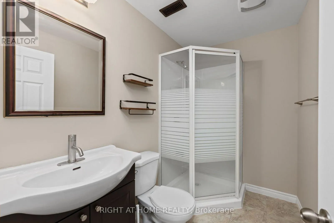
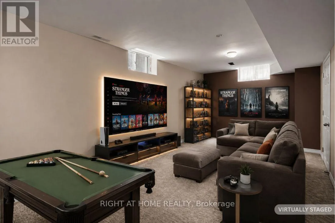
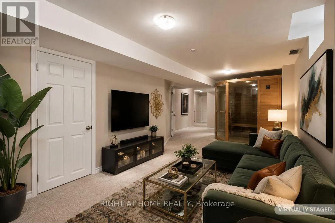
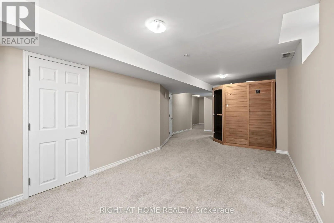
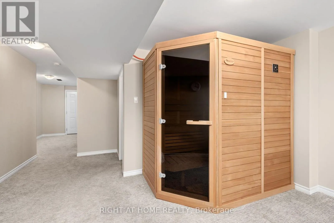
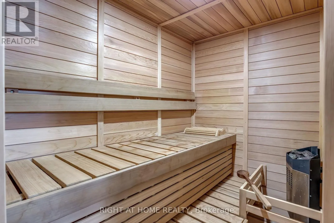
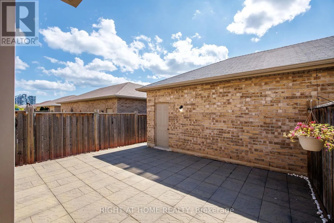
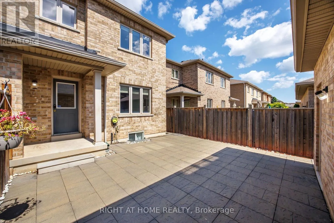
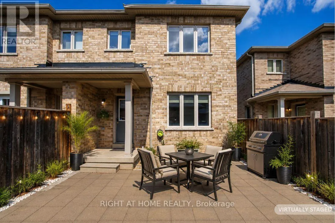
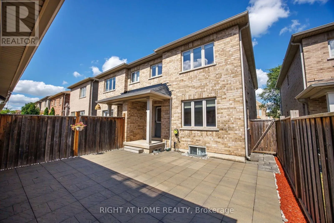
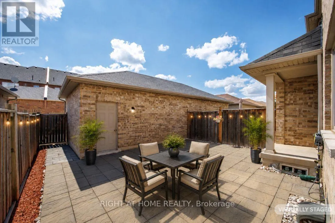
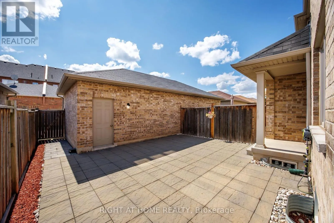
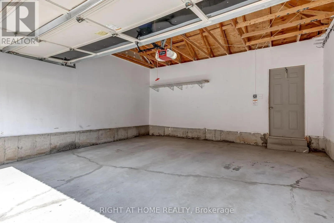
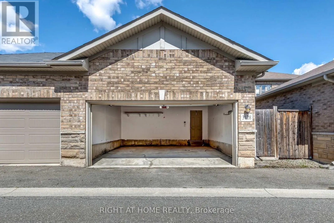
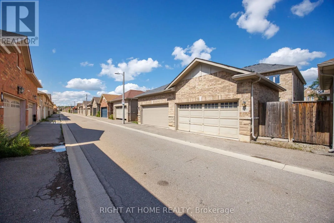
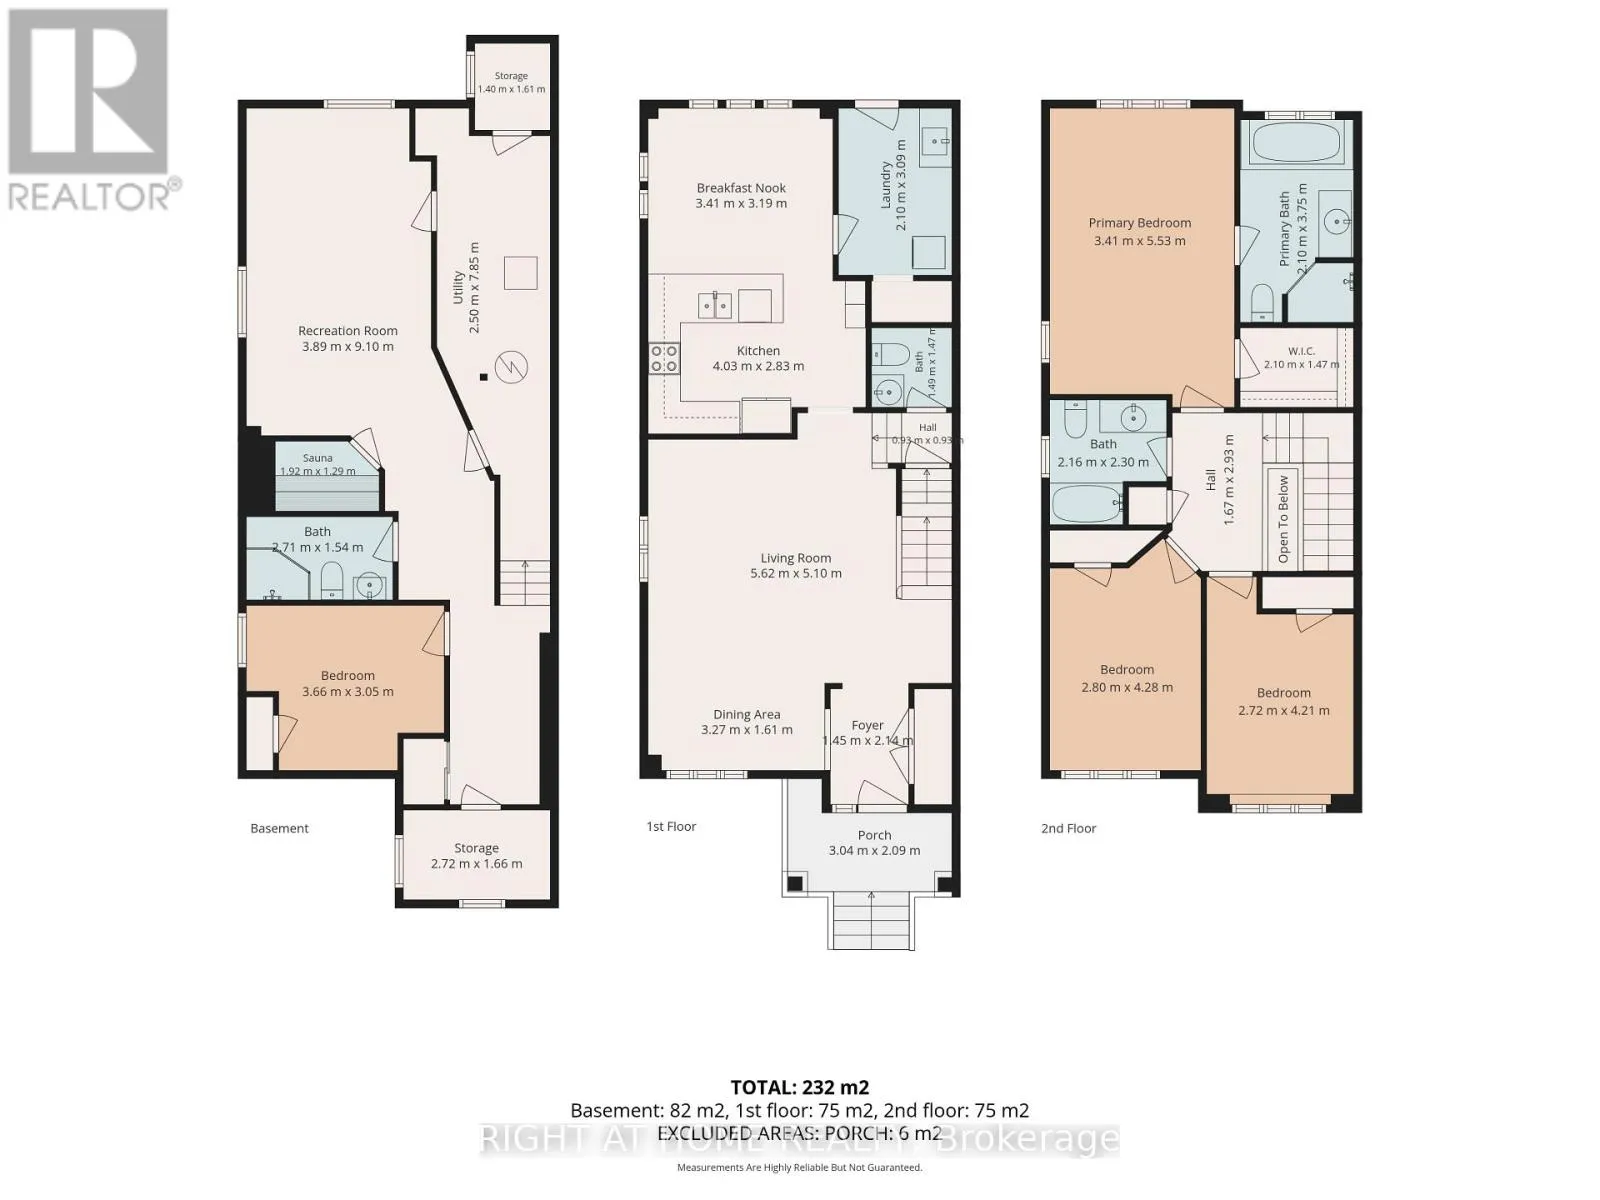
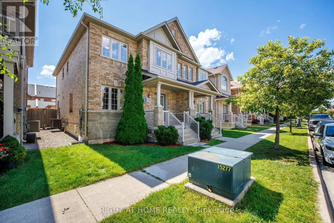
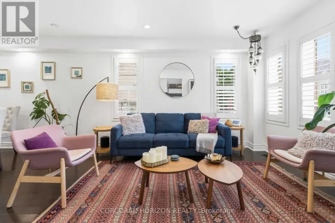
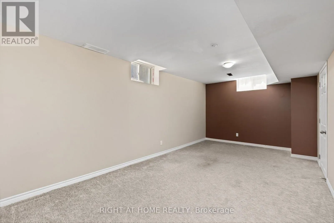
Cross Streets: Dundas St.W./Neyagawa Blvd. ** Directions: Dundas St/ Neyagawa Blvd/Sixteen Mile Dr/Robert Brown Blvd. Unbitable Location!!! Functional Semi-Detached Upgraded Home with Extra Wide Layout: Living/Dining Rms, Kitchen /Breakfast Area and Laundry Rms on Main Floor. The Second Floor with Generous size 3 Bedrooms, Two 4 pc. Washrooms. Spacious Master Bedroom with Large En-Suite Bath and Walk-In Closet. Finished Basement W/Good Size Bedroom & 3 Pc Bath. Perfect For Extended Family. Double Car Garage. Excellent Location - Walking Distance to Sixteen Mile Sports Complex (Hockey arena, Gym, Sixteen-Mile Indoor Pool, Outdoor splash Park, Bike Pump Trak, Fitness station, Cricket and Soccer fields a Dog Park, Basketball, Pickleball, Tennis and beach Volleyball. Lions Valley Park, Fortino's Plaza with 4 Banks and Rio Centre with More Shops, Bank and Restaurants, Newer Schools - Oodenawi Public School, St. Gregory the Great Catholic School, King-s Christian Collegiate - Private School. Minutes to Oakville Trafalgar Memorial Hospital and Walmart Supercentre in Uptown Core. Easy access to Hwy 407; 403 and QEW. Some photos are virtualy staged!!! (id:27476)

Property Highlights

MLS® Number
W13689646
Type
Single Family
Community Name
1008 - GO Glenorchy
Ownership Type
Freehold
Land Size
24 x 98.4 FT
Parking Space Total
2

Building

Building Type
House
Storeys
2.00
Square Footage
1500 - 2000 sqft
Bathrooms Total
4
Bedrooms Above Ground
3
Bedrooms Total
4
Amenities
Park, Public Transit, Schools, Hospital
Exterior Finish
Brick
Fireplace Present
No
Basement Type
Full (Finished)
Basement Features
Building Heating Type
Forced air
Heating Fuel
Natural gas
Building Cooling Type
Central air conditioning, Ventilation system

Utilities

Water
Municipal water
Utility Sewer
Sanitary sewer

Room Layout

Primary Bedroom
Second level
5.53 m x 3.41 m
Bedroom 2
Second level
4.28 m x 2.8 m
Bedroom 3
Second level
4.21 m x 2.72 m
Great room
Basement
9.1 m x 3.89 m
Bedroom 4
Basement
3.66 m x 3.05 m
Living room
Main level
5.62 m x 5.1 m
Dining room
Main level
1.61 m x 3.27 m
Kitchen
Main level
4.03 m x 2.83 m
Eating area
Main level
3.41 m x 3.19 m
Laundry room
Main level
3.09 m x 2.1 m

Location

Learn more about this property
Listing provided by:
RIGHT AT HOME REALTY
MLS® number:
W13689646
Agent:
Angel Dimitrov Variyski
*Indicates required field
Name is required
Email is required
Please enter a valid phone number (e.g., 416-111-1111).