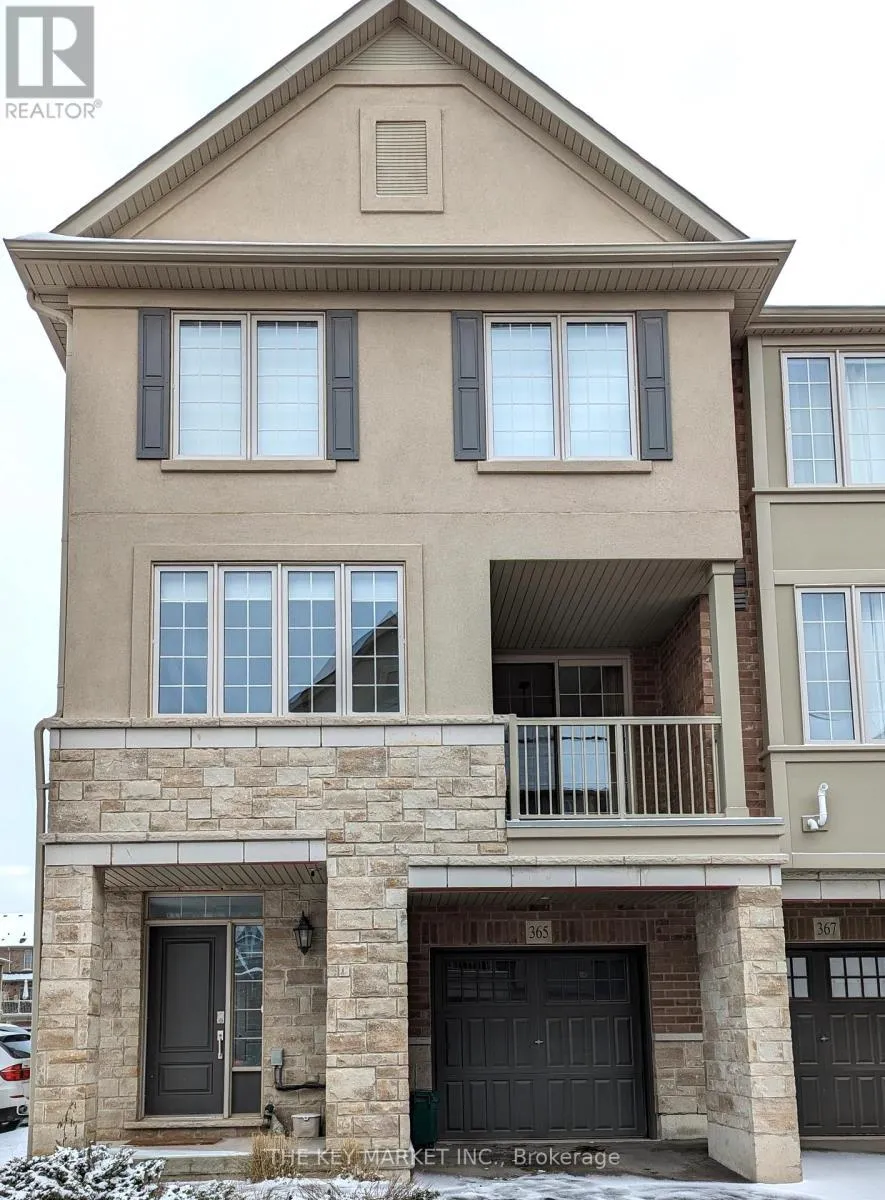
365 Belcourt Common Street, Oakville, Ontario L6H 0R1

Listed for:
$3,400
3 beds
3 baths
Listed 2 days ago
Row / Townhouse for rent: 365 Belcourt Common Street, Oakville, Ontario L6H 0R1

View all 40 photos

About

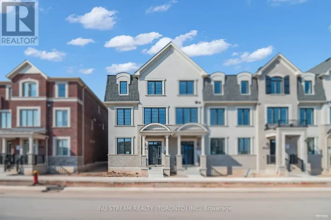
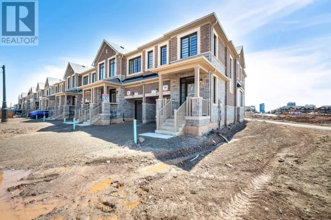
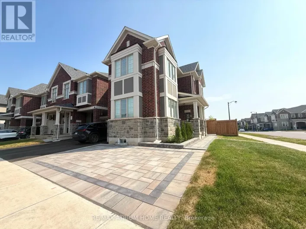
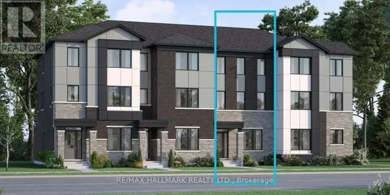
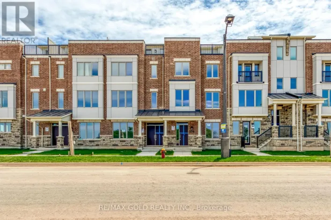
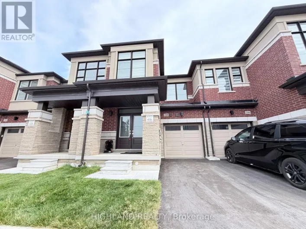
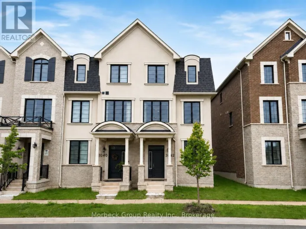
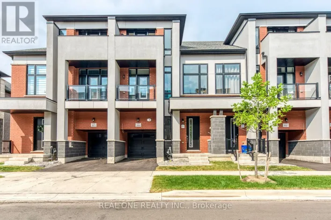
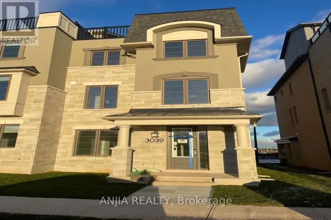
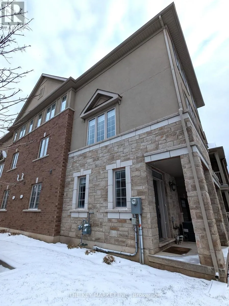
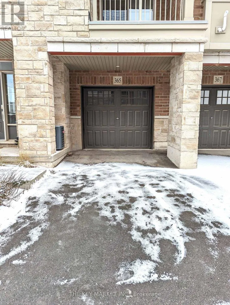
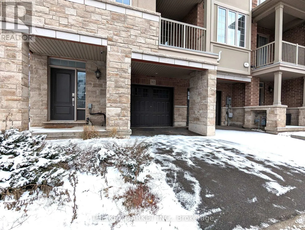
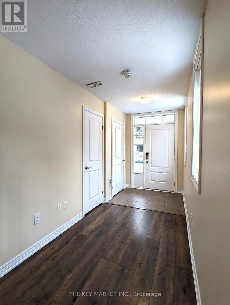
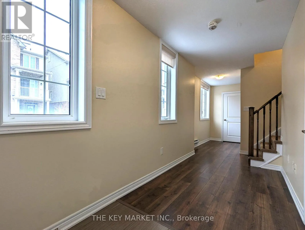
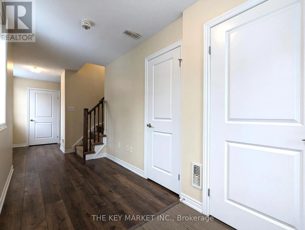
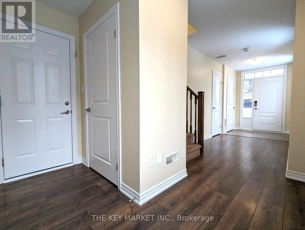
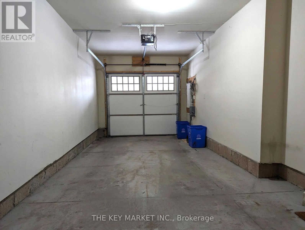
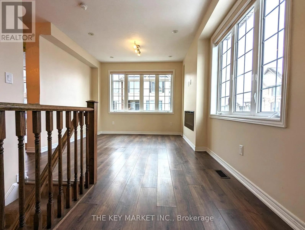
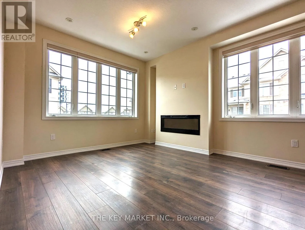
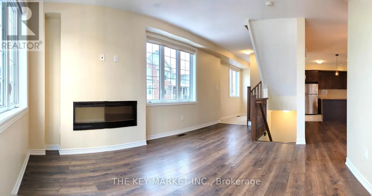
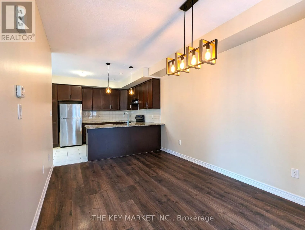
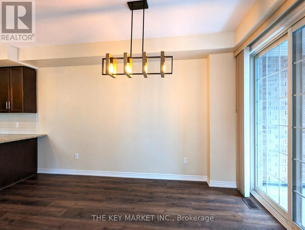
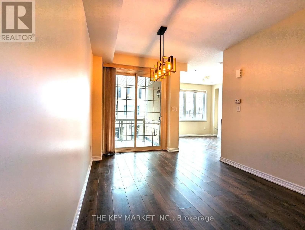
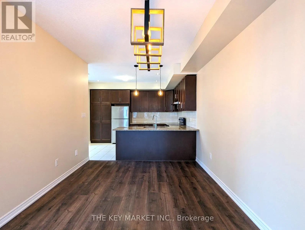
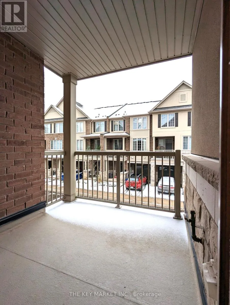
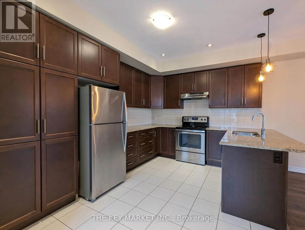
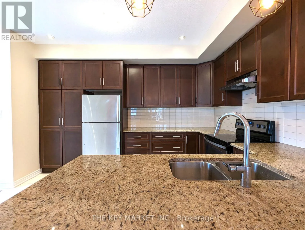
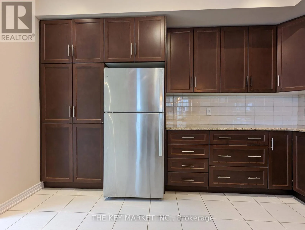
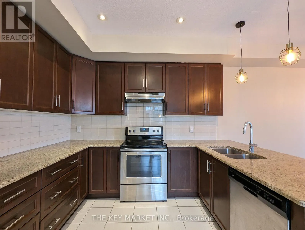
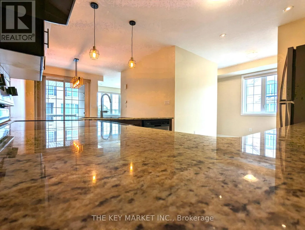
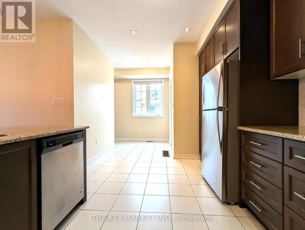
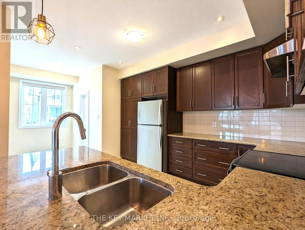
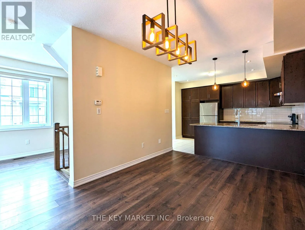
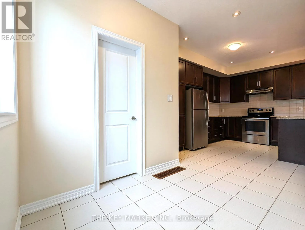
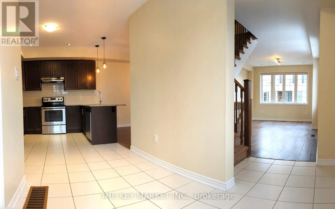
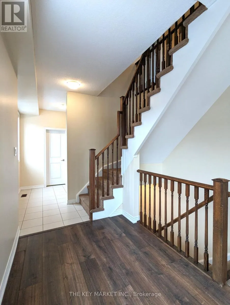
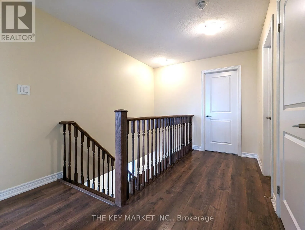
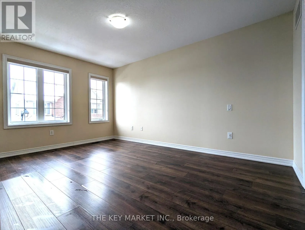
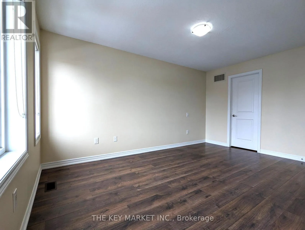
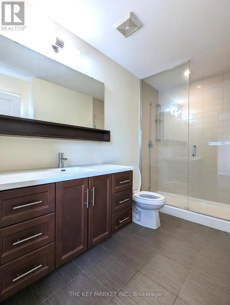
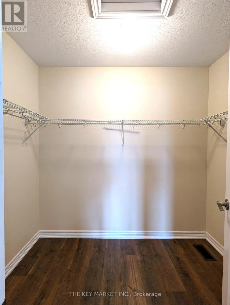
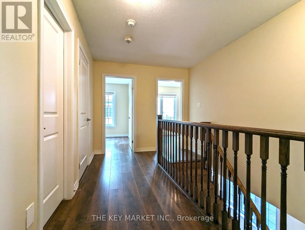
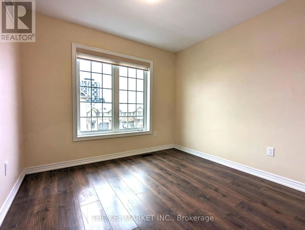
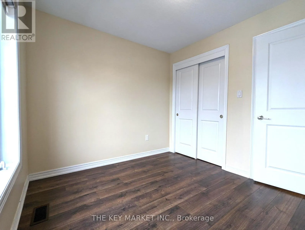
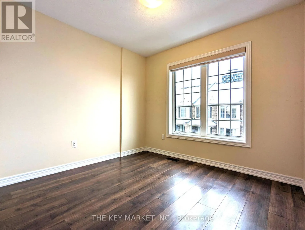
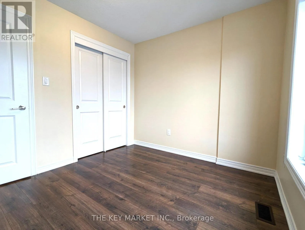
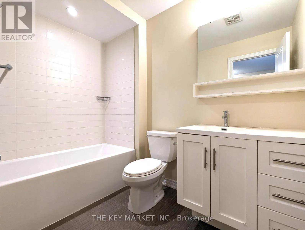
Postridge Dr amd Dundas St E Rarely offered large corner 3 bedroom, 3 bathroom townhouse with oversized windows in each room. Conveniently nestled in a quiet neighbourhood of the prestigious Rural Oakville just north of the Uptown Core, this immaculately maintained town home boasts premium features throughout. The grand exterior is beautifully finished w/ stone & brick, wide driveway with oversized garage, covered front porch & driveway and a 2nd floor balcony. As you enter, the bright interior welcomes you w/ modern fixtures, pot lights, laminate floor & spacious open principle rooms w/ large windows. The upgraded spacious eat-in kitchen w/ breakfast area, updated cabinetries w/ pantry, oversized countertops & S.S. appliances, coupled with the large walk-out balcony, is perfect for entertaining your friends/family & a luxurious retreat after a long day. The 3rd floor features a spacious master w/ a walk-in closet & a 3pc ensuite. Two other generously sized bedrooms w/ big windows, closets & a separated bathroom. (id:27476)

Property Highlights

MLS® Number
W13669720
Type
Single Family
Community Name
1010 - JM Joshua Meadows
Ownership Type
Freehold
Parking Space Total
2

Building

Building Type
Row / Townhouse
Storeys
3.00
Square Footage
1100 - 1500 sqft
Bathrooms Total
3
Bedrooms Above Ground
3
Bedrooms Total
3
Amenities
Golf Nearby, Hospital, Park, Public Transit
Exterior Finish
Brick
Fireplace Present
Yes
Basement Type
None
Basement Features
Building Heating Type
Forced air
Heating Fuel
Natural gas
Building Cooling Type
Central air conditioning

Utilities

Water
Municipal water
Utility Sewer
Sanitary sewer

Room Layout

Living room
Second level
3.66 m x 3.68 m
Dining room
Second level
3.05 m x 4.28 m
Kitchen
Second level
3.97 m x 3.05 m
Eating area
Second level
3.96 m x 3.05 m
Primary Bedroom
Third level
4.57 m x 3.05 m
Bedroom 2
Third level
3.05 m x 2.74 m
Bedroom 3
Third level
2.77 m x 2.71 m
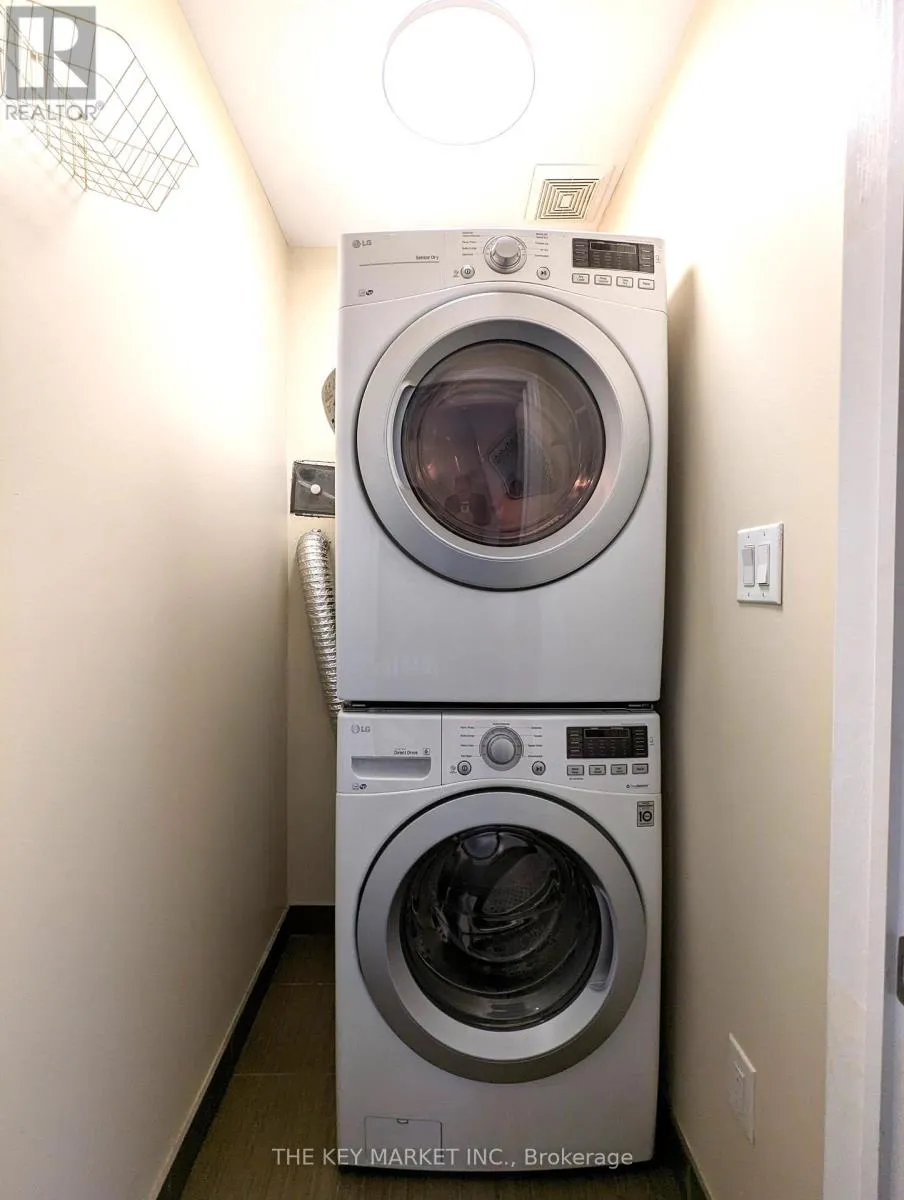
Laundry room
Third level
Measurements not available
Den
Main level
1.81 m x 2.46 m
Utility room
Main level
Measurements not available

Location

Learn more about this property
Listing provided by:
THE KEY MARKET INC.
MLS® number:
W13669720
Agent:
Leonard Yen
*Indicates required field
Name is required
Email is required
Please enter a valid phone number (e.g., 416-111-1111).

Community Spotlight: Homes For rent in Your Neighborhood