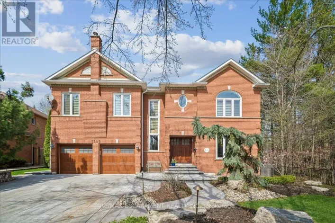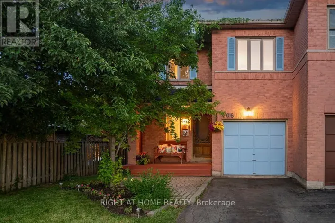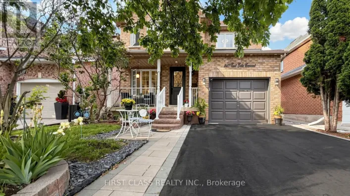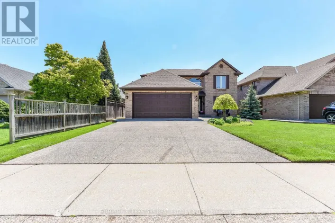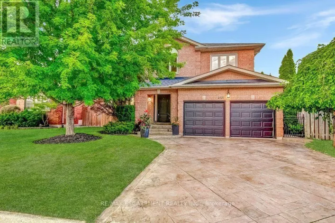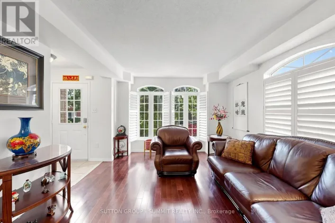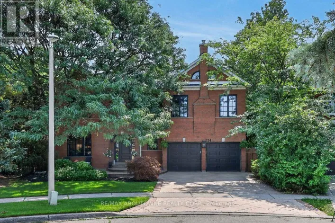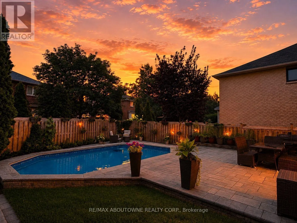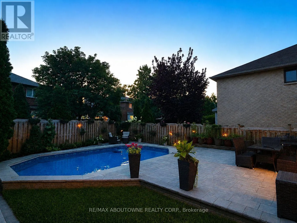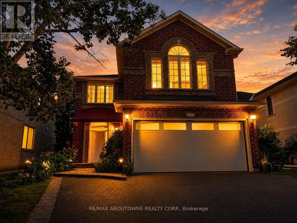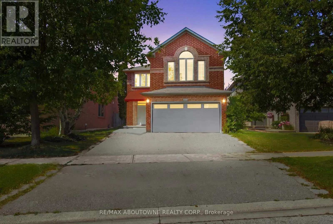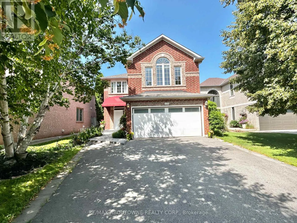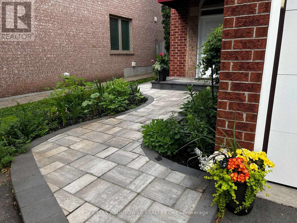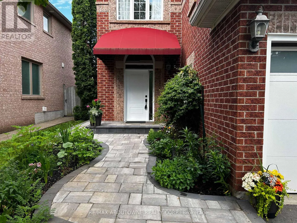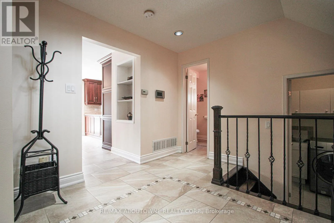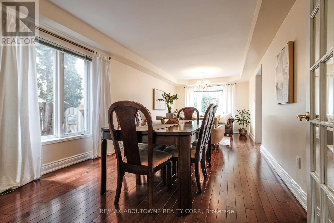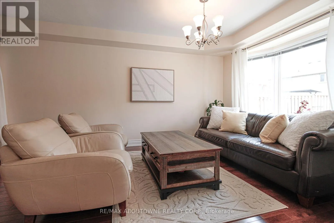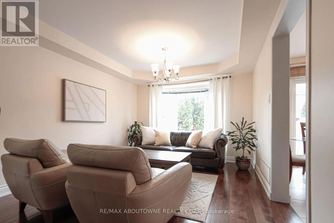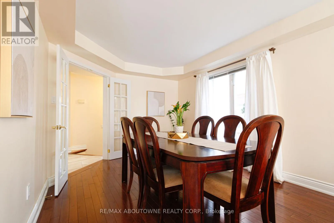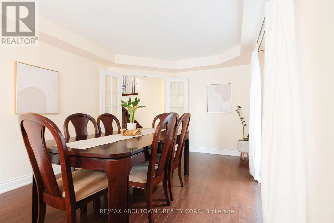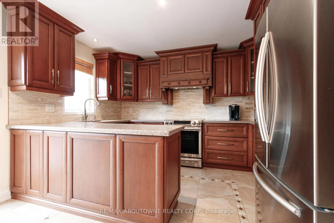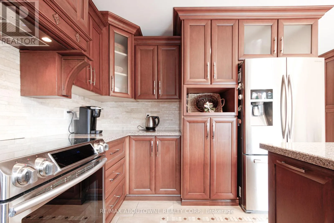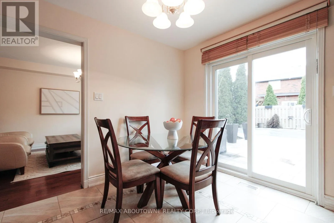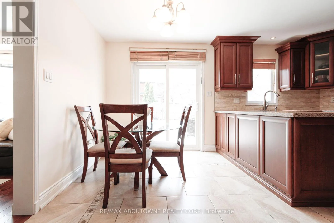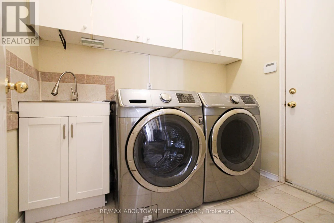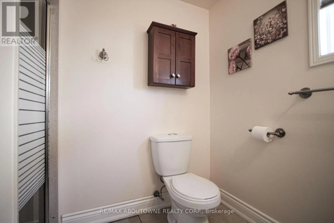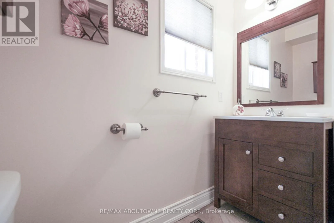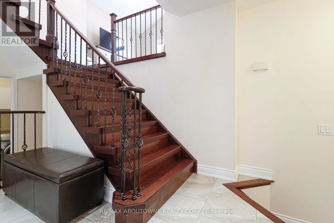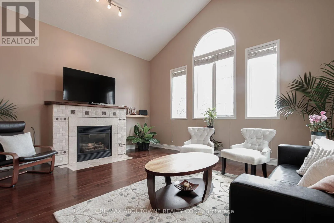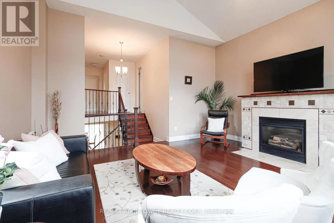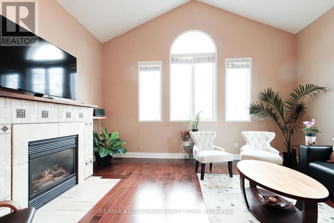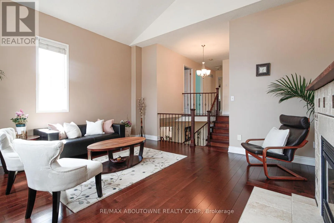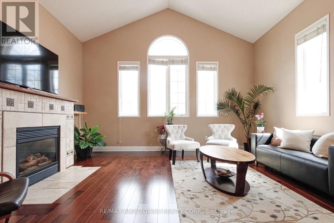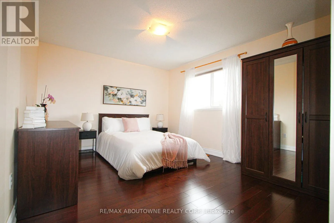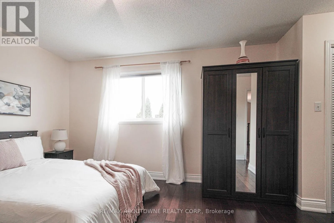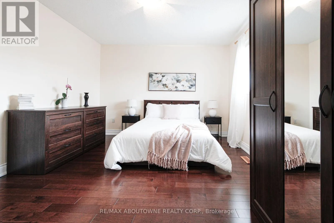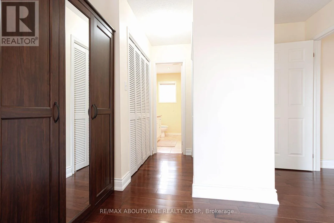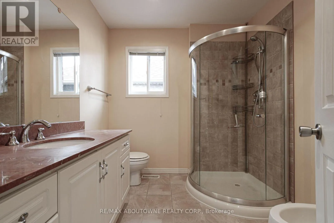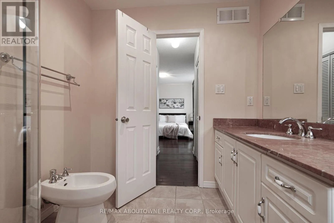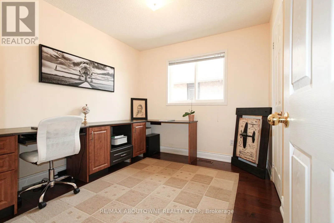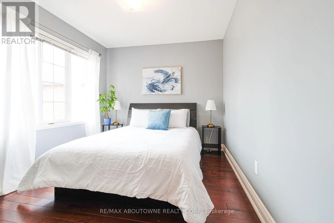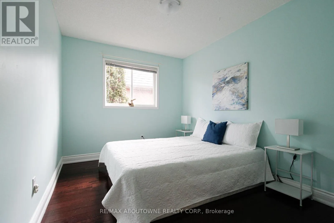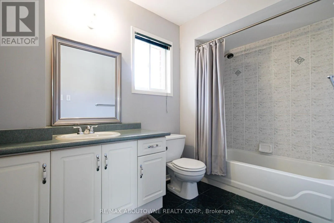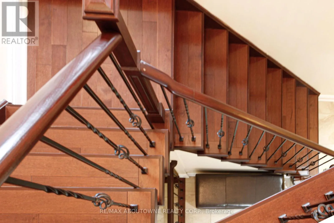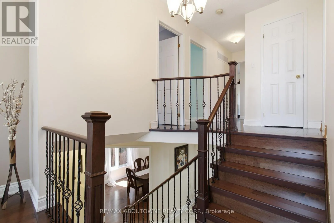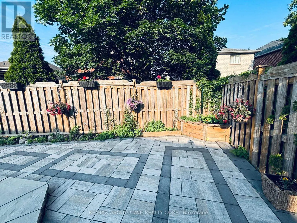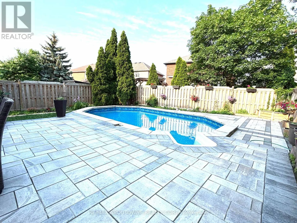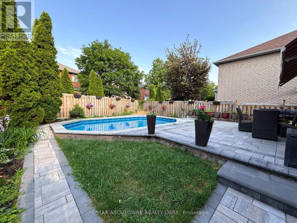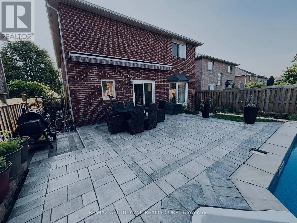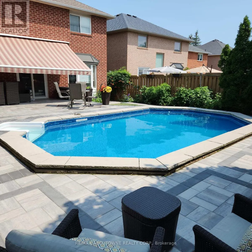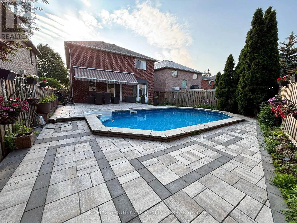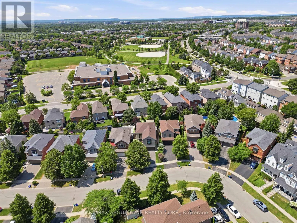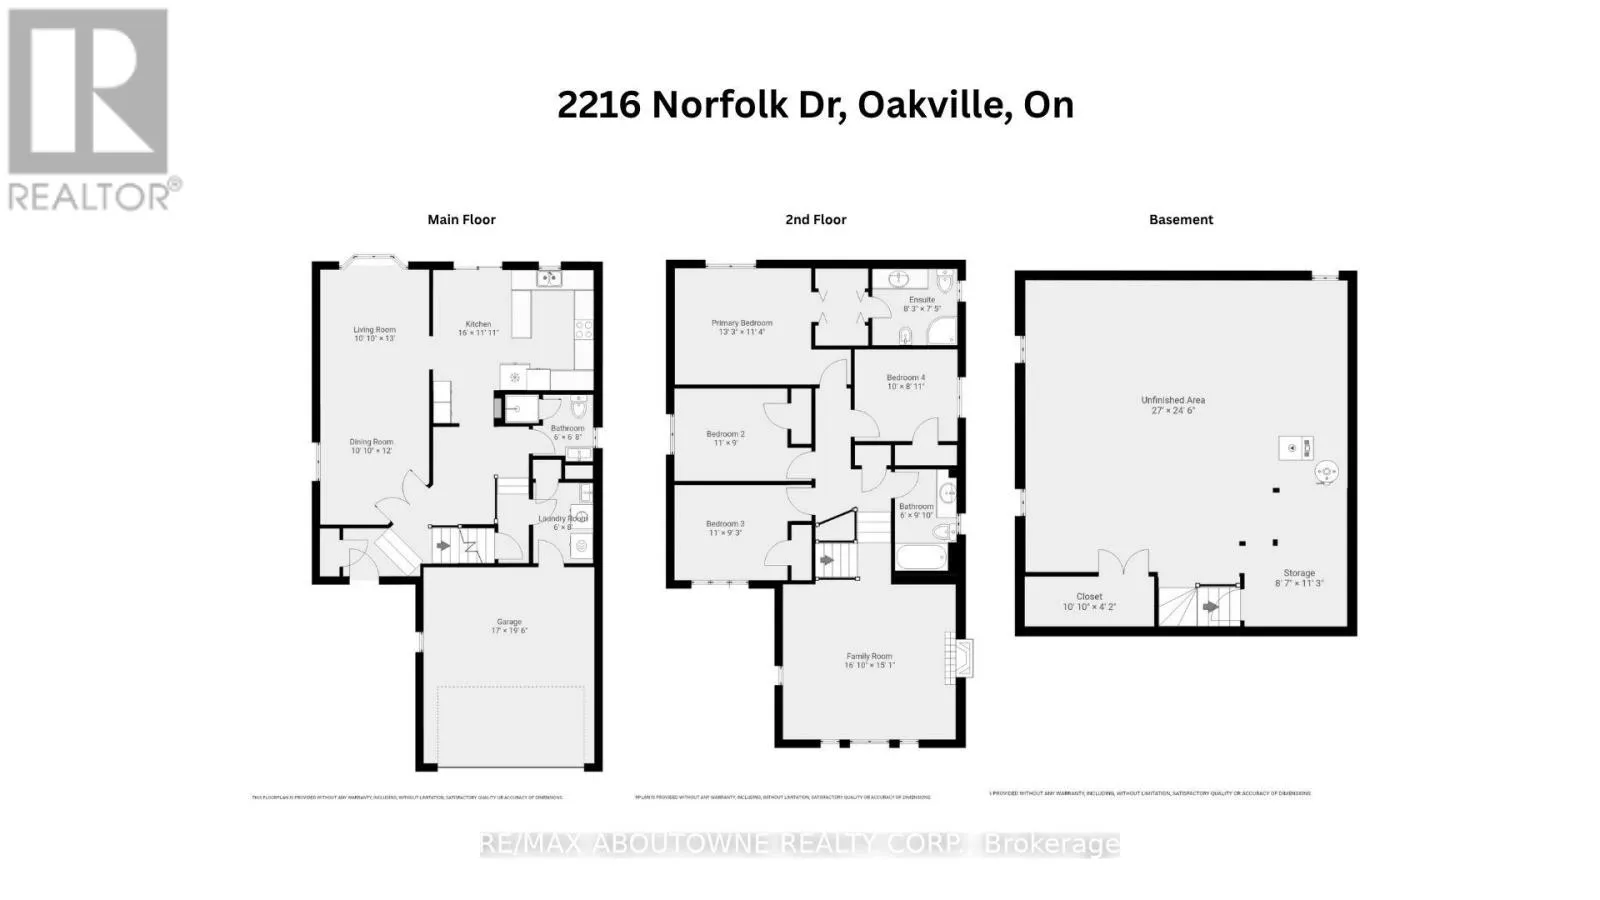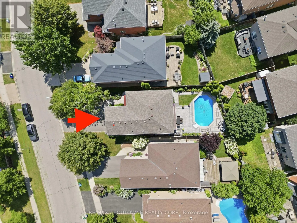
Cross Streets: Trafalgar / Dundas. ** Directions: Trafalgar / Glenashton. **Why Go to a Resort When Your Backyard Looks Like This?** Welcome to your own private summer oasis in the heart of sought-after River Oaks! This distinctive 4-bedroom detached home combines impressive architecture, thoughtful upgrades & an incredible backyard lifestyle, highlighted by a beautiful in-ground pool. Imagine sunny afternoons by the pool, weekend BBQs, family gatherings & relaxing summer evenings-all in the privacy of your own backyard.Inside, discover the home's signature architectural feature: a spectacular sun-filled second-floor mezzanine family room with soaring 12+ ft ceilings, cozy fireplace & open design overlooking the main living area. Bright, airy & incredibly versatile, this impressive space is perfect as a family retreat, media or games room, or entertaining area, offering a wonderful balance of connection & privacy.Designed for comfortable family living, the home features a rare 3-piece main-floor bathroom, elegant maple kitchen cabinetry, reverse-osmosis drinking water system, upgraded flooring & beautifully redesigned stairs. Upstairs, generously sized bedrooms include a spacious primary retreat with private ensuite & his-and-hers closets. Updates include newer front entry door (approx. 2 yrs), garage & patio doors (2024), front & backyard patio tiling (2024), driveway (2020/21) & pool liner (2024).Ideally located near trails, parks, shopping, Sheridan College & amenities. 4 min walk to public school, 10 min walk to Montessori academy, 12 min walk to catholic school, 3 min drive to Rotherglen Oakville Primary Campus, with quick access to QEW, 403 & 407. **A truly special River Oaks home where distinctive design meets the backyard lifestyle you've been waiting for!** (id:27476)