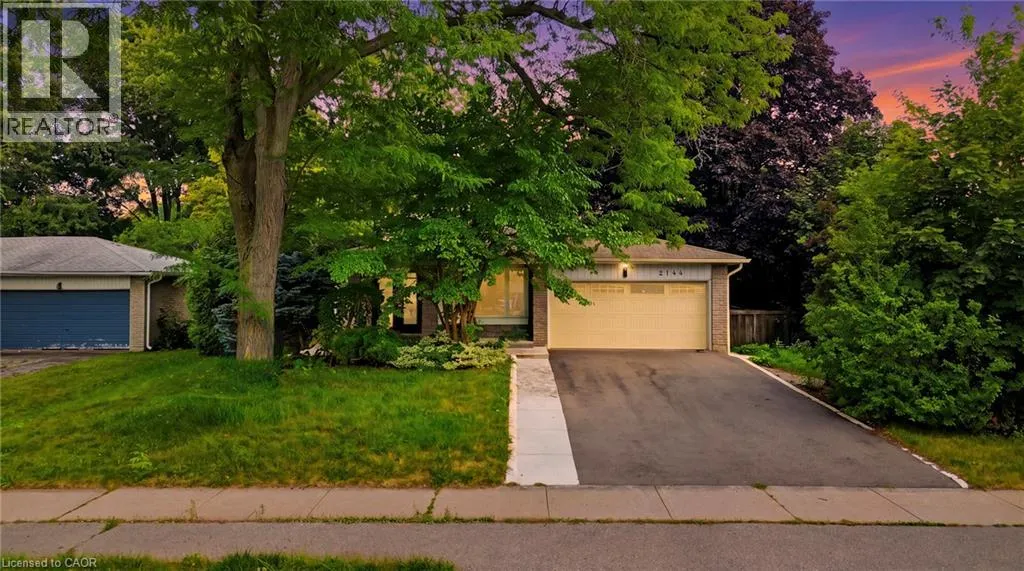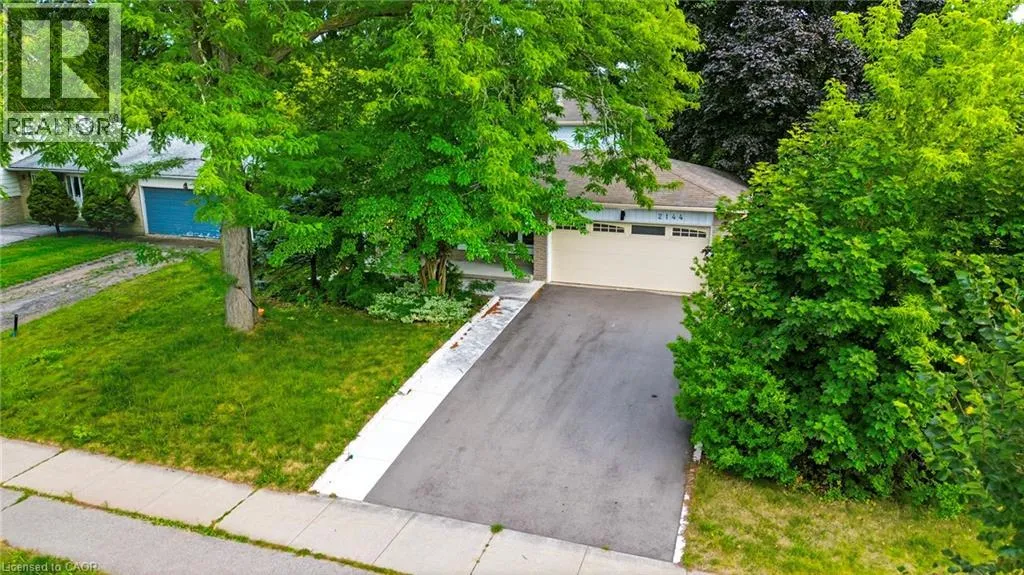
2144 Rebecca Street, Oakville, Ontario L6L 2A5

Listed for:
$1,550,000
4 beds
3 baths
Listed 12 days ago
House for rent: 2144 Rebecca Street, Oakville, Ontario L6L 2A5

View all 29 photos

About

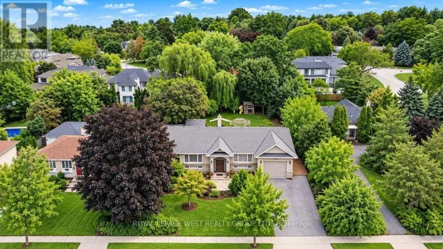
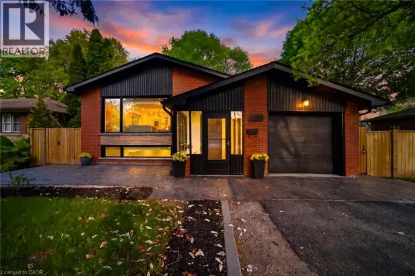
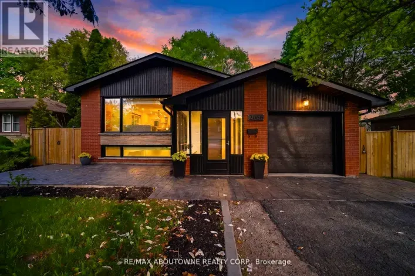
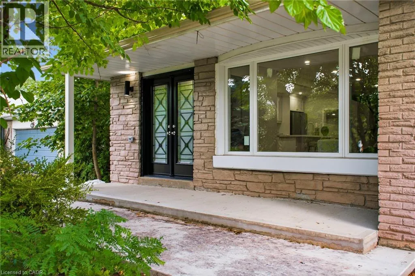
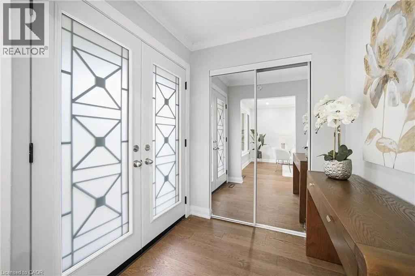
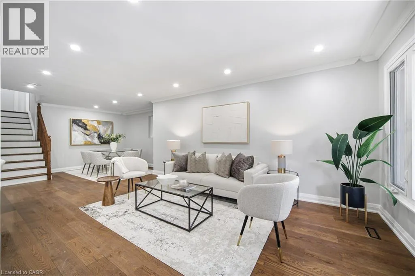
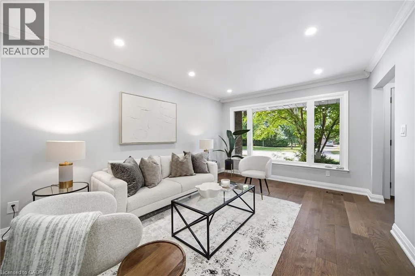
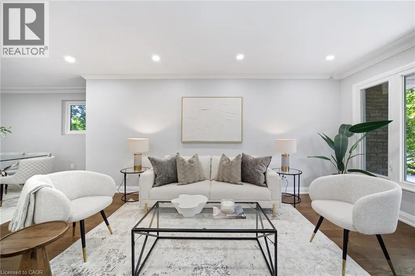
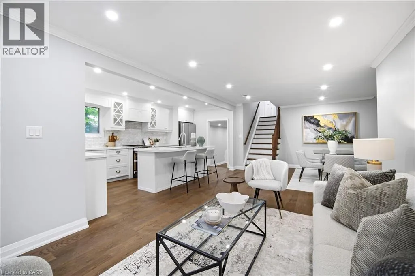
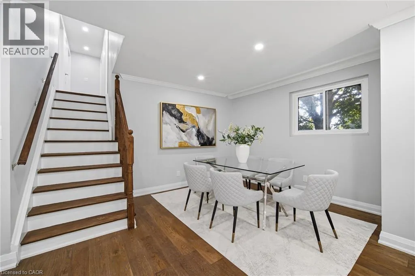
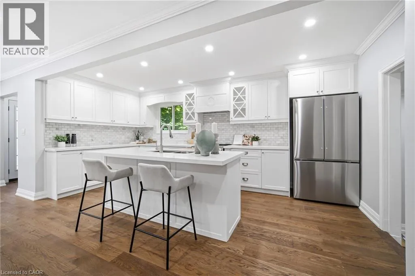
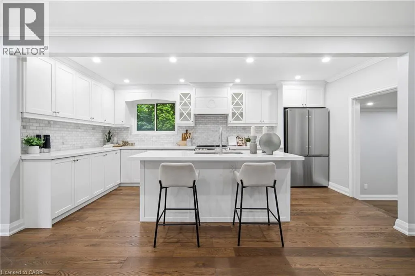
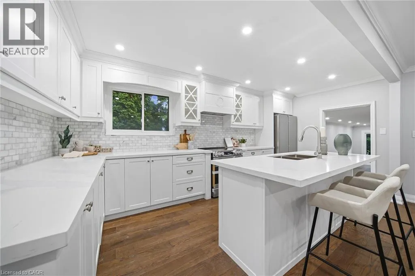
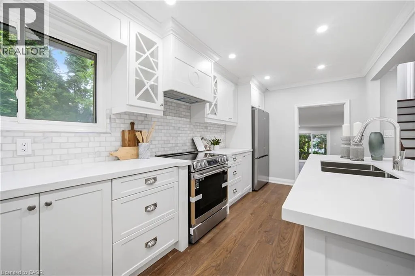
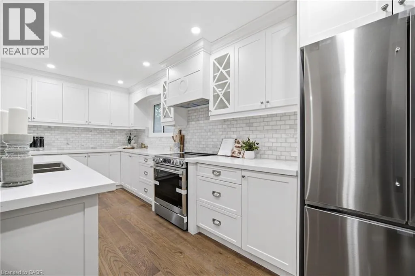
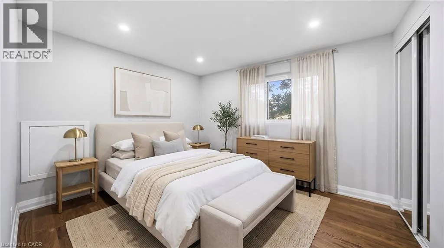
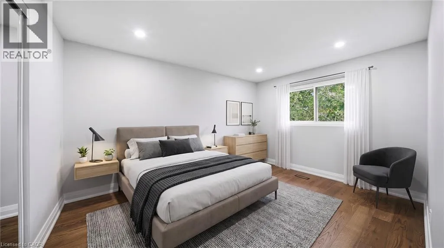
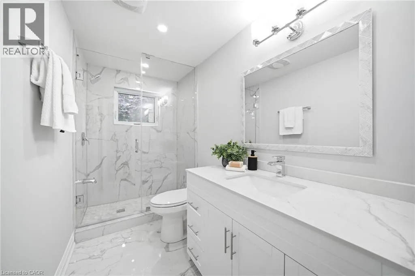
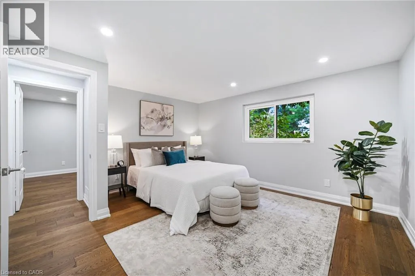
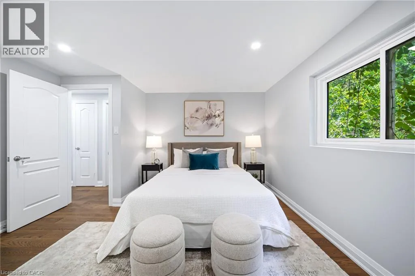
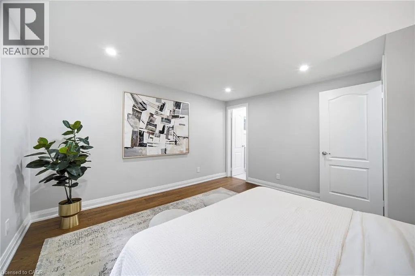
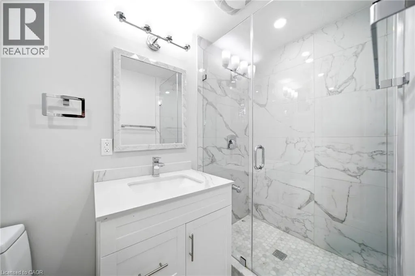
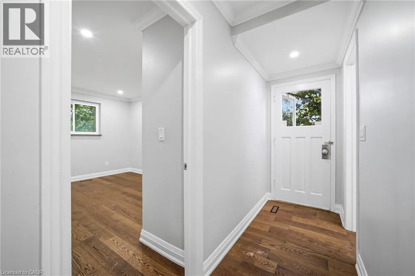
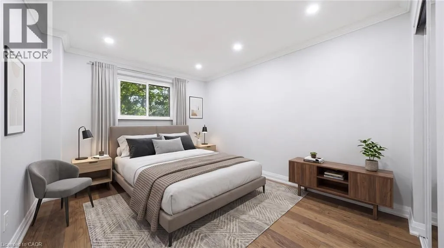
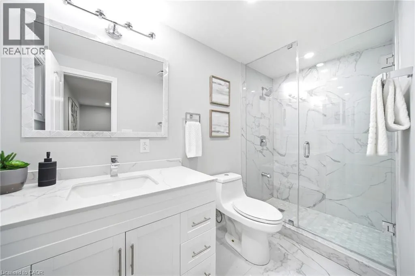
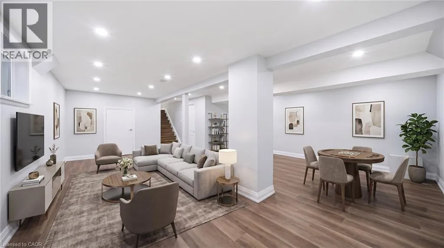
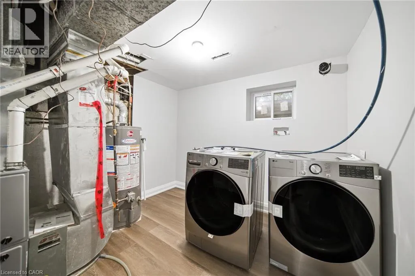
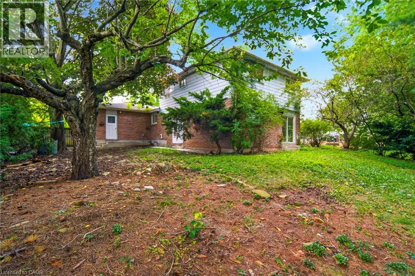
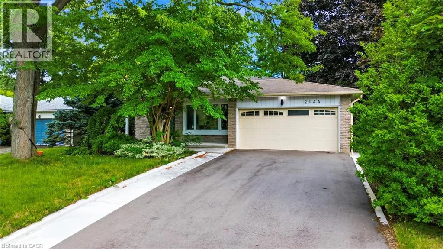
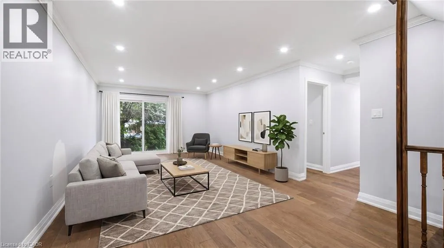
REBECCA ST WEST OF 3RD LINE Welcome to 2144 Rebecca Street, a stunning, newly renovated and never-lived-in 4-bedroom, 3-bathroom backsplit nestled on an impressive 75 x 120 ft lot in the highly sought-after Bronte community. Step through the elegant double-door entry with decorative frosted glass inserts into a bright and beautifully designed open-concept interior featuring pot lights throughout and no carpet. The inviting living room is filled with natural light from a large picture window overlooking the front yard. At the heart of the home is a stylish, modern kitchen showcasing stainless steel appliances, a centre island, abundant cabinetry and excellent storage, perfect for both everyday living and entertaining. Generously sized bedrooms provide plenty of space and comfort, complemented by two beautifully updated 3-piece bathrooms, while the spacious primary bedroom enjoys its own private 3-piece ensuite. The beautifully finished basement adds valuable living space with a large recreation room, wood flooring and a convenient laundry area with washer and dryer. Set on a rare oversized lot, this freshly renovated, move-in-ready home offers the perfect combination of modern style, comfortable living and an exceptional Bronte location. (id:27476)

Property Highlights

MLS® Number
40856384
Type
Single Family
Ownership Type
Freehold
Land Size
0|under 1/2 acre
Parking Space Total
7

Building

Building Type
House
Storeys
1.00
Square Footage
2887 sqft
Bathrooms Total
3
Bedrooms Above Ground
4
Bedrooms Total
4
Amenities
Park, Place of Worship, Public Transit, Schools
Exterior Finish
Brick
Fireplace Present
No
Basement Type
Full (Finished)
Basement Features
Building Heating Type
Forced air
Heating Fuel
Natural gas
Building Cooling Type
None

Utilities

Water
Municipal water
Utility Sewer
Municipal sewage system

Room Layout

Bedroom
Second level
9'3'' x 12'3''
Primary Bedroom
Second level
13'5'' x 12'6''
Bedroom
Second level
9'3'' x 11'7''
3pc Bathroom
Second level
Measurements not available
3pc Bathroom
Second level
Measurements not available
Recreation room
Basement
20'1'' x 32'1''
Laundry room
Basement
9'8'' x 10'3''
Bedroom
Main level
9'8'' x 14'4''
Family room
Main level
12'11'' x 26'11''
3pc Bathroom
Main level
Measurements not available
Dining room
Main level
14'6'' x 10'5''
Living room
Main level
11'7'' x 16'9''
Kitchen
Main level
8'6'' x 17'2''

Location

Learn more about this property
Listing provided by:
RE/MAX Aboutowne Realty Corp.
MLS® number:
40856384
Agent:
Rayo Irani
*Indicates required field
Name is required
Email is required
Please enter a valid phone number (e.g., 416-111-1111).

Street Spotlight - For sale