1094 Rebecca Street, Oakville, Ontario L6L 1Y7

Listed for:
$1,499,000
6 beds
5 baths
Listed 2 days ago
House for rent: 1094 Rebecca Street, Oakville, Ontario L6L 1Y7

View all 31 photos

About

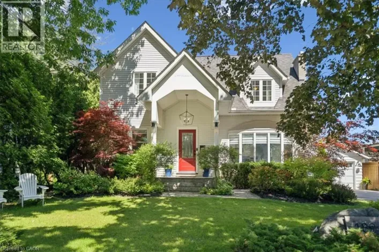
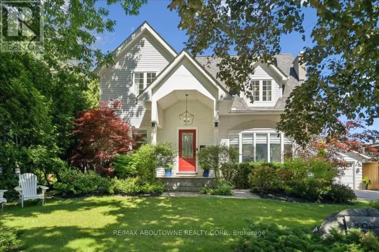
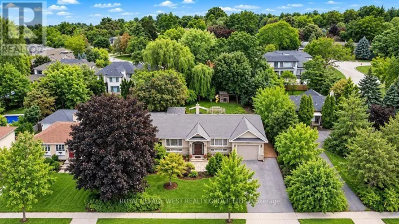
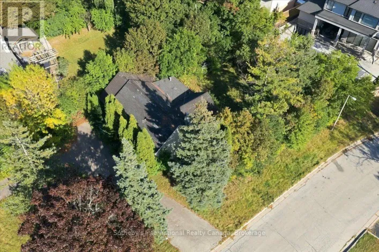
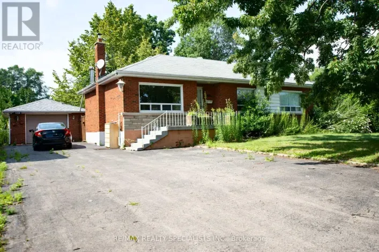
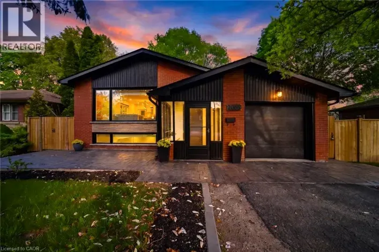
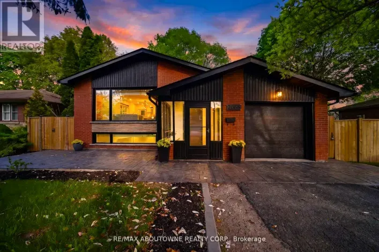
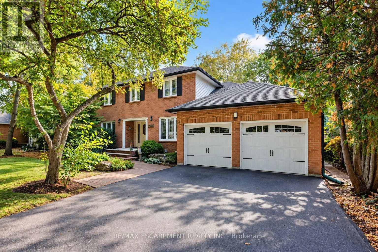
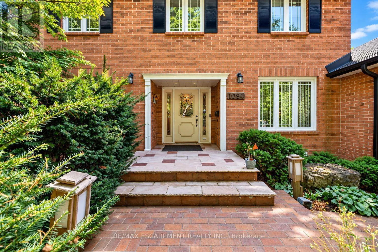
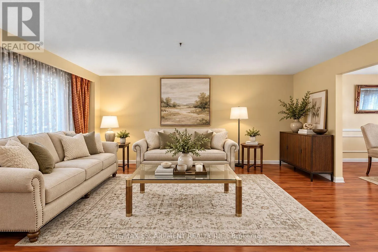
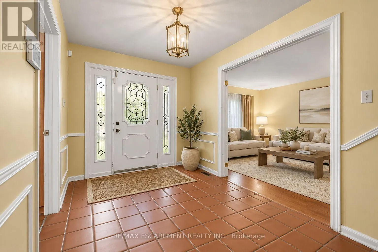
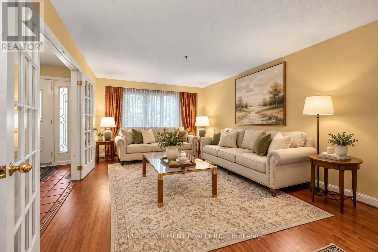
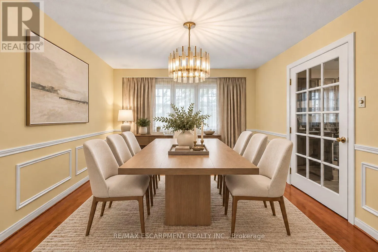
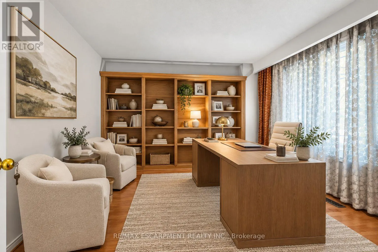
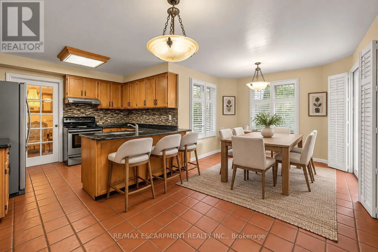
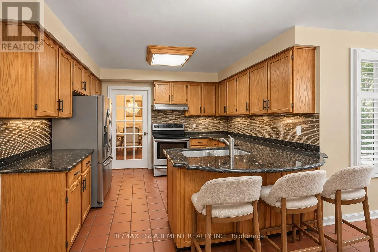
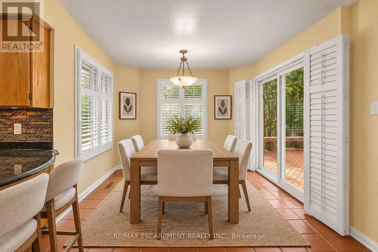
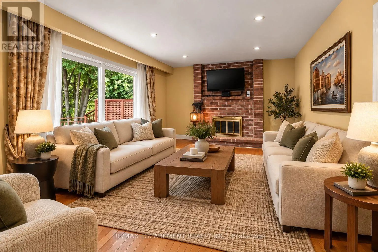
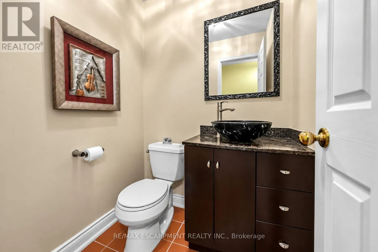
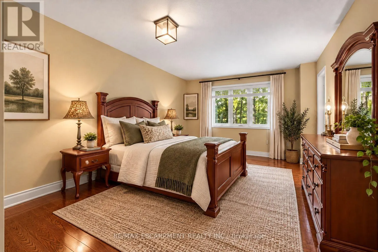
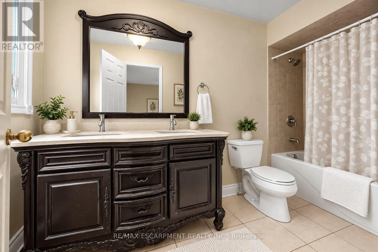
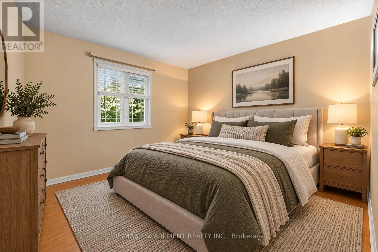
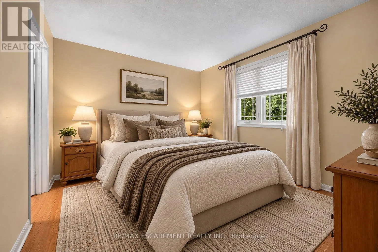
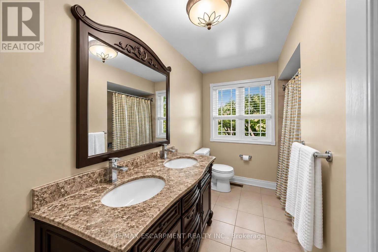
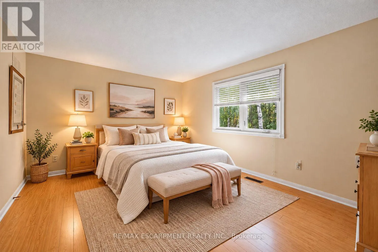
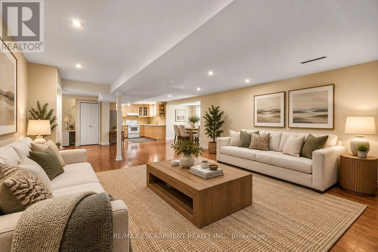
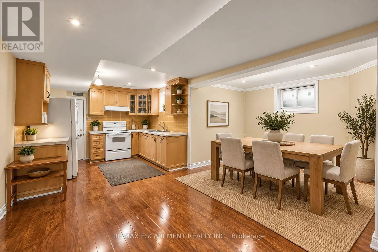
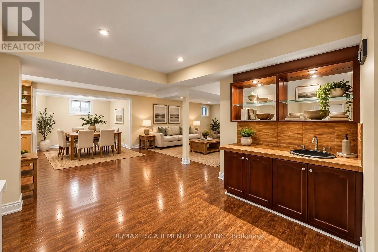
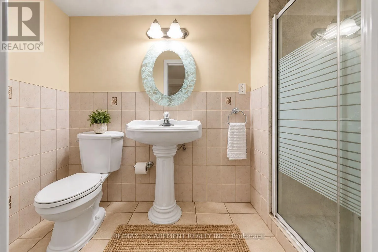
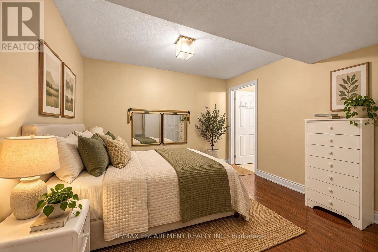
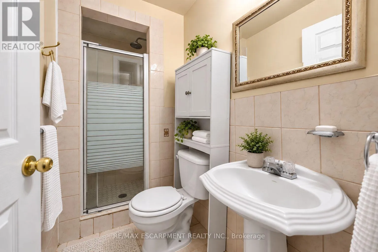
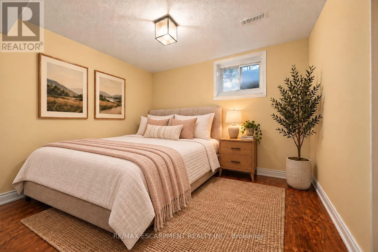
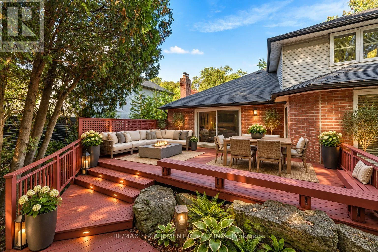
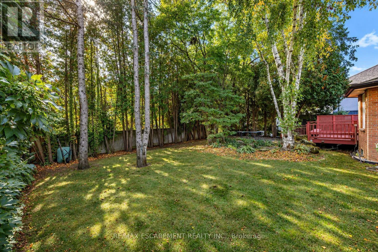
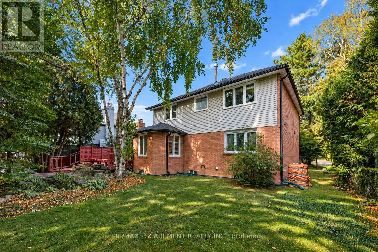
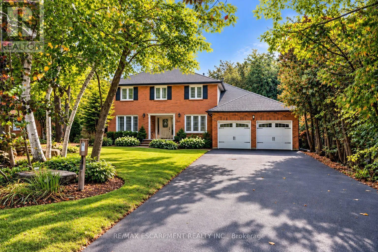
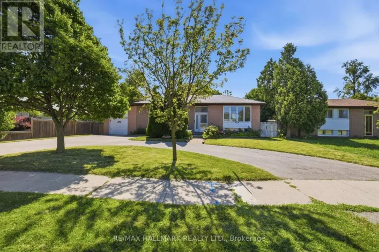
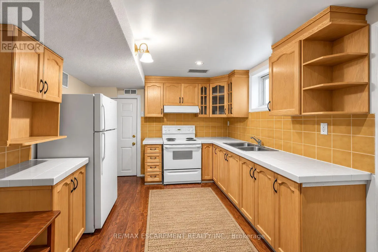
Rebecca St/Third Line Welcome to 1094 Rebecca Street, Oakville! This beautiful, mature custom home is located among $2-4 Million custom homes in the desirable Southwest Oakville neighbourhood. Nestled among mature trees, it offers a wonderful blend of space, comfort, and natural surroundings. The main level features a bright and inviting living and dining area, perfect for everyday living and entertaining. The kitchen overlooks the breakfast area, creating a functional and welcoming space for the whole family, with a walkout to a stunning deck overlooking a huge backyard, ideal for outdoor gatherings and enjoying the peaceful setting. The upper level offers four well-sized bedrooms and two bathrooms, providing plenty of space for the entire family. The fully finished basement adds exceptional versatility, featuring its own kitchen, living and dining areas, two three-piece bathrooms, and two additional rooms suitable for bedrooms, a home office, or flexible living space. Located in the sought-after Southwest Oakville neighbourhood, close to parks, schools, shopping, and everyday amenities, this home offers a fantastic opportunity to enjoy generous living space in a beautiful, tree-surrounded setting. (id:27476)

Property Highlights

MLS® Number
W14103572
Type
Single Family
Community Name
1017 - SW Southwest
Ownership Type
Freehold
Land Size
65.8 x 125 FT
Parking Space Total
6

Building

Building Type
House
Storeys
2.00
Square Footage
2500 - 3000 sqft
Bathrooms Total
5
Bedrooms Above Ground
4
Bedrooms Total
6
Amenities
Park, Place of Worship, Schools, Public Transit
Exterior Finish
Brick
Fireplace Present
Yes
Basement Type
Full (Finished)
Basement Features
Building Heating Type
Forced air
Heating Fuel
Natural gas
Building Cooling Type
Central air conditioning

Utilities

Water
Municipal water
Utility Sewer
Sanitary sewer

Room Layout

Primary Bedroom
Second level
3.65 m x 5.08 m
Bedroom
Second level
3.55 m x 4.31 m
Bedroom
Second level
3.2 m x 3.91 m
Bedroom
Second level
3.2 m x 3.25 m
Living room
Main level
3.65 m x 5.68 m
Dining room
Main level
3.65 m x 3.91 m
Family room
Main level
3.7 m x 5.76 m
Kitchen
Main level
3.42 m x 2.74 m
Den
Main level
3.7 m x 3.81 m
Other
Main level
3.2 m x 5.86 m

Location

Learn more about this property
Listing provided by:
RE/MAX ESCARPMENT REALTY INC.
MLS® number:
W14103572
Agent:
Nick Krawczyk
*Indicates required field
Name is required
Email is required
Please enter a valid phone number (e.g., 416-111-1111).

Street Spotlight - For sale