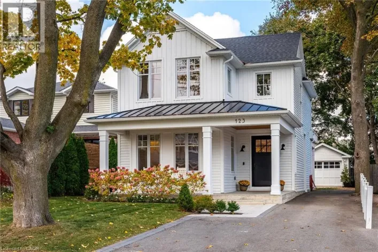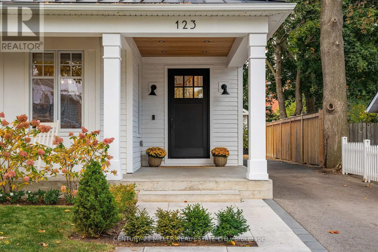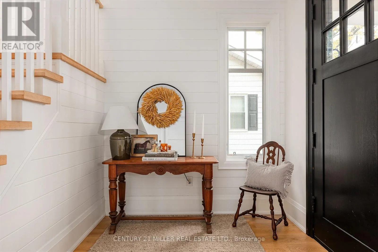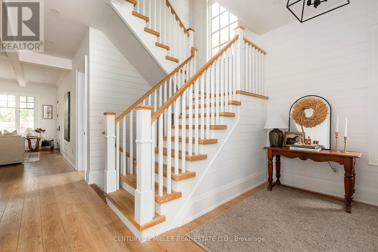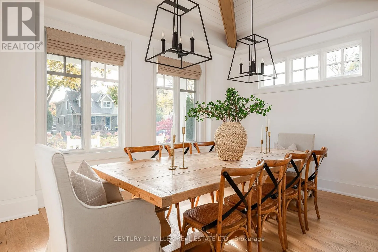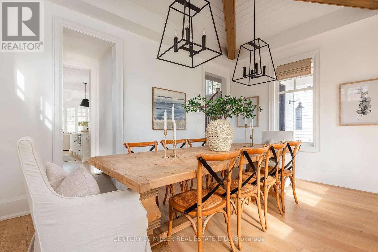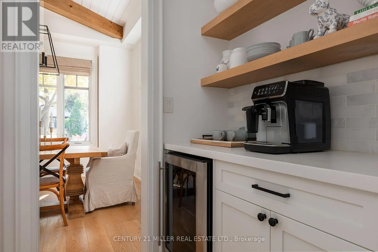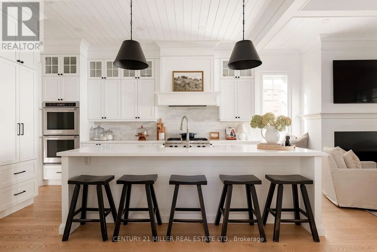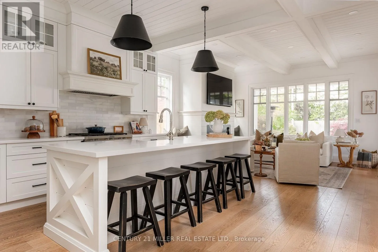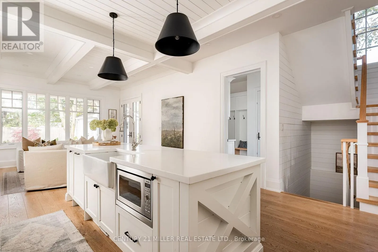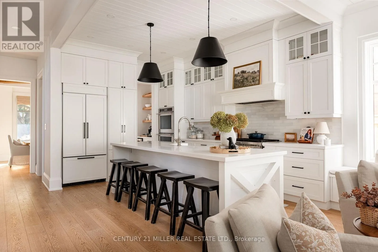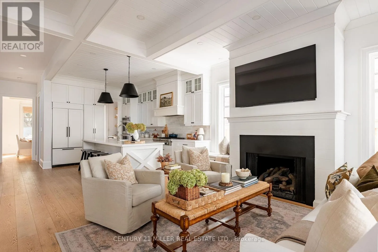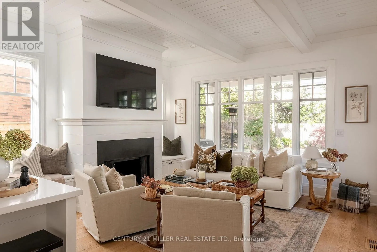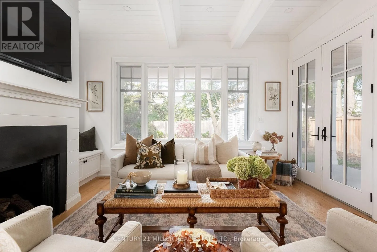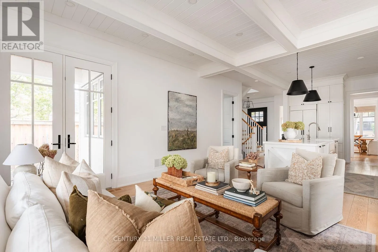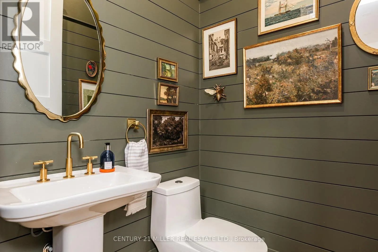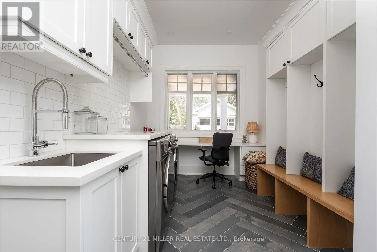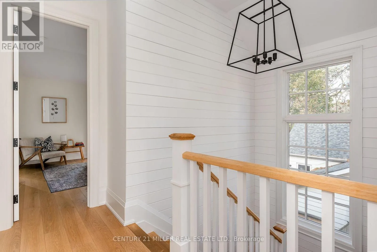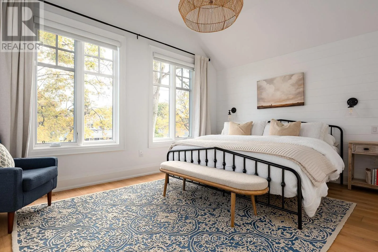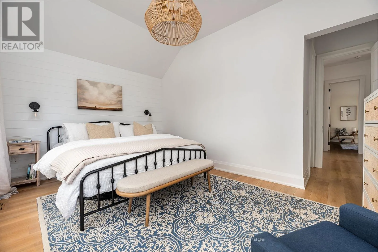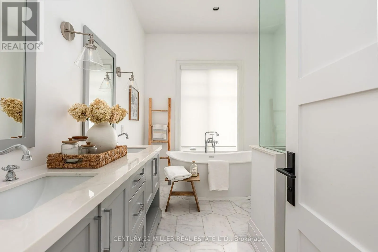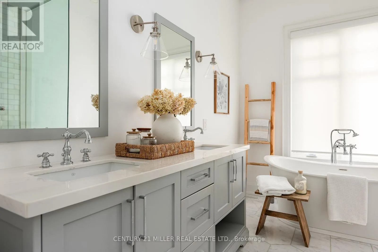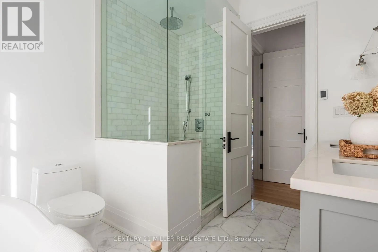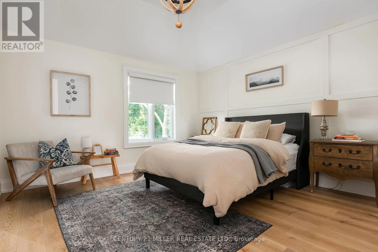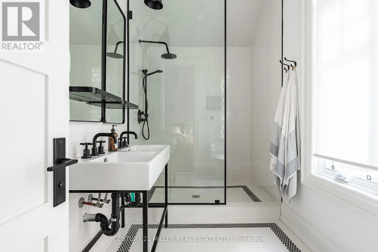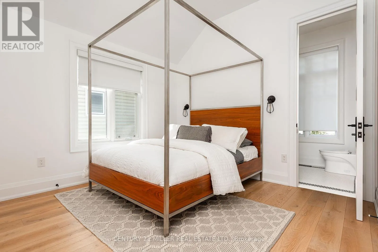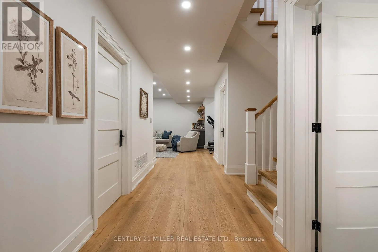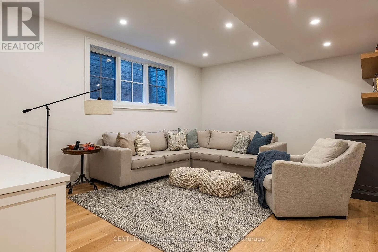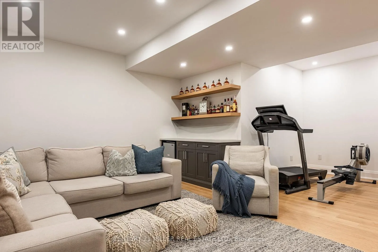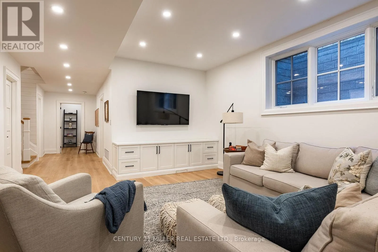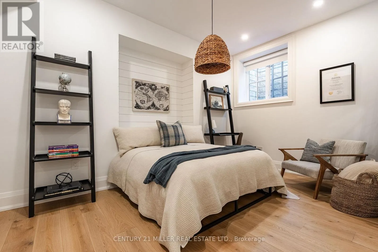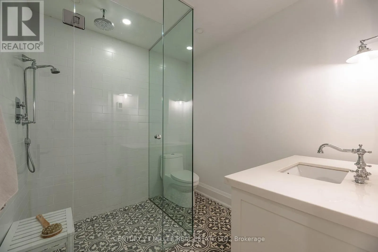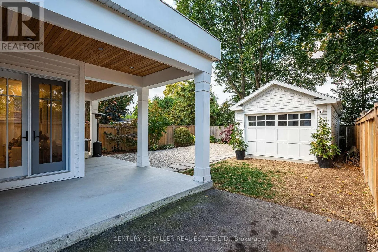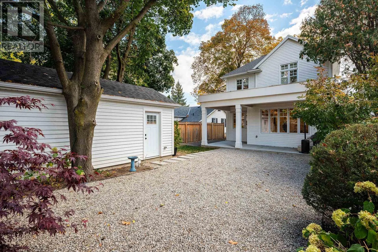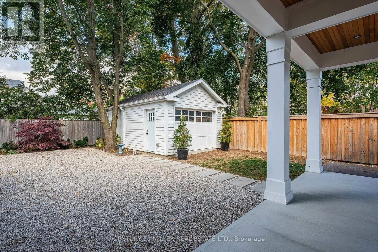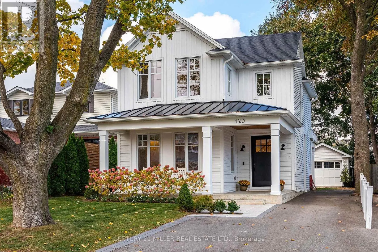
Kerr St to Herald Ave Located in the heart of Kerr Village, this custom-built home offers a thoughtful combination of timeless design, quality finishes all within a highly walkable location. Built in 2019 and offering over 3,100 square feet of finished living space on all three levels, the home features 3+1 bedrooms, 3.1 bathrooms and a well-planned layout across three finished levels. The main floor is bright and inviting, with hardwood flooring, high ceilings and extensive millwork throughout. At the front of the home, the spacious dining room provides an ideal setting for both everyday meals and entertaining. The kitchen is the centre of the main level, featuring custom cabinetry, stone countertops, a large centre island with seating, farmhouse sink, integrated appliances and a dedicated servery. The kitchen opens directly to the family room, where a fireplace with custom surround and a wall of windows create a comfortable everyday living space overlooking the backyard. A convenient main-floor laundry/mudroom and powder room complete this level. Upstairs are three bedrooms and two full bathrooms. The primary bedroom includes walk-in closet and five-piece ensuite, while the two additional bedrooms share a four-piece bathroom. The fully finished lower level adds additional living space and significantly expands the versatility of the home. It includes a recreation room, fourth bedroom with walk-in closet, den, three-piece bathroom and ample storage - an ideal level for older kids, a home office, playroom or additional family living space. Outside is a private backyard framed by mature trees, with a covered area directly off the home, low-maintenance landscaping and a detached garage. Just steps from the shops, cafes and restaurants of Kerr Village, with lakefront trails and downtown Oakville all nearby. Tree-lined streets and easy access to the waterfront make this an exceptionally walkable pocket of Oakville, with the conveniences of Kerr Village quite literally at your doorstep. (id:27476)