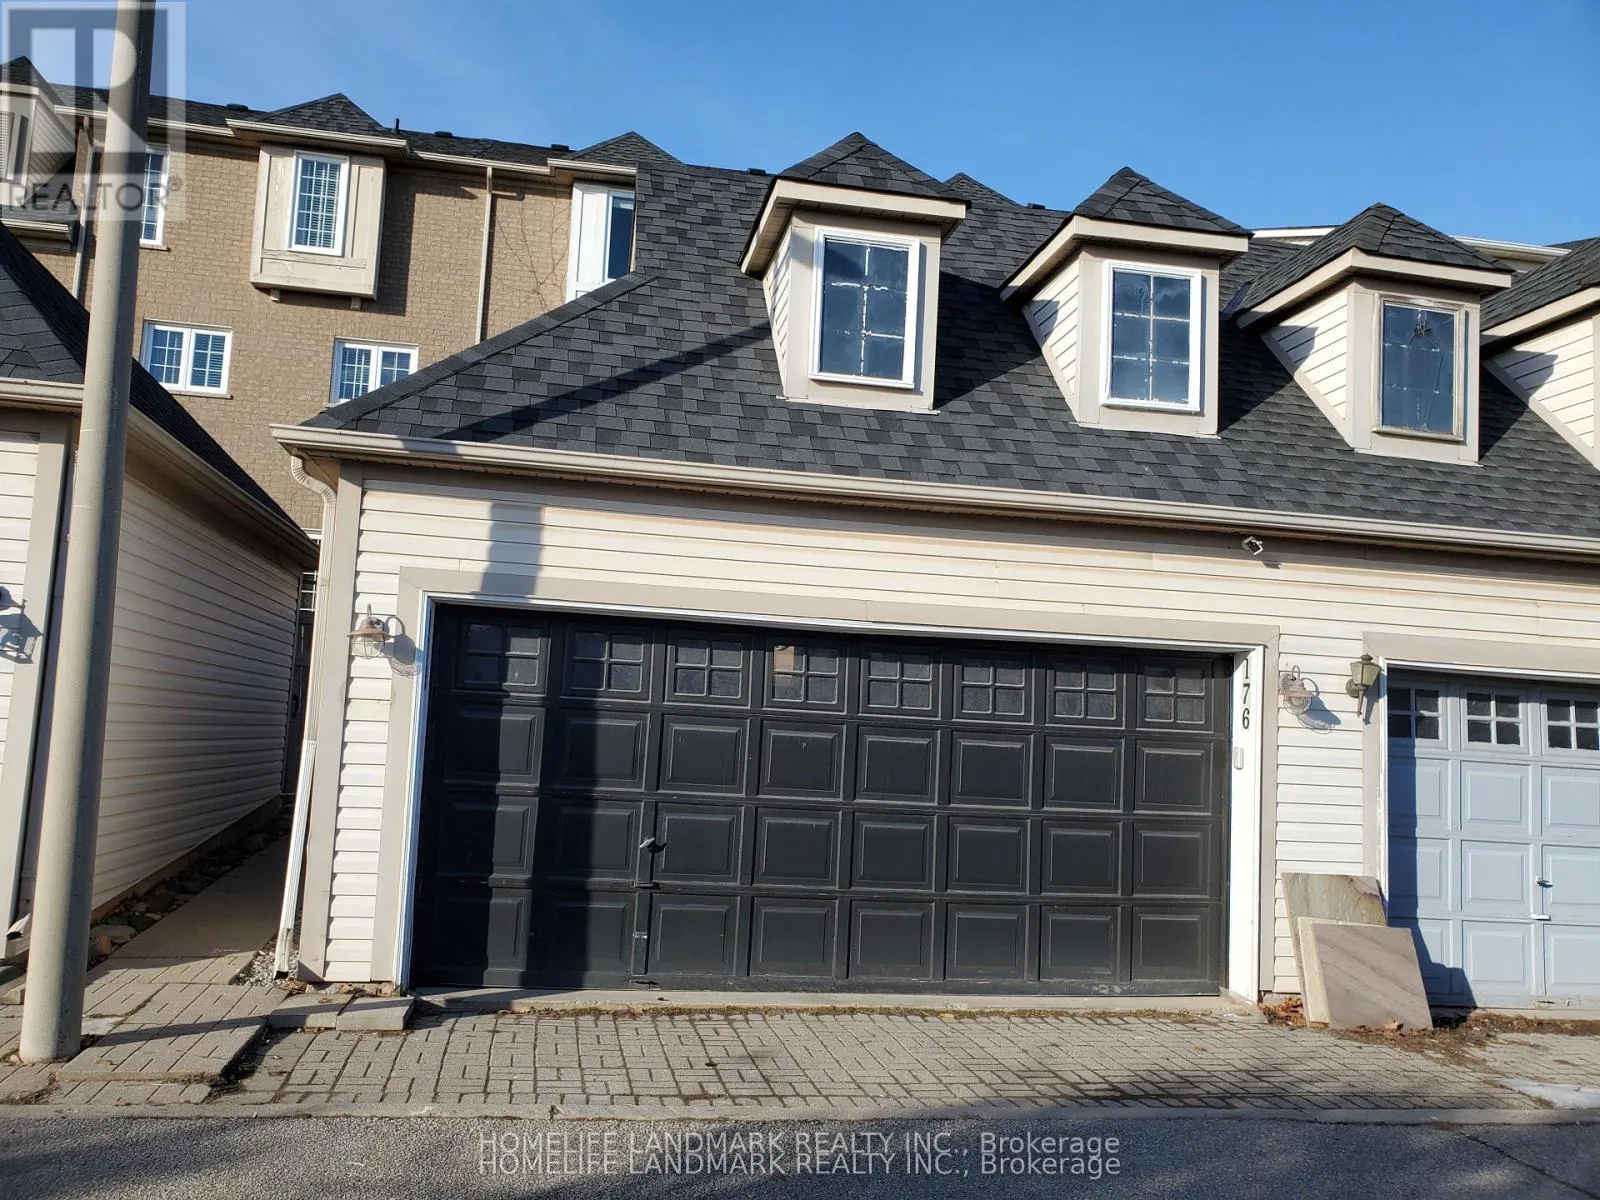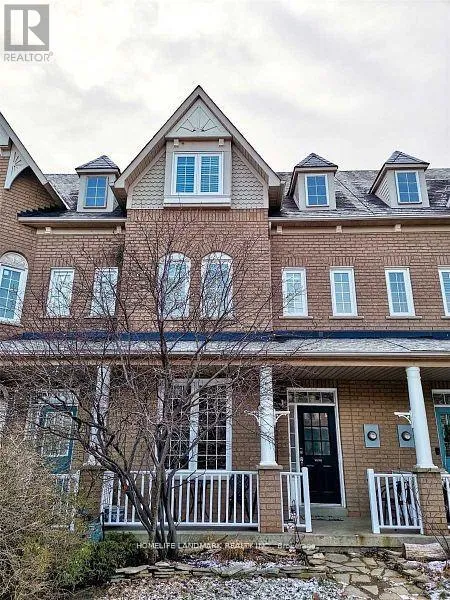
176 Glenashton Drive, Oakville, Ontario L6H 6H6

Listed for:
$3,550
4 beds
4 baths
Listed 7 days ago
Row / Townhouse for rent: 176 Glenashton Drive, Oakville, Ontario L6H 6H6

View all 18 photos

About

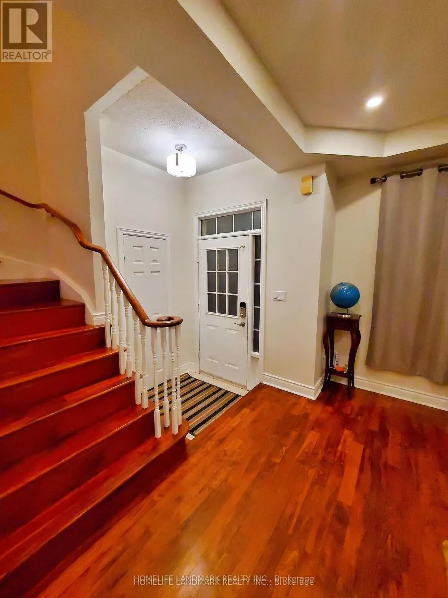
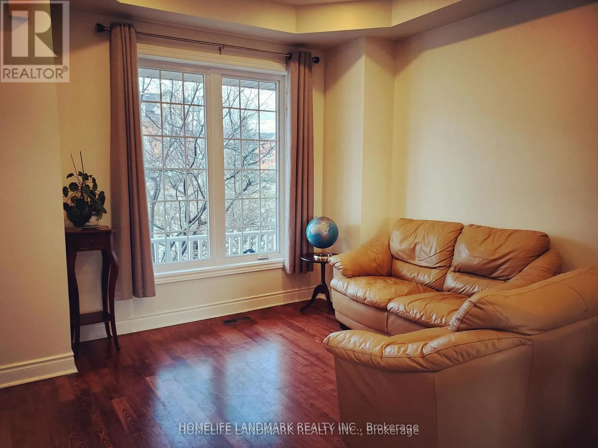
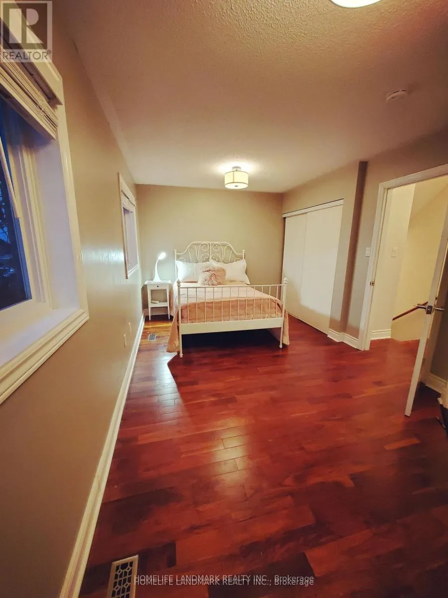
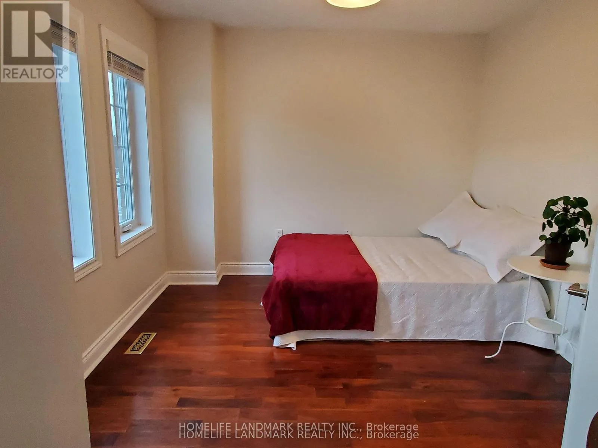
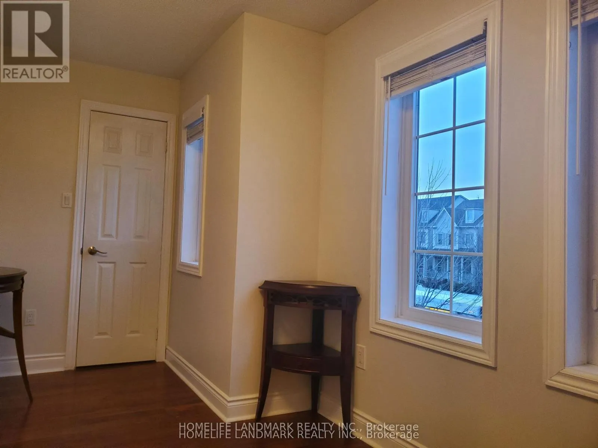
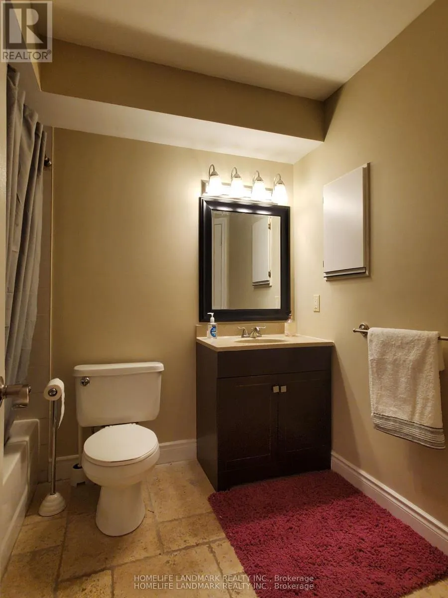
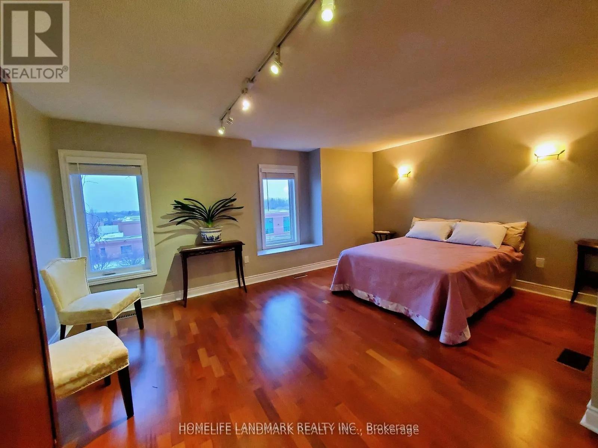
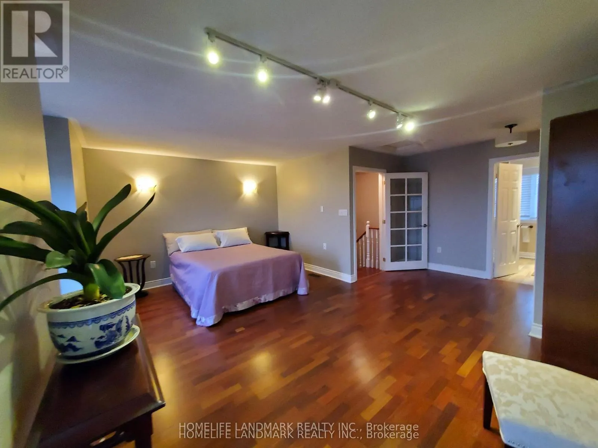
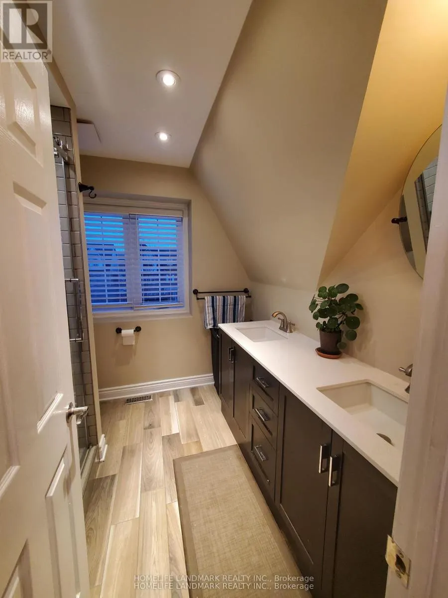
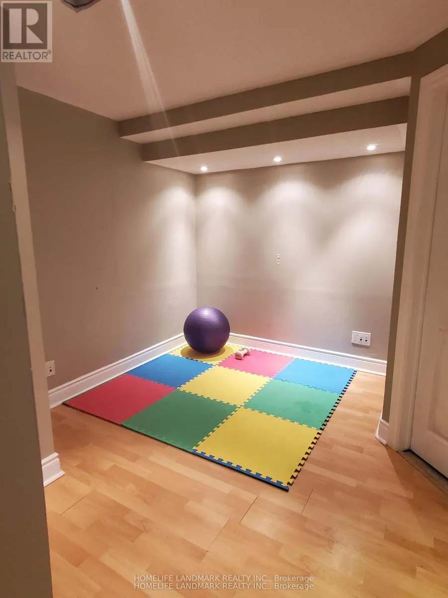
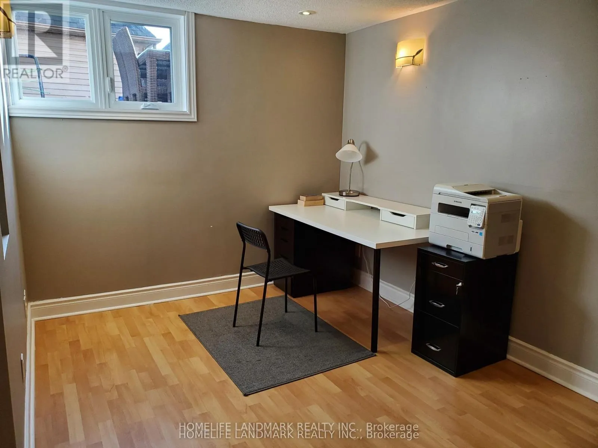
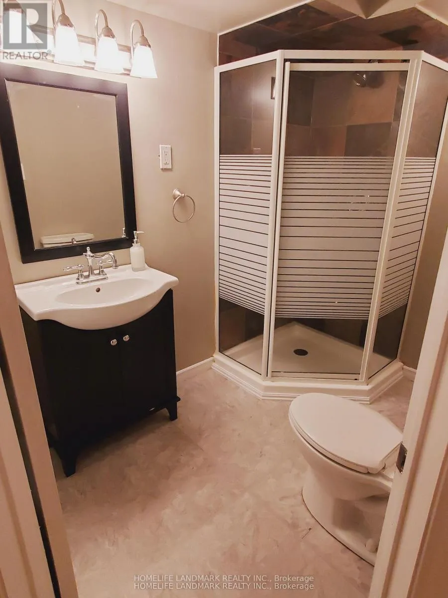
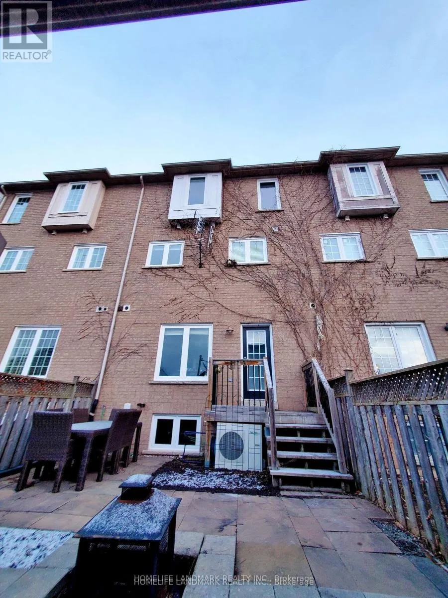
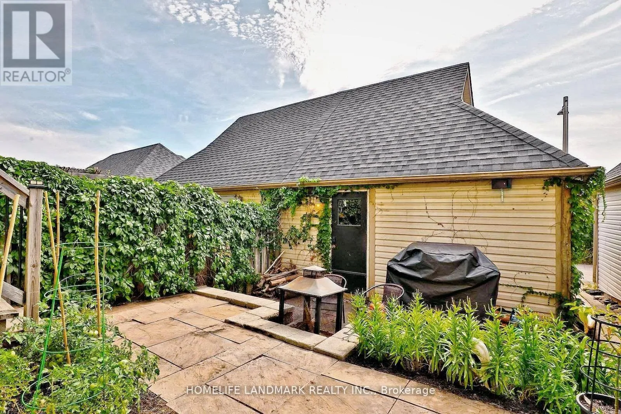
Cross Streets: Trafalgar & Dundas. ** Directions: West of Trafalgar Rd. Amazing Family Home In Sough After Oak Park! 3 Storey Townhome Features Three Bedrooms and Four Bathrooms Home, Carpet Free. 9 ft Ceiling on the Main Floor. Brand New Washer, Dryer and Tankless Water Heater. This Home Has A Wonderful Master Retreat On The 3rd Level, With Ensuite. The Lower Level Has Recreation Area And Home Office Area. Lovely Private Yard With Flagstone, Leading To The Detached 2 Car Garage and Rear Laneway. Great Location, Close to Top-rated Public Schools, Ravine Walks and Shipping Centres in The Uptown Core. (id:27476)

Property Highlights

MLS® Number
W13729968
Type
Single Family
Community Name
1015 - RO River Oaks
Ownership Type
Freehold
Parking Space Total
2

Building

Building Type
Row / Townhouse
Storeys
3.00
Square Footage
1500 - 2000 sqft
Bathrooms Total
4
Bedrooms Above Ground
3
Bedrooms Total
4
Exterior Finish
Brick
Fireplace Present
No
Basement Type
N/A (Finished)
Basement Features
Building Heating Type
Forced air
Heating Fuel
Natural gas
Building Cooling Type
Central air conditioning

Utilities

Water
Municipal water
Utility Sewer
Sanitary sewer

Room Layout

Bedroom 2
Second level
4.57 m x 3.05 m
Bedroom 3
Second level
4.27 m x 3.35 m
Primary Bedroom
Third level
5.49 m x 5.29 m
Office
Lower level
3 m x 2.5 m
Recreational, Games room
Lower level
3.35 m x 3.35 m
Living room
Main level
3.35 m x 3 m
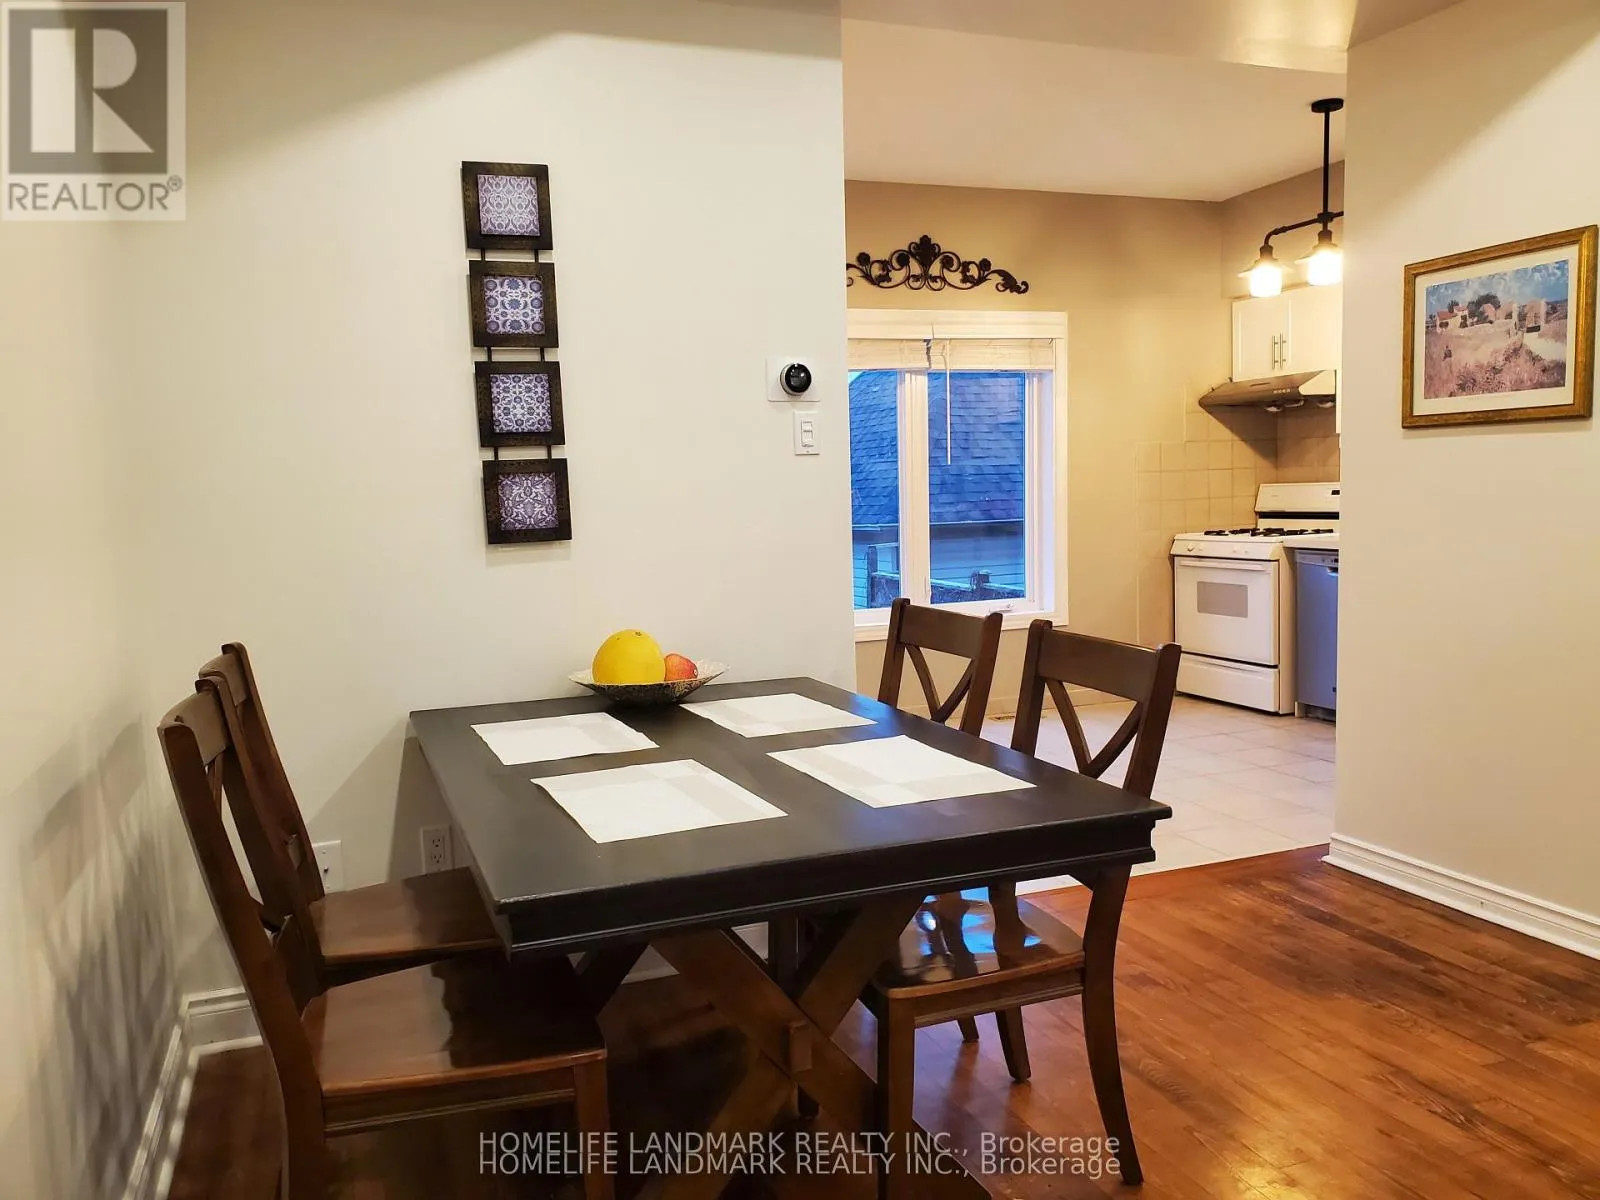
Dining room
Main level
3.35 m x 2.18 m
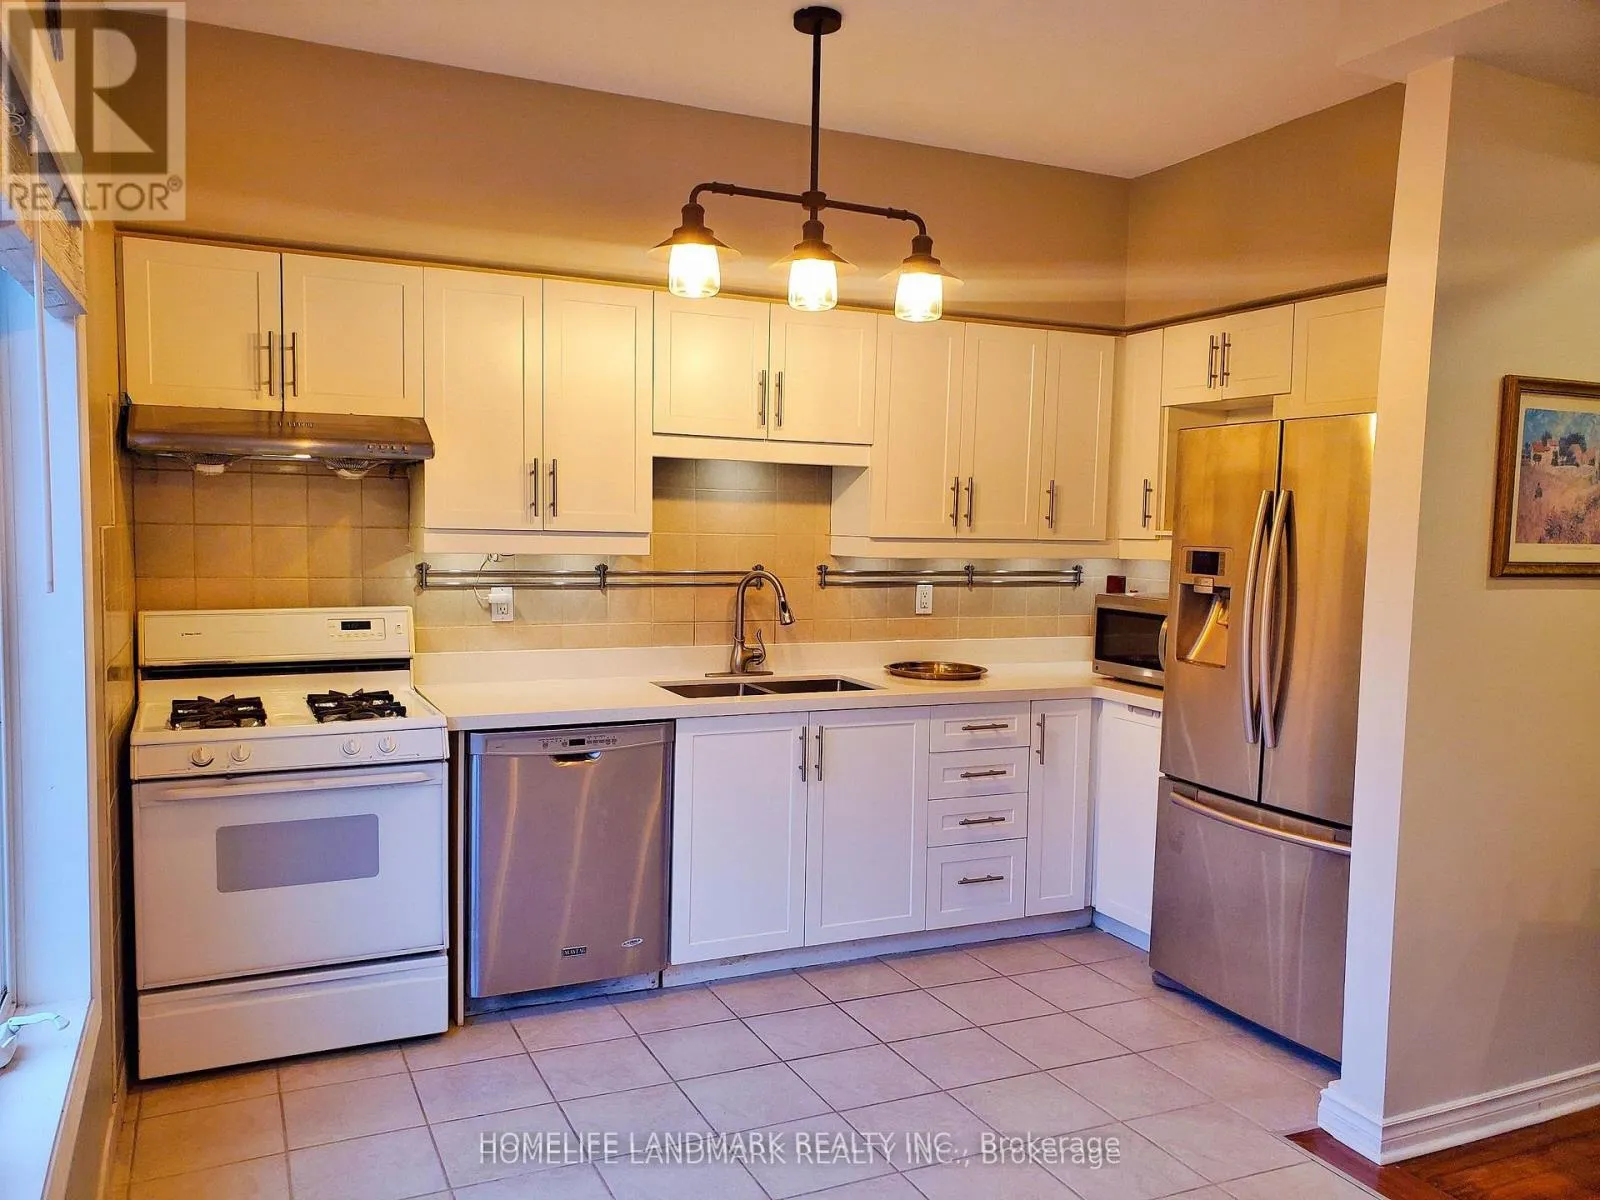
Kitchen
Main level
4 m x 2.4 m

Location

Learn more about this property
Listing provided by:
HOMELIFE LANDMARK REALTY INC.
MLS® number:
W13729968
Agent:
Jason Zhong
*Indicates required field
Name is required
Email is required
Please enter a valid phone number (e.g., 416-111-1111).