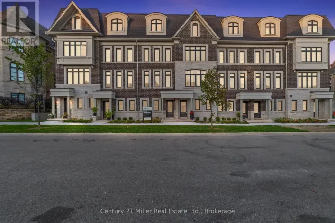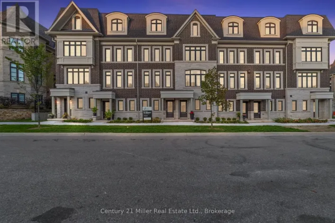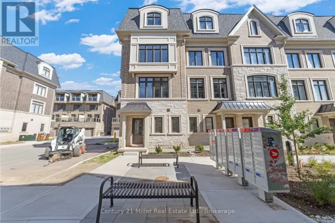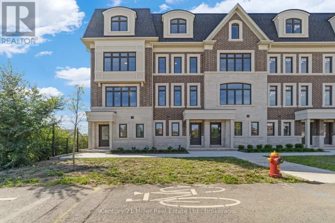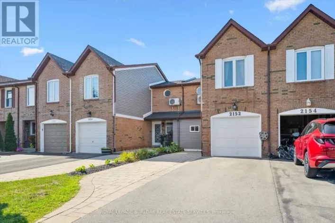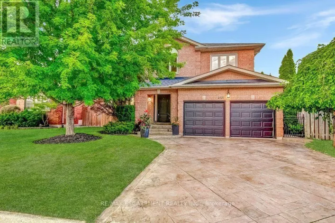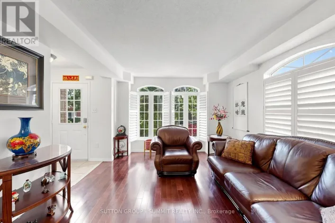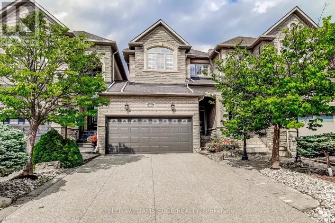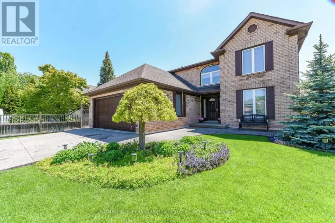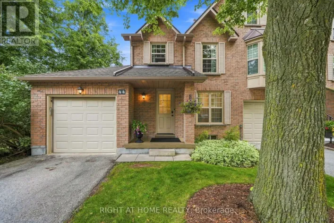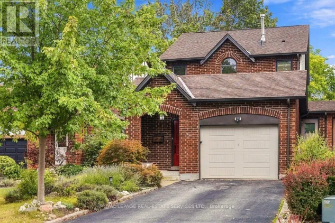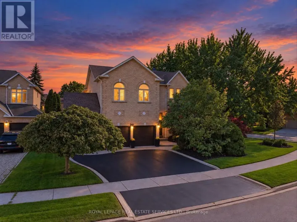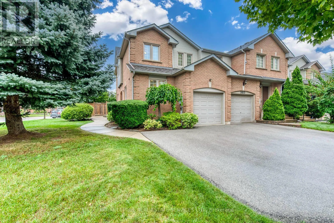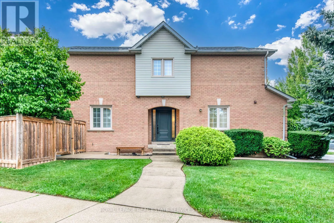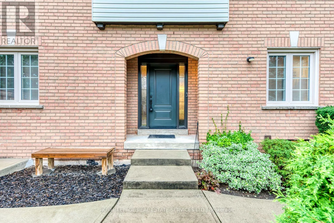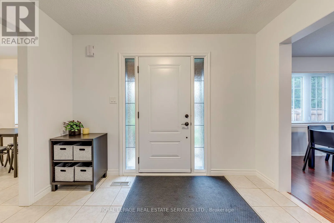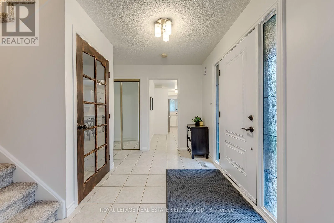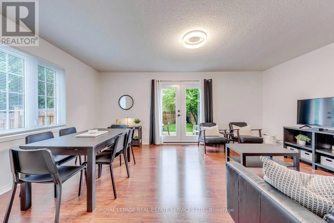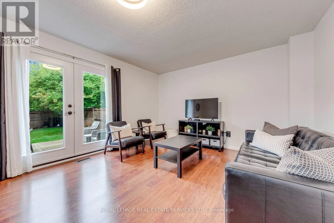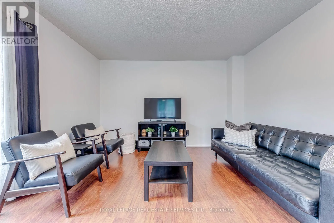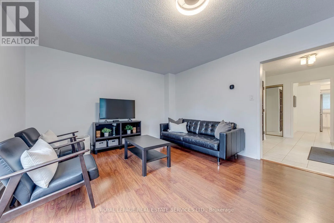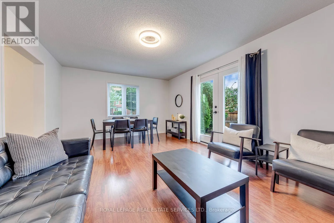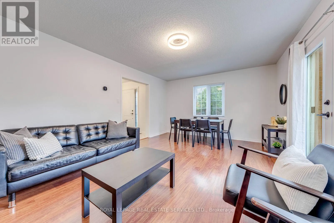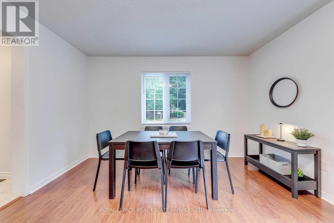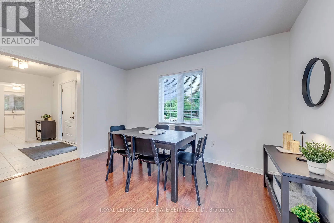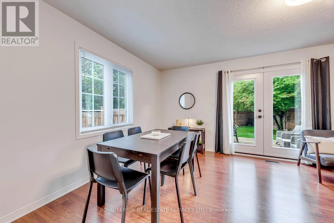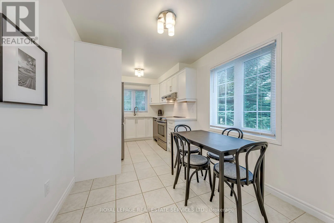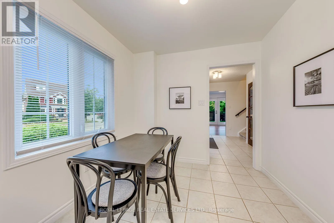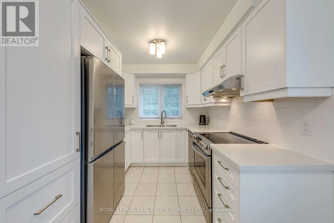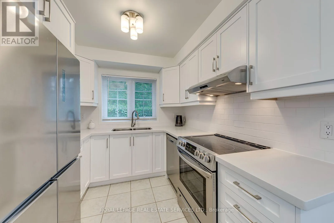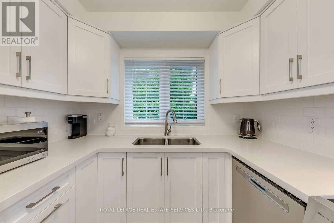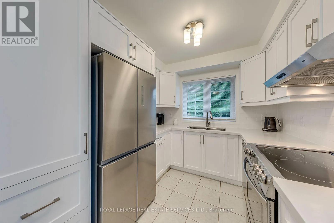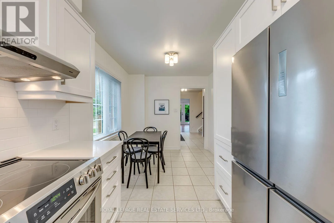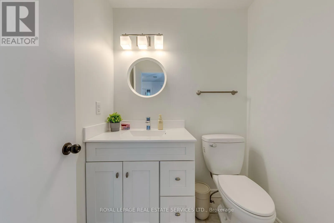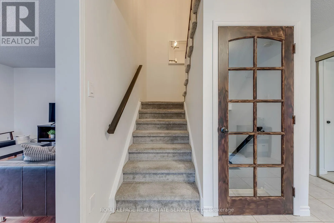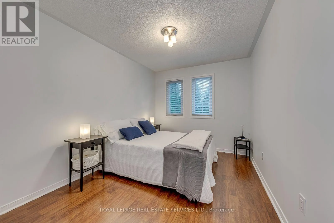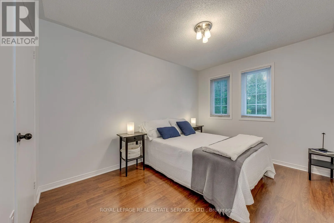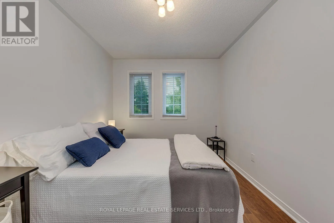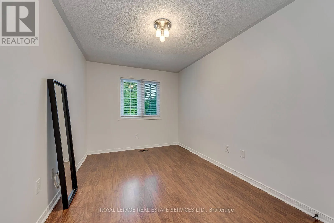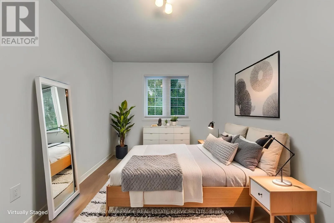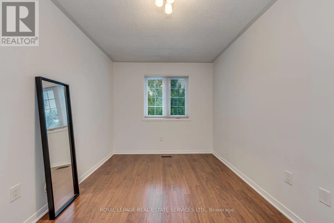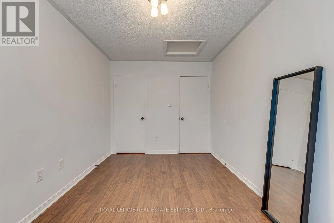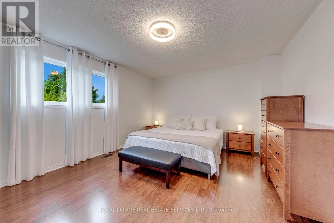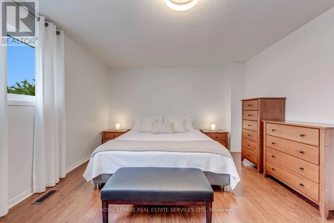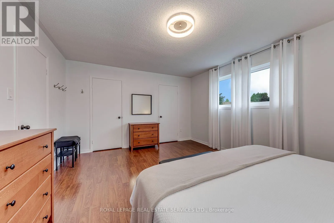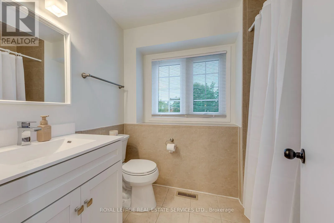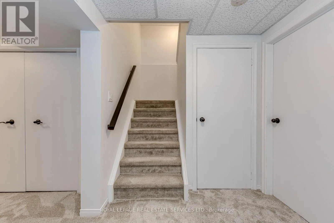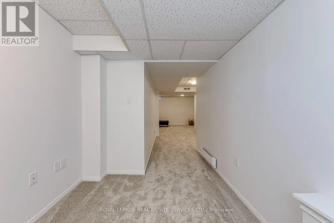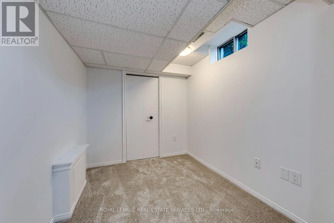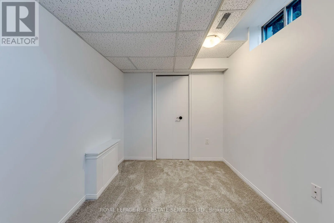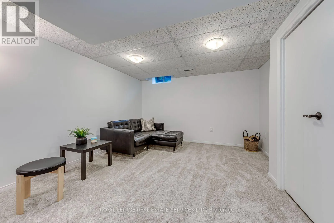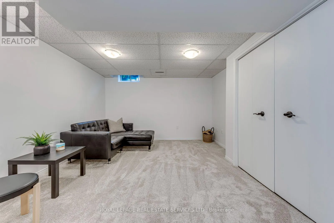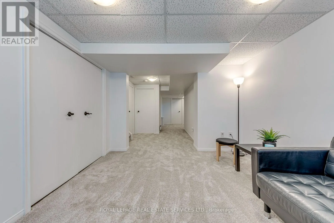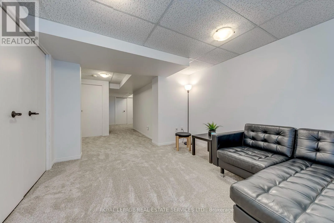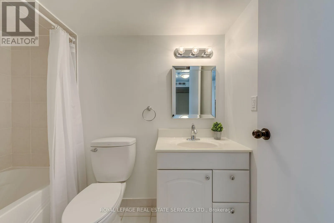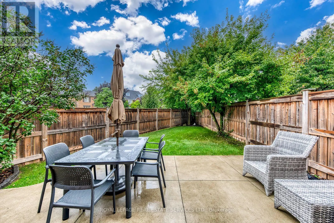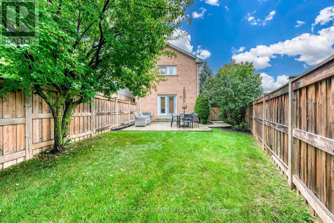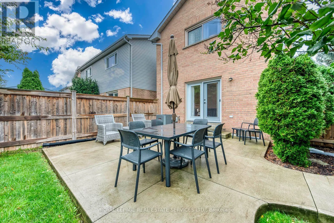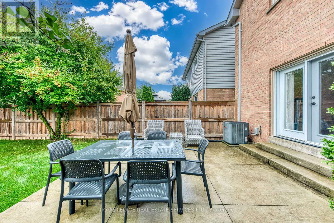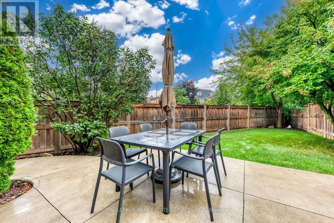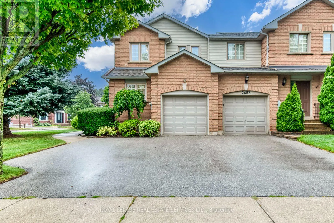
Cross Streets: River Glen Blvd. ** Directions: River Glen Blvd/New Wood Dr. THIS IS THE ONE! Welcome to this meticulously maintained and beautifully updated end-unit freehold townhome in the heart of sought after River Oaks. Offering approximately 2,000 sq. ft. of finished, functional living space, this exceptional 3 bedroom, 3 bathroom home sits on an oversized corner lot featuring a double-wide driveway, perennial gardens and a welcoming concrete walkway. The main floor offers a spacious front foyer, updated 2 piece powder room and a renovated kitchen (2019) complete with custom cabinetry, quartz countertops, subway tile backsplash and high end stainless steel appliances, plus a charming breakfast area. The bright and inviting combined living and dining room is perfect for entertaining and family gatherings, with a walkout to a large concrete patio and private rear yard. Upstairs, the spacious primary retreat features two closets, while two additional generously sized bedrooms and an updated 4 piece main bathroom provide plenty of space for the whole family. The fully finished basement add seven more versatility with a large recreation area, office/den, laundry room and additional 4piece bathroom ideal for a growing family, home office or guest space. Enjoy an exceptional location close to top-rated schools, parks, trails, public transit and the Oakville GO Station. Numerous updates include roof (2018), kitchen (2019), furnace & A/C (2017), water heater (2025)and new basement carpet (2026).This pristine home truly showcases pride of ownership throughout. Move-in ready and ideally located don't miss this opportunity! (id:27476)