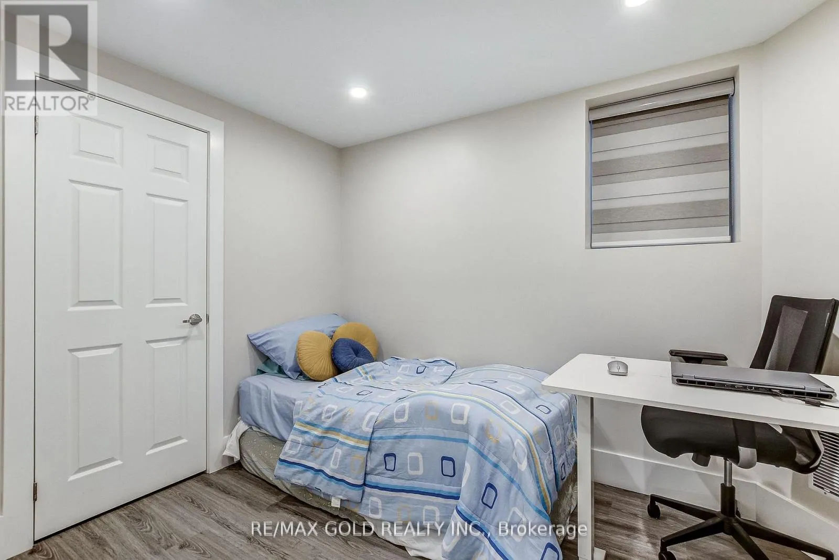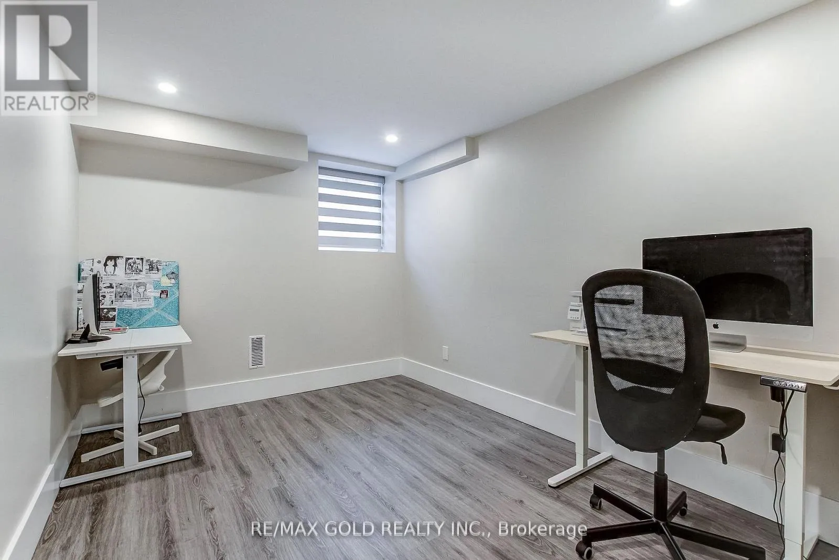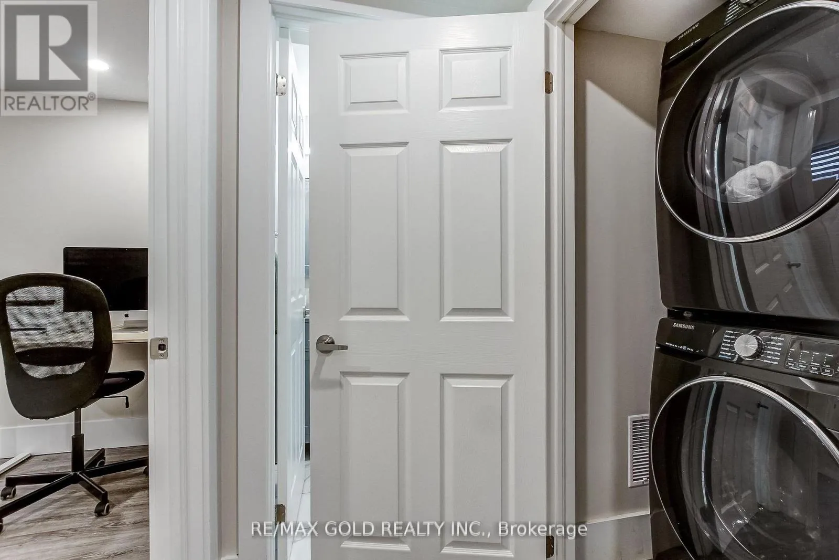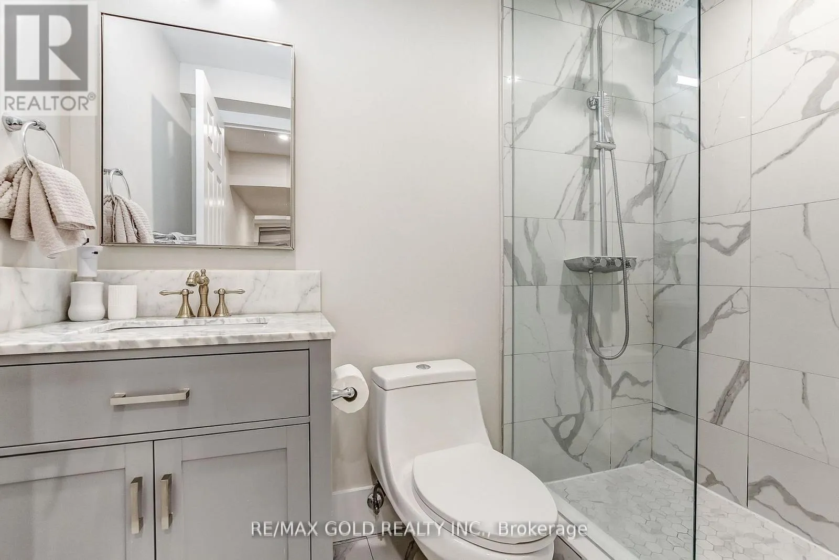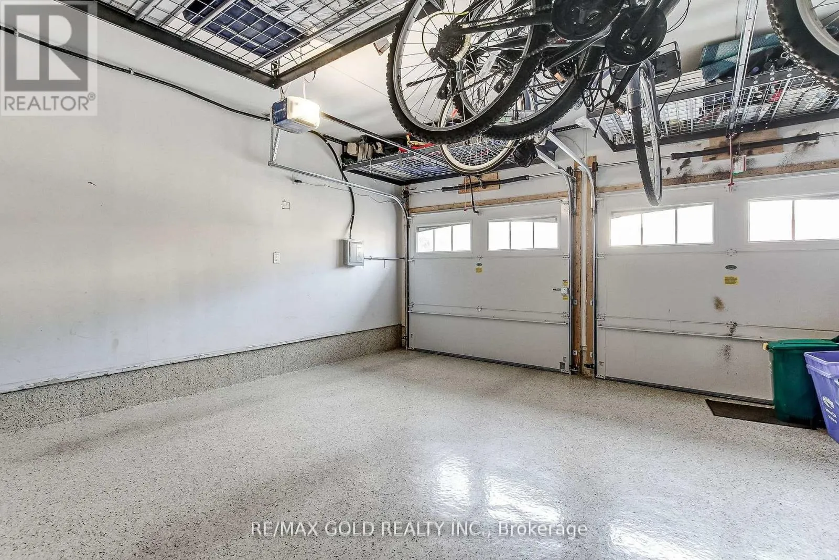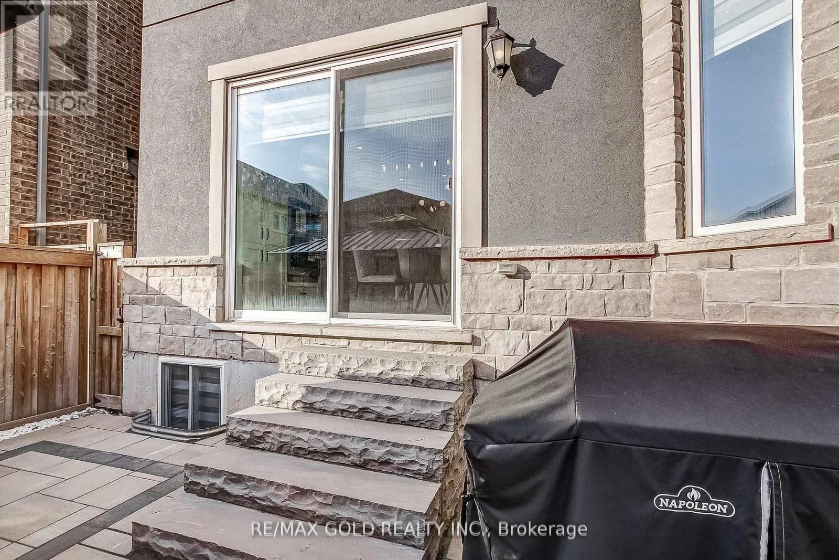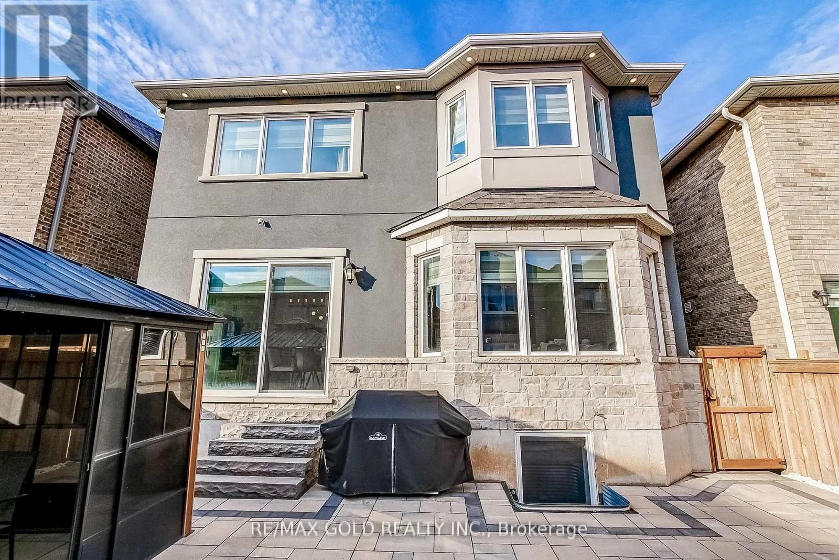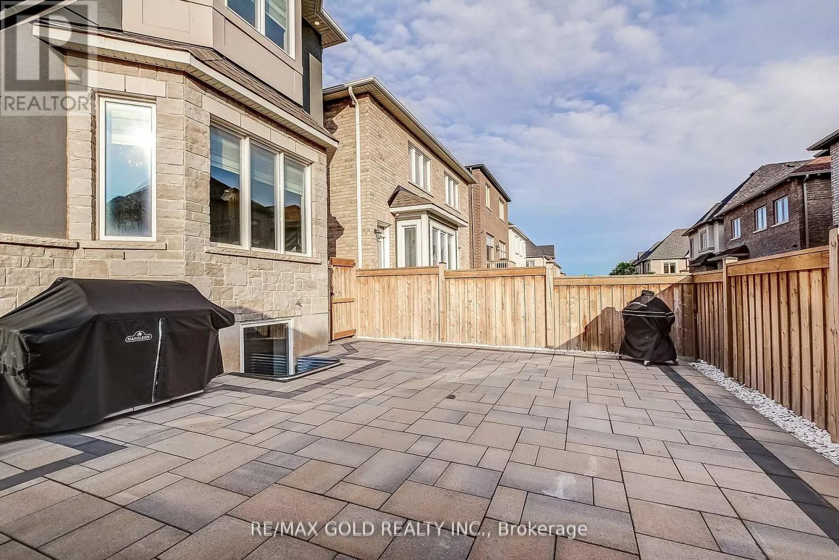
3352 Vernon Powell Drive, Oakville, Ontario L6H 0Y4

Listed for:
$5,600
4 beds
4 baths
Listed 4 days ago
House for rent: 3352 Vernon Powell Drive, Oakville, Ontario L6H 0Y4

View all 50 photos

About

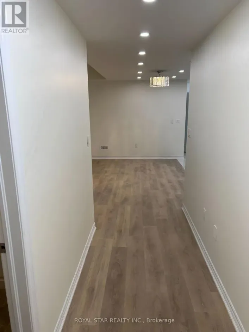
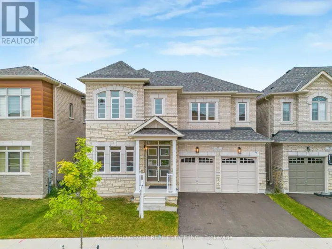
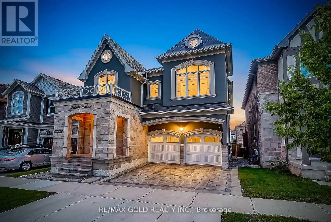
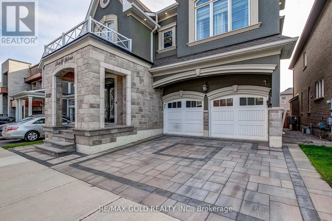
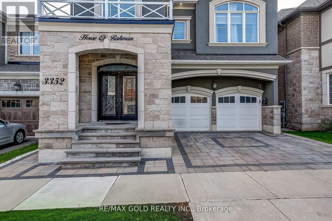
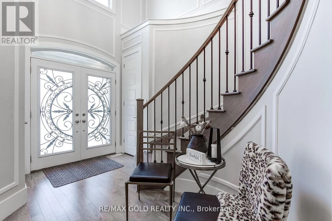
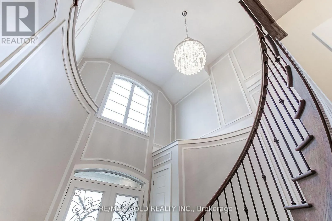
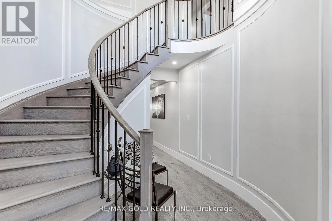
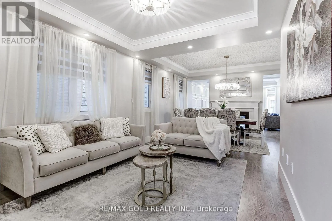
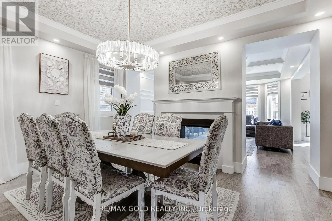
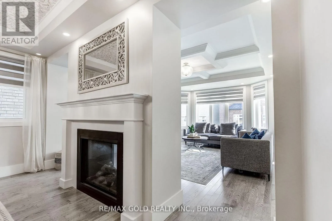
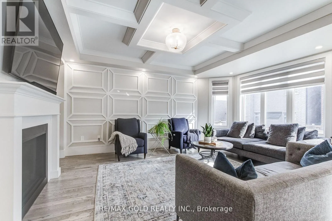
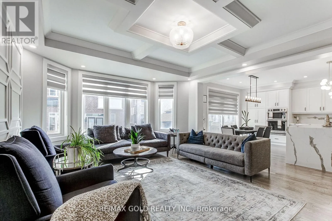
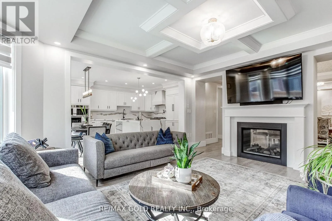
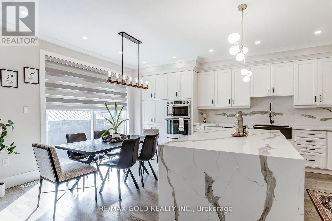
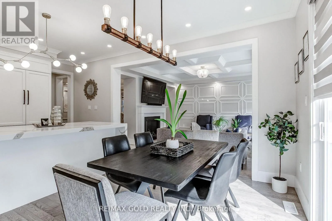
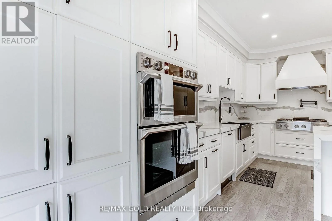
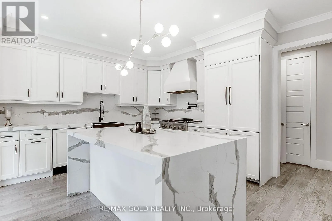
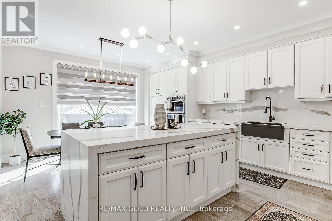
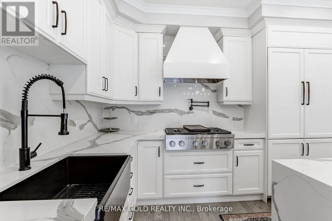
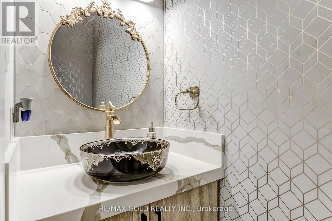
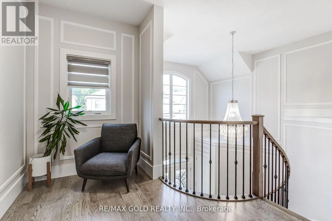
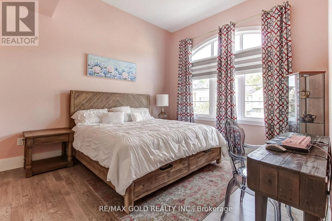
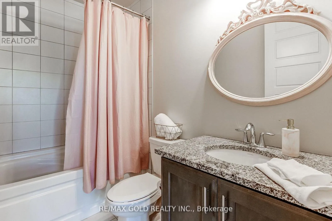
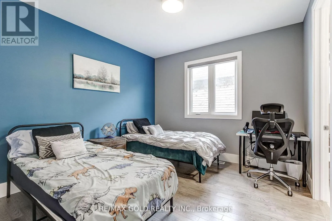
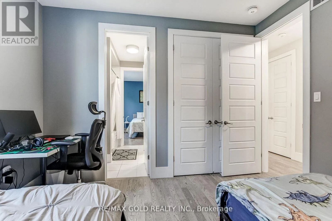
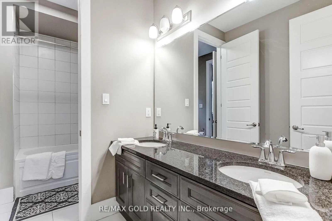
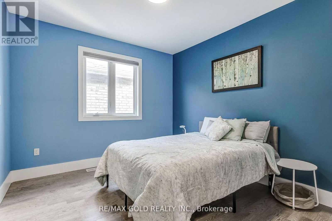
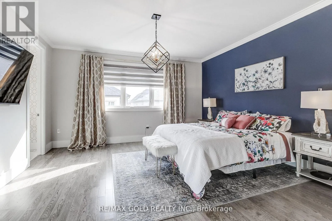
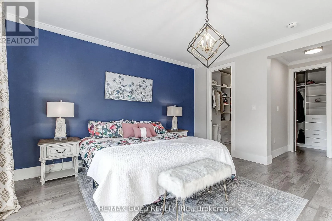
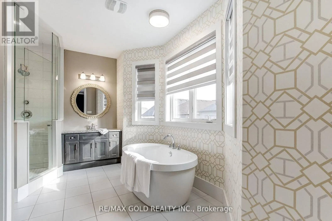
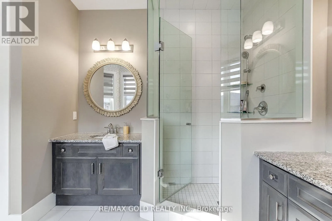
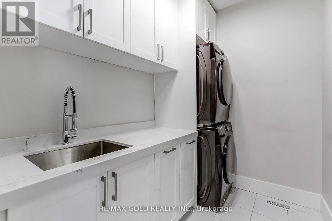
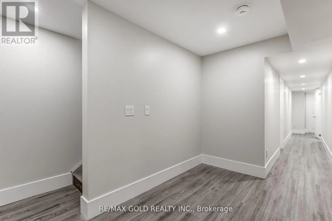
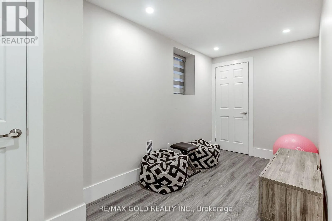
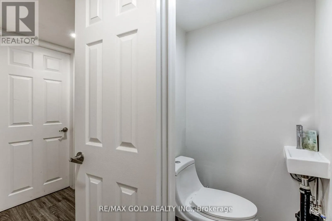
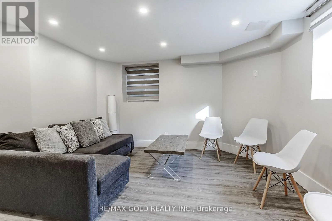
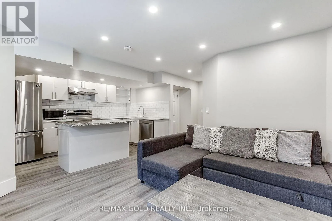
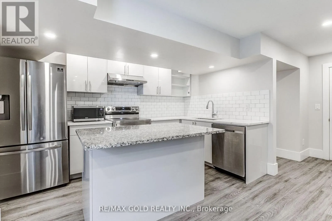
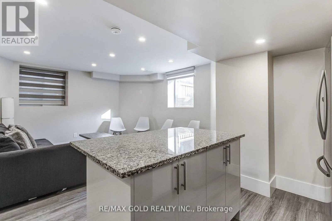
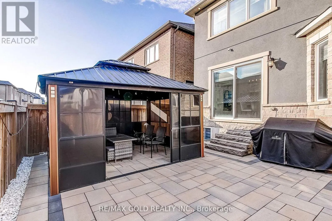
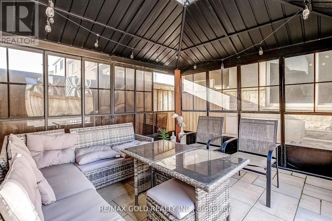
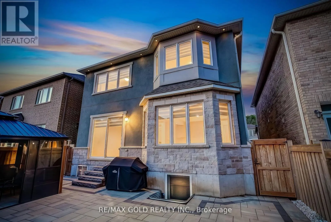
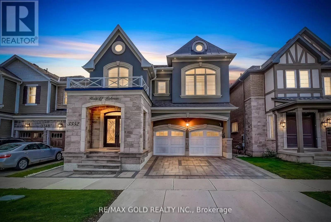
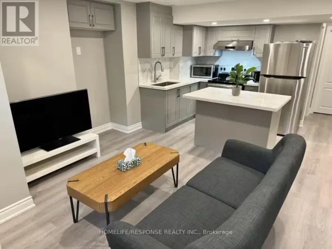
Burnhamthorpe Rd E & Sixth lane Luxury furnished upper-level detached home available for lease in a highly desirable neighborhood. This beautifully appointed residence offers approximately 3,000 sq. ft. of elegant living space with 4 spacious bedrooms and 4 bathrooms, featuring 9-ft ceilings, hardwood flooring, a gourmet kitchen with quartz countertops and built-in appliances, a bright family room with fireplace, formal living and dining areas, and a professionally landscaped backyard. The basement is not included and is not part of the lease. Conveniently located near top-rated schools, parks, shopping, highways, and all major amenities. Ideal for professionals, families, or executives seeking a move-in-ready luxury home. Tenant has to pay 75% Utilities. The photos were taken before the furniture was moved out. The property is currently offered unfurnished; however, a similar furnished setup, as shown in the photos, can be provided for an additional $750 per month. (id:27476)

Property Highlights

MLS® Number
W13746532
Type
Single Family
Community Name
1008 - GO Glenorchy
Ownership Type
Freehold
Parking Space Total
2

Building

Building Type
House
Storeys
2.00
Square Footage
2500 - 3000 sqft
Bathrooms Total
4
Bedrooms Above Ground
4
Bedrooms Total
4
Amenities
Hospital, Park, Public Transit, Schools
Exterior Finish
Stone, Stucco
Fireplace Present
Yes
Basement Type
None
Basement Features
Building Heating Type
Forced air
Heating Fuel
Natural gas
Building Cooling Type
Central air conditioning

Utilities

Water
Municipal water
Utility Sewer
Sanitary sewer

Room Layout

Primary Bedroom
Second level
4.55 m x 4.61 m
Den
Second level
Measurements not available
Bedroom 2
Second level
4.29 m x 4.07 m
Bedroom 4
Second level
3.33 m x 3.69 m
Bedroom 3
Second level
3.41 m x 3.64 m
Dining room
Ground level
4.46 m x 3.73 m
Family room
Ground level
4.46 m x 5.65 m
Eating area
Ground level
5.76 m x 4.42 m
Living room
Ground level
3.19 m x 3.42 m
Kitchen
Ground level
5.76 m x 4.42 m

Location

Learn more about this property
Listing provided by:
RE/MAX GOLD REALTY INC.
MLS® number:
W13746532
Agent:
Hafeez Ur Rahman
*Indicates required field
Name is required
Email is required
Please enter a valid phone number (e.g., 416-111-1111).

Community Spotlight: Homes For rent in Your Neighborhood