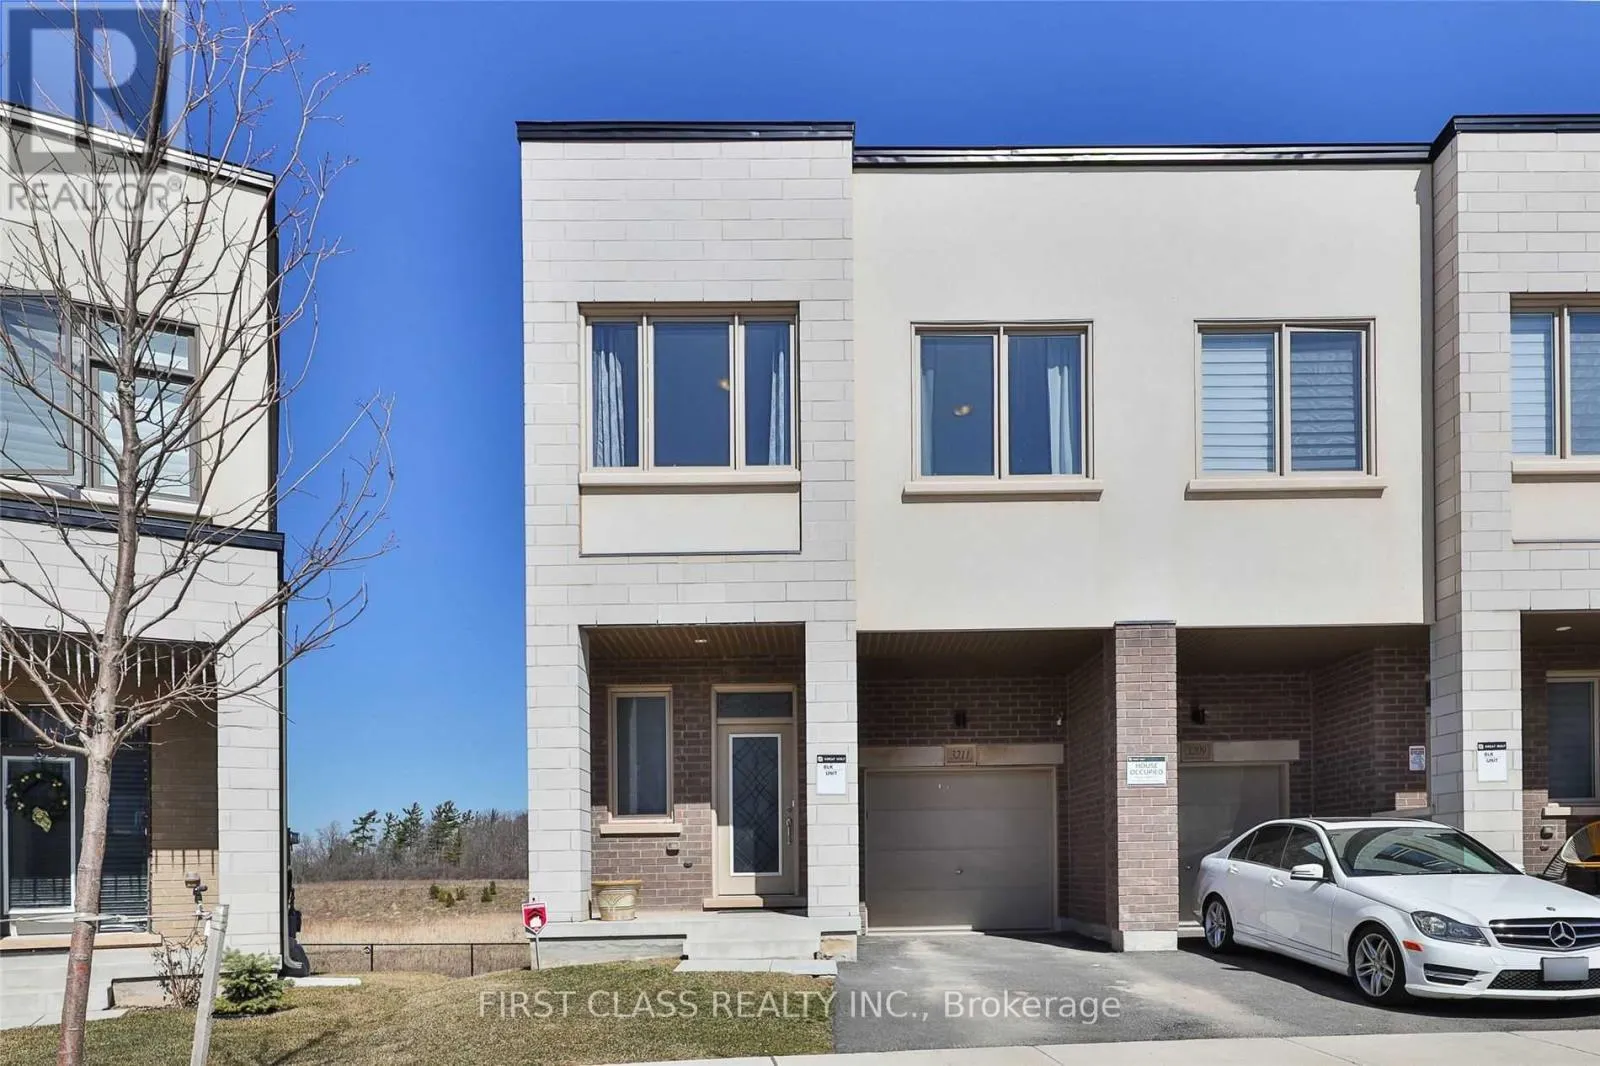
3211 Mintwood Circle, Oakville, Ontario L6H 0N9

Listed for:
$3,800
4 beds
4 baths
Listed 4 days ago
Row / Townhouse for rent: 3211 Mintwood Circle, Oakville, Ontario L6H 0N9

View all 37 photos

About

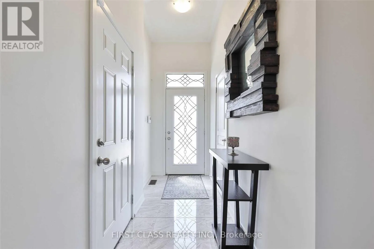
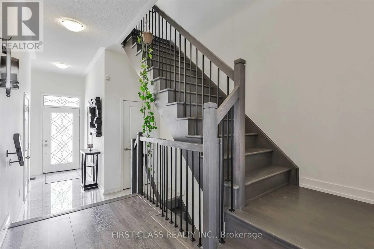
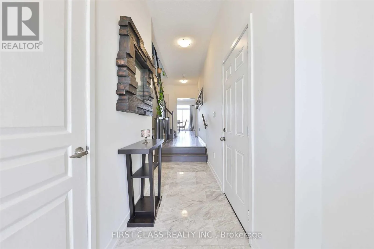
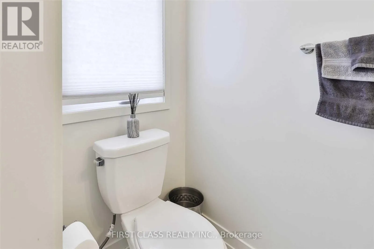
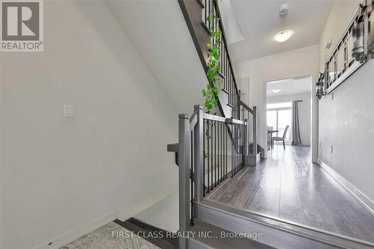
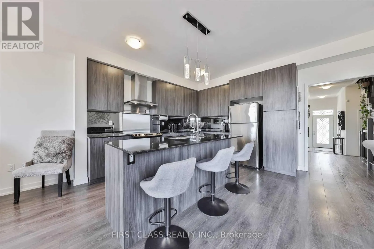
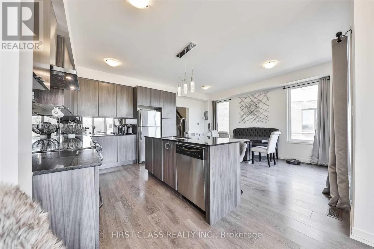
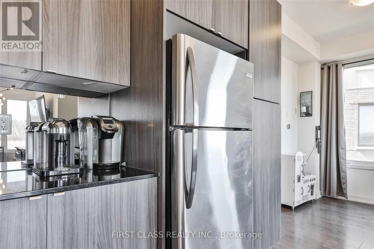
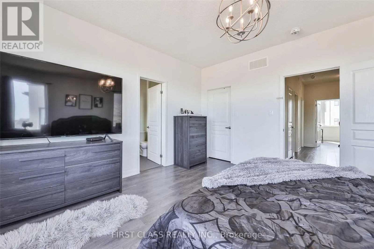
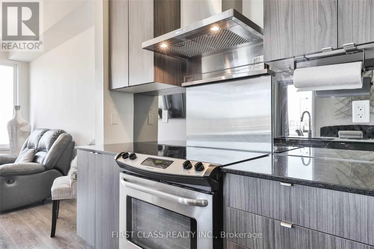
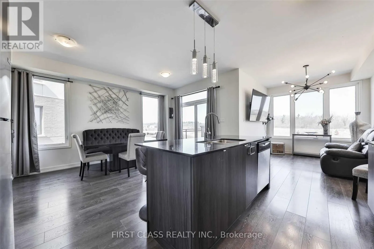
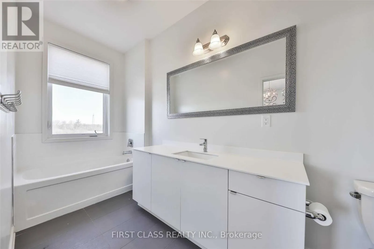
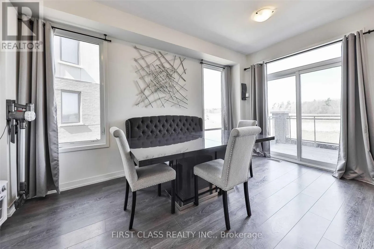
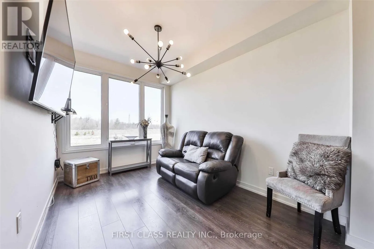
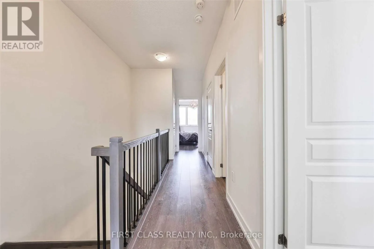
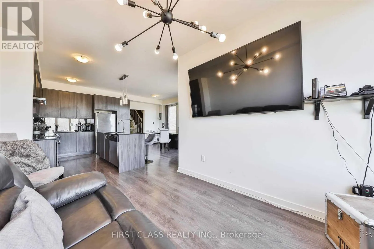
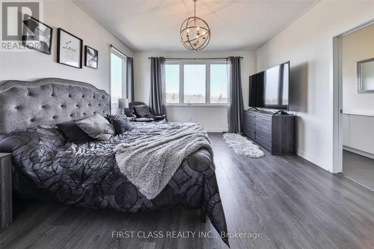
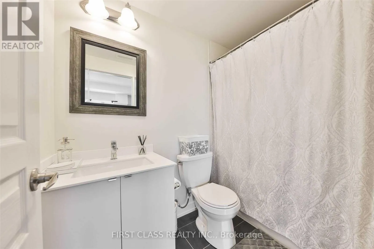
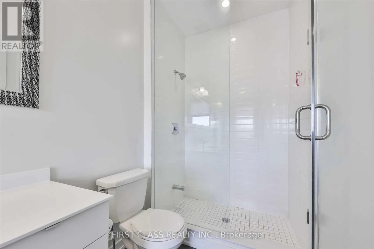
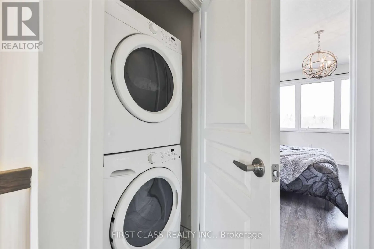
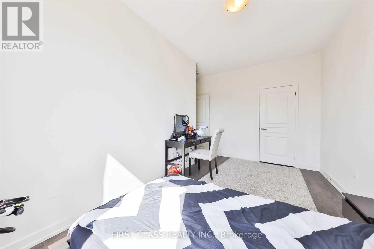
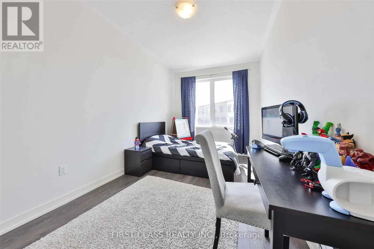
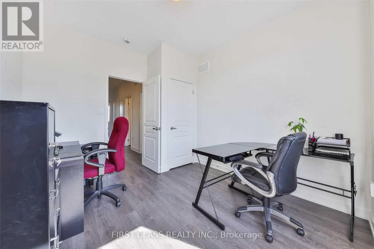
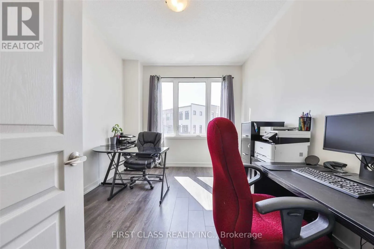
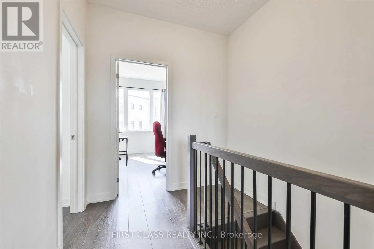
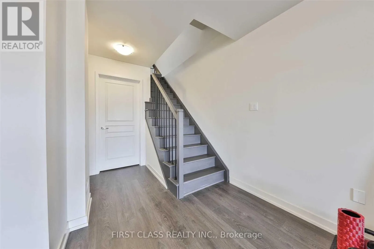
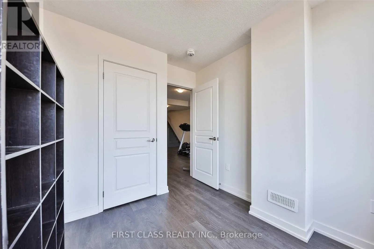
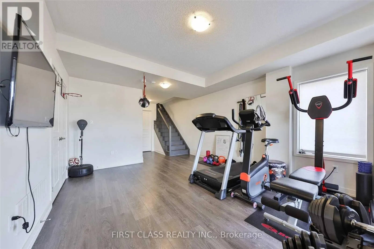
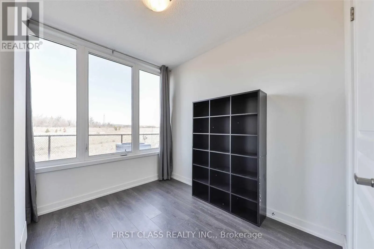
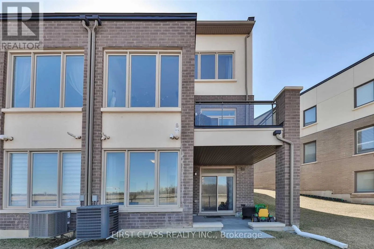
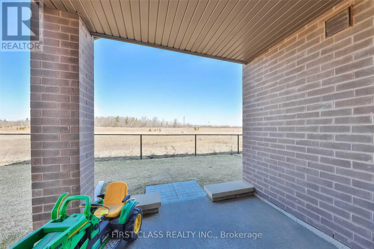
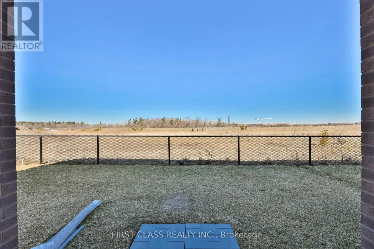
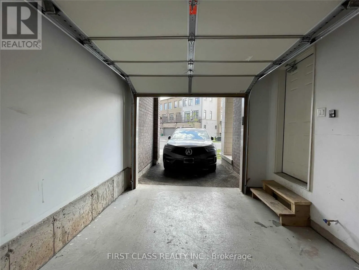
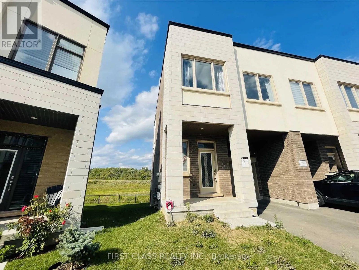
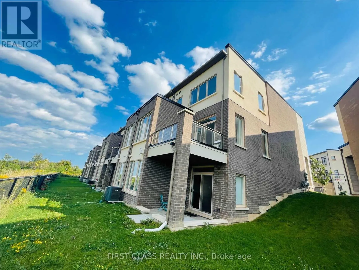
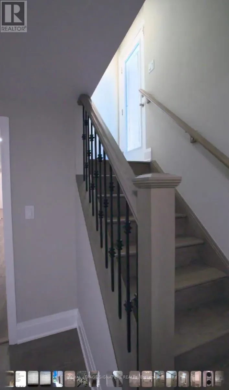
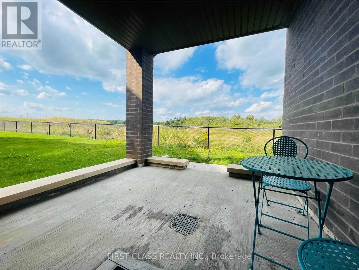
Cross Streets: Dundas St East & Trafalgar. ** Directions: South. Welcome to this sun-filled 2-storey freehold end-unit townhome w/ walkout basement, ideally situated in the highly sought-after Oak Park community and backing onto a protected ravine zone. Featuring 3+1 bedrooms, 3.5 bathrooms, and a fully finished walkout basement, this home offers exceptional space, privacy, and natural light. The main floor features spacious living and dining areas, plus a modern kitchen with stone countertops, ample cabinetry, a stylish backsplash, and a large centre island. Upstairs, the primary bedroom overlooks the ravine and offers large windows, a walk-in closet, and a 4-piece ensuite with a glass-enclosed shower and soaker tub. Two additional bedrooms and a full bathroom complete the upper level. The finished walkout basement provides additional living space with a fourth bedroom, full bathroom, and direct backyard access. Additional features include a Nest thermostat, garage door opener, security system, and direct garage access. Conveniently located near Oakville Trafalgar Memorial Hospital, top-rated schools, parks, shopping, restaurants, GO Transit, Hwy 403, 407 and the QEW. (id:27476)

Property Highlights

MLS® Number
W13746626
Type
Single Family
Community Name
1008 - GO Glenorchy
Ownership Type
Freehold
Land Size
22.3 x 75.5 FT
Parking Space Total
2

Building

Building Type
Row / Townhouse
Storeys
2.00
Square Footage
2000 - 2500 sqft
Bathrooms Total
4
Bedrooms Above Ground
3
Bedrooms Total
4
Exterior Finish
Stone, Stucco
Fireplace Present
No
Basement Type
N/A (Finished)
Basement Features
Walk out
Building Heating Type
Forced air
Heating Fuel
Natural gas
Building Cooling Type
Central air conditioning

Utilities

Water
Municipal water
Utility Sewer
Sanitary sewer

Room Layout

Primary Bedroom
Second level
4.15 m x 4.75 m
Bedroom 2
Second level
2.47 m x 4.57 m
Bedroom 3
Second level
3.05 m x 3.23 m
Bedroom 4
Basement
2.65 m x 2.62 m
Family room
Basement
3.99 m x 4.81 m
Dining room
Ground level
2.68 m x 3.69 m
Living room
Ground level
3.29 m x 4.82 m
Kitchen
Ground level
2.62 m x 3.84 m

Location

Learn more about this property
Listing provided by:
FIRST CLASS REALTY INC.
MLS® number:
W13746626
Agent:
Gary Li
*Indicates required field
Name is required
Email is required
Please enter a valid phone number (e.g., 416-111-1111).