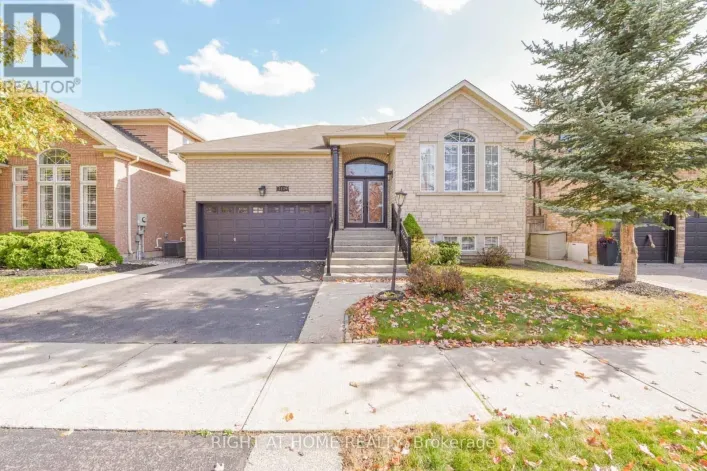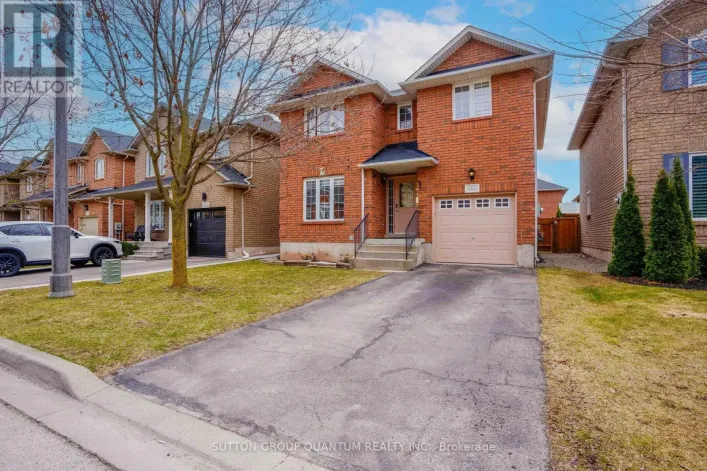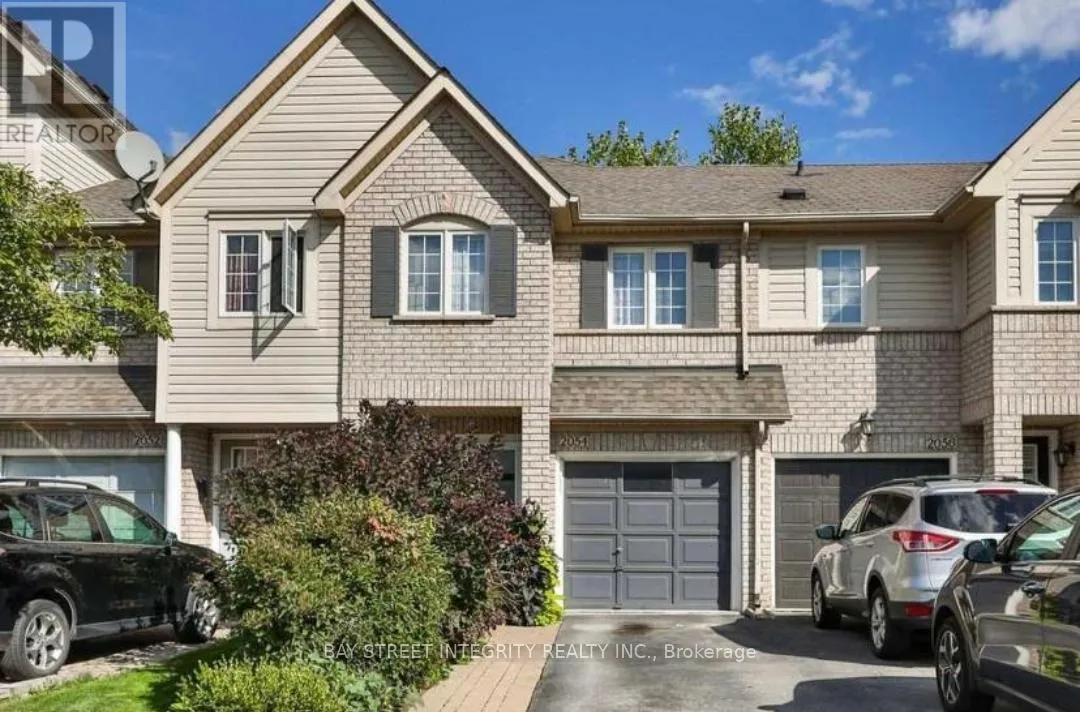
2054 Glenhampton Road, Oakville, Ontario L6M 3T9

Listed for:
$3,500
3 beds
3 baths
Listed 3 days ago
Row / Townhouse for rent: 2054 Glenhampton Road, Oakville, Ontario L6M 3T9

View all 14 photos

About

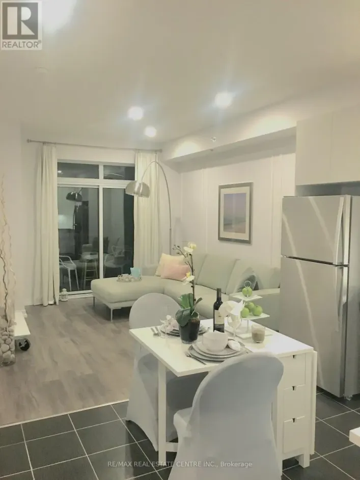
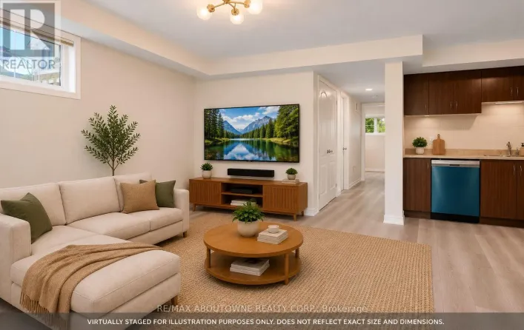
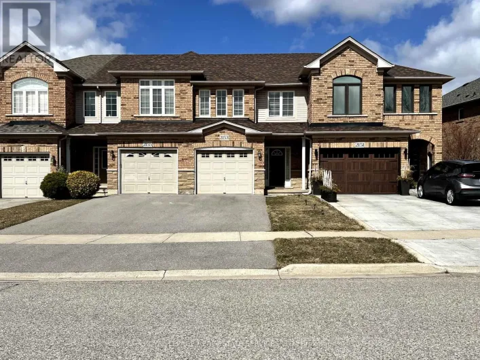
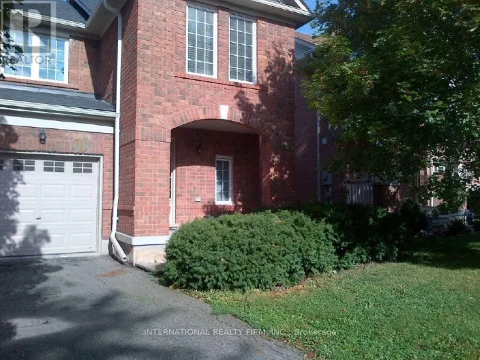
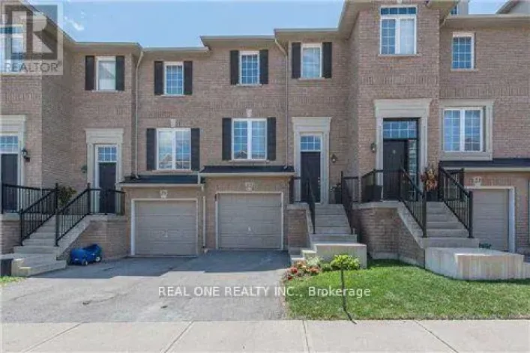
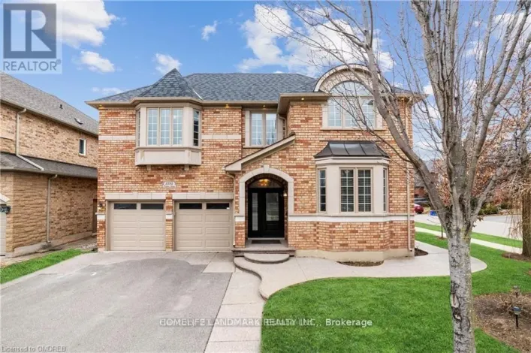
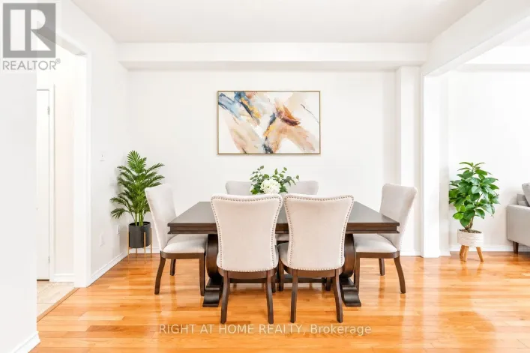
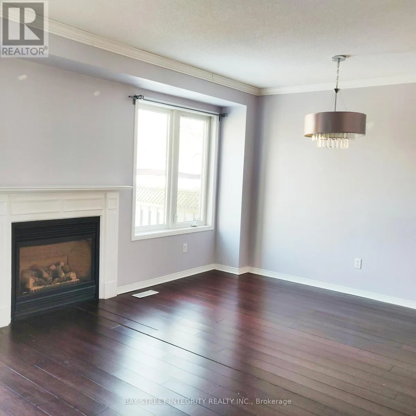
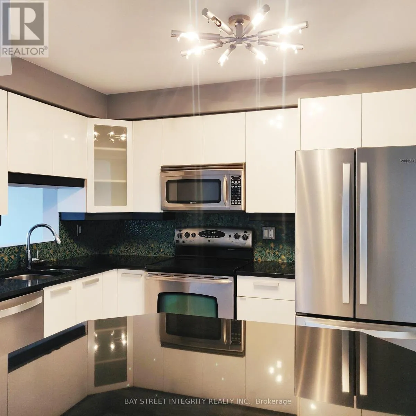
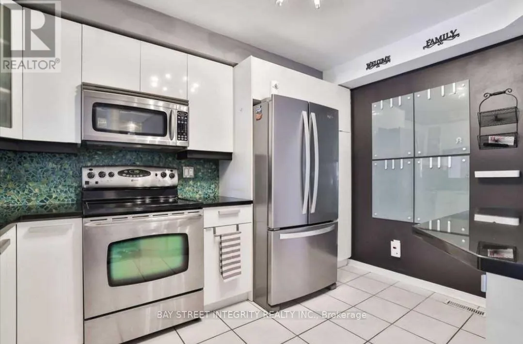
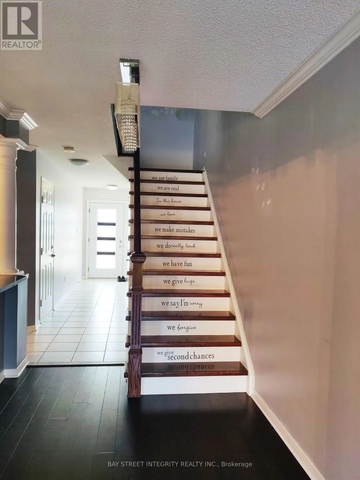
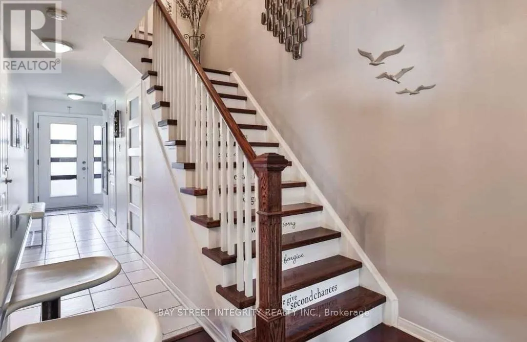
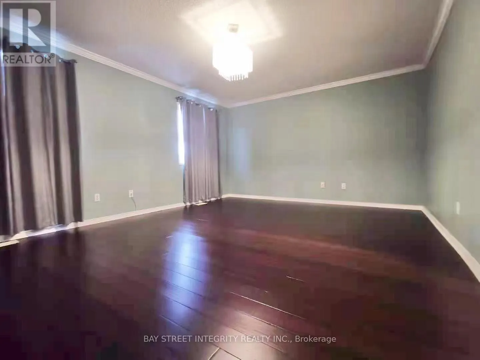
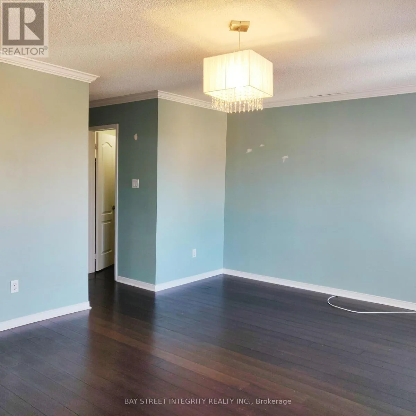
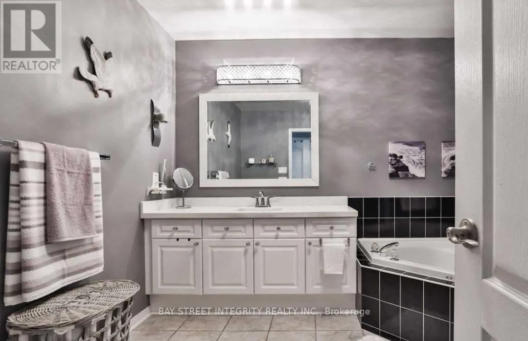
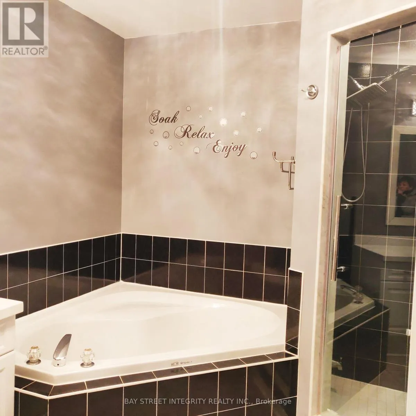
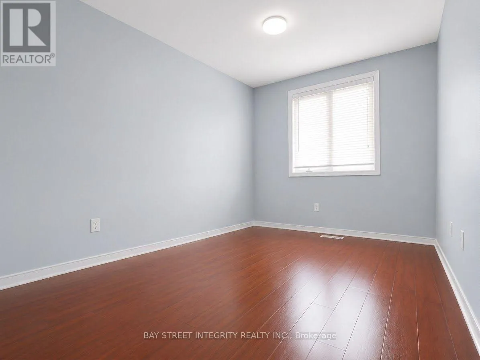
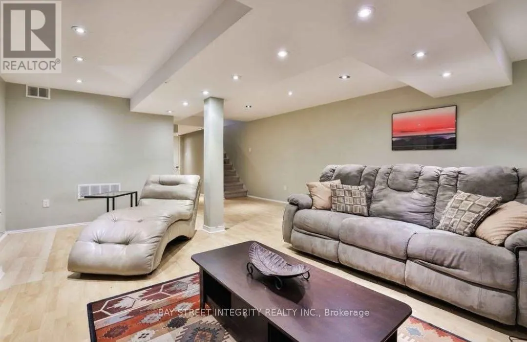
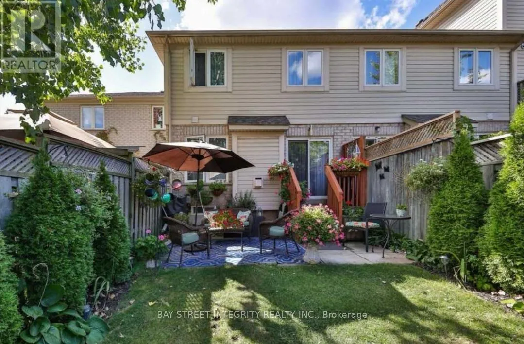
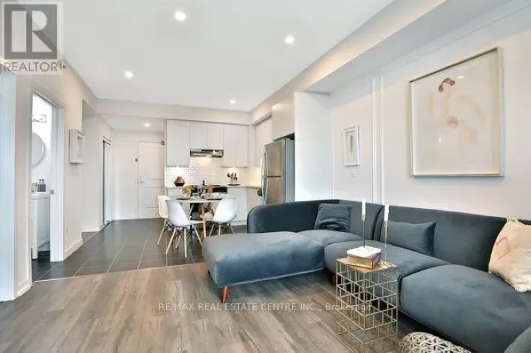
Cross Streets: Westoak Trails/Stillmeadow. ** Directions: Westoak Trails/Stillmeadow/3rd Line. Beautiful & Updated 3 Bedroom, 2.5 Bathrm Freehold Townhouse With Close To 2,165 Of Living Space On All 3 Levels.This Gorgeous Home Is Situated On A Beautiful Lot In Sought After Westmount.Hardwood Floors On Main Level, Updated Open Kitchen With Quartz Counter Tops, S/S Appliances , Spacious Dining/Living Room With Gas Fireplace, Huge Principal Bedroom With 5 Pc Ensuite And Walk In Closet .Fully Finished Basement. South East Exposure,Big Windows Bring In Lots Of Natural Light. Patio Doors Lead To A Lovely Fully-Fenced Back Yard With Great Privacy. Minutes To Schools, Parks, Trails & Shopping! Quick Access To Qew,403, Go Train & Hospital. (id:27476)

Property Highlights

MLS® Number
W13748524
Type
Single Family
Community Name
1019 - WM Westmount
Ownership Type
Freehold
Land Size
20 x 105 FT ; Irregular Shaped Lot
Parking Space Total
3

Building

Building Type
Row / Townhouse
Storeys
2.00
Square Footage
1500 - 2000 sqft
Bathrooms Total
3
Bedrooms Above Ground
3
Bedrooms Total
3
Amenities
Golf Nearby, Hospital, Park, Public Transit, Schools
Exterior Finish
Brick
Fireplace Present
Yes
Basement Type
Full (Finished)
Basement Features
Building Heating Type
Forced air
Heating Fuel
Natural gas
Building Cooling Type
Central air conditioning

Utilities

Water
Municipal water
Utility Sewer
Sanitary sewer

Room Layout

Primary Bedroom
Second level
5.23 m x 4.09 m
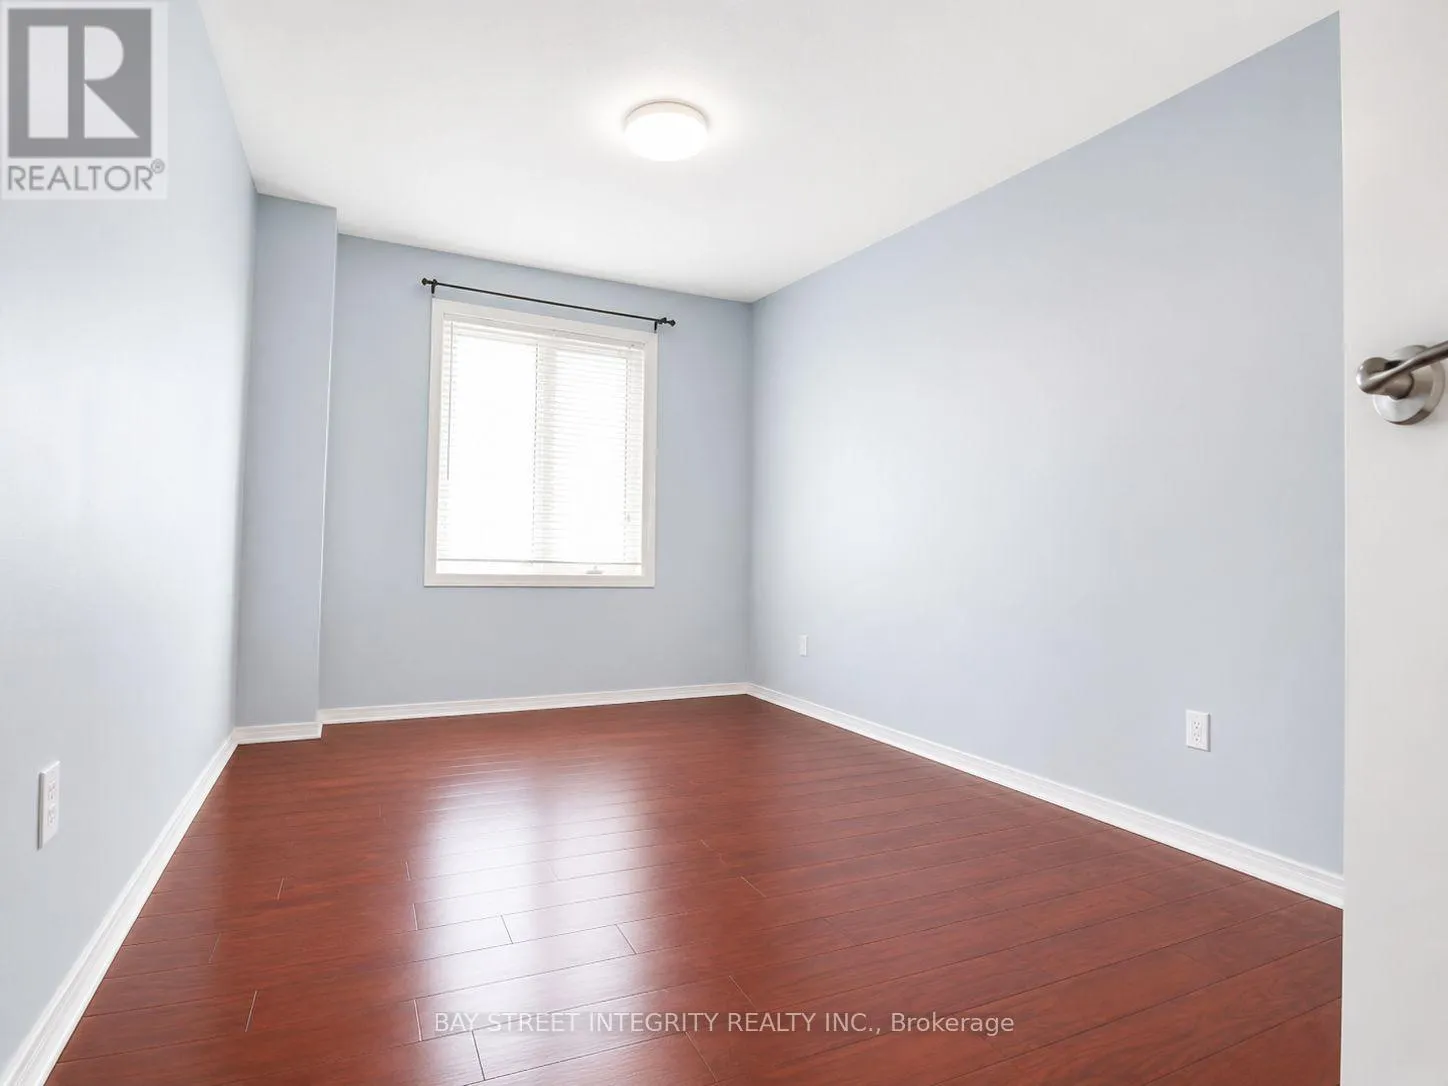
Bedroom 2
Second level
4.04 m x 2.57 m
Bedroom 3
Second level
3.66 m x 2.54 m
Recreational, Games room
Basement
5.61 m x 5.11 m
Laundry room
Basement
3.61 m x 2.24 m
Living room
Main level
6.05 m x 3 m
Dining room
Main level
3.66 m x 2.26 m
Kitchen
Main level
3.66 m x 2.84 m

Location

Learn more about this property
Listing provided by:
BAY STREET INTEGRITY REALTY INC.
MLS® number:
W13748524
Agent:
Winnie Liu
*Indicates required field
Name is required
Email is required
Please enter a valid phone number (e.g., 416-111-1111).

Community Spotlight: Homes For rent in Your Neighborhood