2400 Spring Meadow Way, Oakville, Ontario L6M 0R6

Listed for:
$5,500
4 beds
4 baths
Listed 5 days ago
House for rent: 2400 Spring Meadow Way, Oakville, Ontario L6M 0R6

View all 50 photos

About

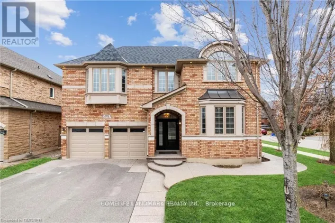
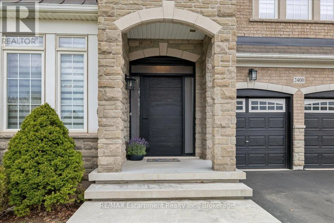
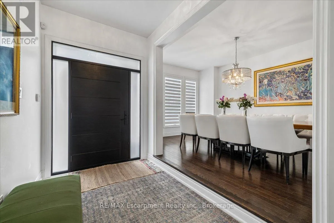
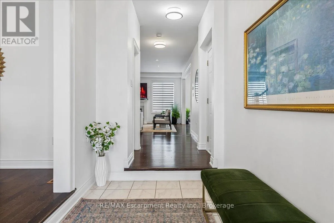
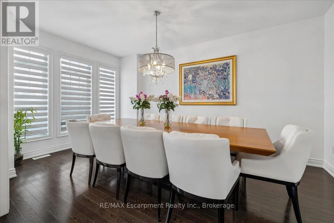
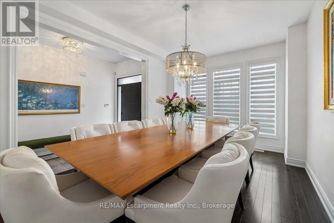
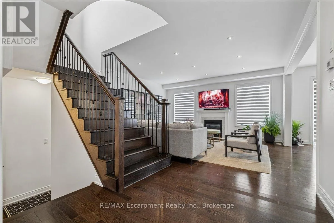
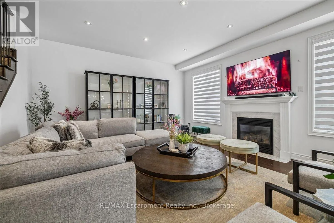
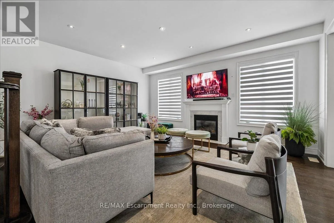
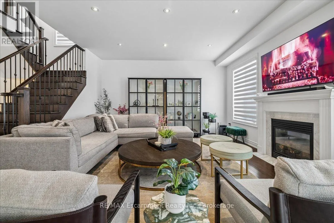
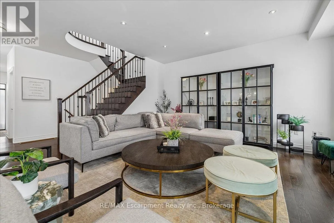
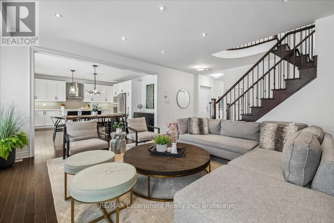
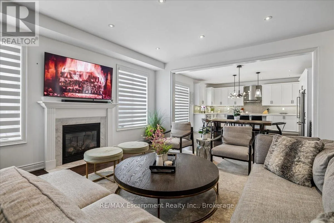
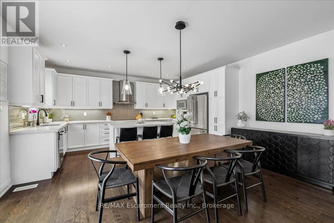
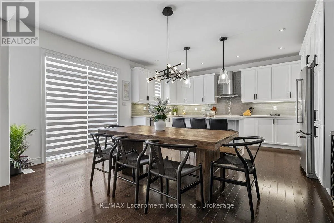
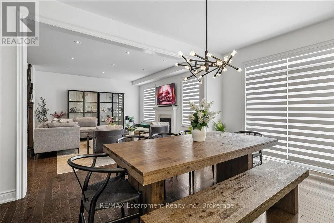
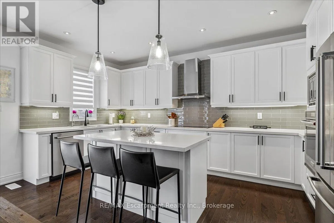
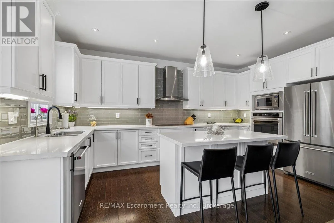
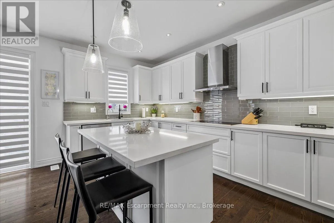
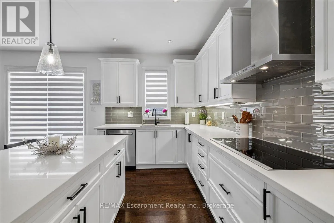
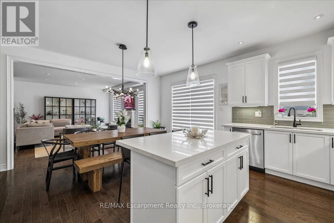
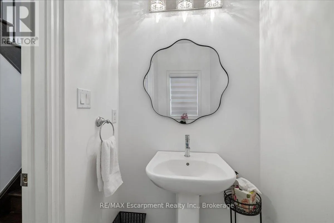
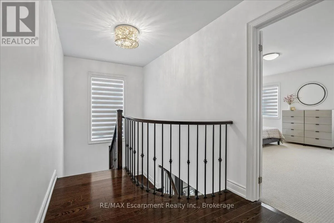
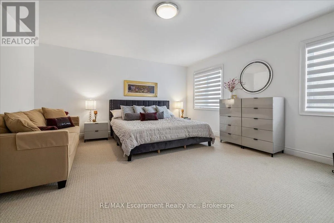
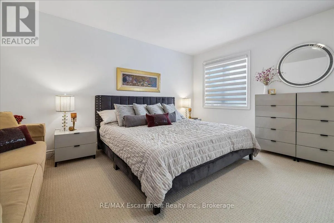
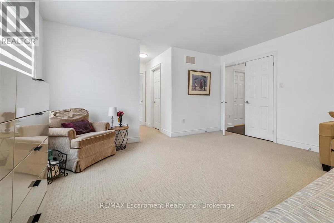
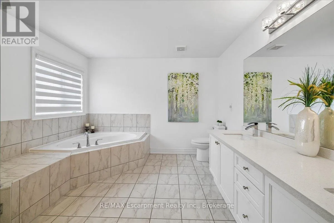
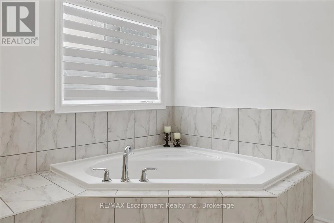
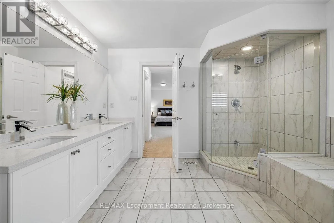
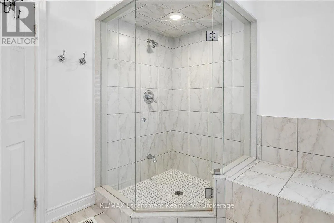
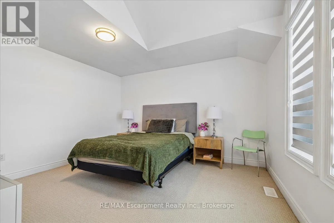
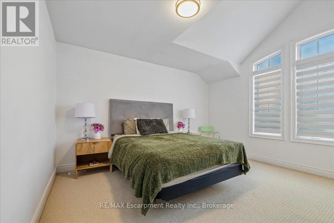
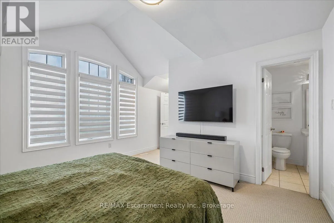
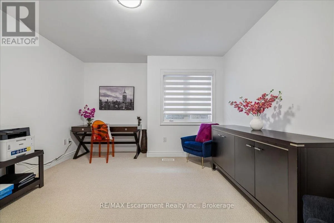
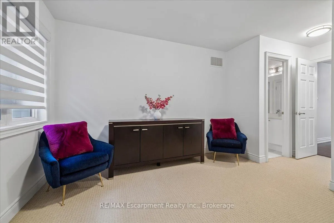
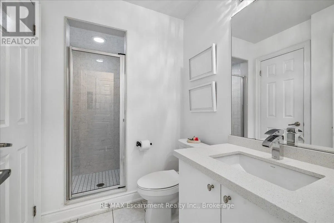
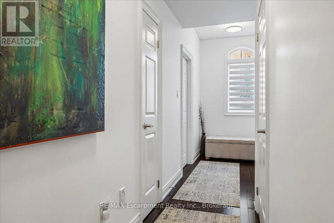
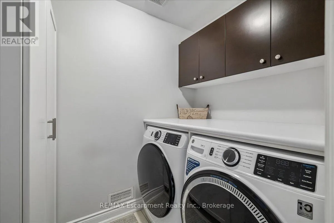
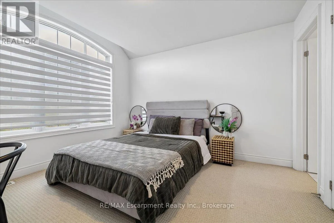
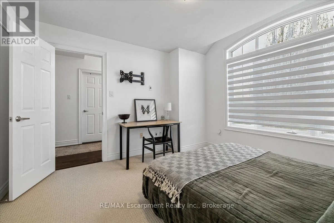
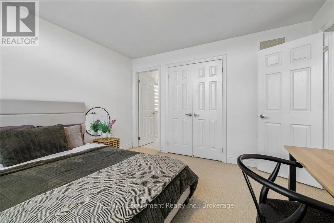
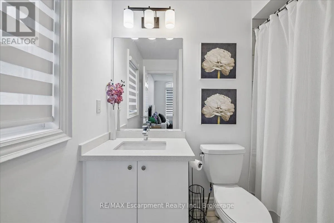
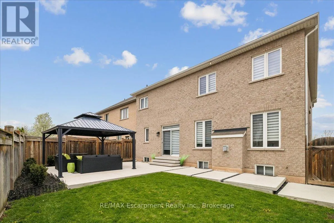
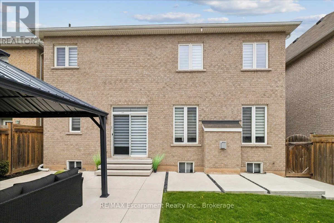
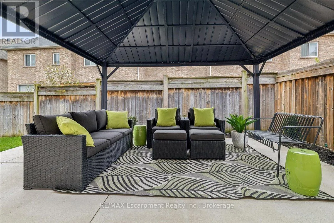
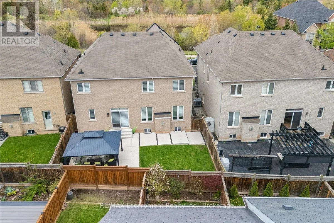
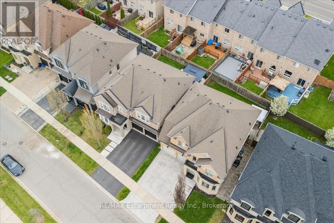
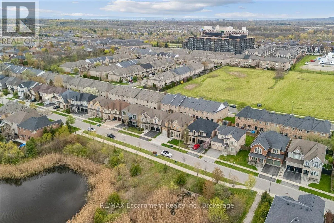
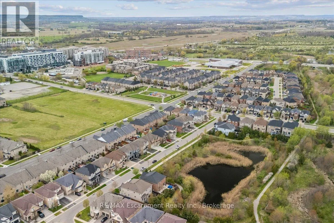
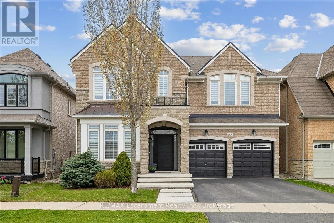
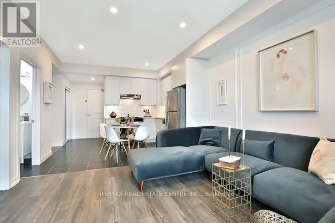
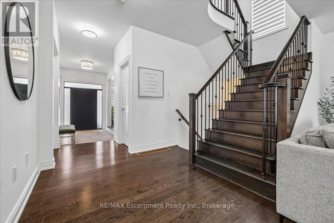
Cross Streets: Pine Glen / Spring Meadow Way. ** Directions: -. Absolutely an excellent opportunity to lease a beautiful 4 bedroom extensively upgraded executive home fronting onto a pond on a family friendly street in Westmount! Open concept 9ft main floor with gorgeous dark hardwoods, smooth ceilings, numerous pot lights. An entertainer's kitchen features upgraded cabinetry, quartz counter top, glass backsplash, built in stainless steel Kitchen Aid appliances, spacious centre island. Gorgeous hardwood staircase with wrought iron pickets leads to four well appointed bedrooms with berber carpet, three washrooms with quartz counter top. Master retreat offers luxury ensuite bathroom with soaker tub, double sink, a separate glass enclosed shower, two custom walk in closets. Second floor laundry with upper cabinets for your convenience. Great location. Close to parks, schools, scenic trails,shopping, hospital, Bronte GO train station, highways. (id:27476)

Property Highlights

MLS® Number
W13787020
Type
Single Family
Community Name
1019 - WM Westmount
Ownership Type
Freehold
Land Size
44.7 x 84.7 FT|under 1/2 acre
Parking Space Total
4

Building

Building Type
House
Storeys
2.00
Square Footage
2500 - 3000 sqft
Bathrooms Total
4
Bedrooms Above Ground
4
Bedrooms Total
4
Amenities
Hospital, Place of Worship, Public Transit, Schools
Exterior Finish
Brick, Stone
Fireplace Present
Yes
Basement Type
N/A (Unfinished)
Basement Features
Building Heating Type
Forced air
Heating Fuel
Natural gas
Building Cooling Type
Central air conditioning

Utilities

Water
Municipal water
Utility Sewer
Sanitary sewer

Room Layout

Bathroom
Second level
Measurements not available
Primary Bedroom
Second level
5.15 m x 4.54 m
Bathroom
Second level
Measurements not available
Bedroom 3
Second level
3.93 m x 3.65 m
Bathroom
Second level
Measurements not available
Bedroom 4
Second level
3.17 m x 3.65 m
Bedroom 2
Second level
3.83 m x 3.93 m
Eating area
Main level
3.04 m x 5.02 m
Bathroom
Main level
Measurements not available
Dining room
Main level
3.17 m x 4.54 m
Family room
Main level
5.3 m x 4.54 m
Kitchen
Main level
2.43 m x 5.02 m

Location

Learn more about this property
Listing provided by:
RE/MAX Escarpment Realty Inc., Brokerage
MLS® number:
W13787020
Agent:
Harby Grewal
*Indicates required field
Name is required
Email is required
Please enter a valid phone number (e.g., 416-111-1111).

Community Spotlight: Homes For rent in Your Neighborhood